
 Share
Share
 2030 ADAMS STREET, Arlington, VA 22201
 702 Sqft SQFT
 1
1
 1
1
 Basic Details
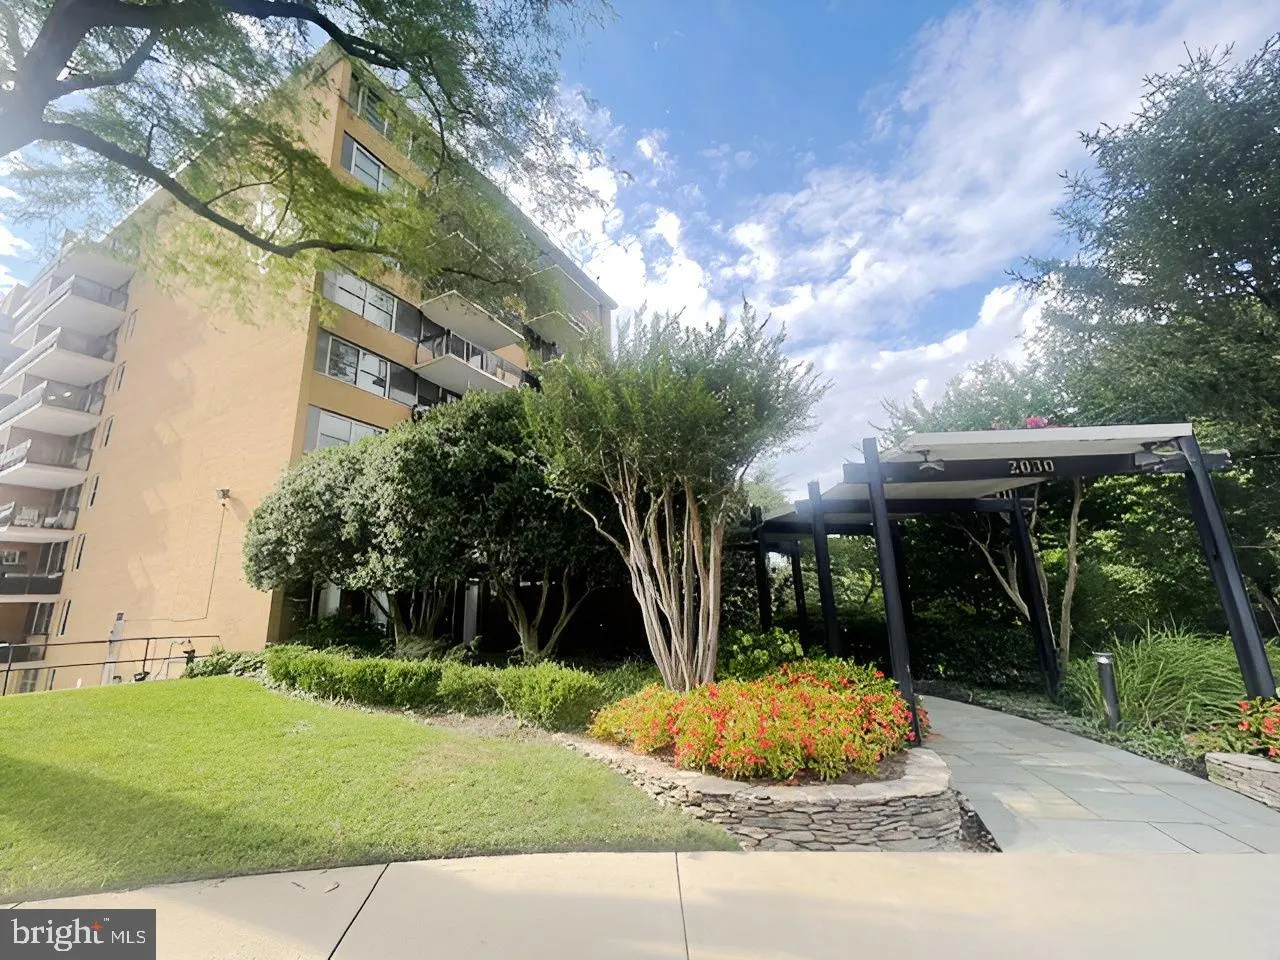
In the sought‑after Circle Condominium, you’ll find this light‑filled and spacious 1‑bedroom, 1‑bath home with assigned uncovered parking. Hardwood floors run throughout, creating a warm and cohesive feel. The expanded foyer offers a versatile space perfect for a home office or an additional seating area. ...
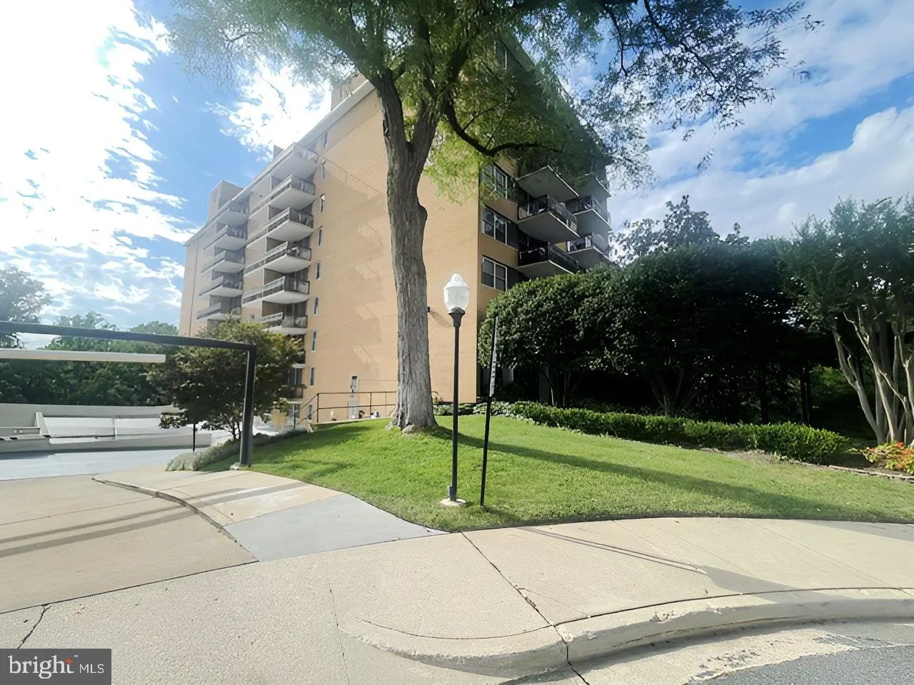
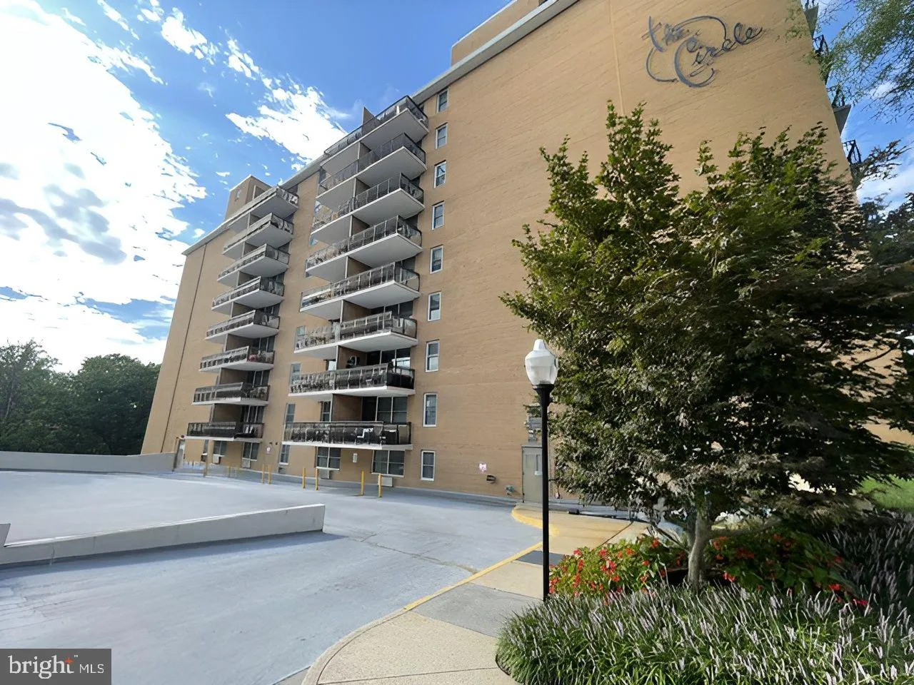
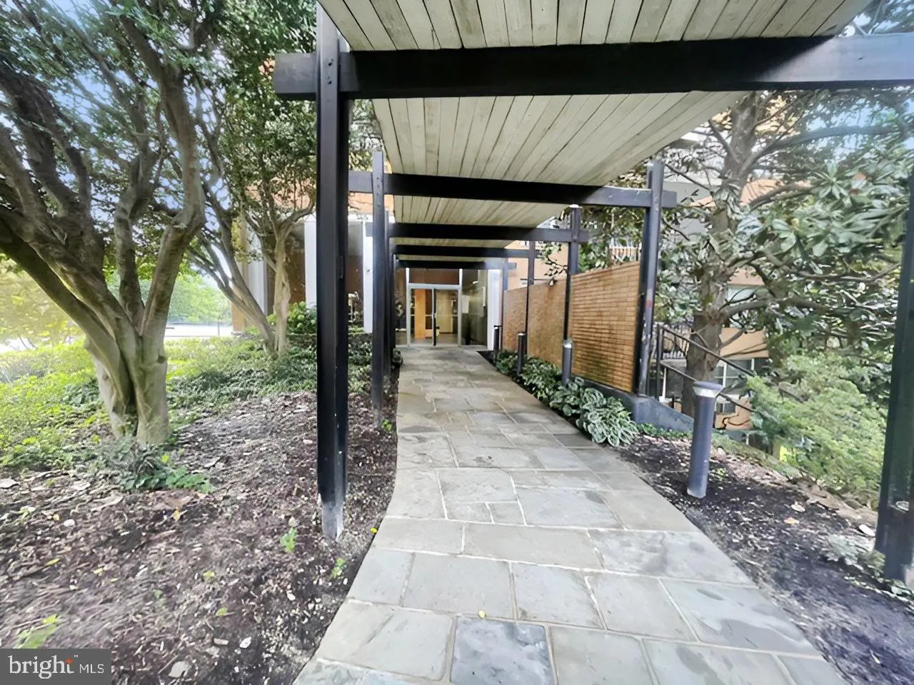
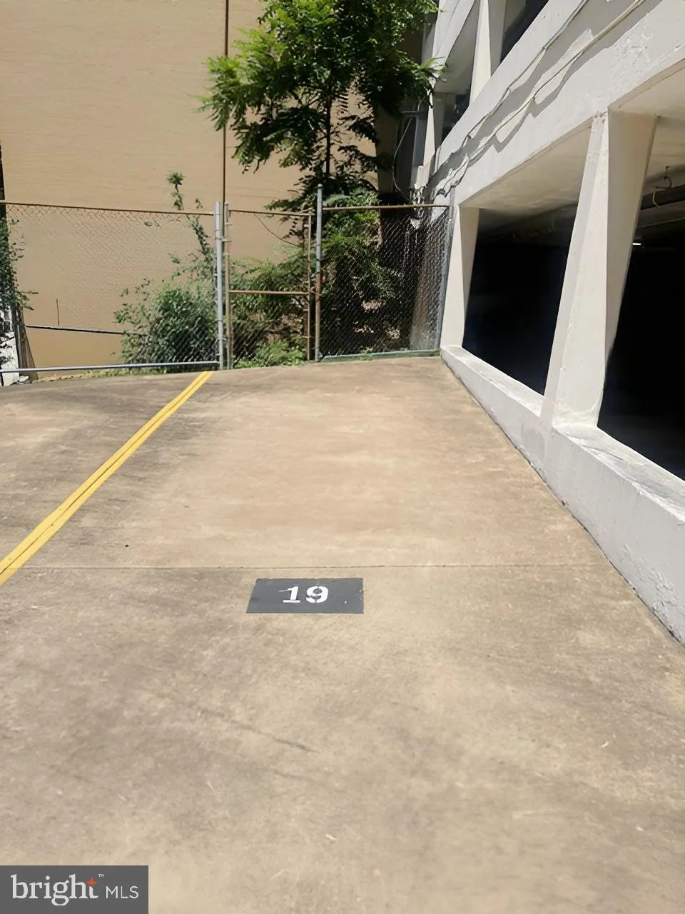
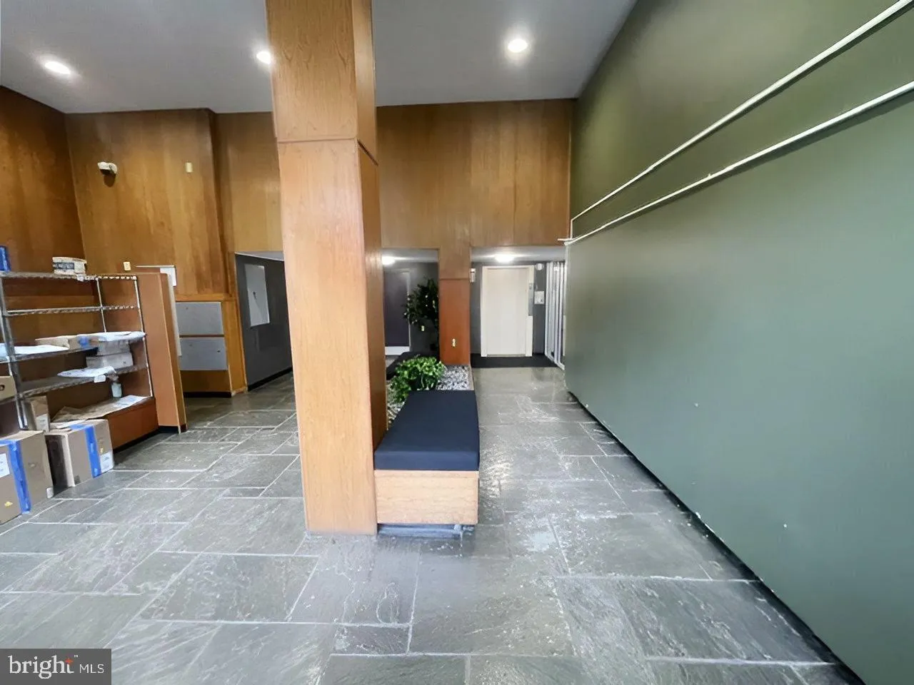
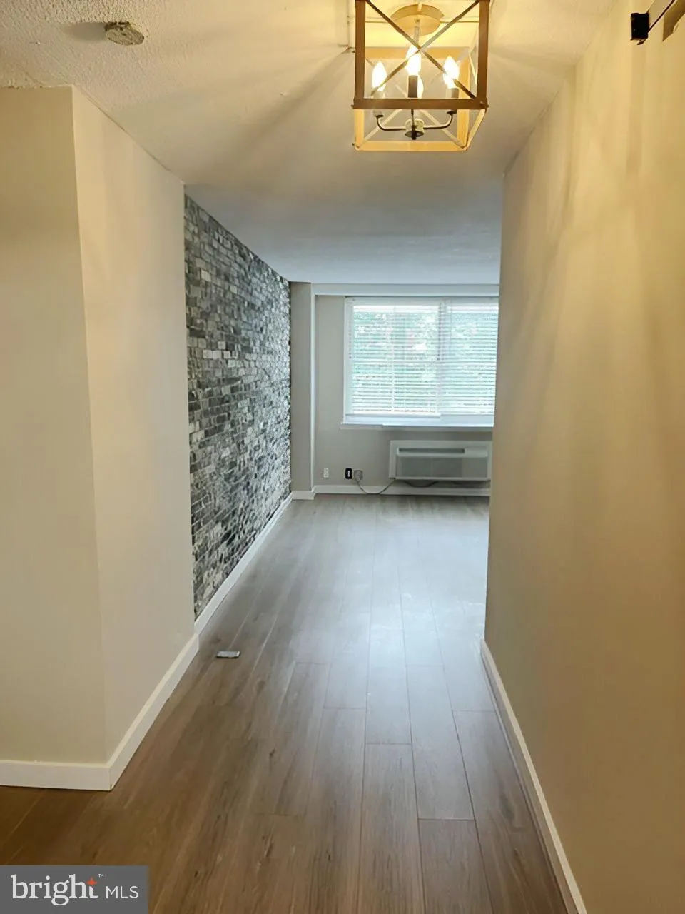
In the sought‑after Circle Condominium, you’ll find this light‑filled and spacious 1‑bedroom, 1‑bath home with assigned uncovered parking. Hardwood floors run throughout, creating a warm and cohesive feel. The expanded foyer offers a versatile space perfect for a home office or an additional seating area. The living room and bedroom feature beautiful textured accent walls that add character and a relaxing ambiance. Step onto the private balcony overlooking the pool—an inviting outdoor retreat. The updated kitchen boasts granite countertops, providing an ideal setting to exercise your culinary skills. The bedroom is generously sized and includes a spacious closet. The Circle Condominium is located on a quiet cul‑de‑sac adjacent to the Custis Trail. Community amenities include a meeting room, secluded grill and picnic areas surrounded by mature trees, a swimming pool, a spectacular roof deck, and on‑site building management. Guest parking is available via parking tokens at a cost of $4 for 24 hours. Enjoy easy access to DC via Rt. 66, Rt. 29, and the GW Parkway. The Courthouse Metro Station is just minutes away, along with Mom’s Organic Market, restaurants, shopping, and theaters in Courthouse, Clarendon, Rosslyn, and nearby Georgetown. The condo fee covers all utilities—electric, gas, water, trash, and sewer.
 Features & Appliances
 Ask Agent A Question
 Address Map
 MLS Addon
 Additional Information
 Financial
Listing Information
Financial
Listing Information
 Rob Spicer Broker, GRI
Spicer Real Estate
Rob Spicer Broker, GRI
Spicer Real Estate
7201 Wisconsin Avenue
 RobSpicer@SpicerRealEstate.com
 2403881030
 2403881030
 7201 Wisconsin Avenue


