
 Share
Share
 4637 4TH ROAD, Arlington, VA 22203
 2,342 Sqft SQFT
 3
3
 4
4
 Basic Details
Introducing 4637 4th Road N, a charming Cathcart Springs townhouse nestled in the heart of Arlington’s highly sought-after Ballston neighborhood. Within walking distance of downtown Ballston, including metro access, this all-masonry home offers comfort, convenience, and style. Tastefully updated under current owne...
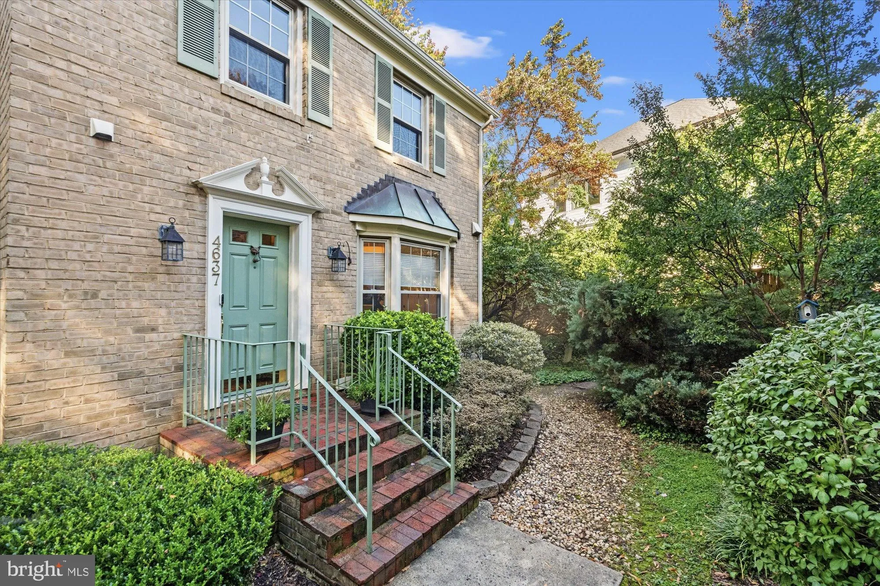
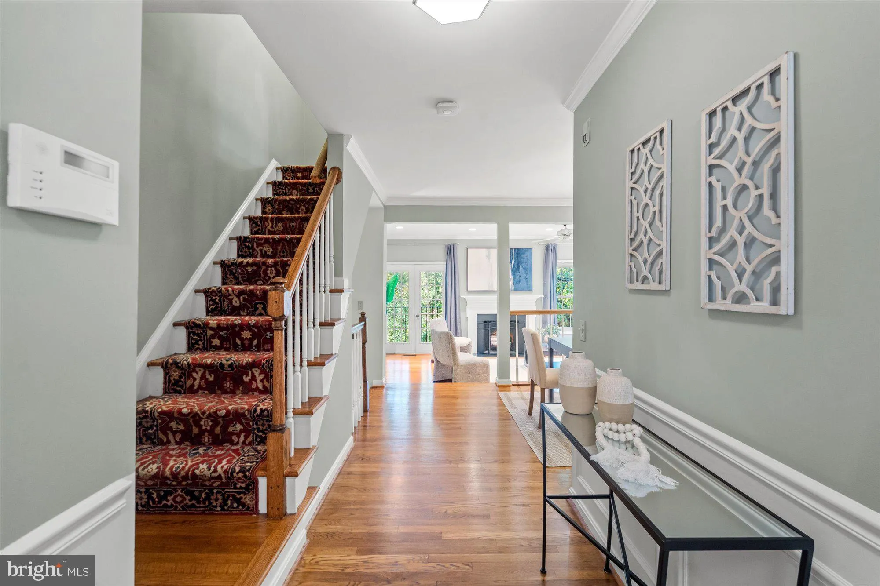
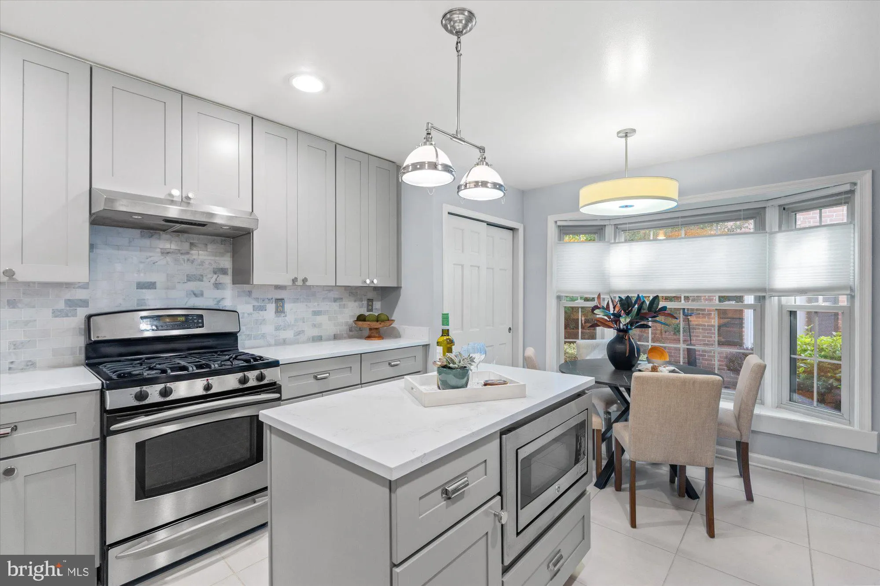
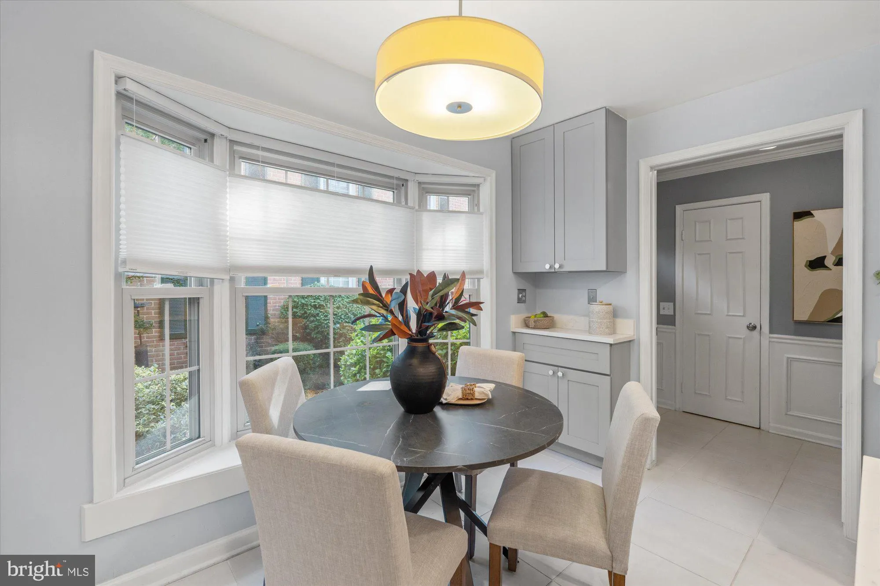
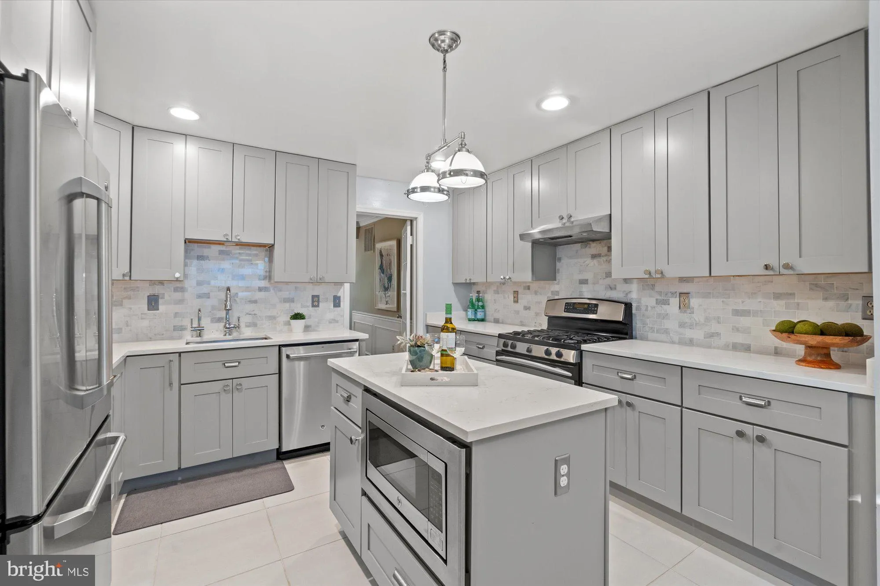
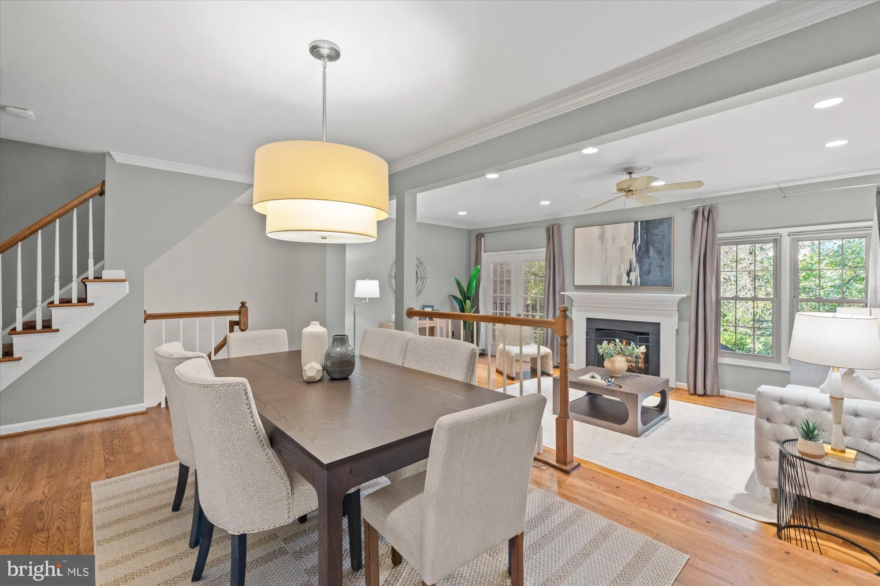
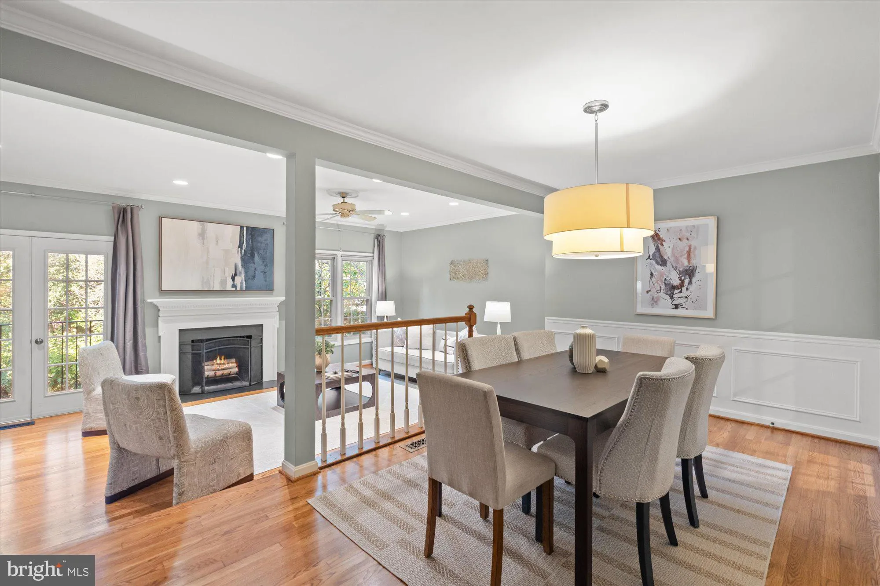
Introducing 4637 4th Road N, a charming Cathcart Springs townhouse nestled in the heart of Arlington’s highly sought-after Ballston neighborhood. Within walking distance of downtown Ballston, including metro access, this all-masonry home offers comfort, convenience, and style. Tastefully updated under current ownership, the home features a traditional layout with a stylish gourmet kitchen with stainless steel appliances, quartz countertops, and high-end cabinetry. Adjacent to the kitchen are a dedicated dining area and a sunken formal living/family room centered on a decorative mantel and fireplace, flanked by windows overlooking the rear patio. Upstairs are three generous bedrooms, including an owner’s suite with a remodeled primary bathroom, including a double vanity and enclosed shower. The lower level has been thoughtfully updated and includes a dedicated laundry area, storage room, interior bedroom (or home office), and a recreation room with a wood-burning fireplace and direct access to the rear patio. Outside is a lovely, fully fenced brick patio with mature plantings providing privacy and serenity, as well as a utility shed for extra storage. This home impresses with its regional location, strong pedestrian accessibility, and amenities often not found at this price point.
 Features & Appliances
 Ask Agent A Question
 Address Map
 Neighborhood
 MLS Addon
 Additional Information
 Financial
Listing Information
Financial
Listing Information
 Rob Spicer Broker, GRI
Spicer Real Estate
Rob Spicer Broker, GRI
Spicer Real Estate
7201 Wisconsin Avenue
 RobSpicer@SpicerRealEstate.com
 2403881030
 2403881030
 7201 Wisconsin Avenue


