
 Share
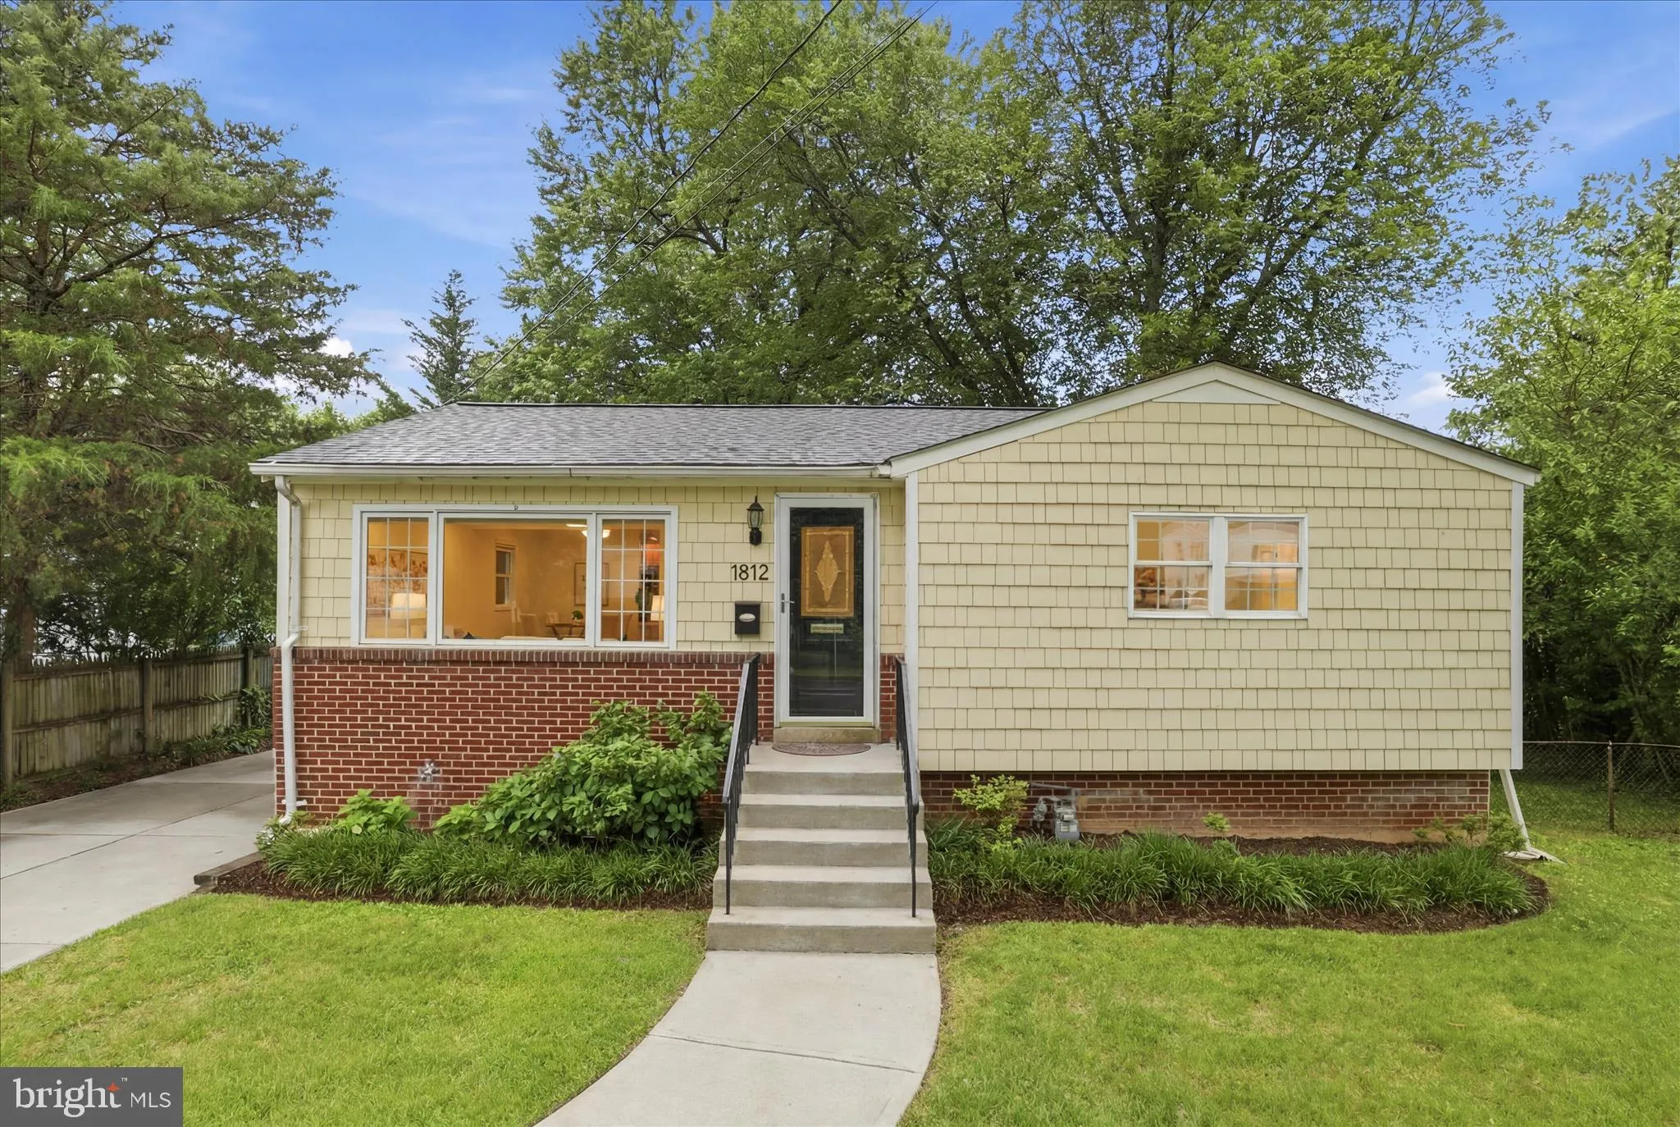
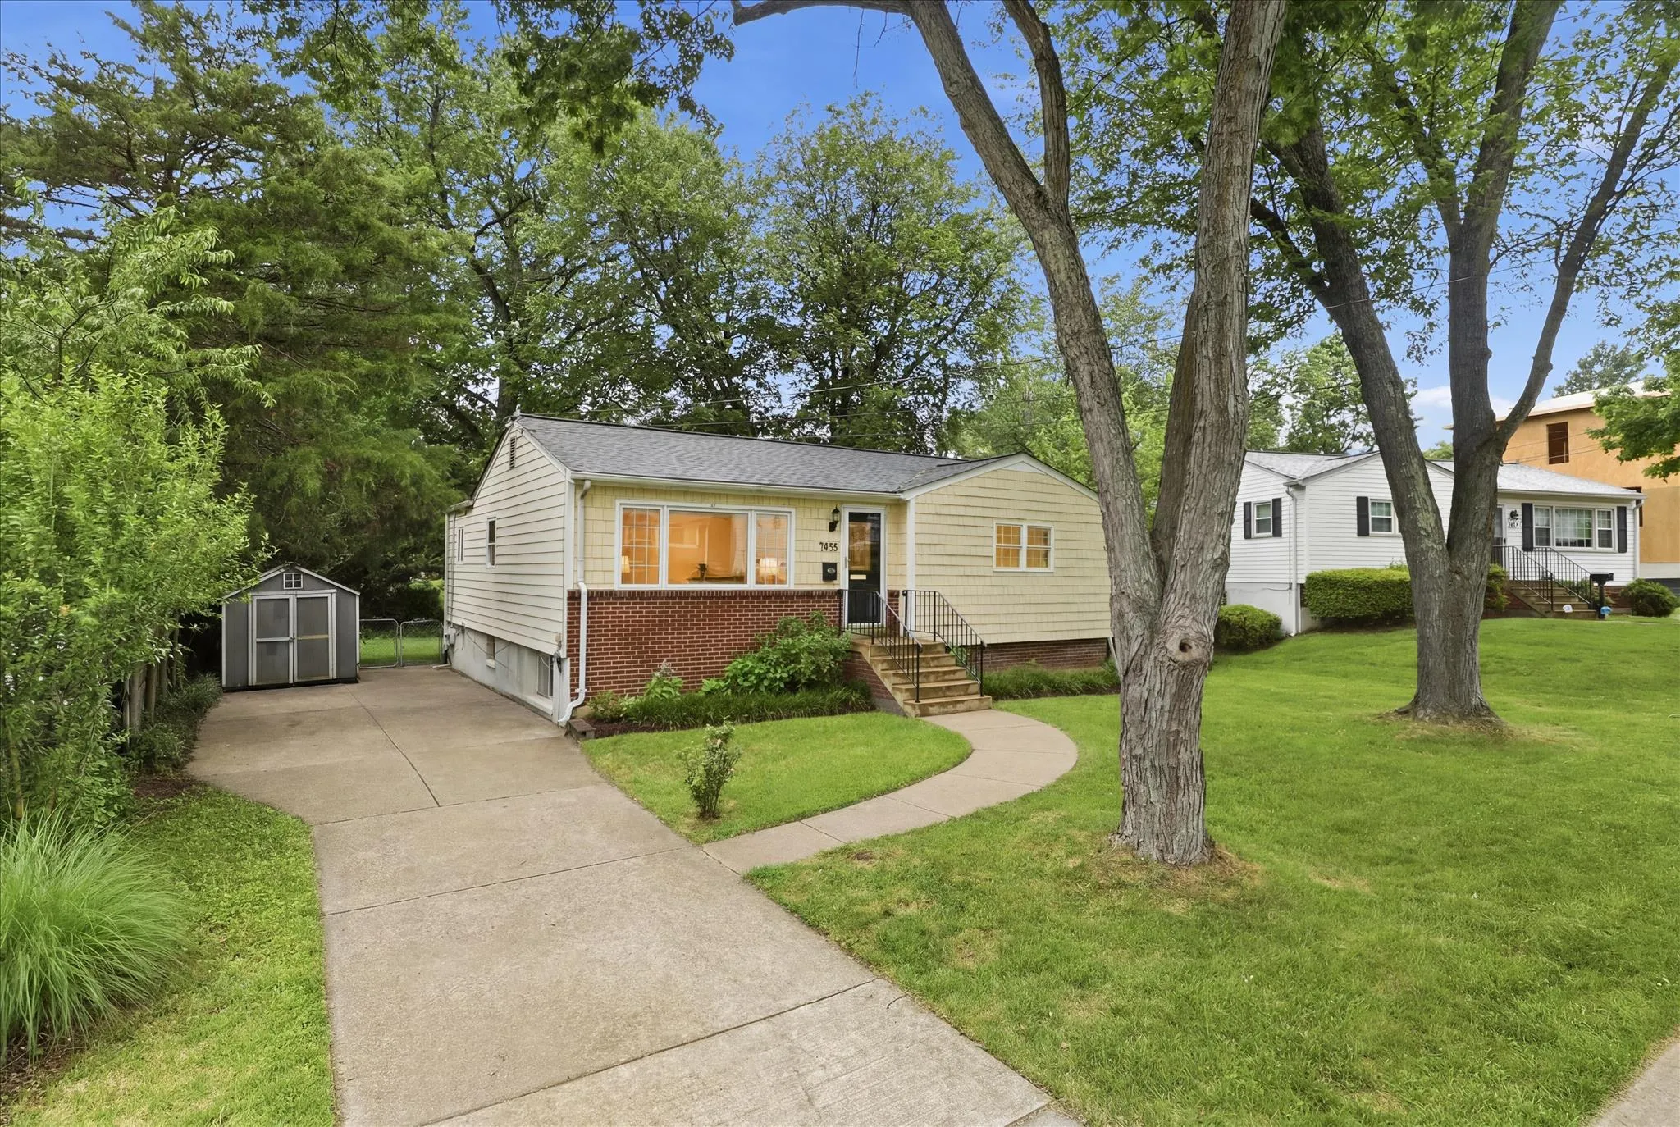
 1812 OLNEY ROAD, Falls Church, VA 22043
 1,869 Sqft SQFT
 4
 3
 Basic Details
TOWNHOUSE PRICE FOR A SINGLE FAMILY HOME WITH A HUGE YARD! Welcome to 1812 Olney Road, nestled in the beloved neighborhood of Pimmit Hills! This charming 4-bedroom, 2.5-bath home has a brand new roof, updated bathrooms, and thoughtful updates throughout — with potential for a full in-law suite in the ...
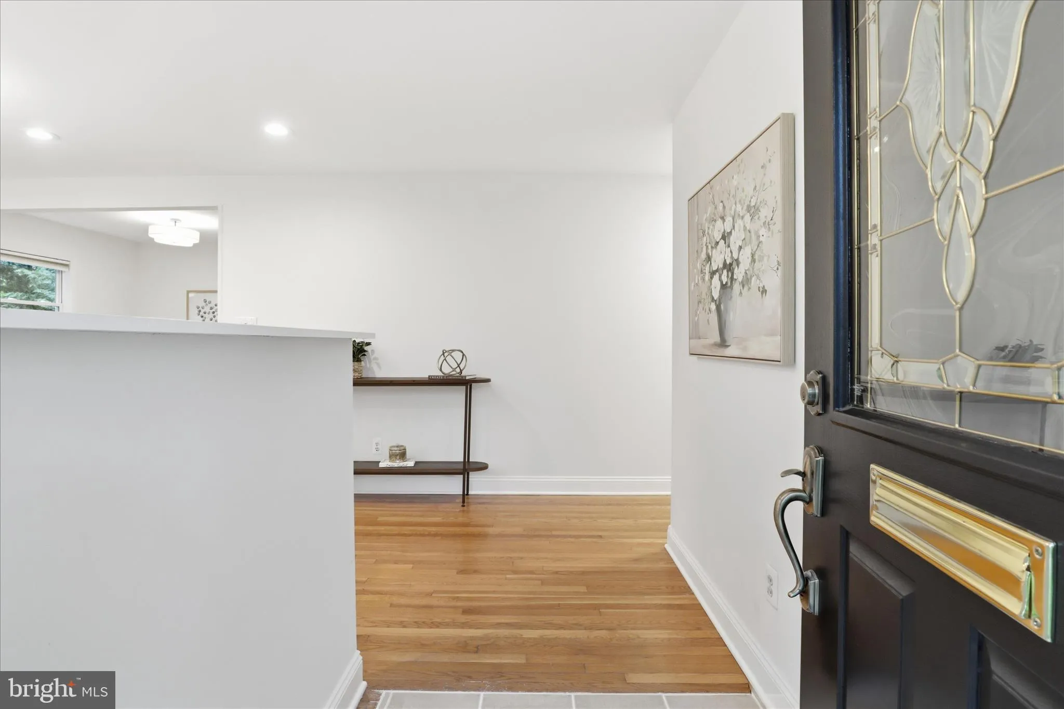
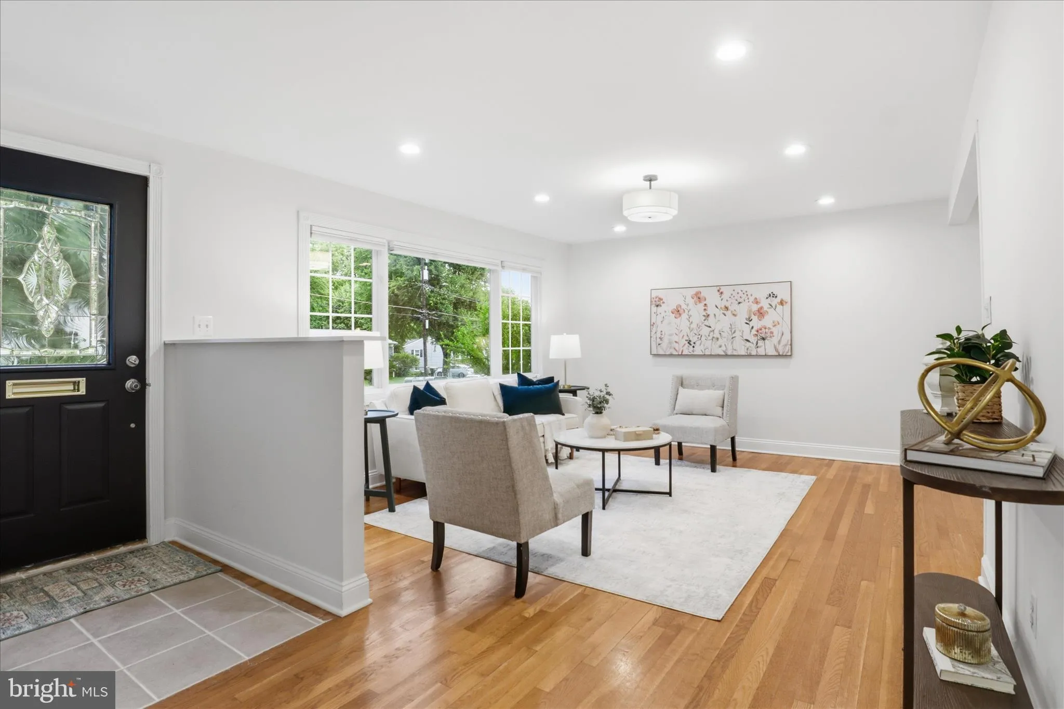
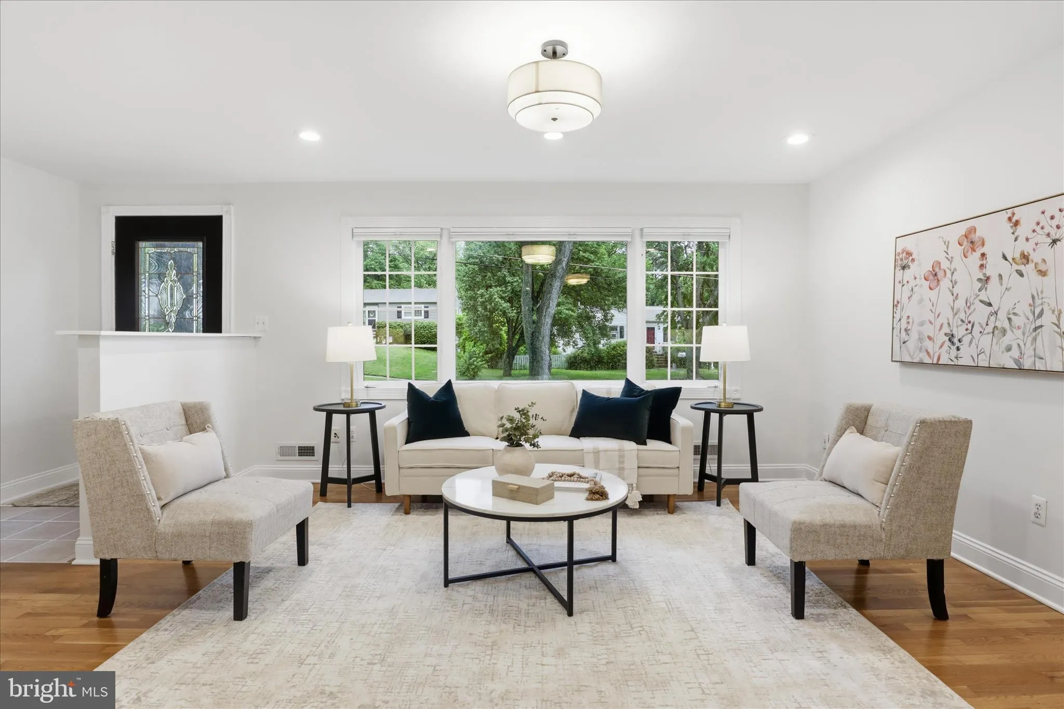
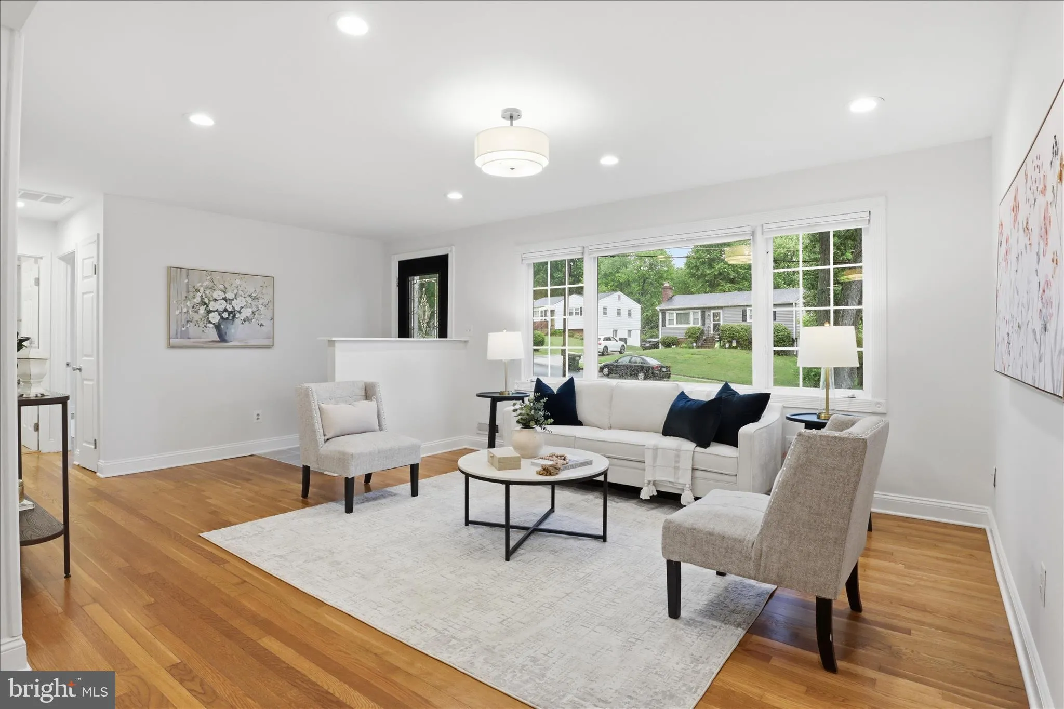
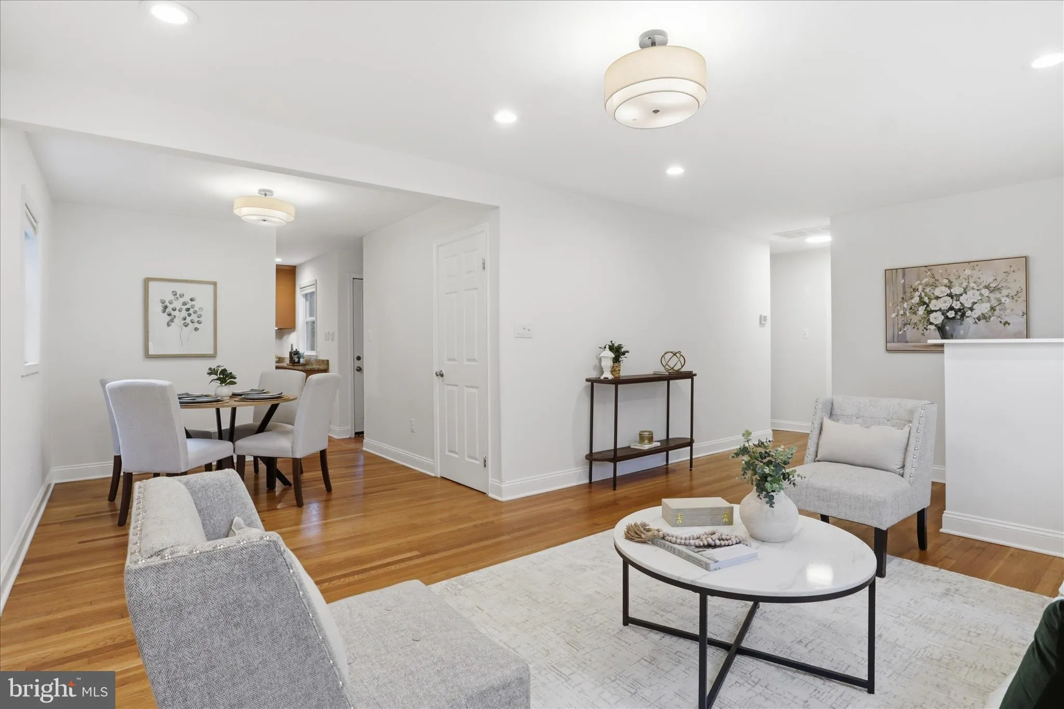
TOWNHOUSE PRICE FOR A SINGLE FAMILY HOME WITH A HUGE YARD! Welcome to 1812 Olney Road, nestled in the beloved neighborhood of Pimmit Hills! This charming 4-bedroom, 2.5-bath home has a brand new roof, updated bathrooms, and thoughtful updates throughout — with potential for a full in-law suite in the Lower Level! Gleaming hardwood floors and abundant natural light flow through the main level’s foyer, living room, and dining room, creating a warm and inviting atmosphere. The kitchen features sleek granite countertops, stainless steel appliances, and ample storage — a true chef’s delight. Step out from the kitchen onto the deck and into a backyard oasis of mature trees and peaceful greenery, where indoor and outdoor living beautifully blend. The primary suite offers a private designer Porcelanosa powder room — featuring a custom floor-standing vanity, integrated KRION stone basin, Smart Line mirror, Urban chrome faucet, and limestone bone tile walls and floors. Two additional bedrooms, an updated full bath, and a laundry closet complete the main level. The lower level impresses with a renovated full bathroom with heated floors and Carbon-Zero Cork flooring throughout the spacious rec room and fourth bedroom. Walk-up backyard access, storage, and a workshop round out the space. A beautifully landscaped, fully fenced backyard is perfect for gatherings or quiet relaxation. Easy access to Routes 66, 123, 267, and I-495 — minutes from McLean Metro, West Falls Church Metro, Tysons, Falls Church City, and more. Nearby Olney Park and tennis courts add to the neighborhood charm. Love where you live — welcome home!
 Features & Appliances
 Ask Agent A Question
 Address Map
 Neighborhood
 MLS Addon
 Additional Information
 Financial
Listing Information
 Rob Spicer Broker, GRI
Spicer Real Estate
7201 Wisconsin Avenue
 RobSpicer@SpicerRealEstate.com
 2403881030
 2403881030
 7201 Wisconsin Avenue


