
 Share
Share

 1781 PIERCE STREET, Arlington, VA 22209
 2,022 Sqft SQFT
 2
2
 3
3
 Basic Details
Unit #1102 at The Pierce Condominium — Professional Photos Coming Soon — The Pierce sets one of Virginia’s highest standards for luxury living, and Residence #1102 exemplifies it. This expansive 2, 022-square-foot home offers two bedrooms, three bathrooms (2 Full, 1 half), a private den, and the ra...
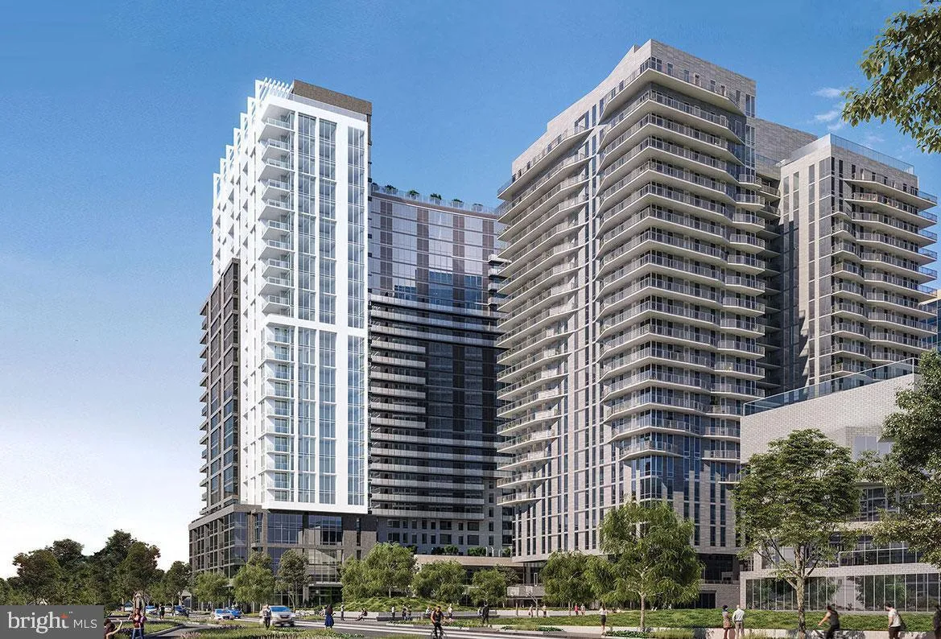
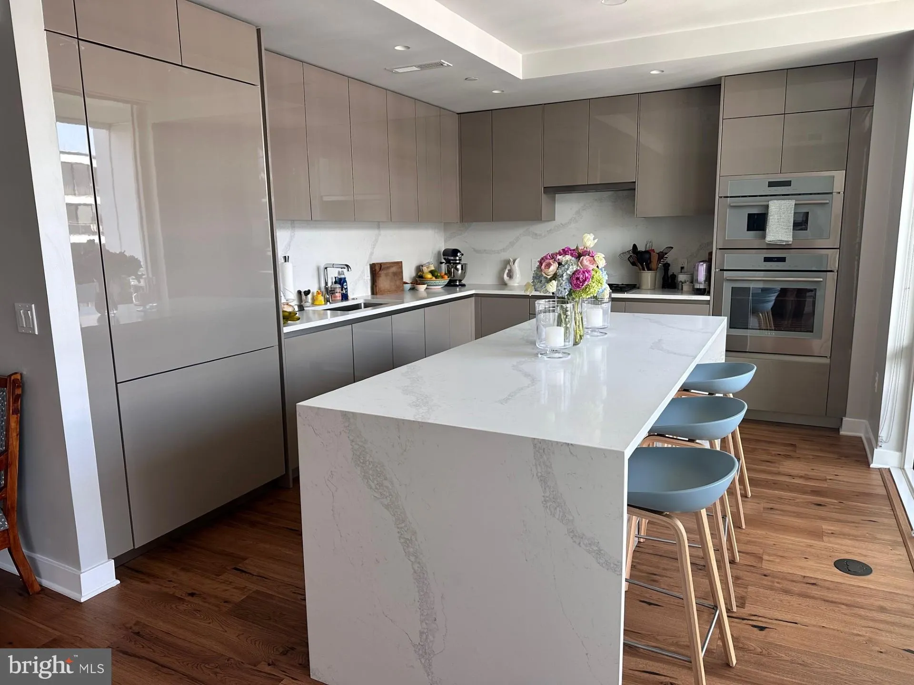
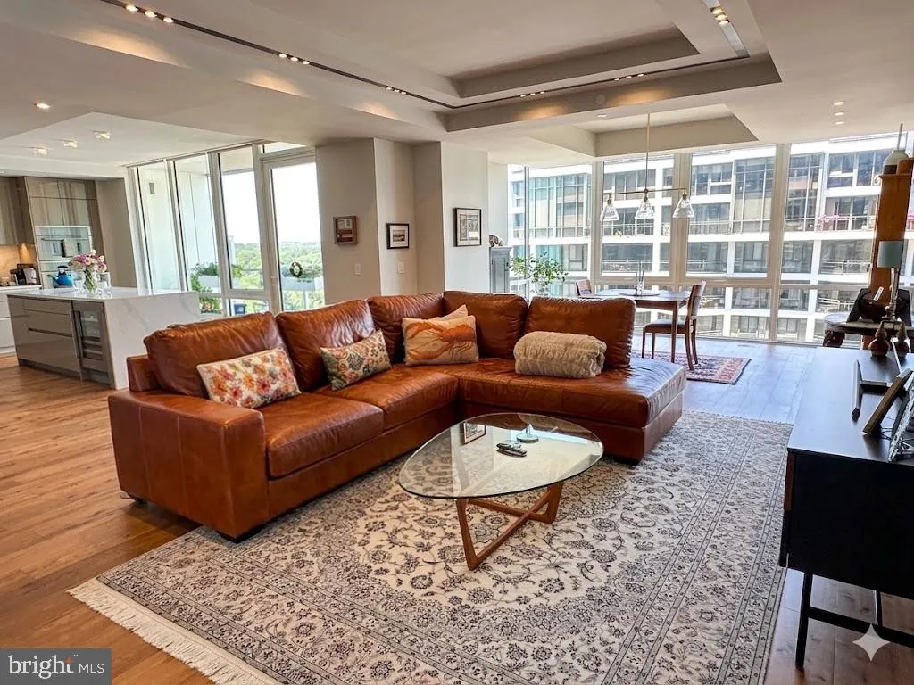
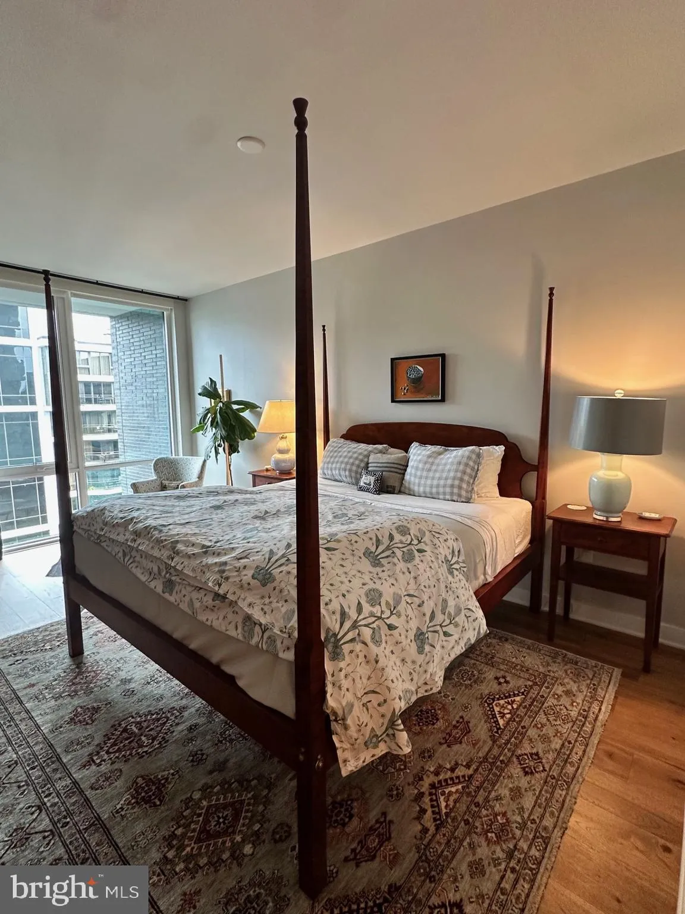
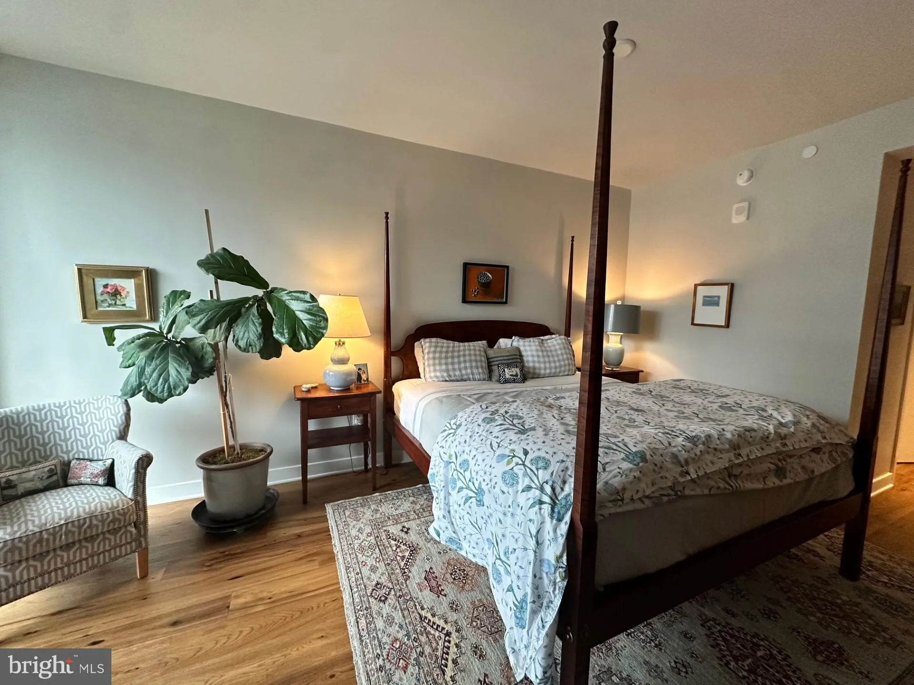
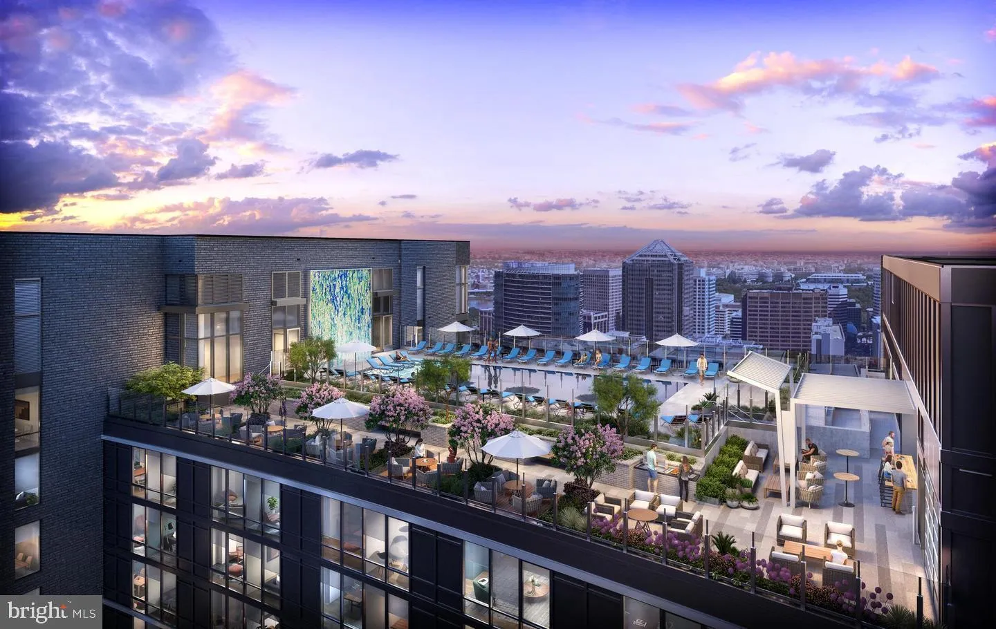
Unit #1102 at The Pierce Condominium — Professional Photos Coming Soon — The Pierce sets one of Virginia’s highest standards for luxury living, and Residence #1102 exemplifies it. This expansive 2, 022-square-foot home offers two bedrooms, three bathrooms (2 Full, 1 half), a private den, and the rare convenience of a private elevator. Upon entry, a welcoming foyer features hand-scraped hickory floors, elegant tray ceilings, and high-quality lighting throughout the residence. The gourmet kitchen features Snaidero cabinetry, Thermador appliances, and sleek quartz countertops. A stunning waterfall island seats four and anchors the space, complemented by a dual-zone wine refrigerator, gas cooktop, and spacious walk-in pantry—perfect for everyday living and effortless entertaining. The open-concept living and dining area is ideal for gatherings of any scale, enhanced by sweeping floor-to-ceiling windows that flood the home with natural light. The Home also features two private balconies for added outdoor space. Privately situated away from the main living areas, the bedroom wing offers a tranquil escape. The owner’s suite is a true sanctuary, featuring floor-to-ceiling windows, custom shades, a custom walk-in closet, and a beautifully appointed tray ceiling. The spa-inspired ensuite bath includes a glass-enclosed walk-in shower, dual vanities, heated marble floors, marble countertops, and a separate water closet. The second bedroom offers a comfortable, private retreat for guests or a flexible workspace, with a custom walk-in closet and blackout shades. A second full bath features marble finishes and a soaking tub/shower combination. Additional highlights include a private den ideal for a home office, a separate laundry room with a full-size washer and dryer, and a utility sink—enhancing both convenience and functionality. Added bonus: you will own two dedicated garage parking spaces, including one with an EV charging system. Residents of The Pierce enjoy exceptional amenities designed to elevate everyday living. The penthouse-level Owners Club offers breathtaking panoramic views of the DC monuments, Georgetown, Arlington, and beyond. A resort-style 65-foot rooftop pool, outdoor bar, grilling area, and elegant club room with fireplace create a refined social atmosphere. Additional amenities include a conference room, bike storage, electric vehicle charging stations, a pet washing station, two reserved garage parking spaces, and 24-hour concierge service. Ideally located in the heart of Rosslyn, this residence offers close proximity to premier dining, shopping, and grocery options. Outdoor enthusiasts will appreciate the nearby parks and trails, including Freedom Park, Gateway Park, Roosevelt Island, and the Mount Vernon Trail along the Potomac River. With easy access to the Rosslyn Metro, a short walk to Georgetown via Key Bridge, and just a 10-minute drive to Reagan National Airport, this home delivers both luxury and convenience in equal measure.
 Features & Appliances
 Ask Agent A Question
 Address Map
 Neighborhood
 MLS Addon
 Additional Information
 Financial
Listing Information
Financial
Listing Information
 Rob Spicer Broker, GRI
Spicer Real Estate
Rob Spicer Broker, GRI
Spicer Real Estate
7201 Wisconsin Avenue
 RobSpicer@SpicerRealEstate.com
 2403881030
 2403881030
 7201 Wisconsin Avenue


