
 Share
Share
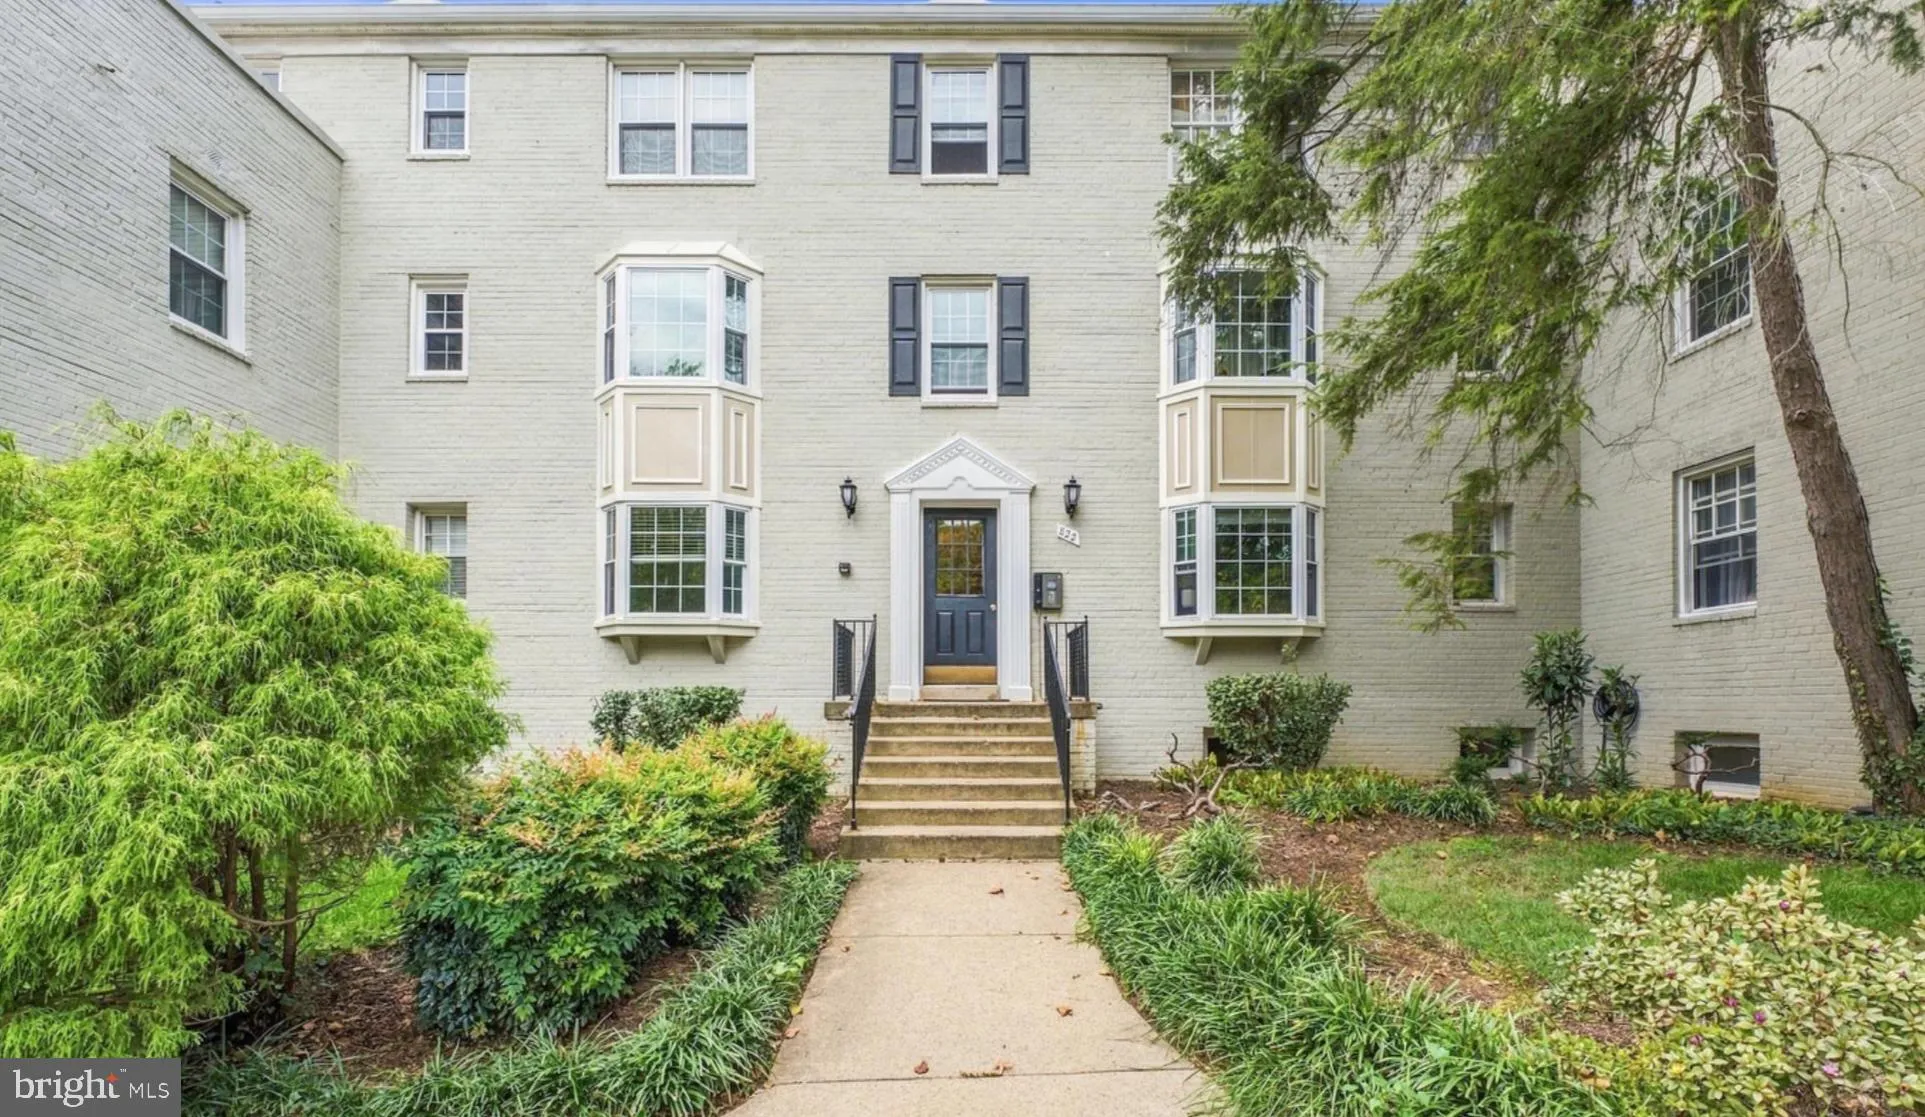
 822 ARLINGTON MILL DRIVE, Arlington, VA 22204
 592 Sqft SQFT
 1
1
 1
1
 Basic Details
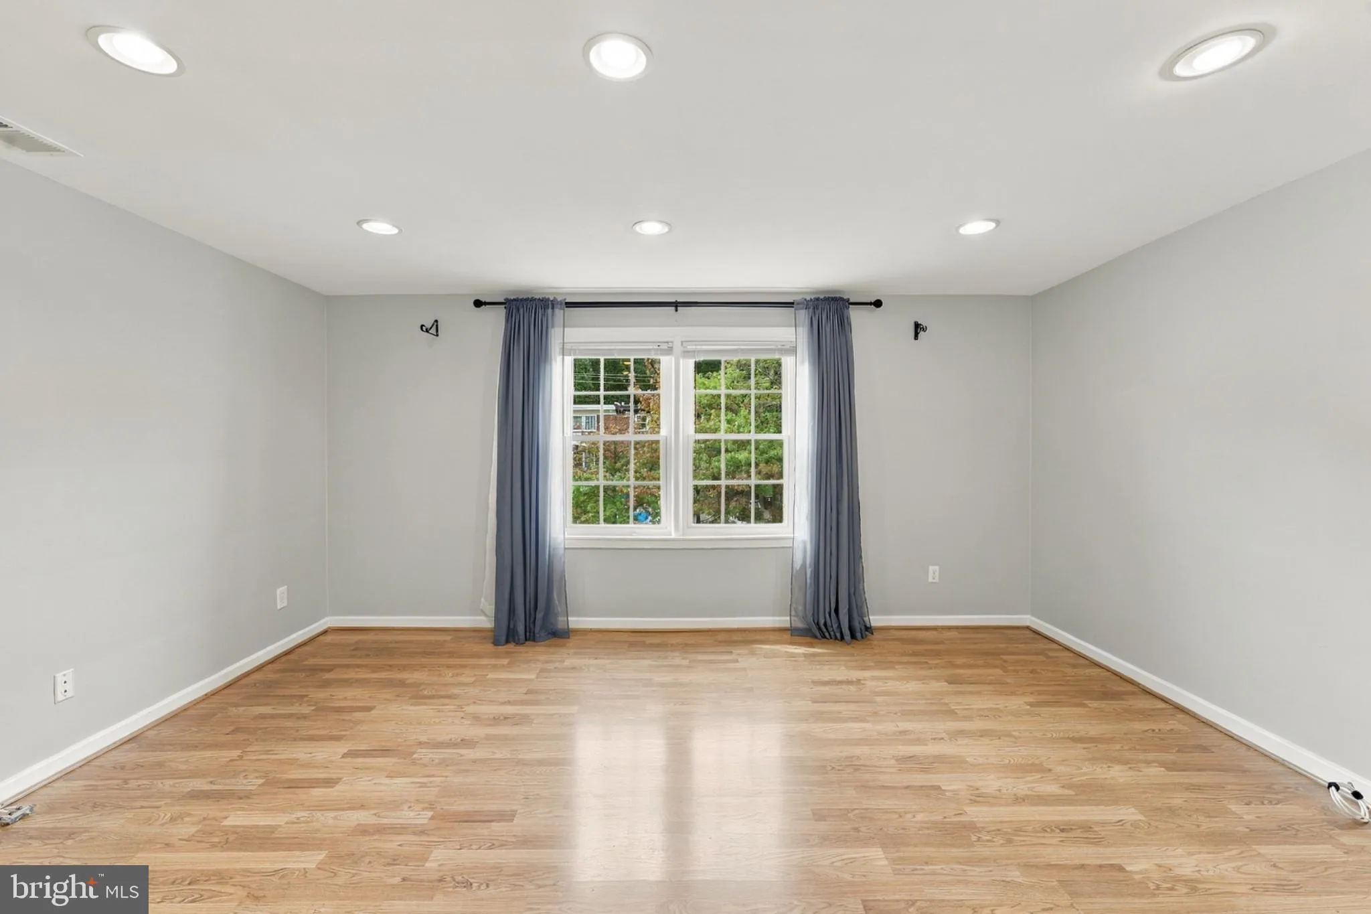
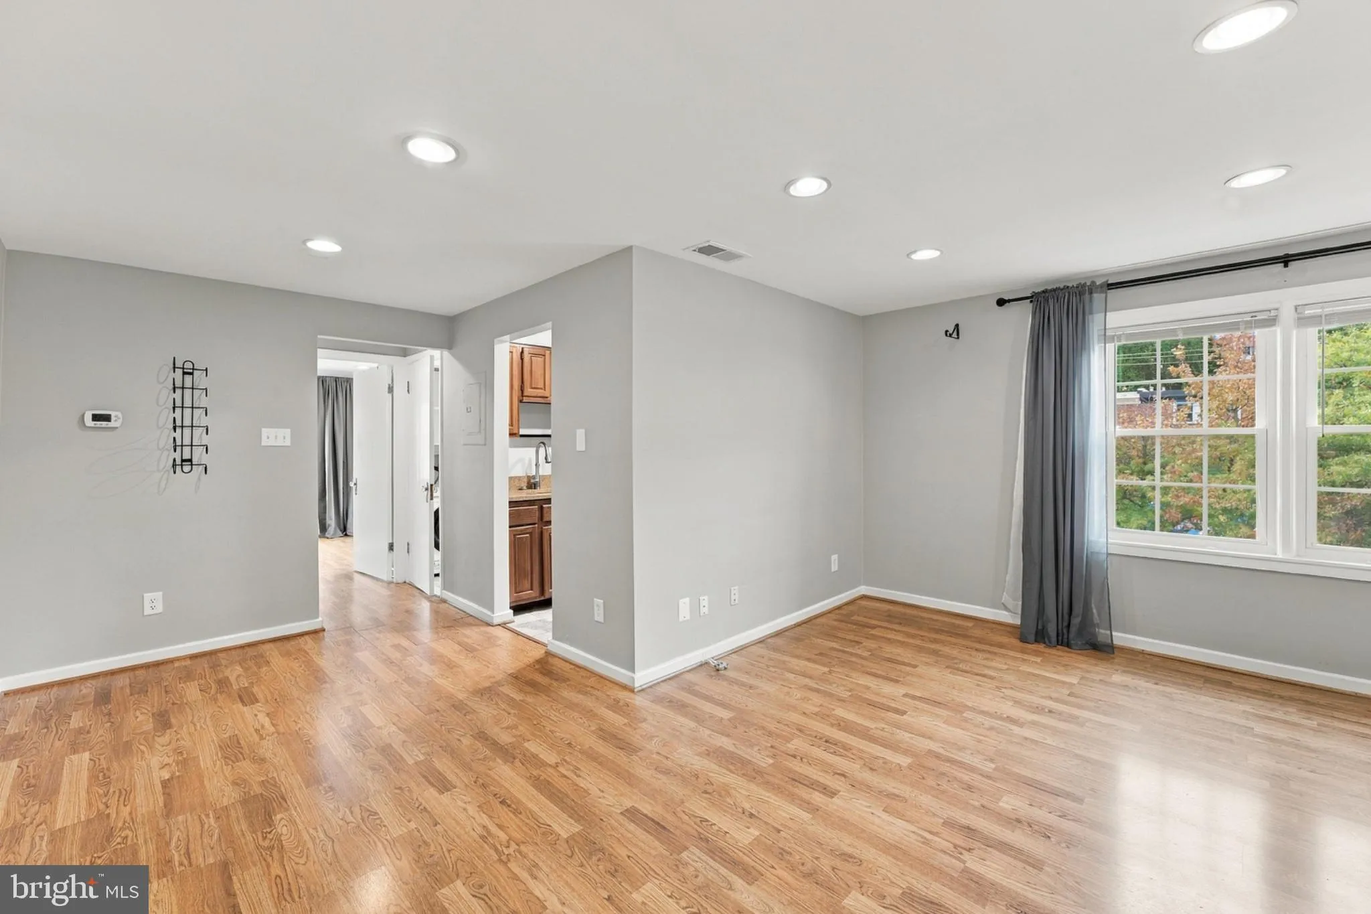
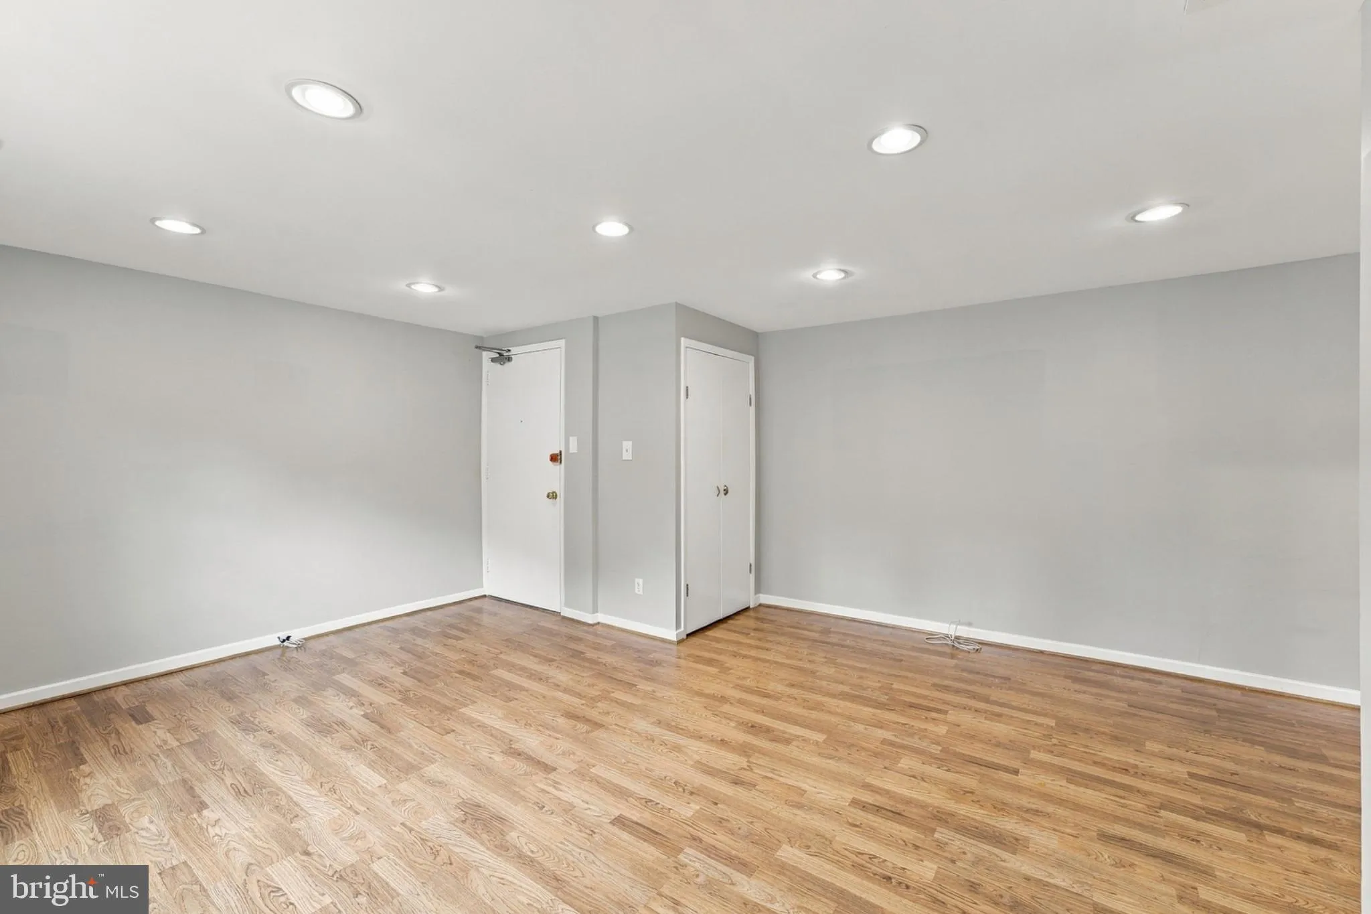
Nestled in the charming Park Glen community, this delightful 1-bedroom, 1-bathroom apartment offers a perfect blend of comfort and convenience. The traditional colonial design, complemented by sturdy brick construction, creates a warm and inviting atmosphere. Step inside to discover a well-appointed galley kitchen f...
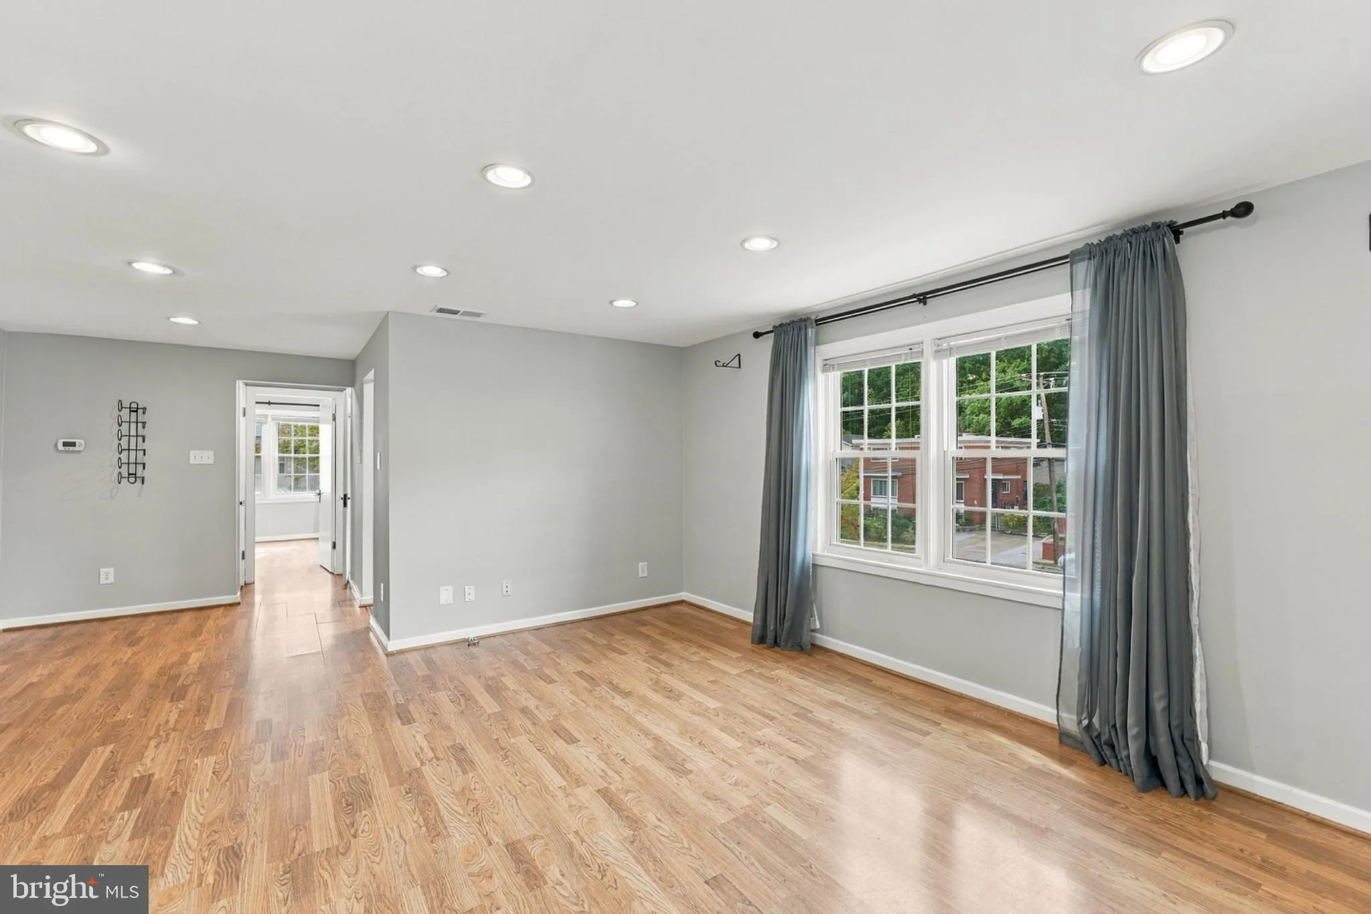
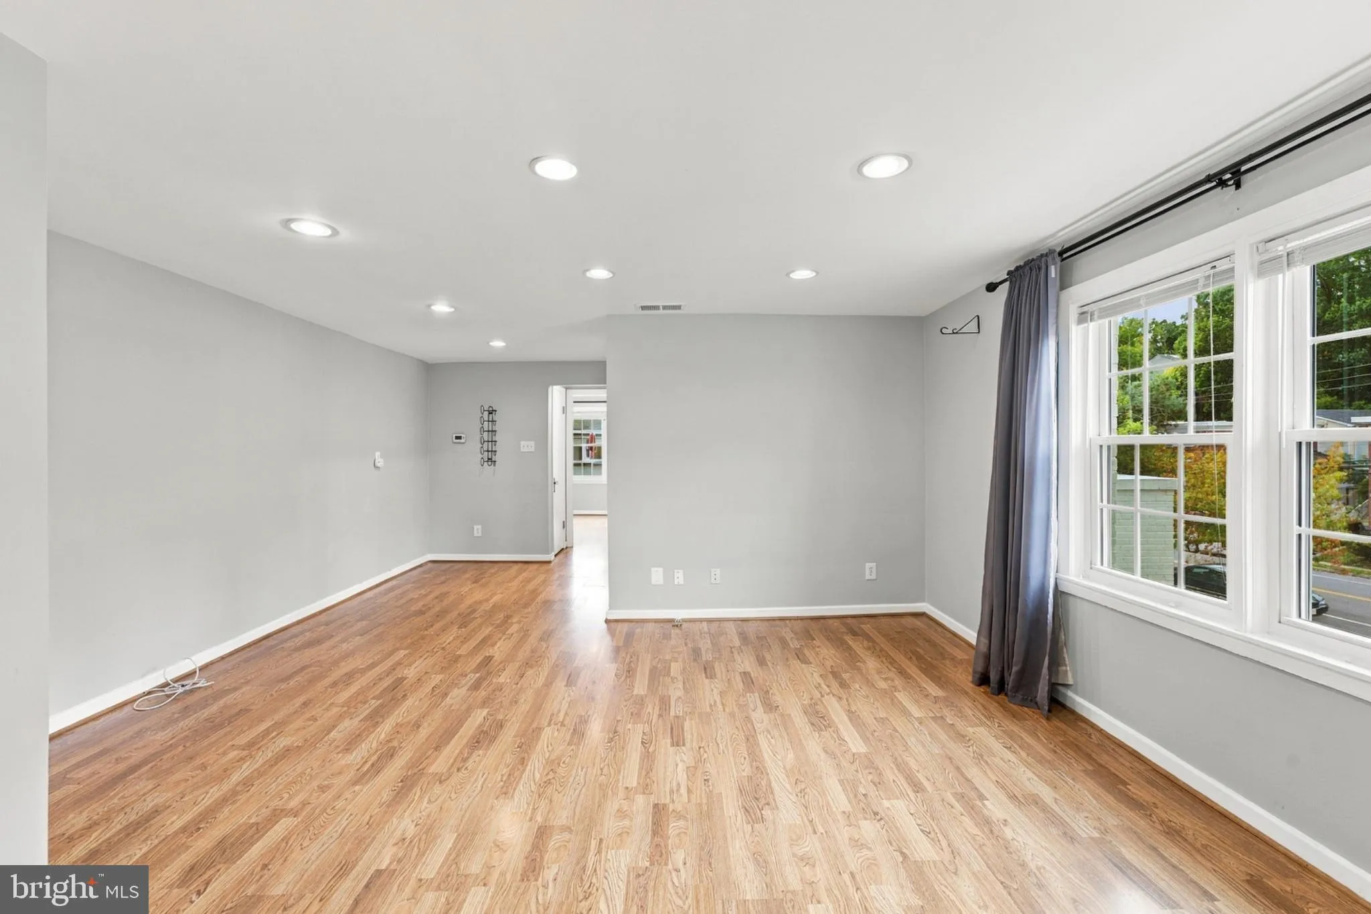
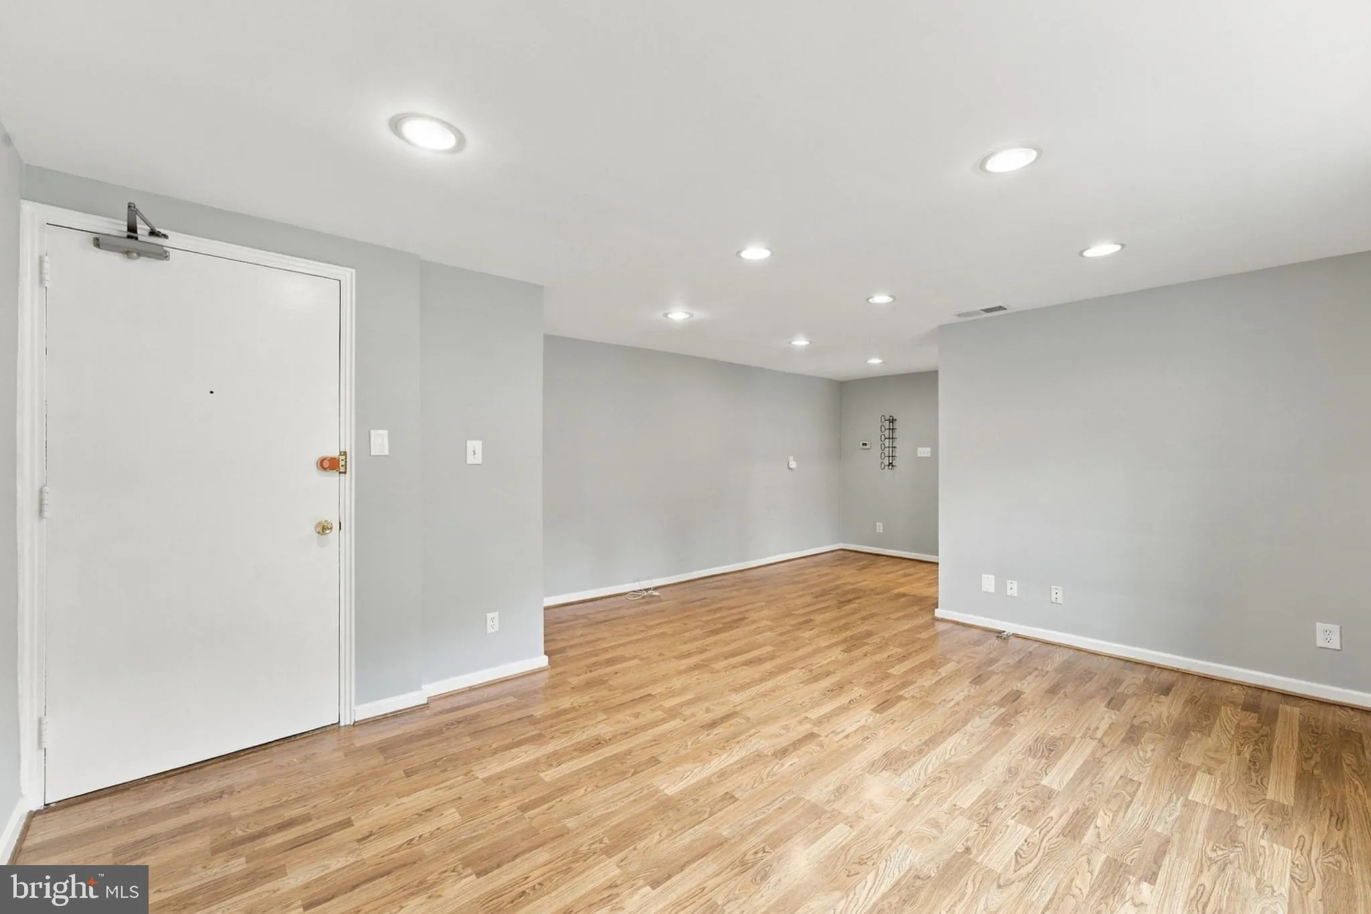
Nestled in the charming Park Glen community, this delightful 1-bedroom, 1-bathroom apartment offers a perfect blend of comfort and convenience. The traditional colonial design, complemented by sturdy brick construction, creates a warm and inviting atmosphere. Step inside to discover a well-appointed galley kitchen featuring modern appliances, including a dishwasher, electric oven/range, and refrigerator, making meal prep a breeze. The cozy dining area flows seamlessly into the living space, perfect for entertaining or relaxing after a long day. Enjoy the fresh air from your private balcony, or take advantage of the community amenities, including a sparkling outdoor pool, bike trails, and scenic jog/walk paths. The well-maintained common grounds provide a serene escape right at your doorstep. With convenient laundry facilities in the unit and additional common laundry in the basement, additional storage available, this home is designed for modern living. Located just minutes from public transportation and less than 10 miles from the airport, commuting is effortless. The neighborhood boasts Arlington County schools, community center, nearby parks, ensuring plenty of recreational opportunities for all. Experience the warmth and community spirit of Park Glen-your new home awaits!
 Features & Appliances
 Ask Agent A Question
 Address Map
 Neighborhood
 MLS Addon
 Additional Information
 Financial
Listing Information
Financial
Listing Information
 Rob Spicer Broker, GRI
Spicer Real Estate
Rob Spicer Broker, GRI
Spicer Real Estate
7201 Wisconsin Avenue
 RobSpicer@SpicerRealEstate.com
 2403881030
 2403881030
 7201 Wisconsin Avenue


