
 Share
Share

 606 KENTLAND DRIVE, Great Falls, VA 22066
 9,333 Sqft SQFT
 6
6
 8
8
 Basic Details
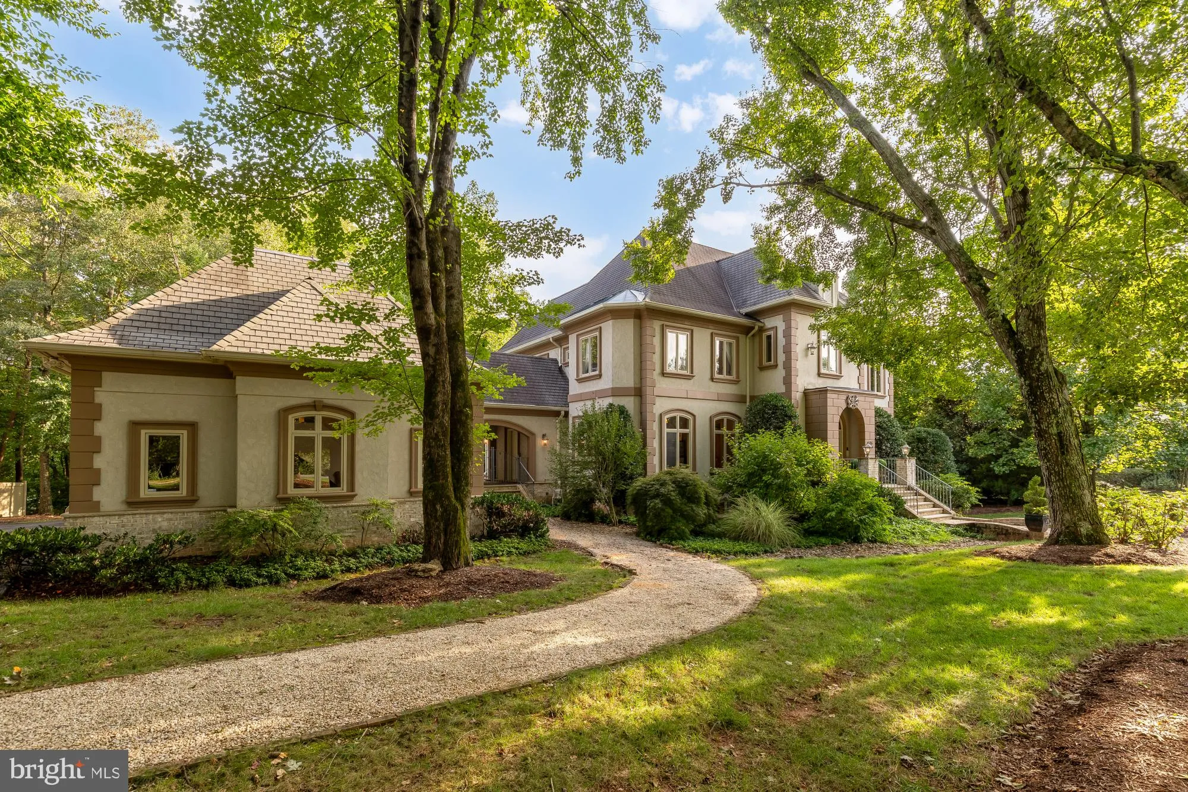
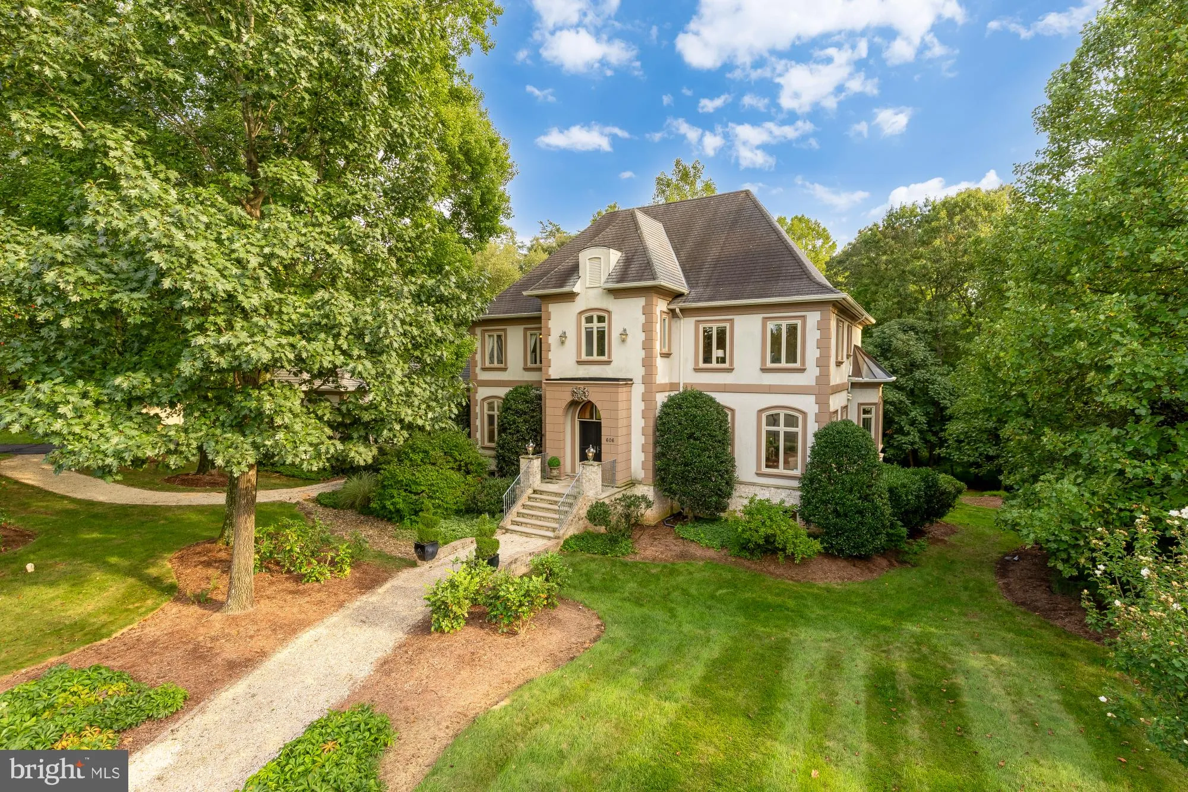
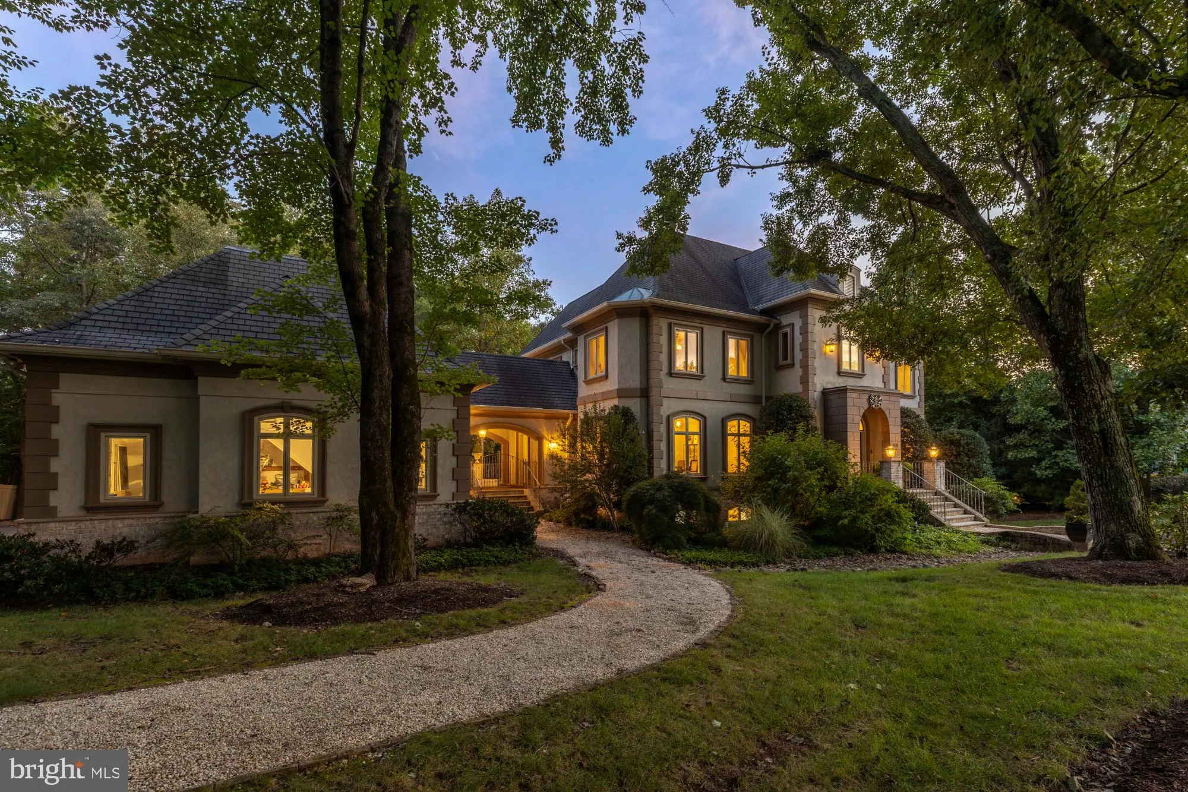
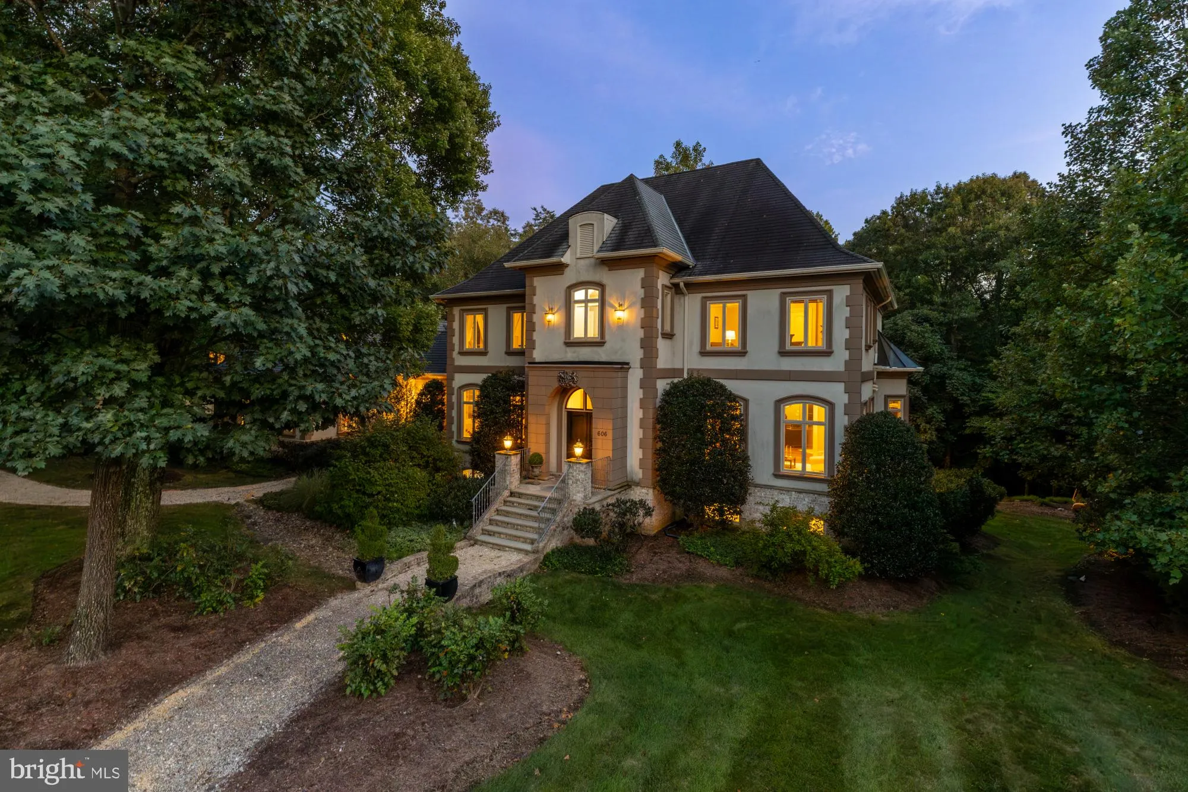
Award-winning French Provincial estate in the heart of Great Falls, thoughtfully designed and built by the original builder as his personal residence, resulting in a truly distinctive home unlike any other in the area. Showcasing exceptional craftsmanship, the home features imported European doors and fixtures, time...
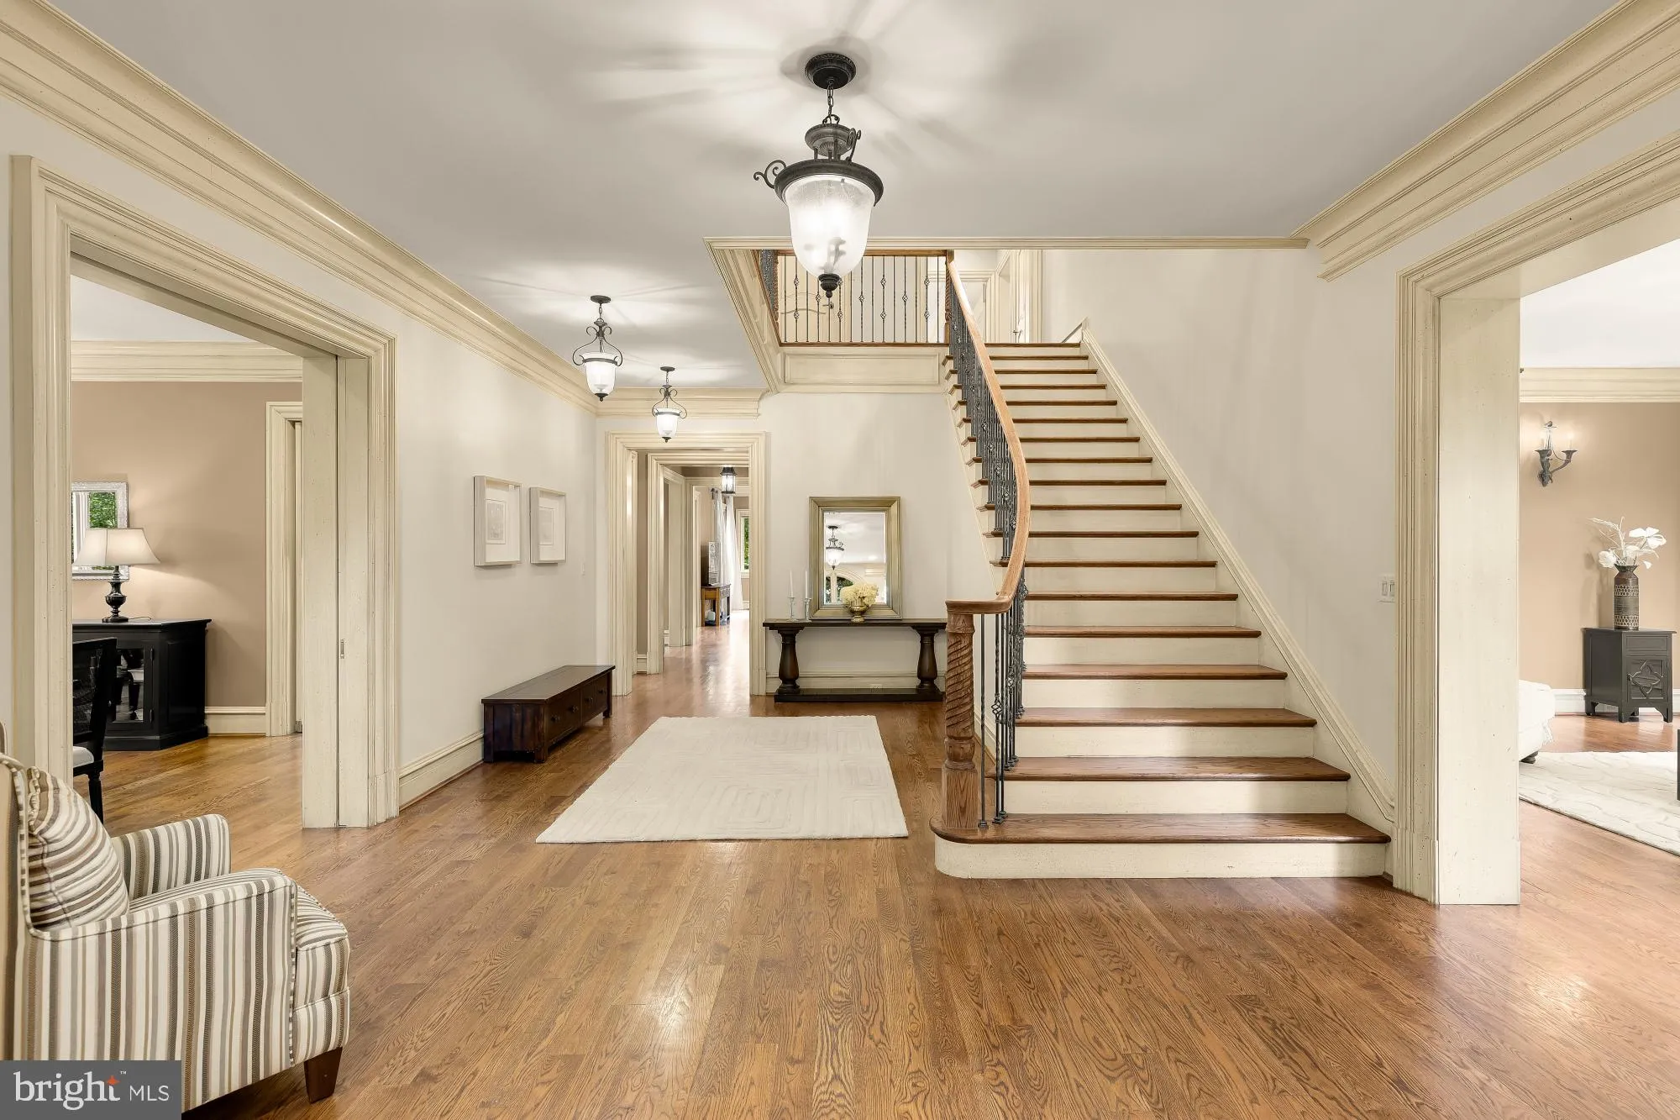
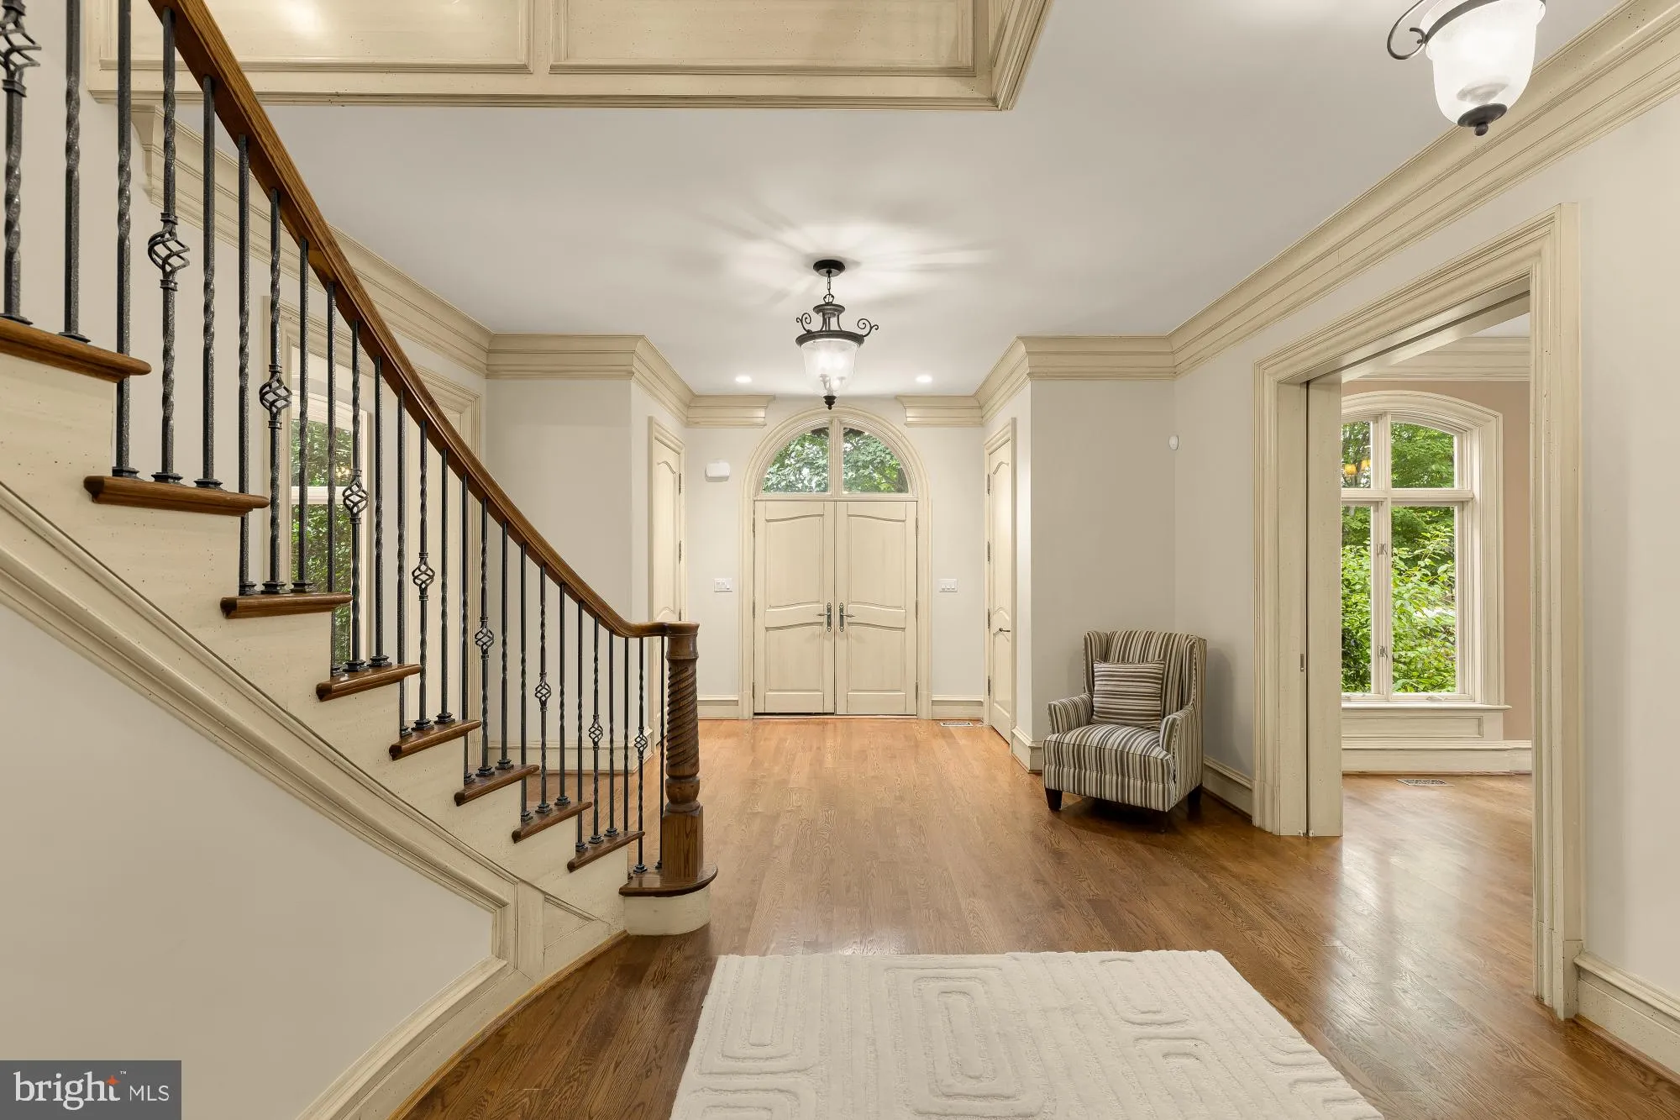
Award-winning French Provincial estate in the heart of Great Falls, thoughtfully designed and built by the original builder as his personal residence, resulting in a truly distinctive home unlike any other in the area. Showcasing exceptional craftsmanship, the home features imported European doors and fixtures, timeless architecture, and over 6, 300 square feet of above-grade living space, and over 9, 300 square feet in total. The elegant interior offers hardwood floors throughout, a beautiful foyer, formal living and dining rooms, a private office overlooking lush greenery, and a chef’s kitchen that flows seamlessly into a spacious breakfast area and inviting family room with a gas fireplace. Upstairs, four generously sized bedrooms each feature their own en suite bath. The luxurious primary suite is a true retreat with a gas fireplace, spa-inspired French-style bath with soaking tub and separate shower, and dual walk-in closets. The walk-out lower level is designed for both recreation and relaxation, offering a fifth bedroom with en suite bath, a dedicated home gym (equipment conveys), wine nook, expansive recreation room with wood-burning fireplace, powder room, specialized post-workout soaking tub, abundant storage, and direct access to the backyard—ideal for a future pool. Above the oversized three-car garage, a private au pair or guest suite includes a kitchen, full bath, living area, and bedroom. Set on two picturesque acres overlooking Kentland Pond, a babbling brook, and mature Virginia trees, the stone terrace creates an unforgettable setting for entertaining beneath twinkling café lights. The grounds are beautifully established while offering endless potential to personalize. A custom play structure, installed by the current owners, also conveys.
 Features & Appliances
 Ask Agent A Question
 Address Map
 Neighborhood
 MLS Addon
 Additional Information
 Financial
Listing Information
Financial
Listing Information
 Rob Spicer Broker, GRI
Spicer Real Estate
Rob Spicer Broker, GRI
Spicer Real Estate
7201 Wisconsin Avenue
 RobSpicer@SpicerRealEstate.com
 2403881030
 2403881030
 7201 Wisconsin Avenue


