
 Share
Share




 15112 KENTSHIRE DRIVE, Woodbridge, VA 22191
 1,384 Sqft SQFT
 2
2
 3
3
 Basic Details
Welcome to this beautifully maintained 2-bedroom, 2.5-bath townhome-style condo in the gated Potomac Club community! Offering approximately 1, 676 square feet of living space, this home features a bright, open layout and the convenience of an attached one-car garage. NEW HVAC adds even more value and peace of mind f...
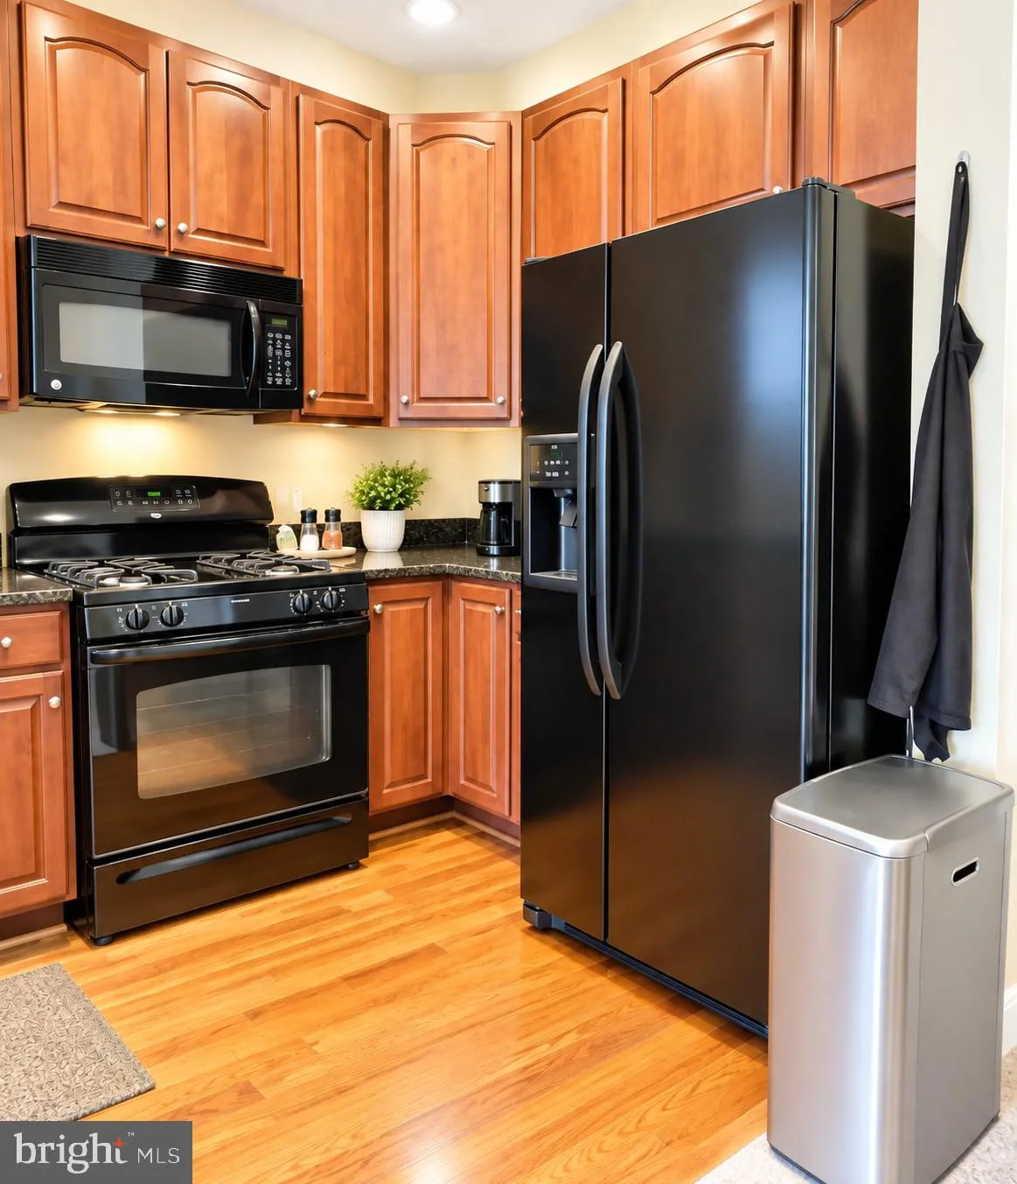
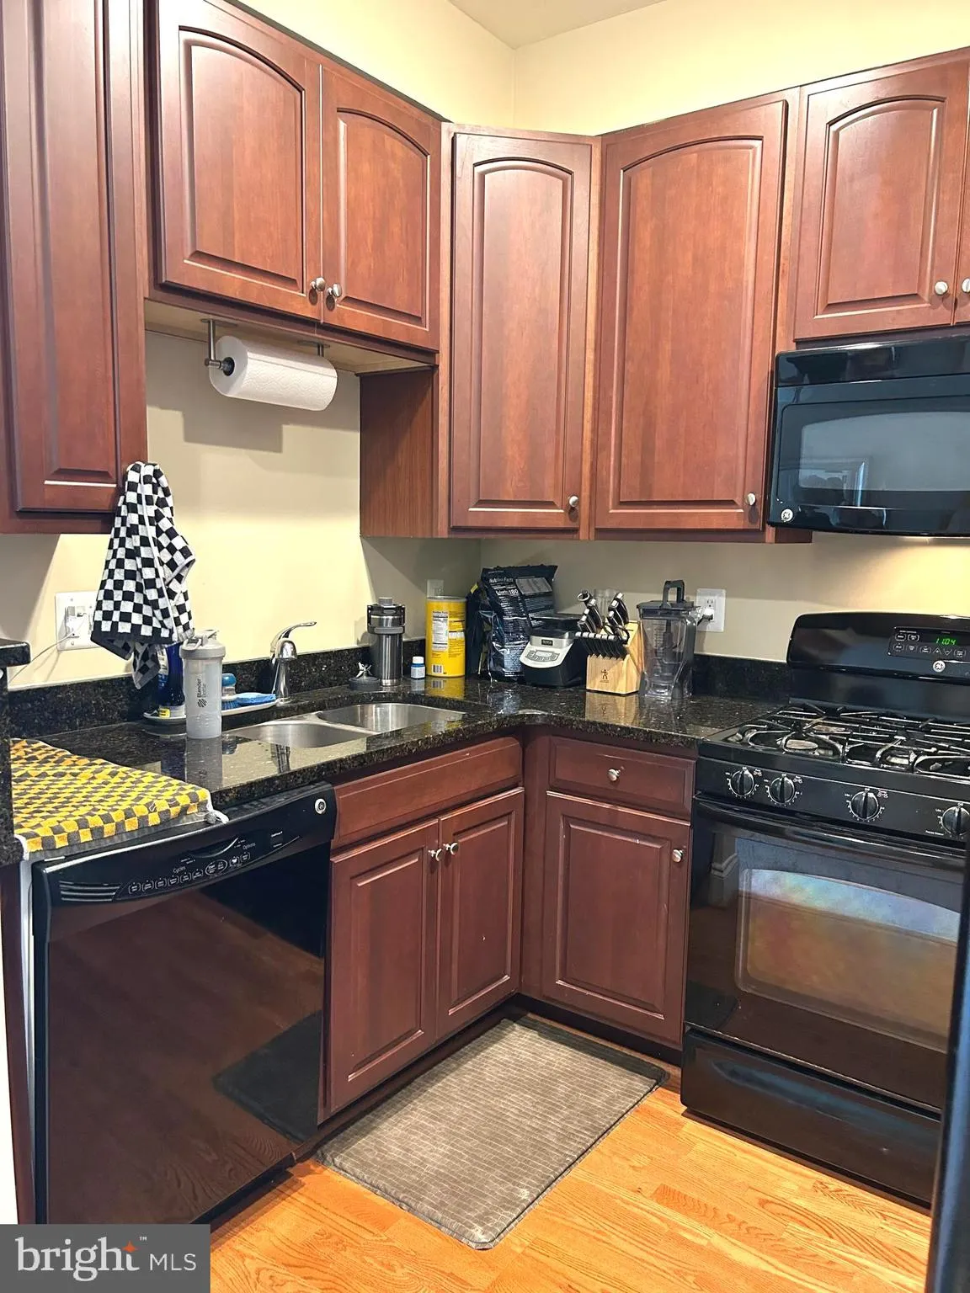
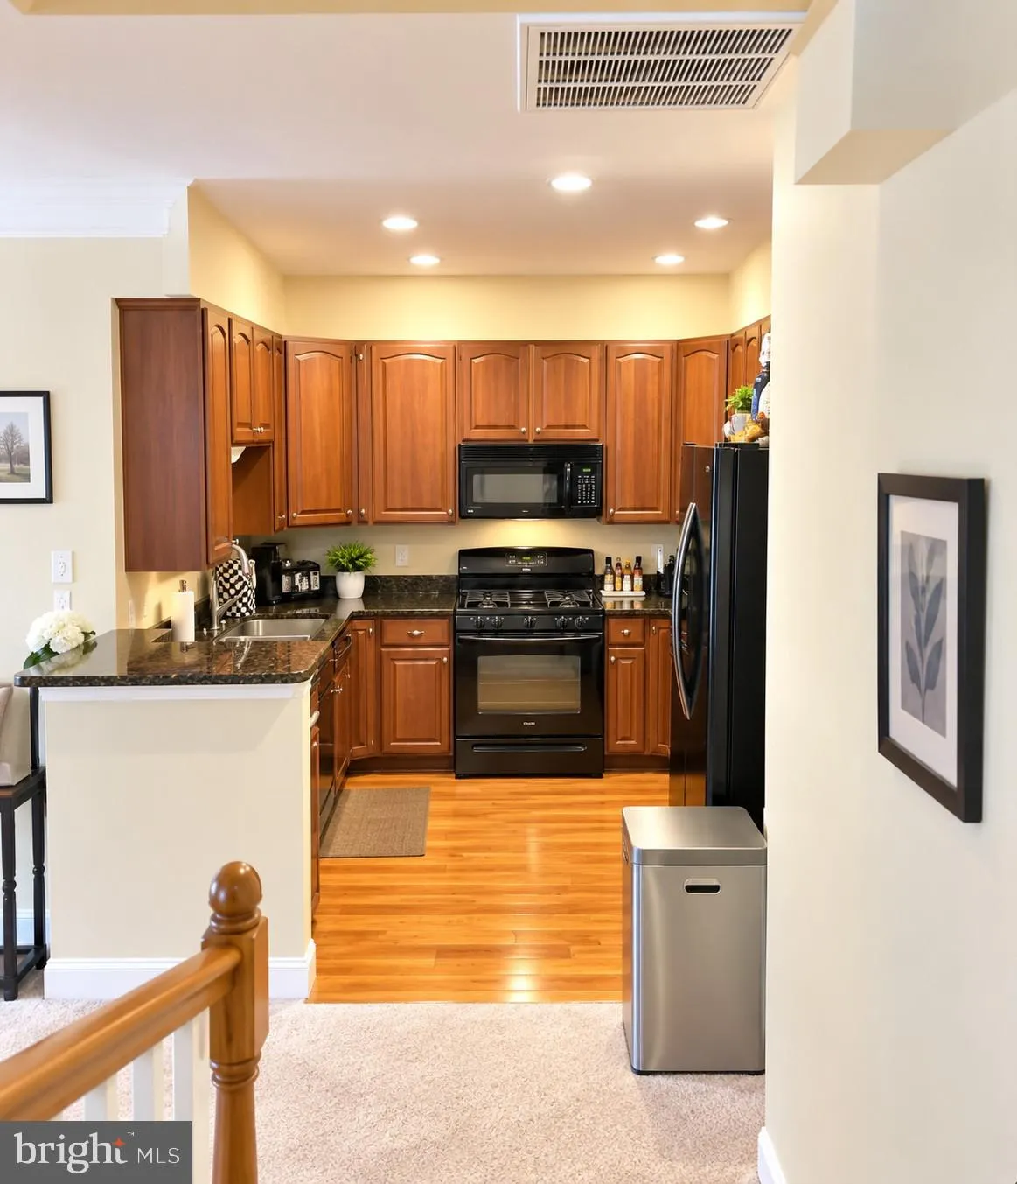
Welcome to this beautifully maintained 2-bedroom, 2.5-bath townhome-style condo in the gated Potomac Club community! Offering approximately 1, 676 square feet of living space, this home features a bright, open layout and the convenience of an attached one-car garage. NEW HVAC adds even more value and peace of mind for the next owner! The main level offers a spacious family room filled with natural light, dining area, powder room, and a well-appointed kitchen. Upstairs, you’ll find two bedrooms, two full baths, a convenient laundry room, and a versatile loft/sitting area. The generously sized primary suite includes two walk-in closets, while the rear-facing balcony provides a relaxing spot to enjoy your morning coffee or unwind at the end of the day. Potomac Club offers outstanding community amenities including indoor and outdoor pools, a fitness center, clubhouse/community center, and more. Conveniently located near I-95, shopping, dining, commuter routes, and everyday conveniences. Come see everything this move-in-ready home and community have to offer!
 Features & Appliances
 Ask Agent A Question
 Address Map
 Neighborhood
 MLS Addon
 Additional Information
 Financial
Listing Information
Financial
Listing Information
 Rob Spicer Broker, GRI
Spicer Real Estate
Rob Spicer Broker, GRI
Spicer Real Estate
7201 Wisconsin Avenue
 RobSpicer@SpicerRealEstate.com
 2403881030
 2403881030
 7201 Wisconsin Avenue


