
 Share
Share
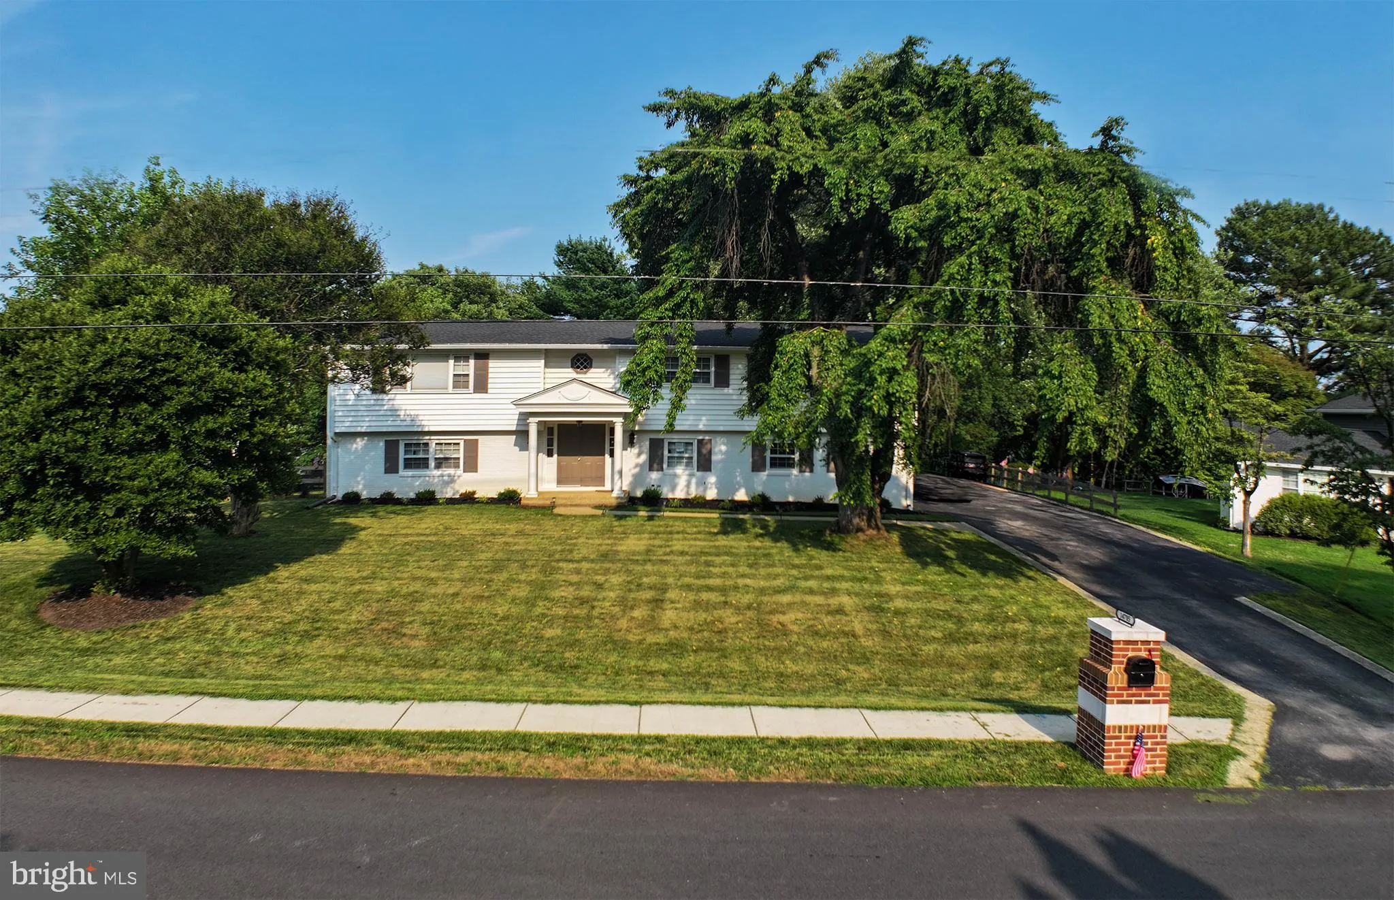
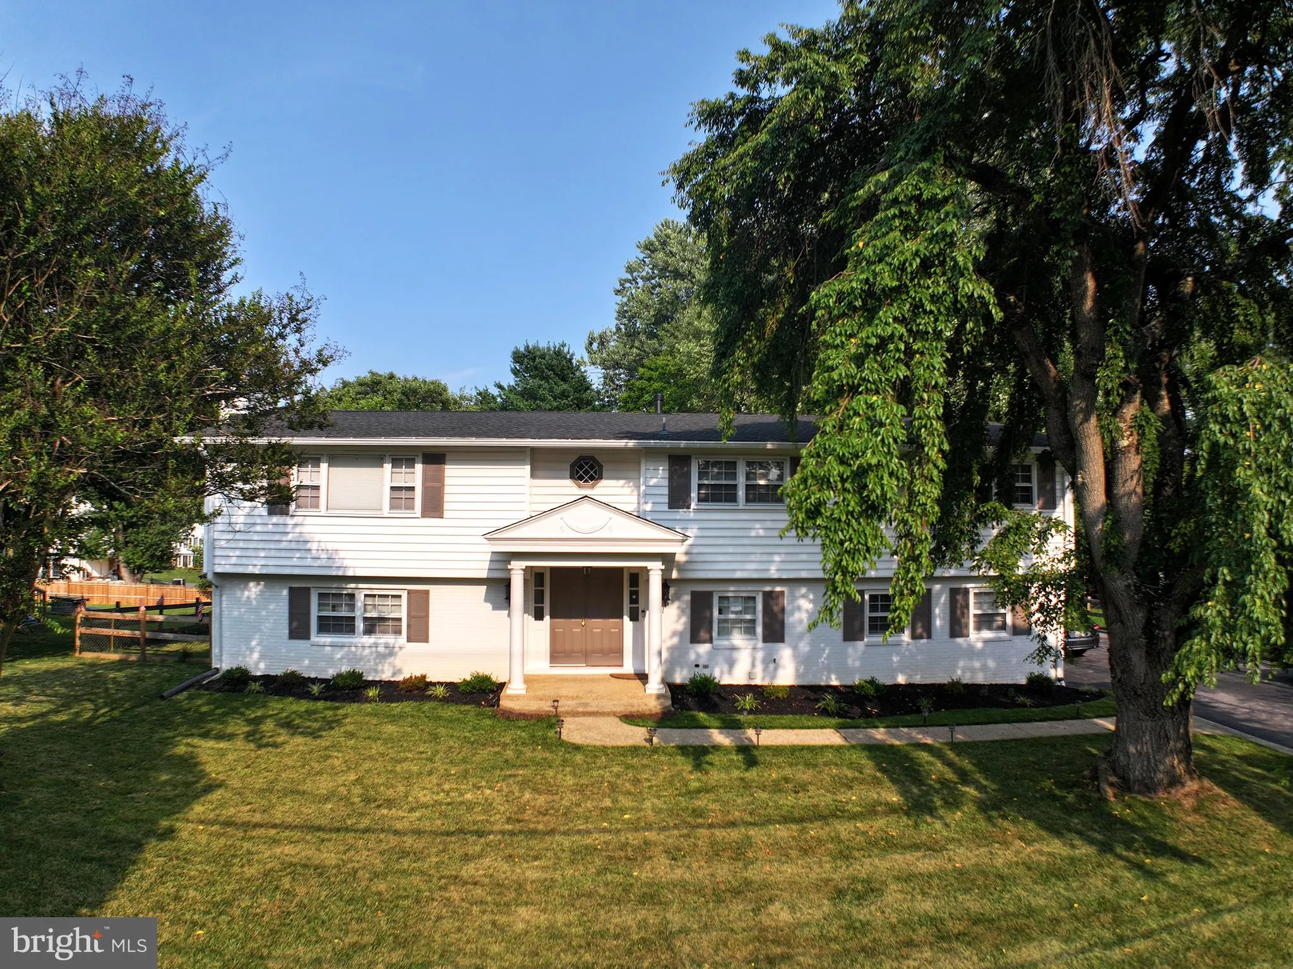
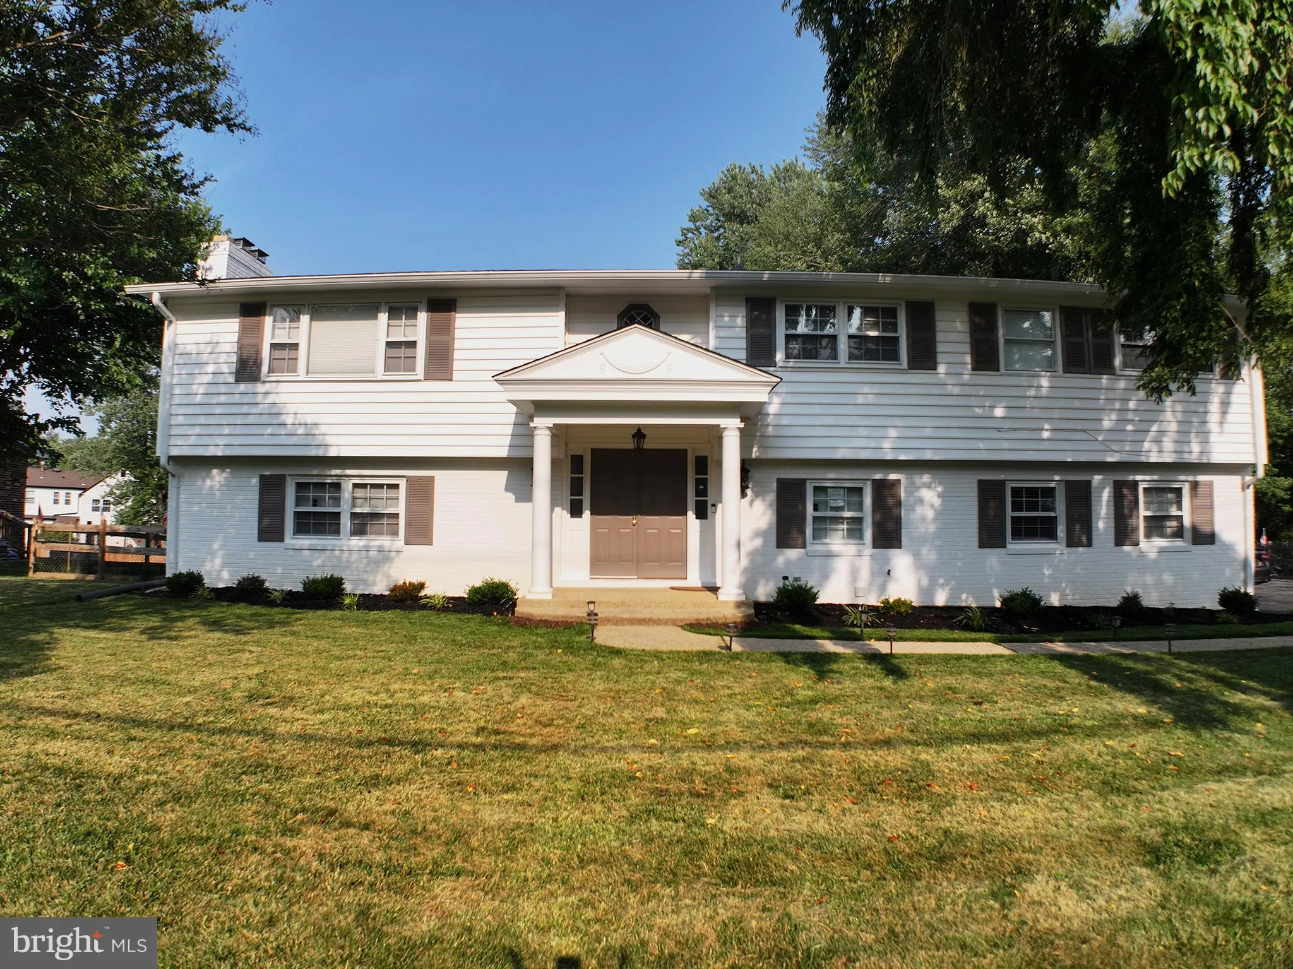
 14705 NOTLEY ROAD, Silver Spring, MD 20905
 3,023 Sqft SQFT
 5
5
 4
4
 Basic Details
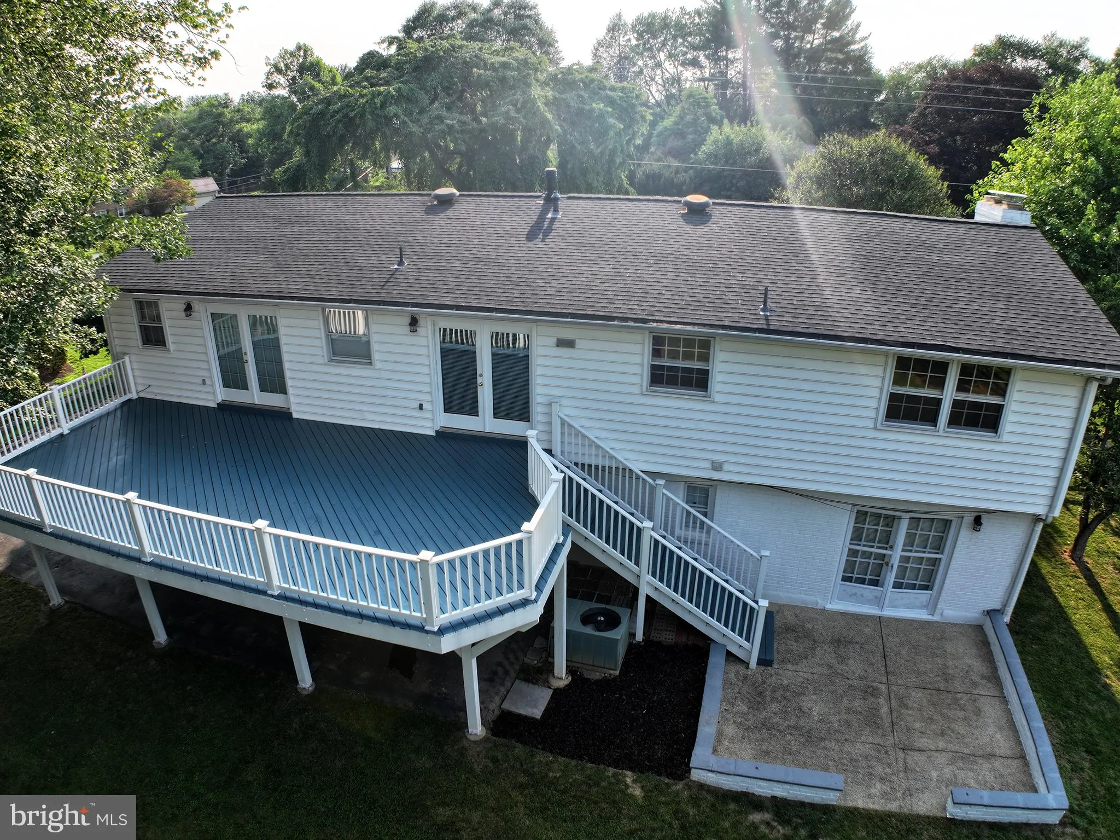
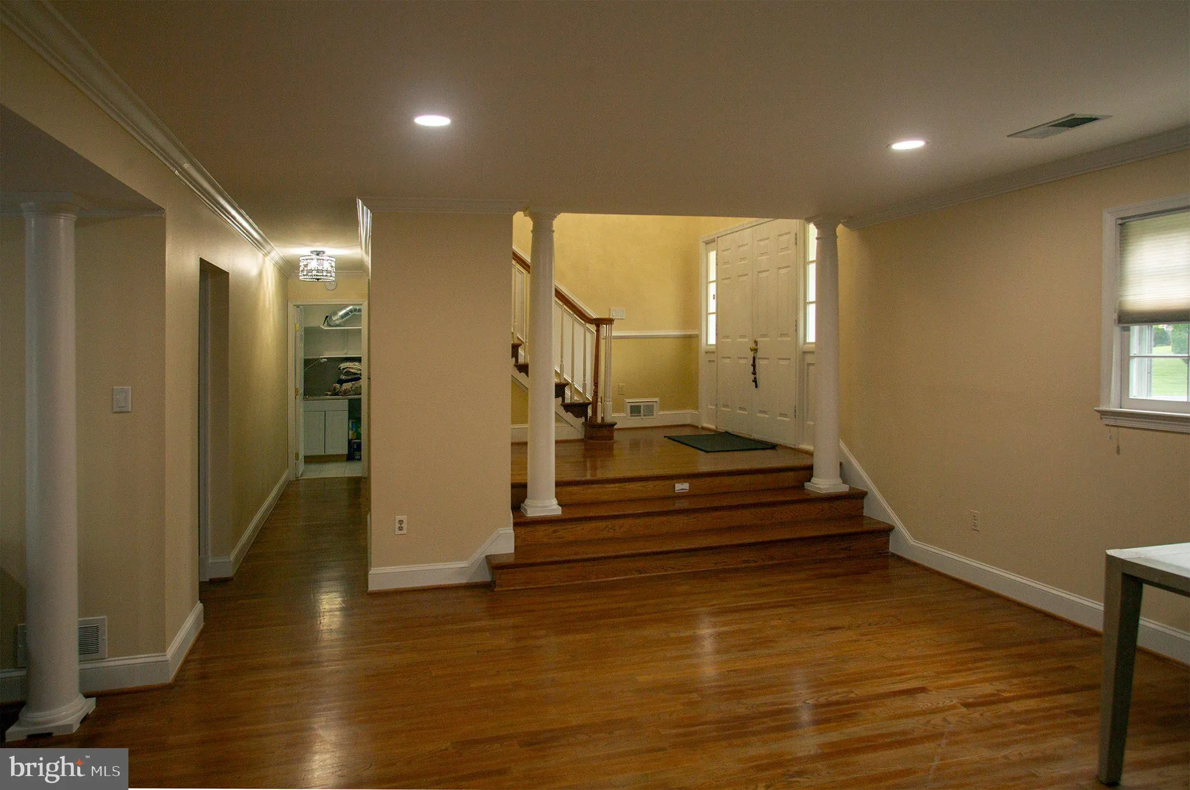
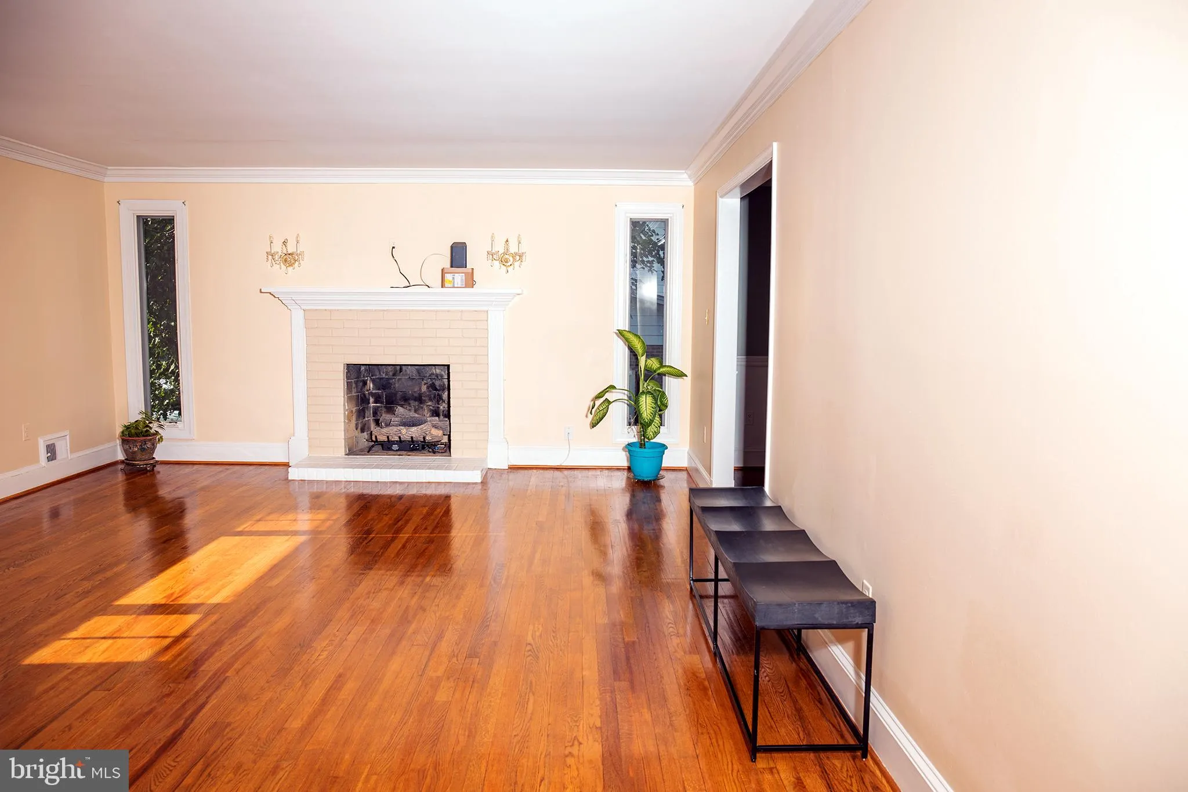
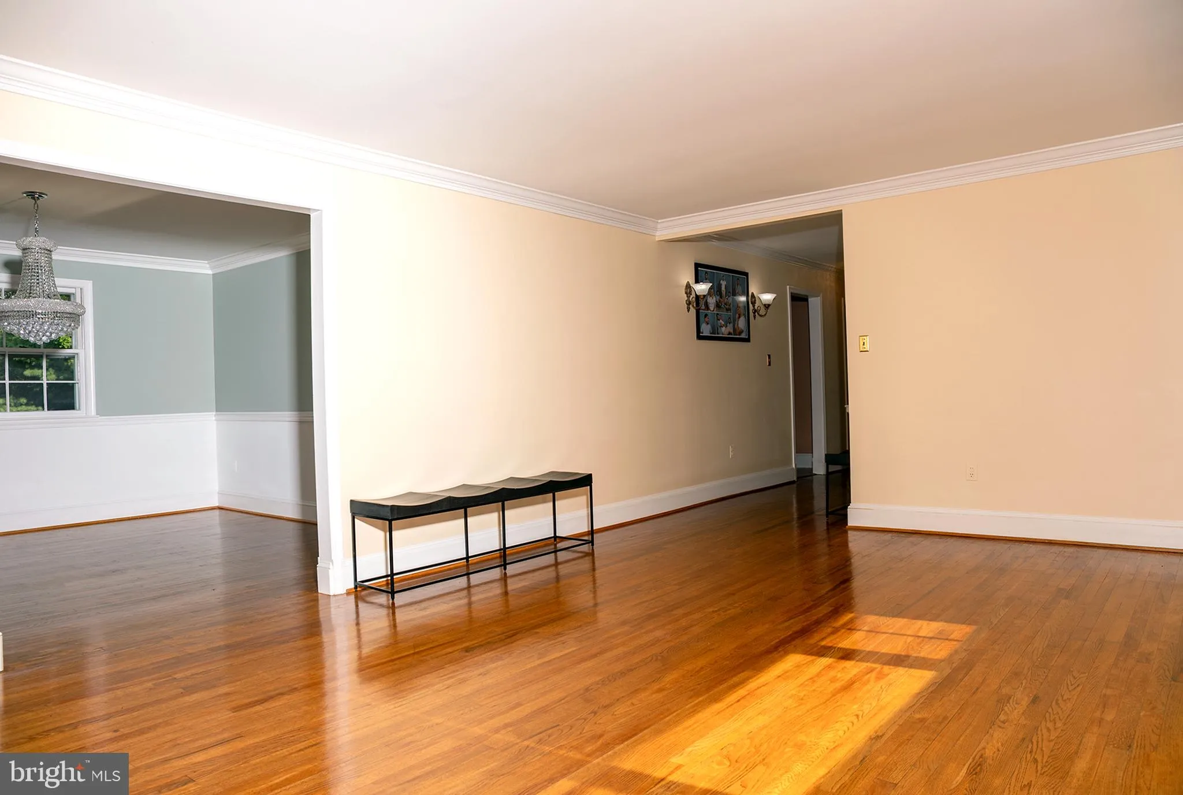
BACK ON THE MARKET! This amazing 5Br 4Ba home.2 story foyer Gorgeous hardwood Floor. Corian counters, 48″ cherry cabinetry with an island on middle for huge gathering or events separate DR. Main room suite has French doors which open up to an amazing huge deck overlooking a beautiful landscaped backyard. In-la...
BACK ON THE MARKET! This amazing 5Br 4Ba home.2 story foyer Gorgeous hardwood Floor. Corian counters, 48″ cherry cabinetry with an island on middle for huge gathering or events separate DR. Main room suite has French doors which open up to an amazing huge deck overlooking a beautiful landscaped backyard. In-law suite one bedroom living area and kitchenette and bathroom with private entrance. Roof has a seven year warranty (2 years old House) (18 Month old on the Garage) Here are some additional info regarding the distance from many area near by The distance from Montgomery College is 20m (13.2 mi) The distance from University of Maryland is 24m (9.2 mi) The distance from Washington DC is 39m (29.6 mi) The distance from the Metro Station is 29.2 miles The distance from the Bus Stop is 5 minutes walking The distance from Stone Gate E.S. is 5 minutes walking The distance from Maryland 200 is 7m (3.2 mi) The distance from depending on your exact access point on I-95. 17m
 Features & Appliances
 Ask Agent A Question
 Address Map
 Neighborhood
 MLS Addon
 Additional Information
 Financial
Listing Information
Financial
Listing Information
 Rob Spicer Broker, GRI
Spicer Real Estate
Rob Spicer Broker, GRI
Spicer Real Estate
7201 Wisconsin Avenue
 RobSpicer@SpicerRealEstate.com
 2403881030
 2403881030
 7201 Wisconsin Avenue


