
 Share


 2511 GOLDEN HARVEST COURT, Herndon, VA 20171
 1,970 Sqft SQFT
 3
 4
 Basic Details
Bright, sun-filled, and thoughtfully refreshed, this home offers generous living space, a functional layout, and an exceptionally convenient location in Herndon. Fresh paint throughout, updated LED lighting, luxury vinyl plank flooring, and several recent improvements give the home a clean, cohesive feel. The main l...
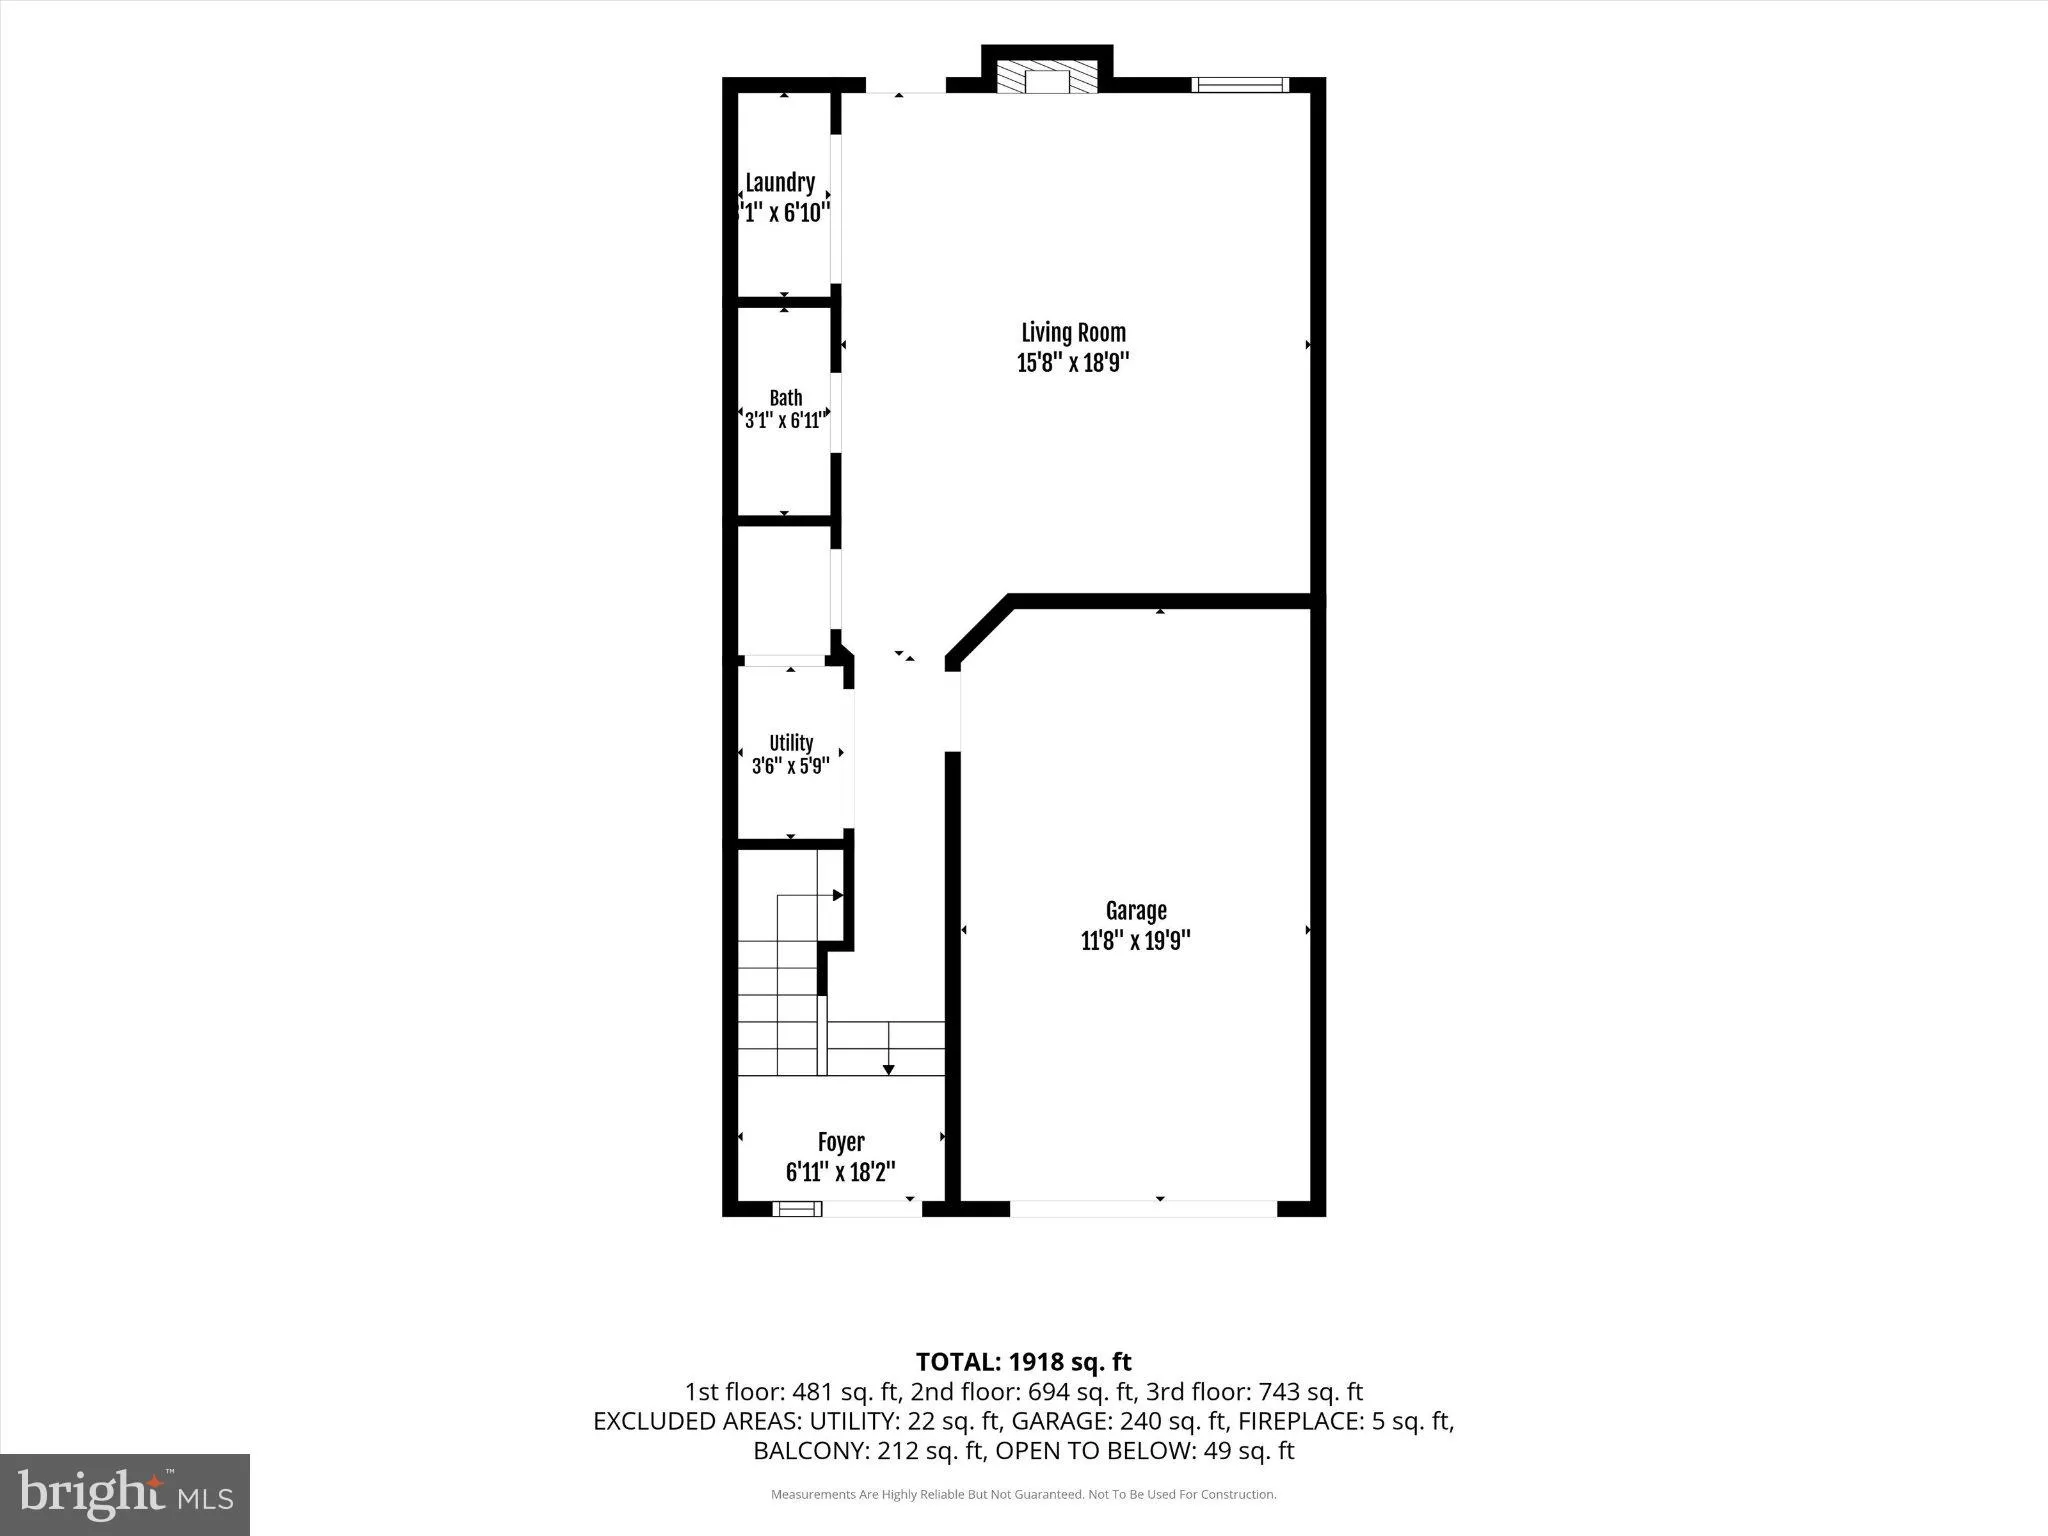
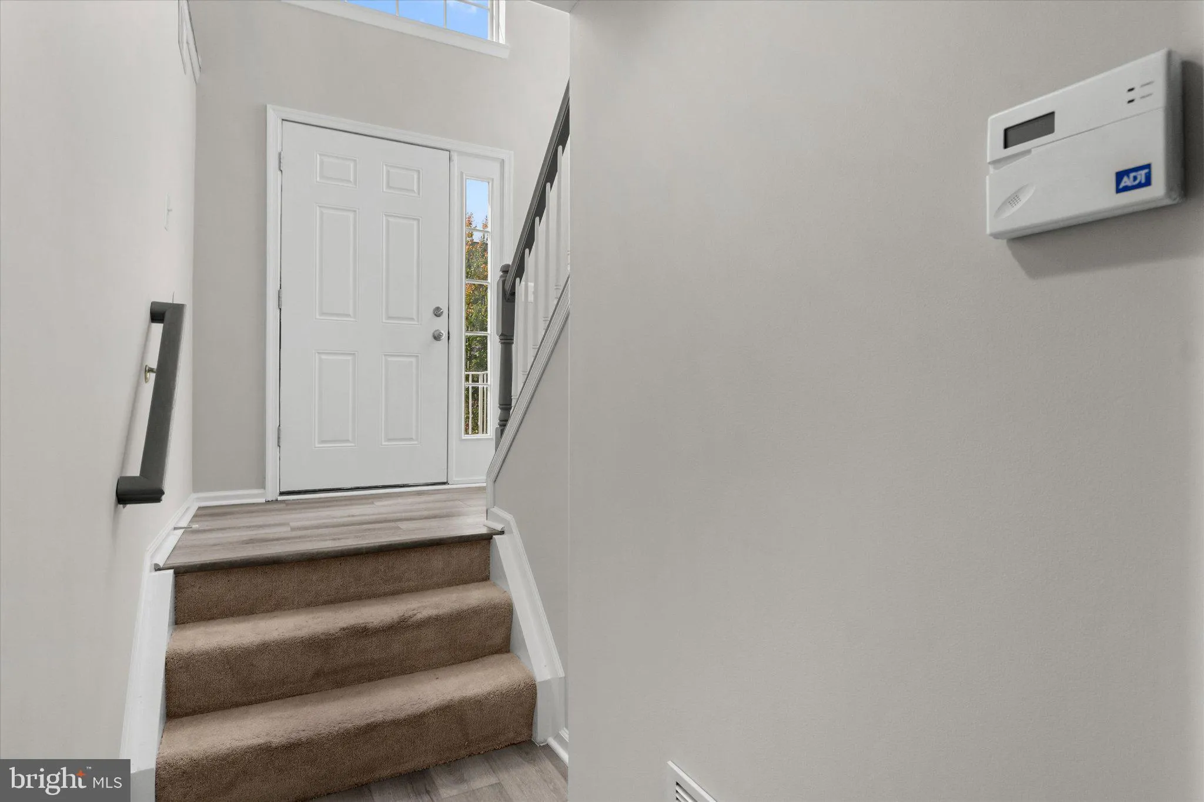
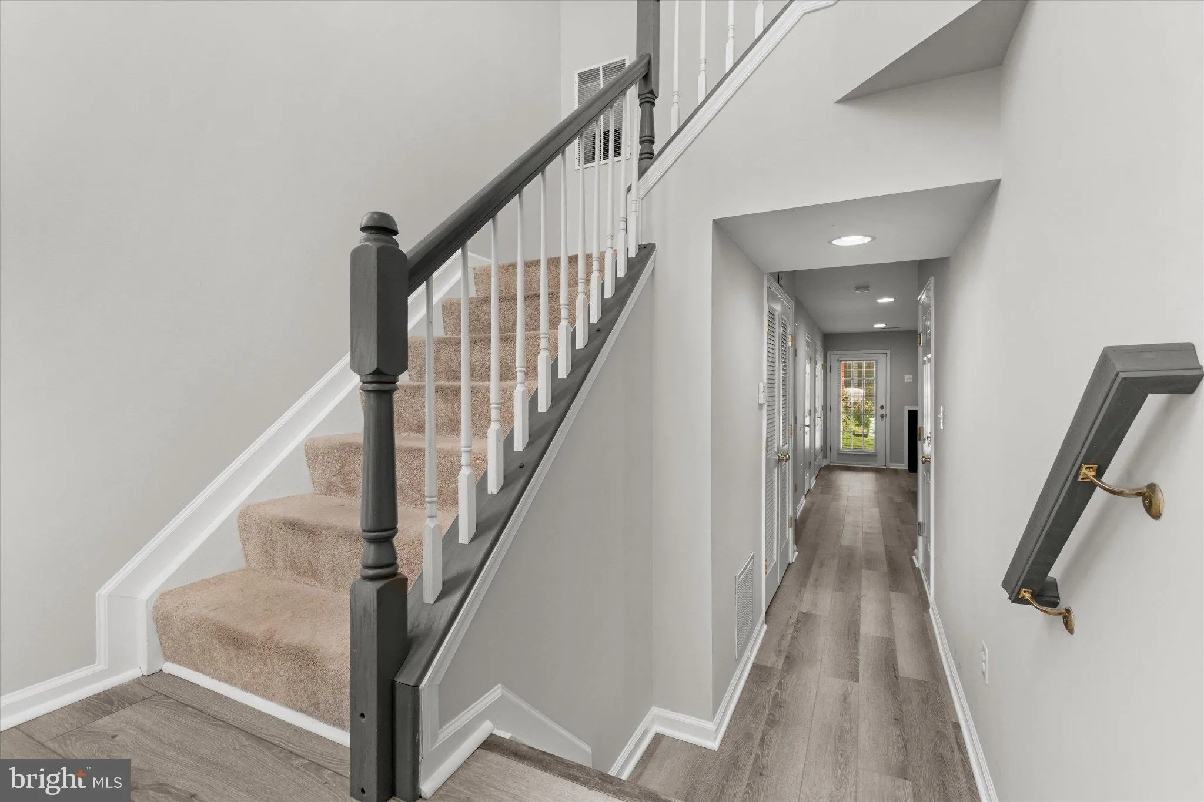
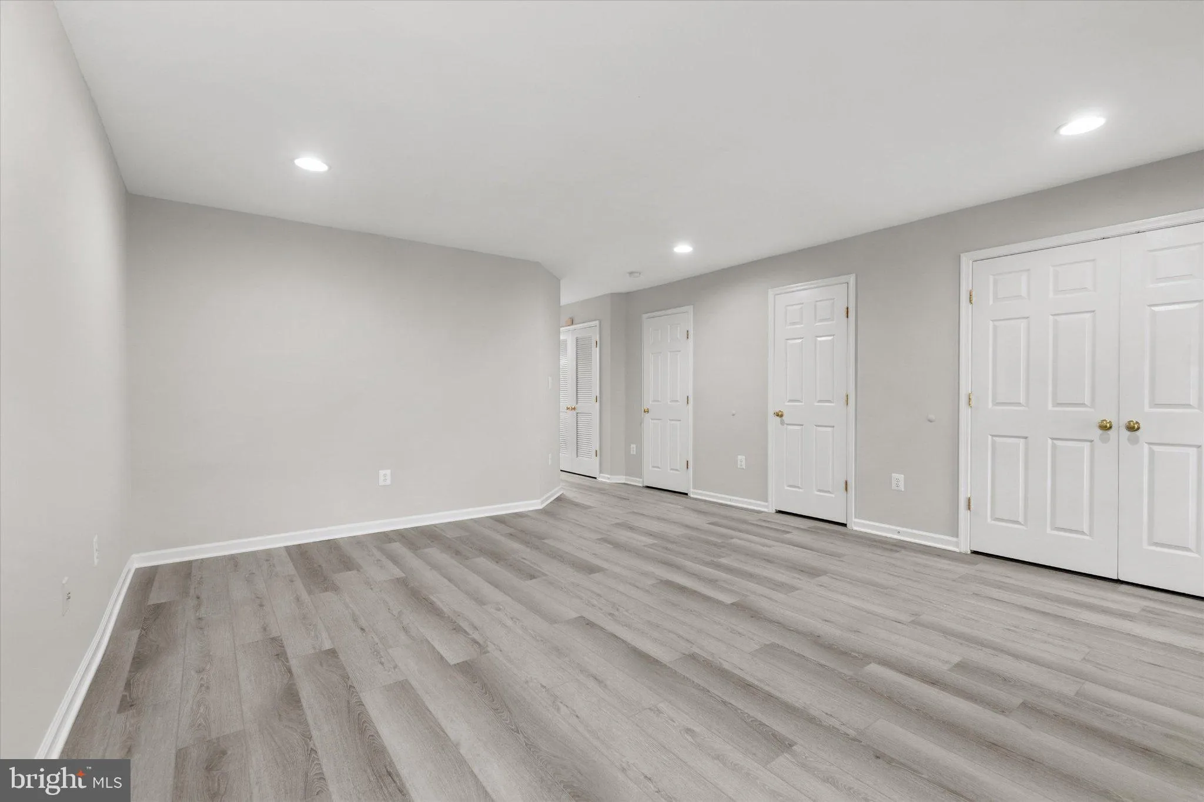
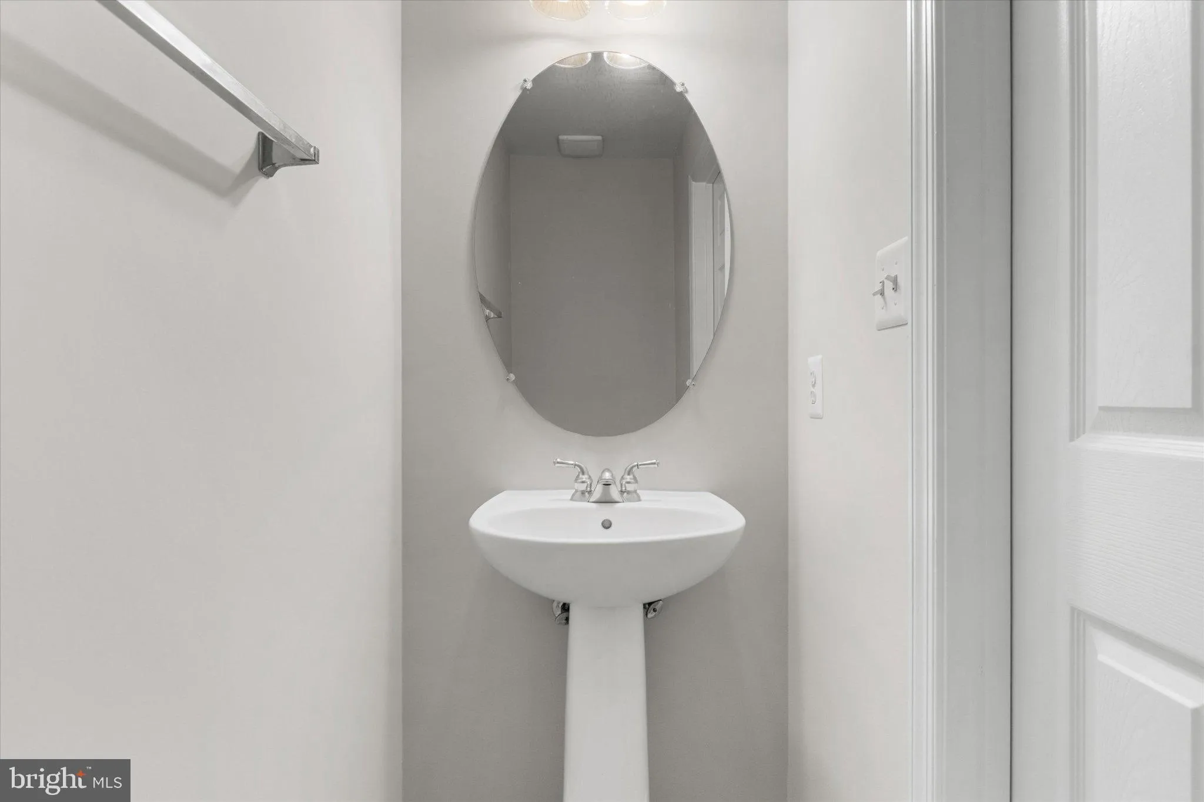
Bright, sun-filled, and thoughtfully refreshed, this home offers generous living space, a functional layout, and an exceptionally convenient location in Herndon. Fresh paint throughout, updated LED lighting, luxury vinyl plank flooring, and several recent improvements give the home a clean, cohesive feel. The main level offers distinct living and dining rooms plus a comfortable family room just off the kitchen. The kitchen features updated countertops and appliances, a center island, ample cabinetry, and space for a breakfast table, creating an easy everyday gathering area. Step outside to the large deck for additional space to dine, relax, or entertain. Upstairs, the primary suite features a vaulted ceiling, a walk-in closet, and a private bath with a soaking tub and a separate shower. Two secondary bedrooms share a conveniently located hallway bath, with a nearby linen closet providing additional storage. The finished lower level expands the living space with a recreation room, fireplace, half bath and walkout access to the backyard. Brand-new LVP flooring gives this level a fresh finish, while the laundry area and interior garage access add everyday convenience. Additional improvements include a brand-new garage door, newer HVAC, and a water heater. The attached one-car garage is complemented by an extended driveway with parking for two additional vehicles. McNair Farms offers community pools, clubhouse amenities, tennis and basketball courts, playgrounds, walking and jogging paths, and open green spaces. A standout location places the home close to the Silver Line Metro, Dulles International Airport, Reston Town Center, Worldgate, shopping and dining, with convenient access to Route 28, Fairfax County Parkway, and the Dulles Toll Road. Minimum 17-month lease; maximum 27 months. Pets considered on a case-by-case basis.
 Features & Appliances
 Ask Agent A Question
 Address Map
 Neighborhood
 MLS Addon
 Additional Information
 Financial
Listing Information
 Rob Spicer Broker, GRI
Spicer Real Estate
7201 Wisconsin Avenue
 RobSpicer@SpicerRealEstate.com
 2403881030
 2403881030
 7201 Wisconsin Avenue


