Spicer Real Estate
  • Share
$1,169,000
Active Active
VA,Mclean

Location 7308 AYNSLEY LANE, Mclean, VA 22102

  • Sqft 3,232 Sqft SQFT
  • Bed 4
  • Bath 5
Basic Details Basic Details
Description

Welcome to 7308 Aynsley Lane—an exquisite all-brick, three-level townhome offering refined living in the highly coveted McLean Court community, just moments from the McLean Metro. Thoughtfully updated and impeccably maintained, this residence showcases rich hardwood flooring across the main and upper levels, compl...

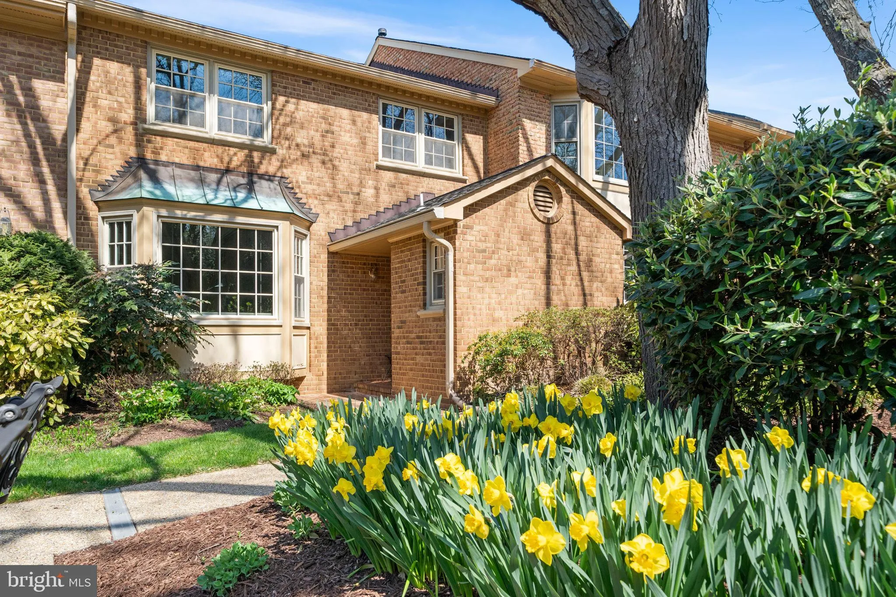
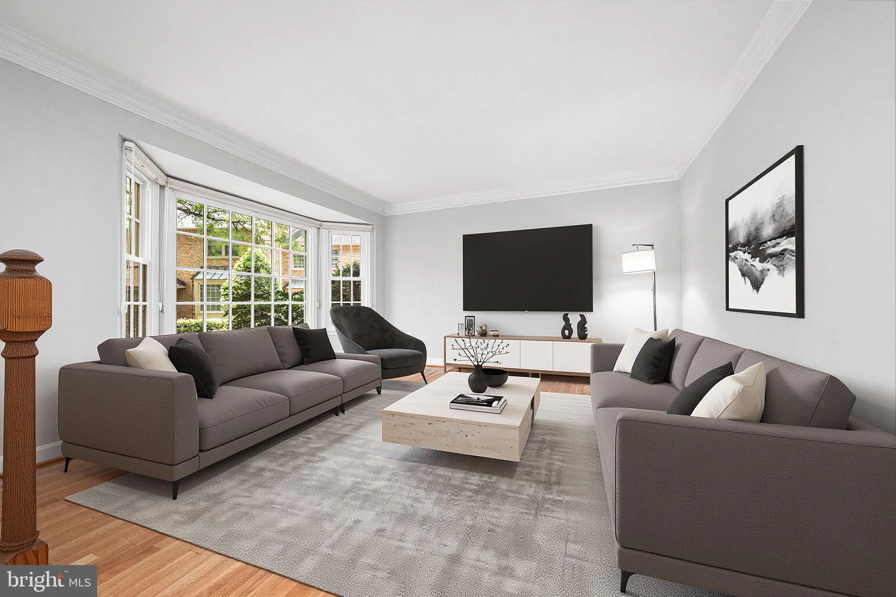
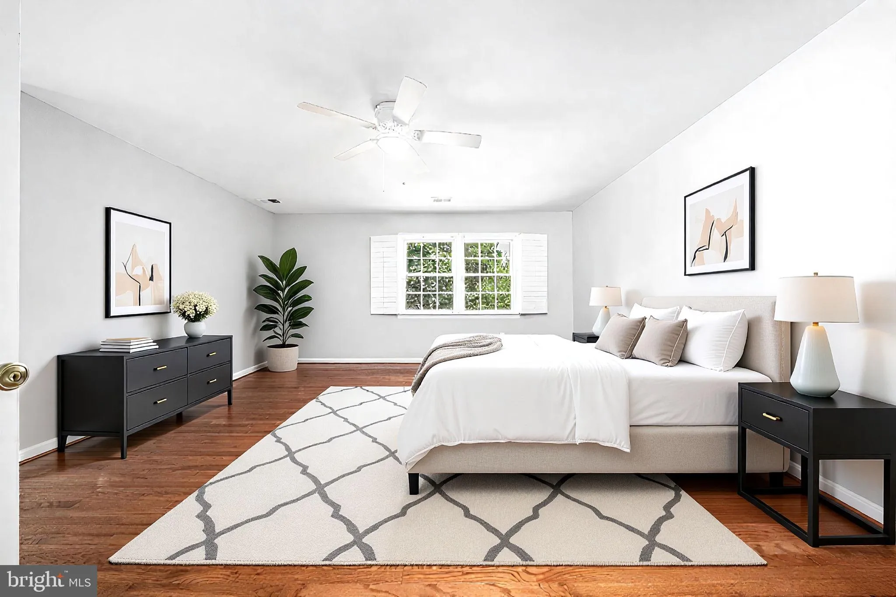
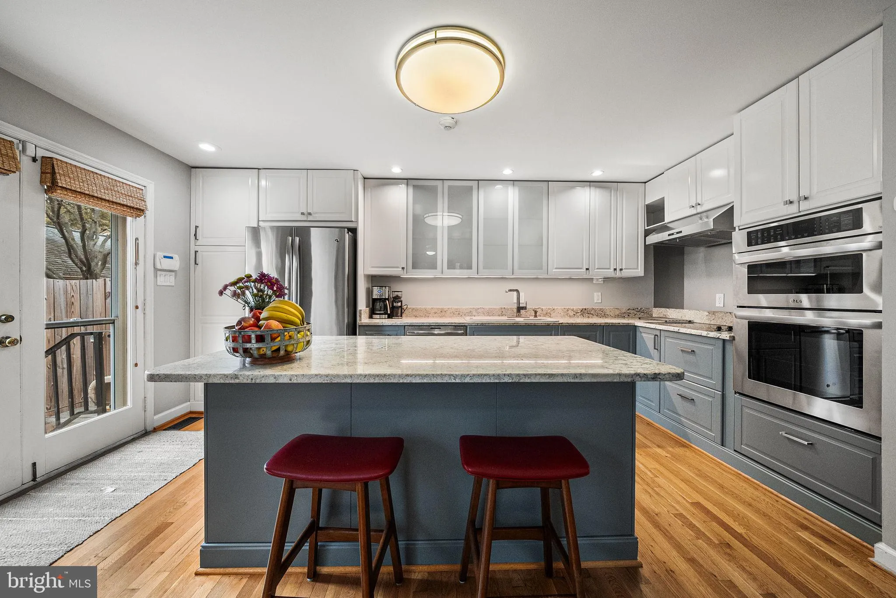
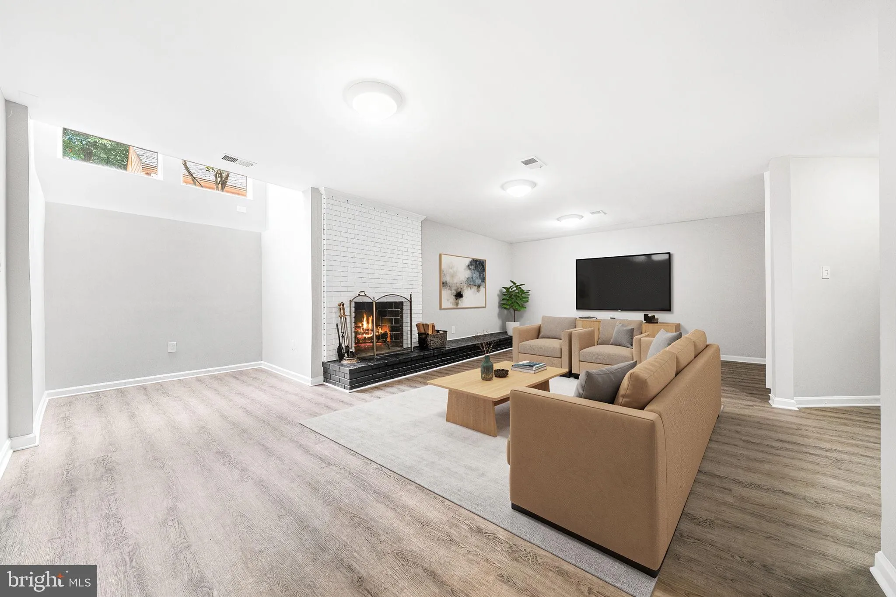
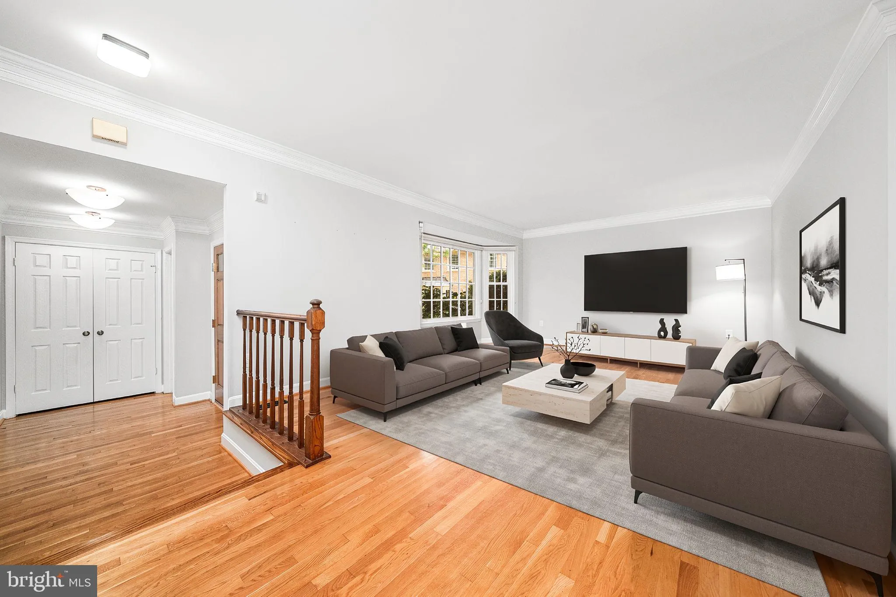
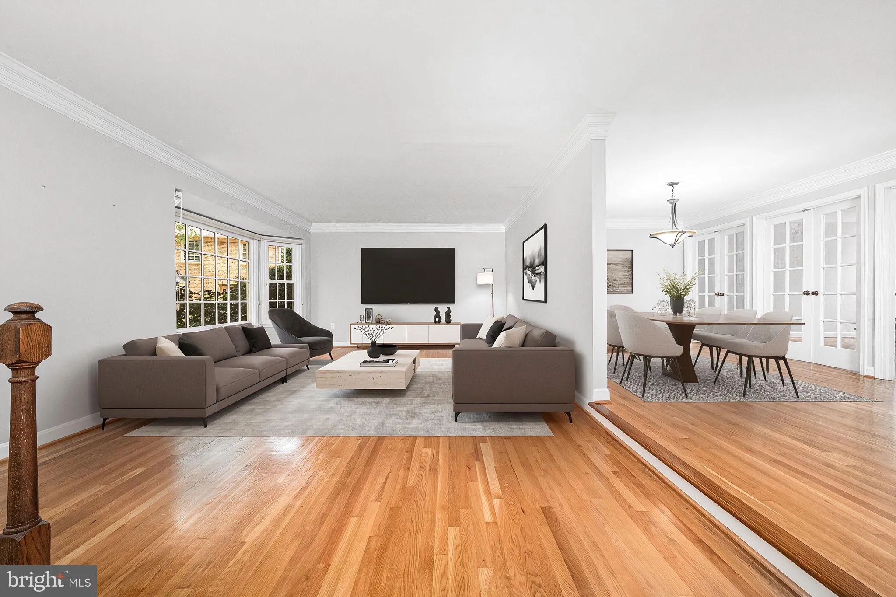
Welcome to 7308 Aynsley Lane—an exquisite all-brick, three-level townhome offering refined living in the highly coveted McLean Court community, just moments from the McLean Metro. Thoughtfully updated and impeccably maintained, this residence showcases rich hardwood flooring across the main and upper levels, complemented by an abundance of natural light throughout. The gourmet kitchen is designed to impress, featuring gleaming granite countertops, premium stainless steel appliances, and a generous island—perfect for both casual dining and sophisticated entertaining. Seamless access leads to a private brick patio, and 2-car garage. Adjacent to the kitchen, the inviting family room is anchored by a charming wood-burning fireplace, enhanced by skylights and a dramatic picture window. Formal living and dining spaces offer timeless elegance, providing the perfect setting for hosting or everyday comfort. Upstairs, the expansive primary suite serves as a serene retreat, complete with a spacious walk-in closet and a spa-inspired bath featuring a jetted soaking tub, frameless glass shower, and dual vanities. Two additional well-appointed bedrooms, a full hall bath, and a conveniently located laundry area complete the upper level. The fully finished lower level adds exceptional versatility, highlighted by brand-new luxury vinyl plank flooring, a generous recreation room with custom built-ins, a second wood-burning fireplace, and a stylish wet bar. This level also includes a fourth bedroom or private office with a cedar closet, a full bath, and abundant storage. Experience effortless, low-maintenance living in an unbeatable location—just minutes from Tysons, downtown McLean, the Silver Line Metro, major commuter routes, and both Reagan National and Dulles International Airports.

Read More
Basic Details
  • Property Type: Residential
  • Listing Type: Active
  • Listing ID: VAFX2328198
  • Price: $1,169,000
  • View: Courtyard
  • Bedrooms: 4
  • Bathrooms: 5
  • Half Bathrooms: 1
  • Sqft: 3,232 Sqft
  • Year Built: 1983
  • Lot Area: 0.07 Acre
  • Location: US, VA, FAIRFAX-VA, Mclean, MC LEAN COURT, 22102
  • Structure Type: Interior Row/Townhouse
  • Heating System: Forced Air
  • Cooling System: Central A/C, Ceiling Fan(s)
  • Basement: Full, Interior Access, SumpPump, Windows, Daylight, Full
  • Fence: Rear
  • Fireplace: Mantel(s), Wood
  • Patio: Patio
  • Full Bathrooms: 4
  • Listing Status: Active
Features & Appliances
Features
  • Window Features: Bay/Bow, Skylights
  • Architectural Style: Colonial
  • Fireplaces Total: 2
  • Flooring: Carpet, CeramicTile, Hardwood, Luxury Vinyl Plank
  • Interior Features: Carpet, Cedar Closet(s), Ceiling Fan(s), Crown Moldings, Dining Area, Family Room Off Kitchen, Formal/Separate Dining Room, Kitchen - Eat-In, Kitchen - Island, Primary Bath(s), Skylight(s), Bathroom - Soaking Tub, Upgraded Countertops, Walk-in Closet(s), Wet/Dry Bar, Wood Floors
  • Sewer: Public Sewer

Appliances
  • Appliances: Cooktop, Dishwasher, Disposal, Dryer, Humidifier, Icemaker, Oven - Double, Oven - Wall, Refrigerator, Stainless Steel Appliances, Washer
Ask Agent A Question Ask Agent A Question

Address Map Address Map
Neighborhood Neighborhood
  • Elementary School: FRANKLIN SHERMAN
  • High School: MCLEAN
  • Middle School: LONGFELLOW
MLS Addon MLS Addon
  • Office Name: KW Metro Center
  • Agent Name: David A Moya
Additional Information Additional Information
  • Water Source: Public
  • Accessibility Features: None
  • Association Amenities: Common Grounds
  • Construction Materials: Brick, Other
  • Foundation Details: Slab
  • Garage: 2.0
  • Levels: 3
  • Lot Features: Landscaping
  • On Market Date: 2026-07-16
Financial Financial
  • Tax Annual Amount: 12402.0
  • Association Fee: 377.0
  • Association Fee Frequency: Monthly
  • Association Fee Includes: Common Area Maintenance, Lawn Care Front, Lawn Maintenance, Road Maintenance, Snow Removal, Trash
  • Association Yn: 1
Listing Information Listing Information
  • Co List Agent Full Name: Karen Moya
  • Co List Office Name: KW Metro Center
  • Originating System Name: Bright
  • Co List Agent Mls Id: 3048503
  • Co List Office Mls Id: KWR17
  • List Agent Mls Id: 139062
  • List Office Mls Id: KWR17
  • MLS Status: ACTIVE-BRIGHT
  • Modification Timestamp: 2026-10-16T17:01:41Z
  • Status Change Timestamp: 2026-07-16T04:00:00Z
Rob Spicer Broker, GRI Rob Spicer Broker, GRI Spicer Real Estate

7201 Wisconsin Avenue

Mortgage Calculator
$
$ %
Years
%
$ %Per Year
$ % Per Year

$
