Spicer Real Estate
  • Share
$629,900
Pending Pending
VA,Reston

Location 11164 SAFFOLD WAY, Reston, VA 20190

  • Sqft 2,457 Sqft SQFT
  • Bed 4
  • Bath 4
Basic Details Basic Details
Description

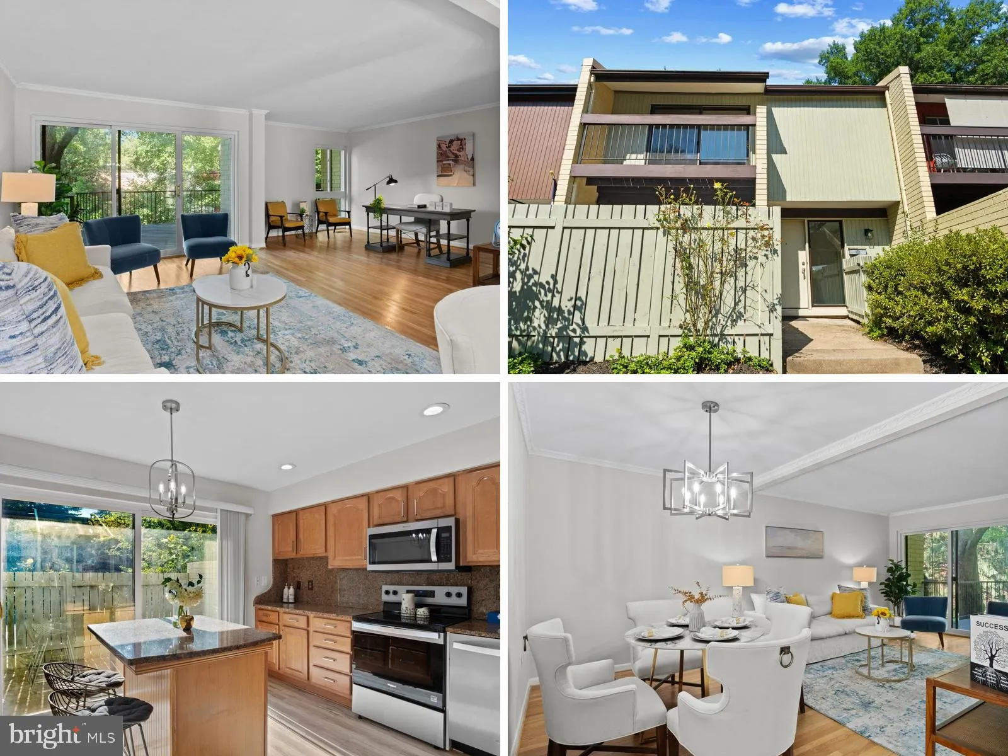
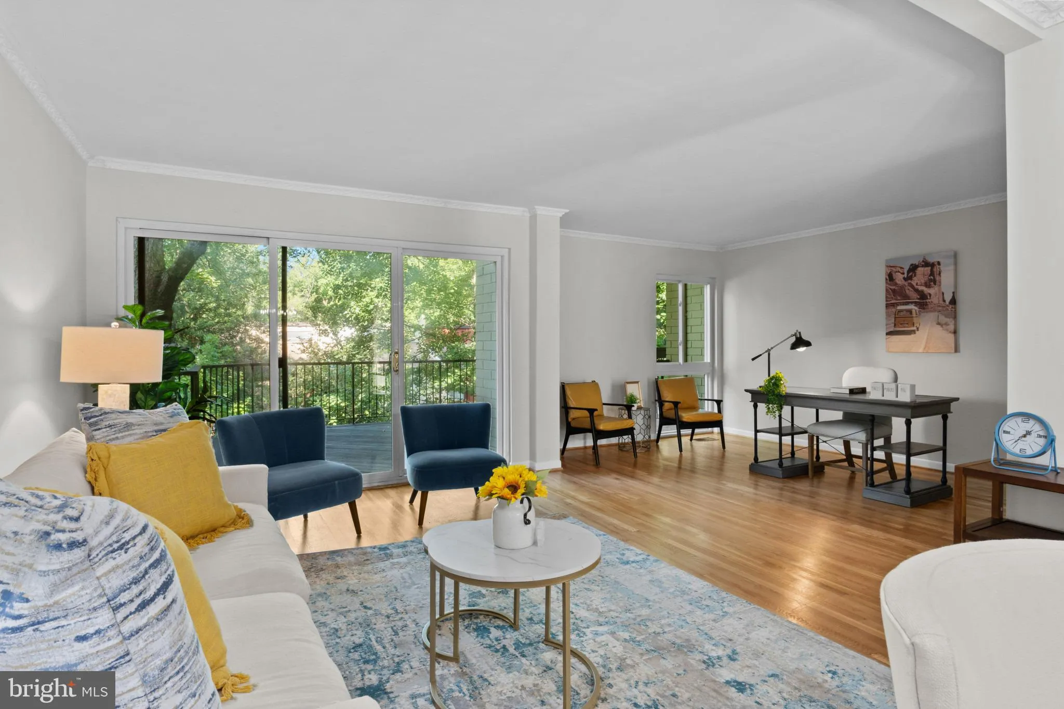
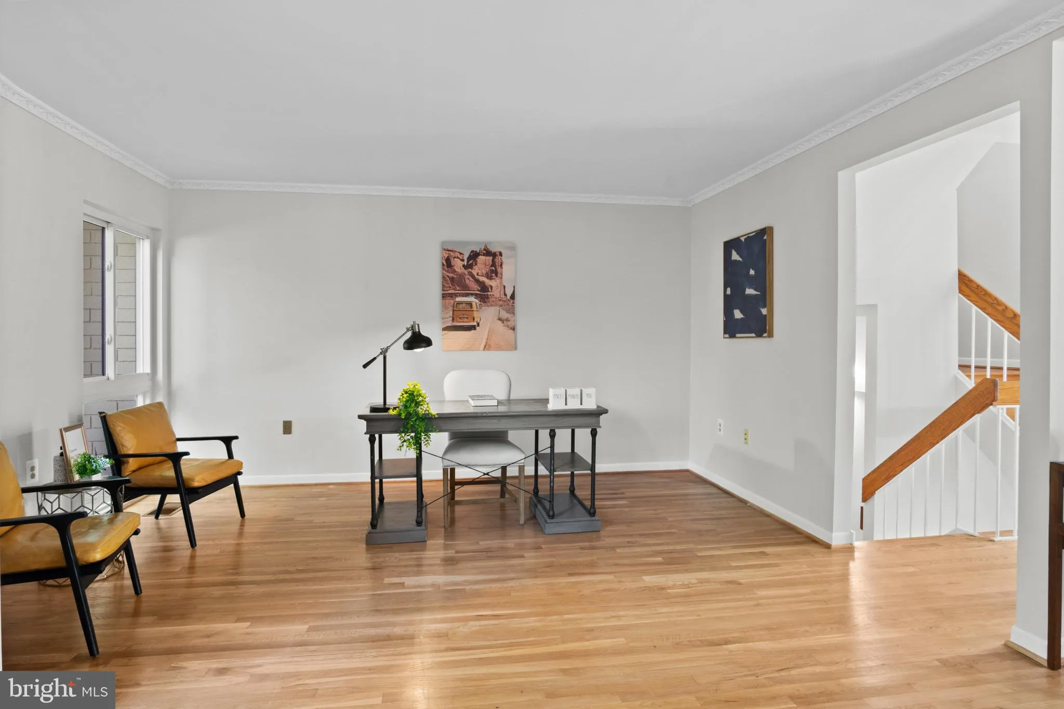
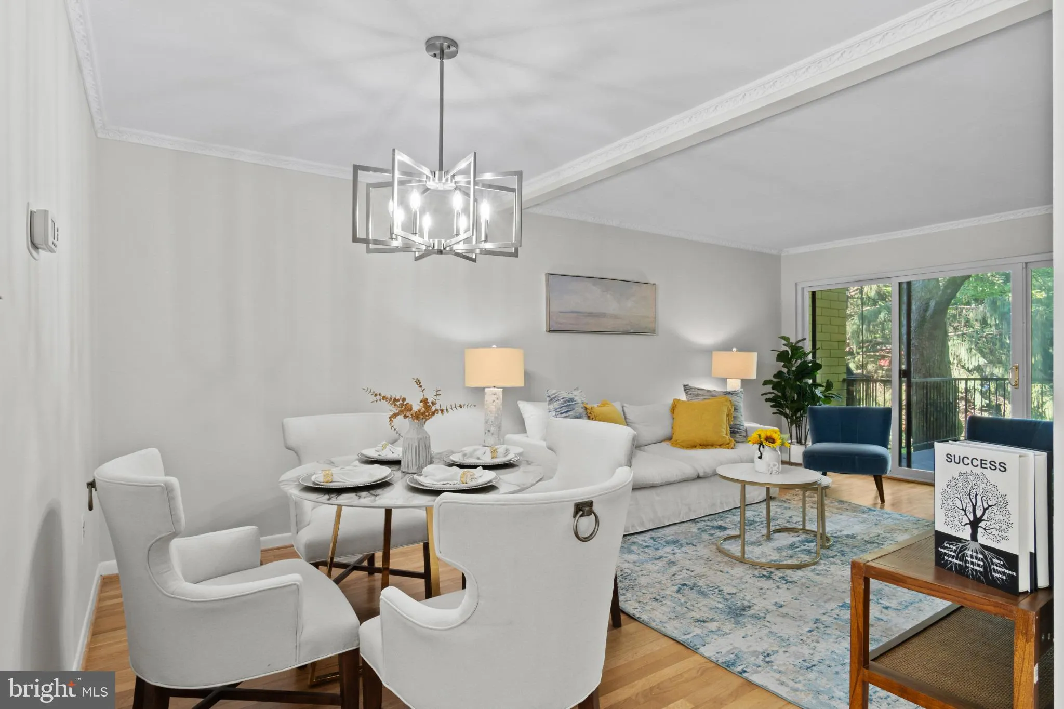
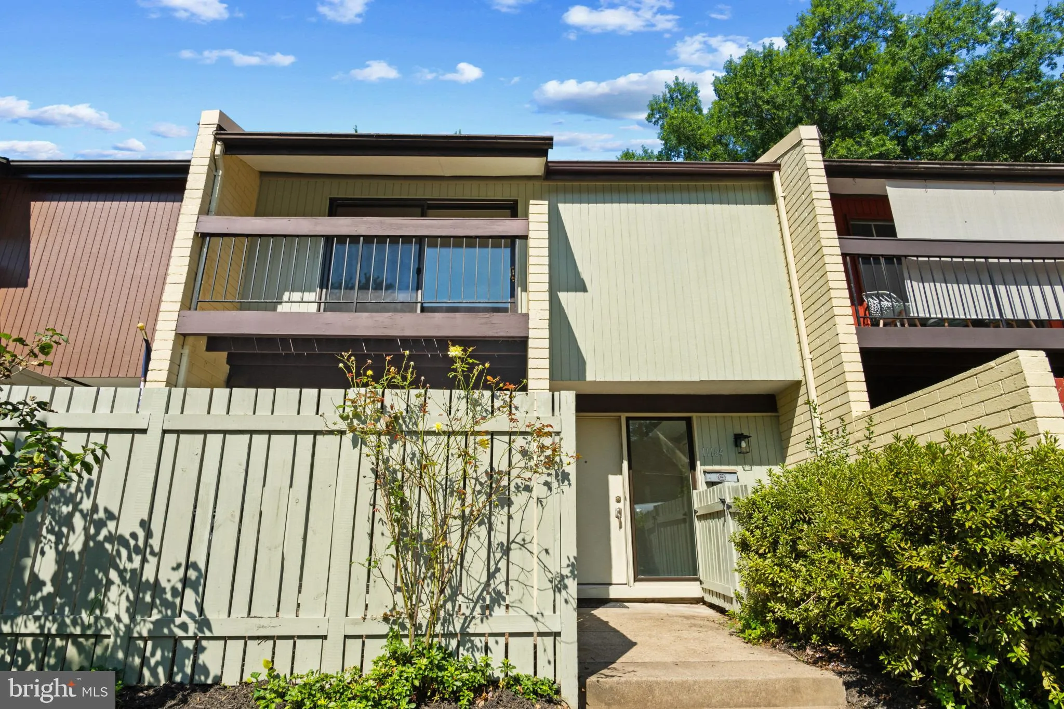
Mid-century inspired design meets surprisingly spacious, flexible living in this distinctive Reston home. Step inside to discover generous living and dining spaces, beautiful hardwood floors throughout, an updated kitchen, and a versatile office area that makes working from home easy. The kitchen features granite co...

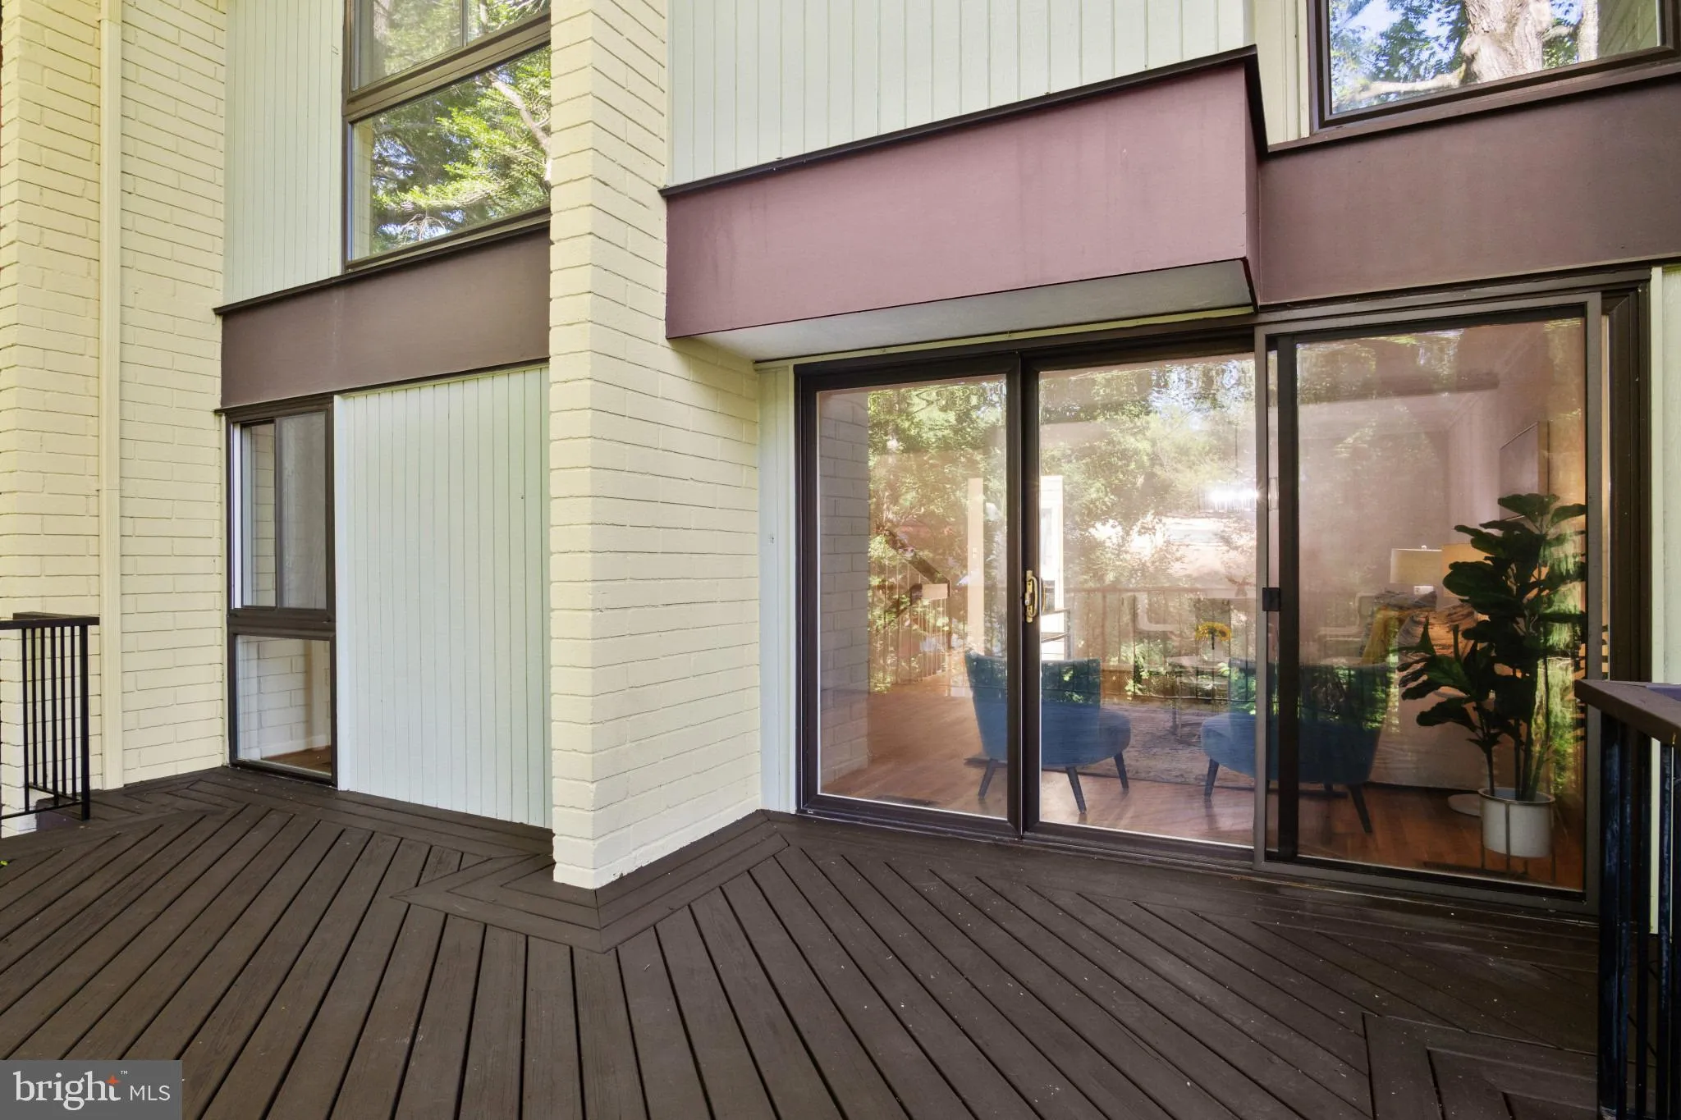
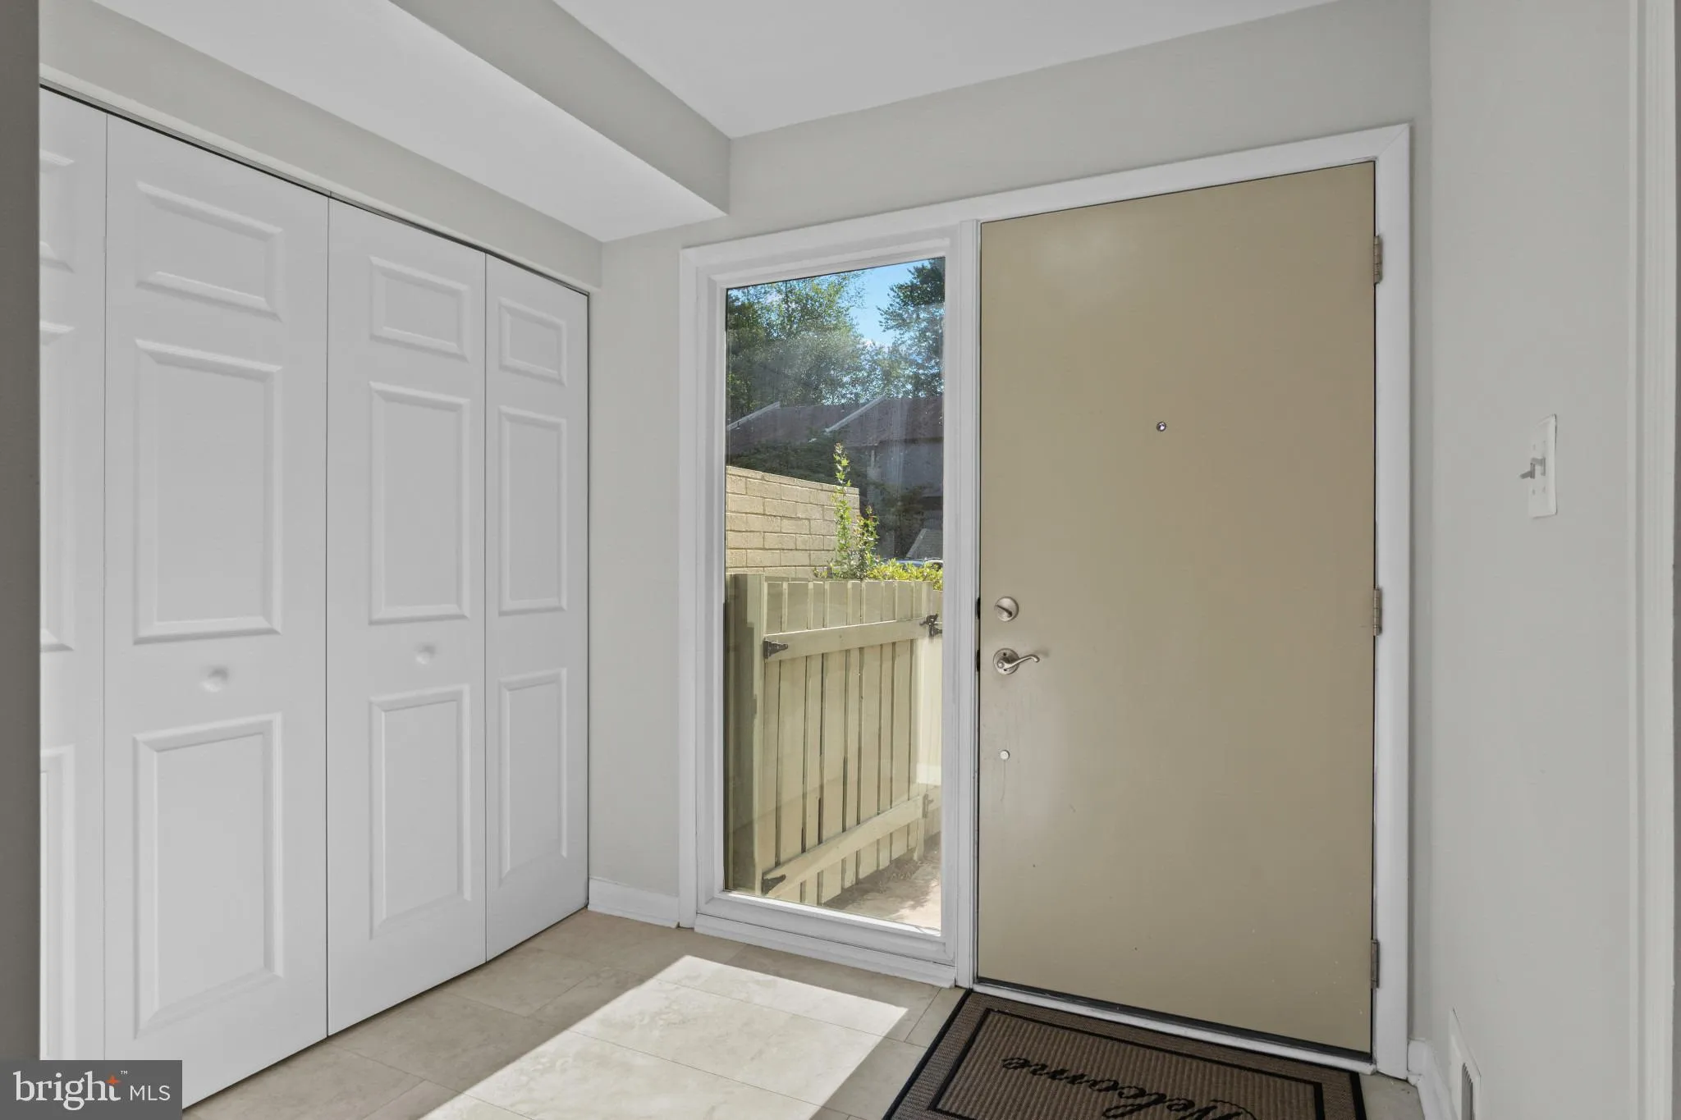
Mid-century inspired design meets surprisingly spacious, flexible living in this distinctive Reston home. Step inside to discover generous living and dining spaces, beautiful hardwood floors throughout, an updated kitchen, and a versatile office area that makes working from home easy. The kitchen features granite countertops, stainless steel appliances and a center island, with a private patio just outside—perfect for morning coffee or outdoor dining. ****A large deck off the main level provides another wonderful place to relax, entertain and enjoy the surrounding greenery. Upstairs, the unusually spacious primary bedroom is a standout, offering three closets and its own sunny private balcony—a wonderful spot to start or end the day. ****This is a true four-bedroom home, with far more space than meets the eye. The lower level features a fourth bedroom, full bath and spacious living area, plus a private patio just outside. The layout offers wonderful flexibility and excellent potential for separate living quarters, guest space, extended family, a private retreat, or simply extra room to spread out. ****With its mid-century inspired character, hardwood floors, four distinct outdoor living spaces and remarkably versatile floor plan, this is not your typical Reston home. Come inside and discover just how much this home has to offer.

Read More
Basic Details
  • Property Type: Residential
  • Listing Type: Pending
  • Listing ID: VAFX2309932
  • Price: $629,900
  • Bedrooms: 4
  • Bathrooms: 4
  • Half Bathrooms: 1
  • Sqft: 2,457 Sqft
  • Year Built: 1970
  • Lot Area: 0.03 Acre
  • Location: US, VA, FAIRFAX-VA, Reston, HILLCREST CLUSTER, 20190
  • Structure Type: Interior Row/Townhouse
  • Heating System: Forced Air
  • Cooling System: Central A/C
  • Basement: Daylight, Full, Walkout Level
  • Fence: Partially, Wood
  • Patio: Deck, Patio
  • Full Bathrooms: 3
  • Listing Status: Pending
  • Roof: Asphalt, Composite
Features & Appliances
Features
  • Utilities: Sewer Available, Water Available, Natural Gas Available
  • Architectural Style: Contemporary, Mid-Century Modern
  • Flooring: Hardwood, Laminate Plank, CeramicTile
  • Interior Features: Bathroom - Tub Shower, Breakfast Area, Combination Dining/Living, Dining Area, Floor Plan - Open, Formal/Separate Dining Room, Kitchen - Country, Kitchen - Eat-In, Kitchen - Island, Upgraded Countertops, Wood Floors
  • Sewer: Public Sewer

Appliances
  • Appliances: Built-In Microwave, Dishwasher, Disposal, Dryer, Exhaust Fan, Microwave, Oven/Range - Electric, Refrigerator, Stainless Steel Appliances, Stove, Washer
Ask Agent A Question Ask Agent A Question

Address Map Address Map
Neighborhood Neighborhood
  • Elementary School: FOREST EDGE
  • High School: SOUTH LAKES
  • Middle School: HUGHES
MLS Addon MLS Addon
  • Office Name: Pearson Smith Realty, LLC
  • Agent Name: Lisa B Ford
Additional Information Additional Information
  • Water Source: Public
  • Accessibility Features: None
  • Association Amenities: Baseball Field, Basketball Courts, Common Grounds, Community Center, Dog Park, Jog/Walk Path, Lake, Pickleball Courts, Picnic Area, Pool - Indoor, Pool - Outdoor, Pool Mem Avail, Soccer Field, Swimming Pool, Tennis Courts, Tot Lots/Playground
  • Construction Materials: Brick, Wood Siding
  • Foundation Details: Other
  • Levels: 3
  • Lot Features: Adjoins - Open Space, Backs - Open Common Area, Backs to Trees, Cul-de-sac, Landscaping, Premium, Rear Yard
  • On Market Date: 2026-08-07
Financial Financial
  • Tax Annual Amount: 7394.0
  • Association Fee: 117.0
  • Association Fee Frequency: Monthly
  • Association Fee Includes: Pool(s), Snow Removal, Trash
  • Association Yn: 1
Listing Information Listing Information
  • Originating System Name: Bright
  • List Agent Mls Id: 14317
  • List Office Mls Id: PSTH1
  • MLS Status: PENDING-BRIGHT
  • Modification Timestamp: 2026-09-22T18:04:49Z
  • Status Change Timestamp: 2026-09-22T18:04:13Z
Rob Spicer Broker, GRI Rob Spicer Broker, GRI Spicer Real Estate

7201 Wisconsin Avenue

Mortgage Calculator
$
$ %
Years
%
$ %Per Year
$ % Per Year

$
