Spicer Real Estate
  • Share
$415,000
Active Active
VA,Arlington

Location 1045 UTAH STREET, Arlington, VA 22201

  • Sqft 675 Sqft SQFT
  • Bed 1
  • Bath 1
Basic Details Basic Details
Description

*Offering 1% Credit back if using our preferred lender*. Don’t miss this rarely available one-bedroom condo with a HUGE private patio! Freshly painted and move-in ready, this bright home features an updated kitchen with stainless steel appliances, gas cooking, ample cabinetry, and island prep space, plus newer lux...

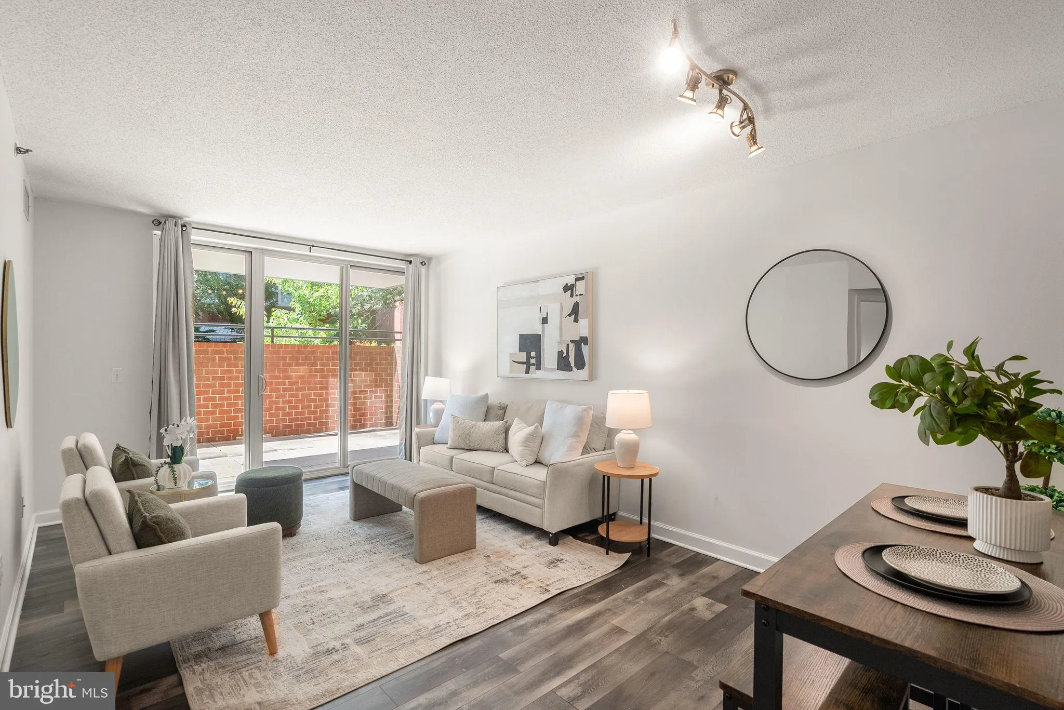
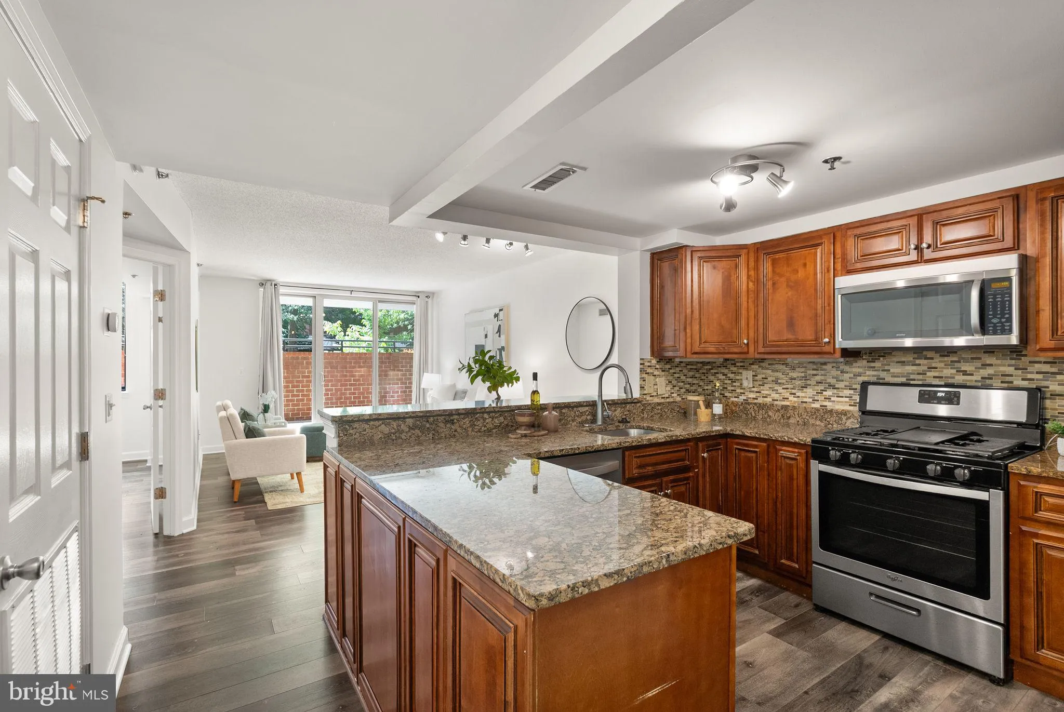
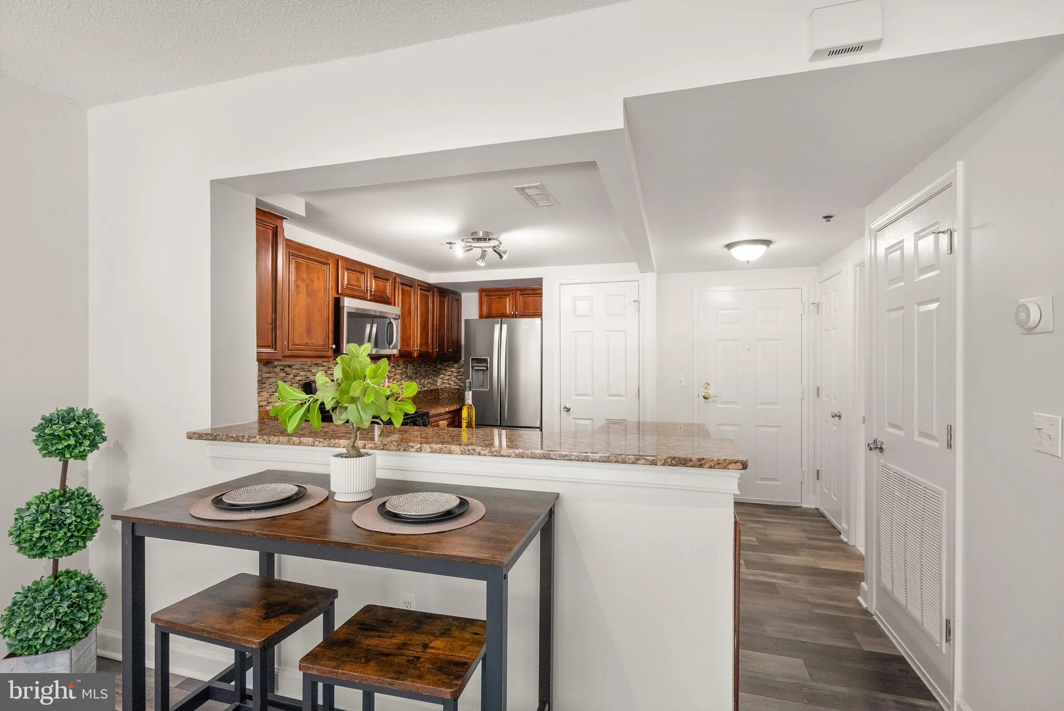
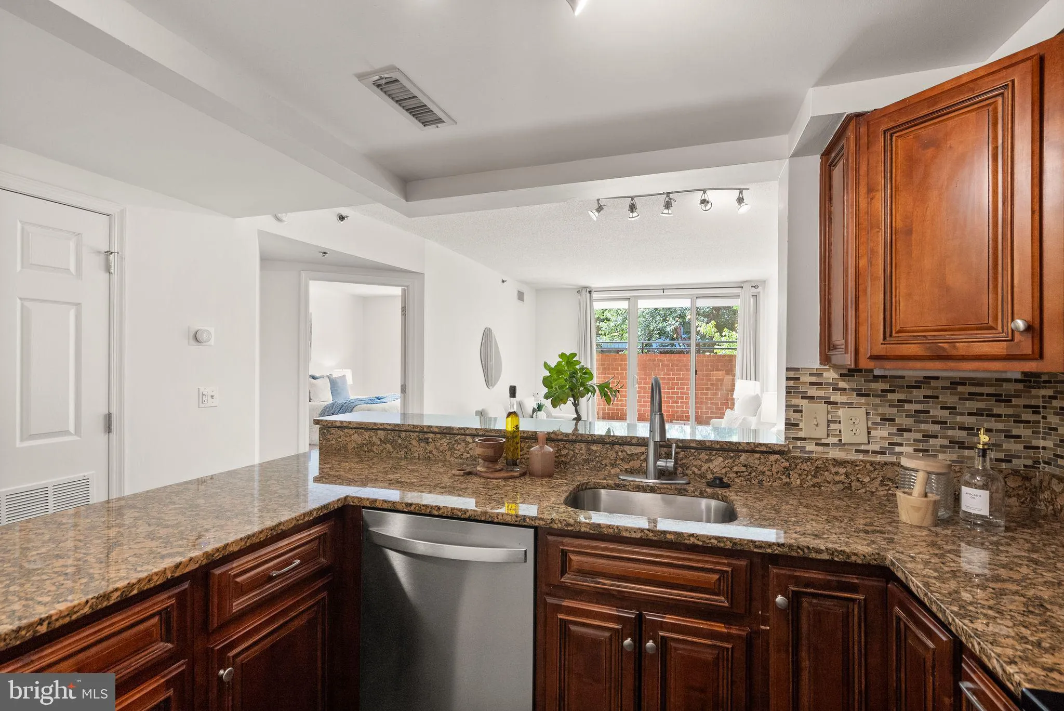
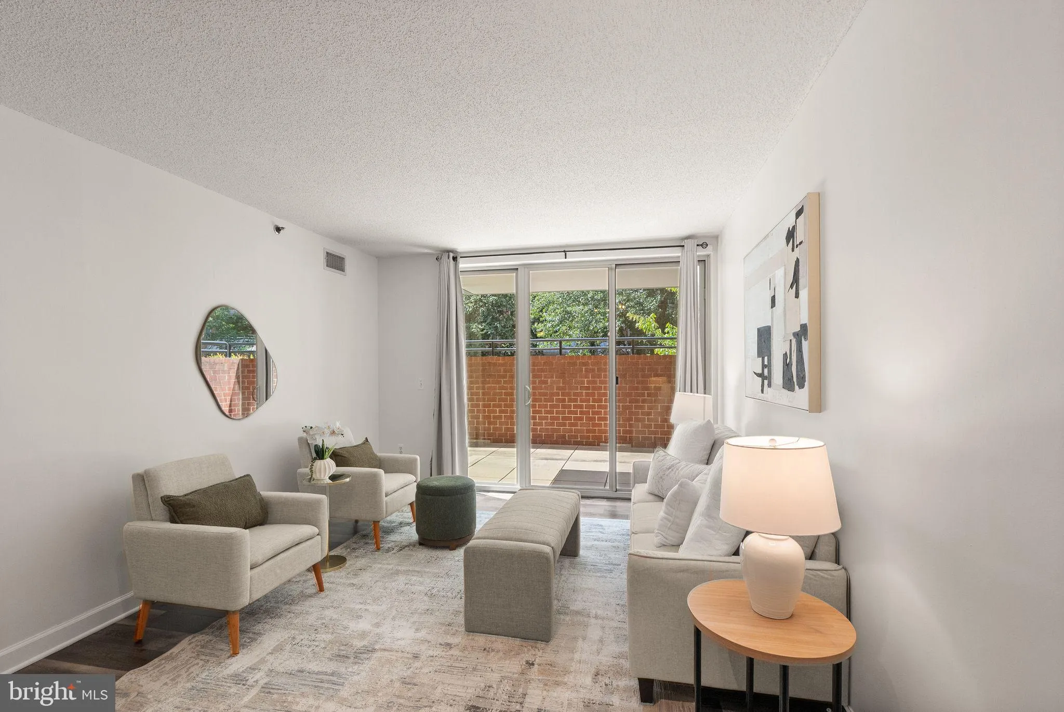
*Offering 1% Credit back if using our preferred lender*. Don’t miss this rarely available one-bedroom condo with a HUGE private patio! Freshly painted and move-in ready, this bright home features an updated kitchen with stainless steel appliances, gas cooking, ample cabinetry, and island prep space, plus newer luxury vinyl plank flooring throughout. Oversized sliding doors open to a spacious enclosed patio perfect for dining, entertaining, or relaxing. The generous bedroom offers two large closets and connects to a full bath. New washer and dryer, dedicated garage parking, bonus motorcycle parking, and a private storage unit add convenience. Pet-friendly community, plus an outdoor pool, guest parking, on-site management, and water included in the condo fee. A rare opportunity with an outdoor space you won’t find often—come see it before it’s gone!

Read More
Basic Details
  • Property Type: Residential
  • Listing Type: Active
  • Listing ID: VAAR2078908
  • Price: $415,000
  • View: City
  • Bedrooms: 1
  • Bathrooms: 1
  • Sqft: 675 Sqft
  • Year Built: 1994
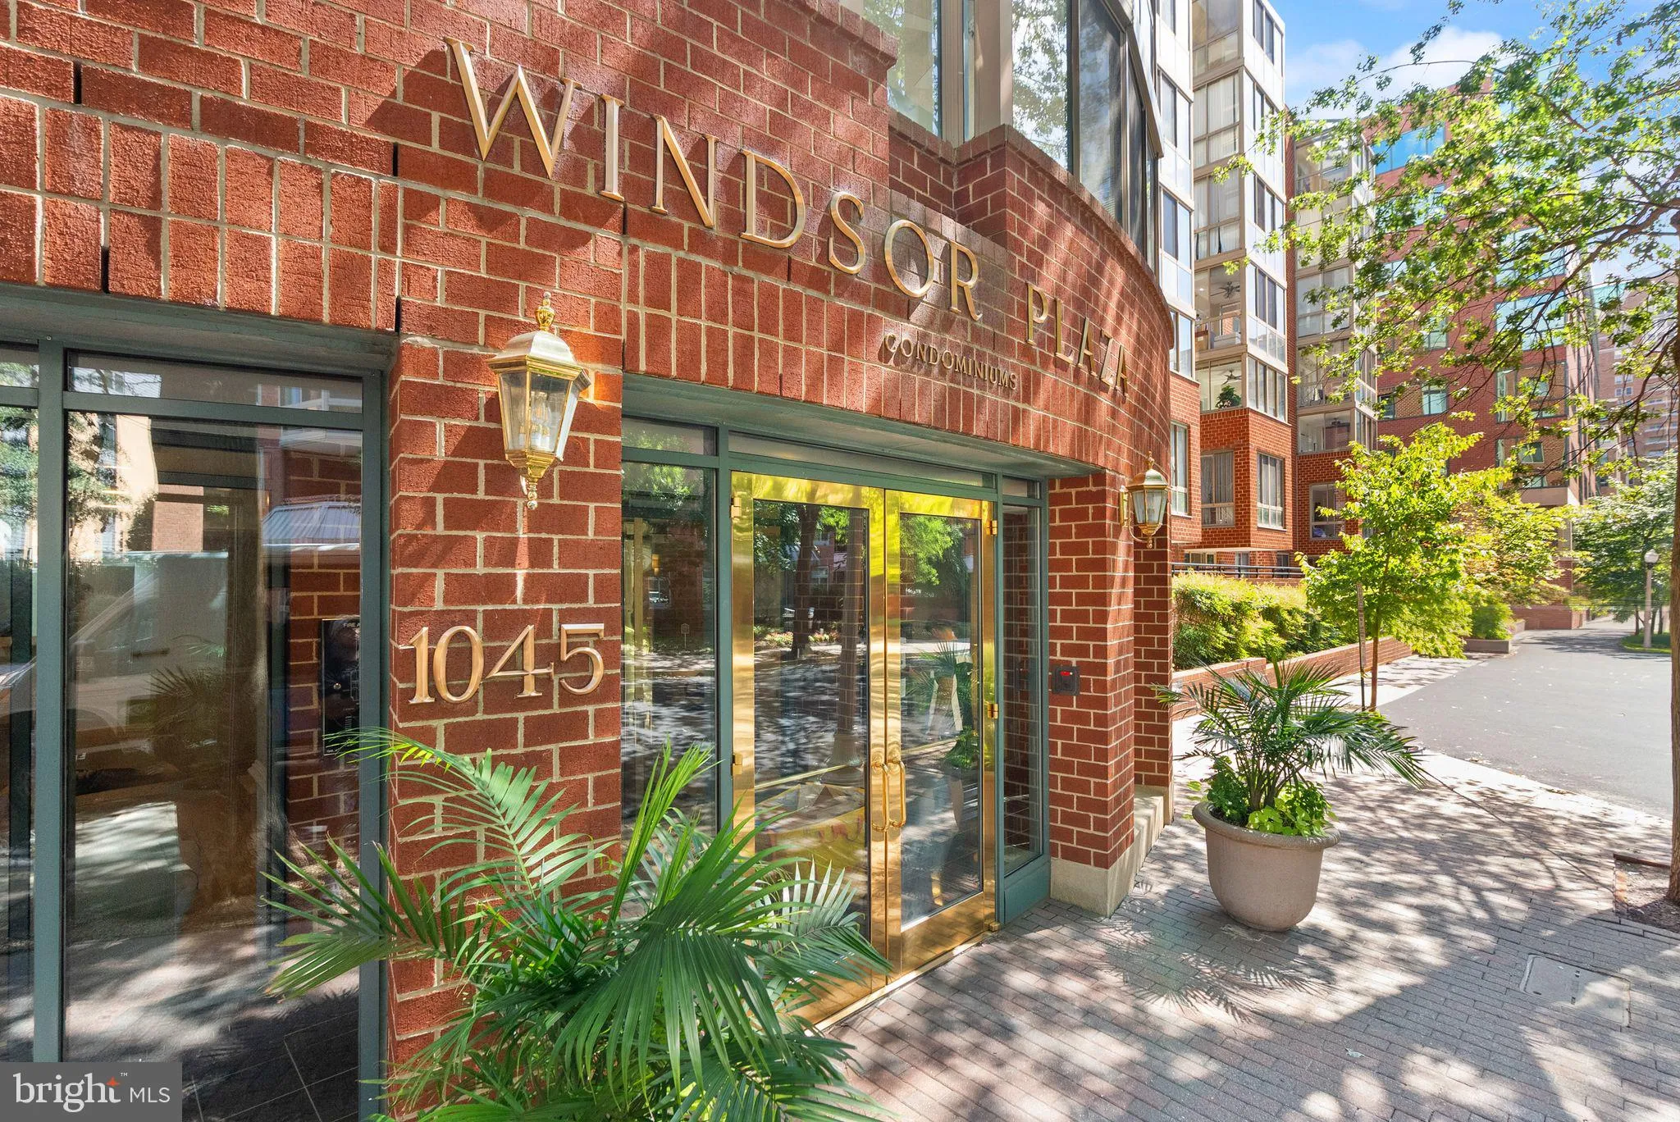
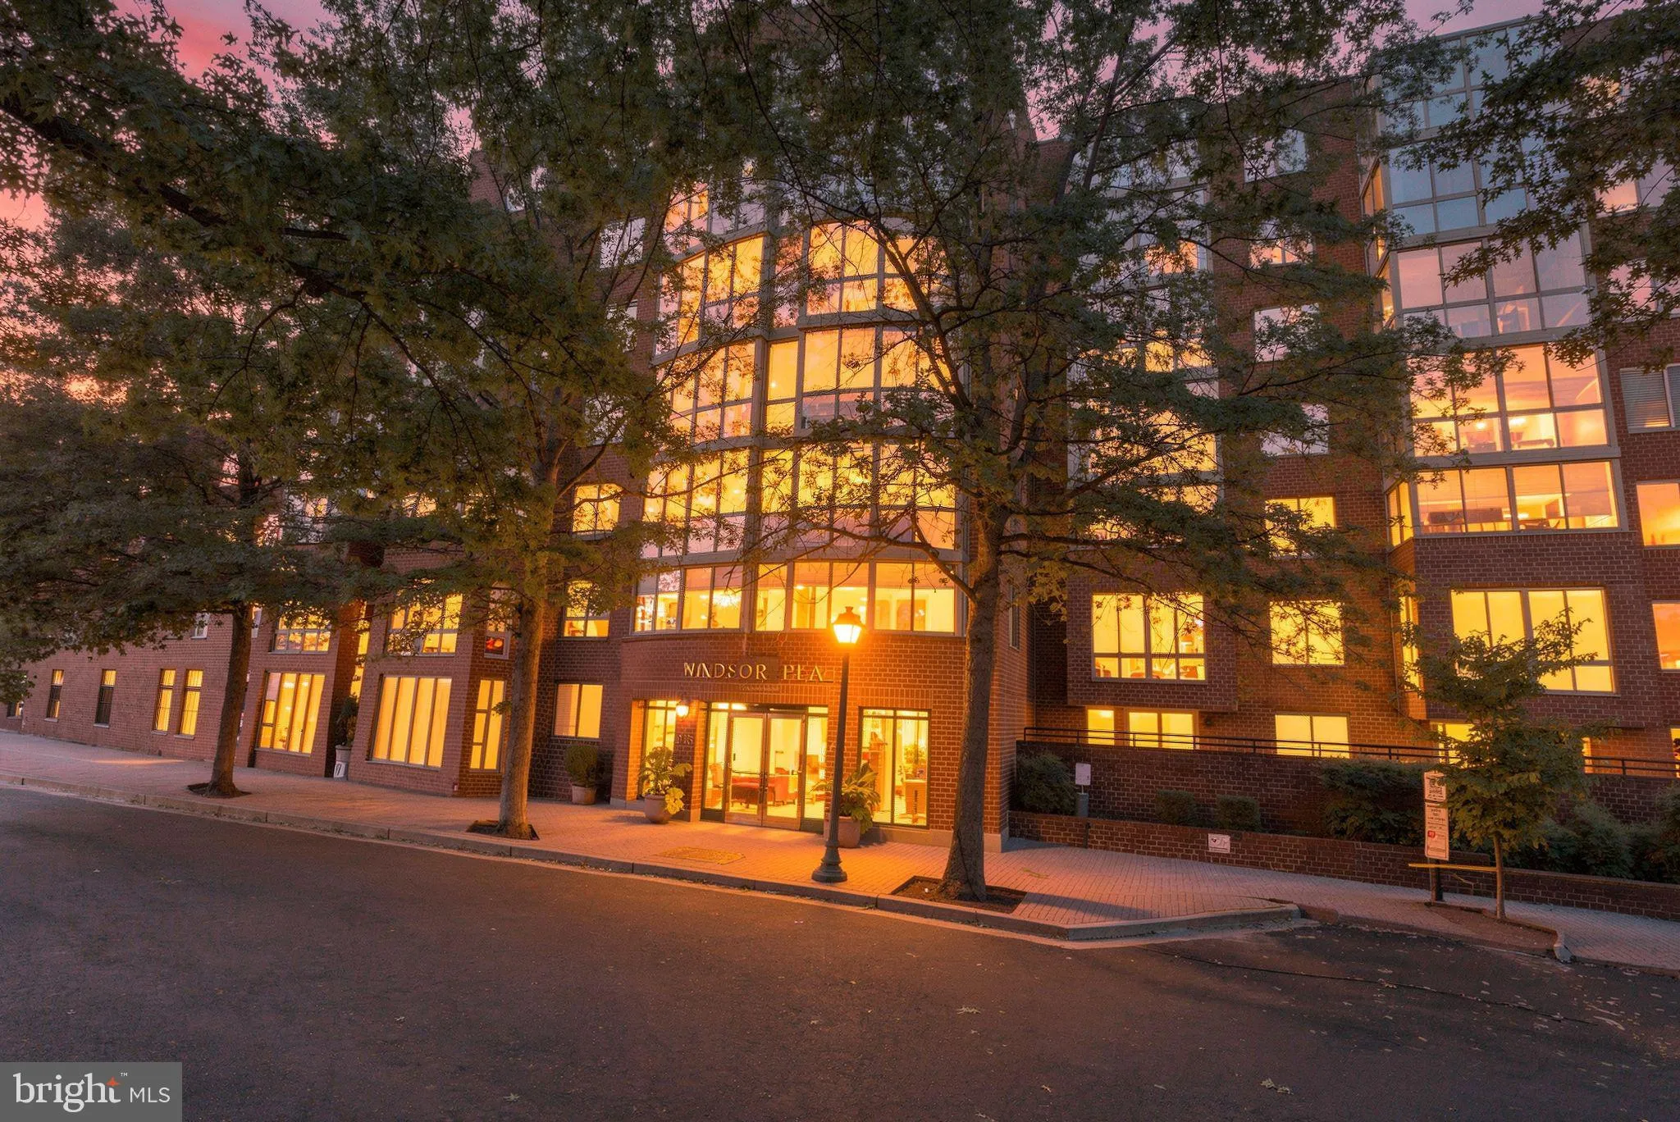
  • Location: US, VA, ARLINGTON-VA, Arlington, WINDSOR PLAZA, 22201
  • Structure Type: Unit/Flat/Apartment
  • Heating System: Central
  • Cooling System: Central A/C
  • Patio: Patio
  • Parking: Parking Space Conveys, Assigned
  • Full Bathrooms: 1
  • Listing Status: Active
Features & Appliances
Features
  • Window Features: Screens
  • Architectural Style: Traditional
  • Flooring: Luxury Vinyl Plank
  • Interior Features: Combination Kitchen/Living, Entry Level Bedroom, Family Room Off Kitchen, Floor Plan - Open, Kitchen - Gourmet, Walk-in Closet(s), Window Treatments
  • Sewer: Public Sewer

Appliances
  • Appliances: Built-In Microwave, Dishwasher, Disposal, Dryer, Oven/Range - Gas, Washer, Refrigerator, Icemaker, Stove
Ask Agent A Question Ask Agent A Question

Address Map Address Map
Neighborhood Neighborhood
  • High School: WASHINGTON-LIBERTY
MLS Addon MLS Addon
  • Office Name: Pearson Smith Realty, LLC
  • Agent Name: Renee Lynn Mercier
Additional Information Additional Information
  • Water Source: Public
  • Accessibility Features: No Stairs, Ramp - Main Level
  • Association Amenities: Extra Storage, Pool - Outdoor
  • Construction Materials: Brick
  • Entry Level: 1
  • Garage: 1.0
  • Levels: 1
  • On Market Date: 2026-09-16
Financial Financial
  • Tax Annual Amount: 4423.0
  • Association Fee Includes: Water, Common Area Maintenance, Ext Bldg Maint, Management, Parking Fee, Pool(s), Trash
Listing Information Listing Information
  • Co List Agent Full Name: Aliya Chaudhary
  • Co List Office Name: Pearson Smith Realty, LLC
  • Originating System Name: Bright
  • Co List Agent Mls Id: 3343135
  • Co List Office Mls Id: PSTH1
  • List Agent Mls Id: 3311159
  • List Office Mls Id: PSTH3
  • MLS Status: ACTIVE-BRIGHT
  • Modification Timestamp: 2026-10-02T21:38:54Z
  • Status Change Timestamp: 2026-09-16T04:00:00Z
Rob Spicer Broker, GRI Rob Spicer Broker, GRI Spicer Real Estate

7201 Wisconsin Avenue

Mortgage Calculator
$
$ %
Years
%
$ %Per Year
$ % Per Year

$
