Spicer Real Estate
  • Share
$715,000
Active Active
VA,Arlington

Location 5173 11TH STREET, Arlington, VA 22204

  • Sqft 1,550 Sqft SQFT
  • Bed 3
  • Bath 2
Basic Details Basic Details
Description

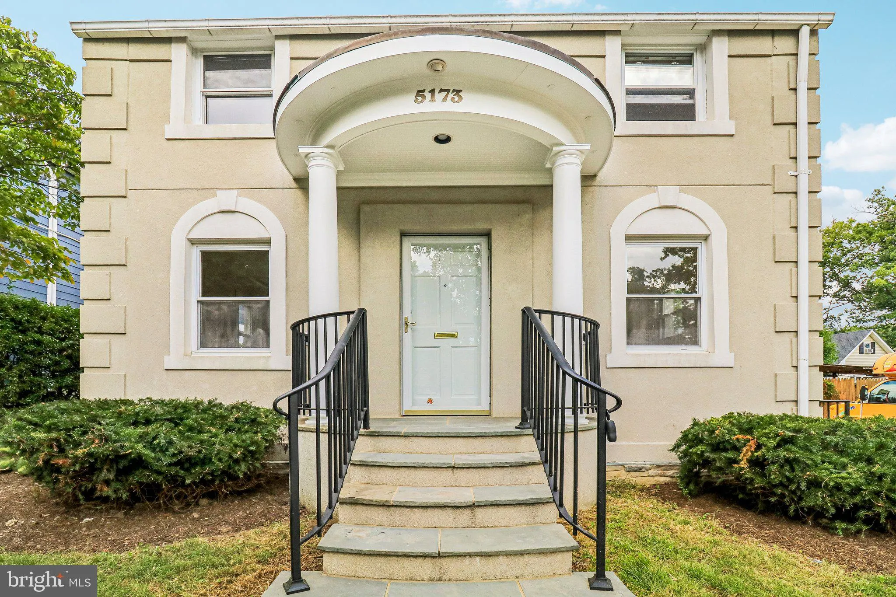
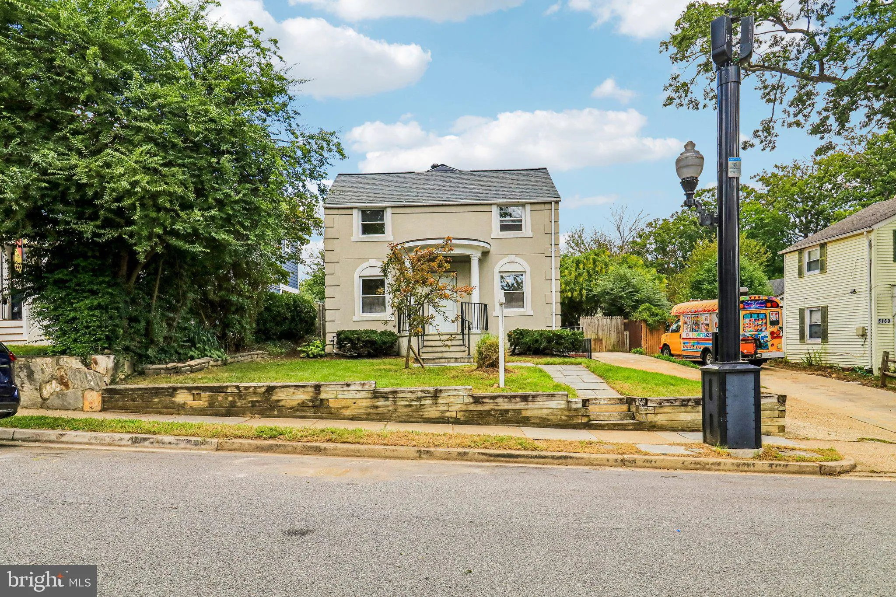
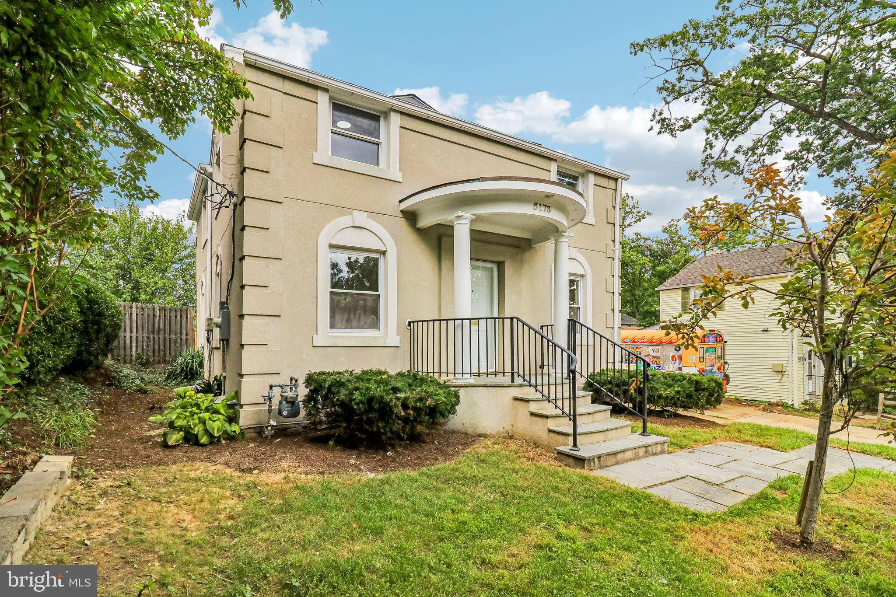
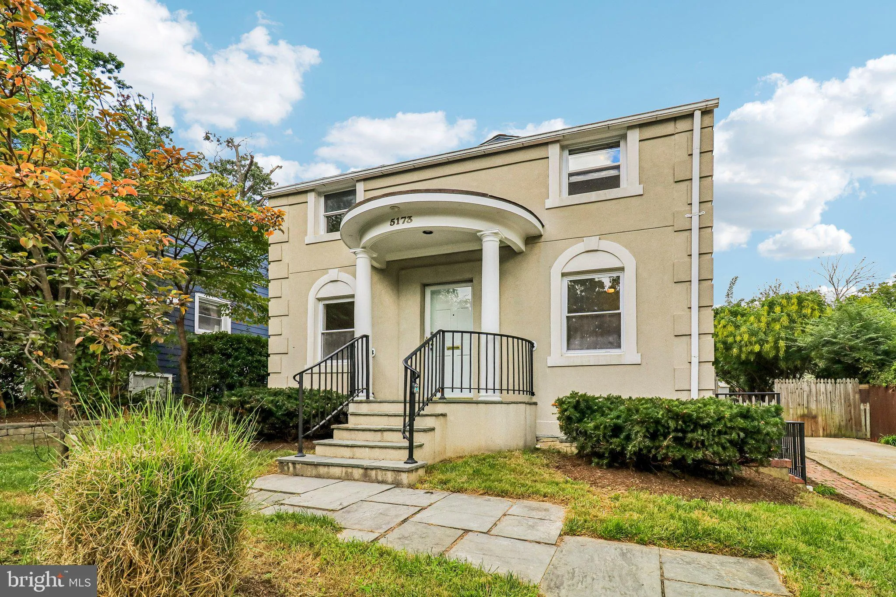
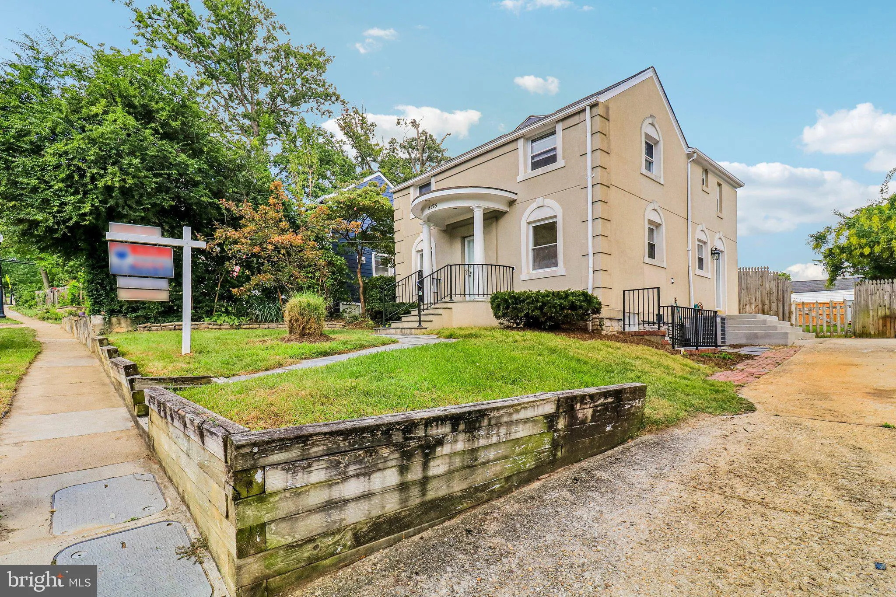
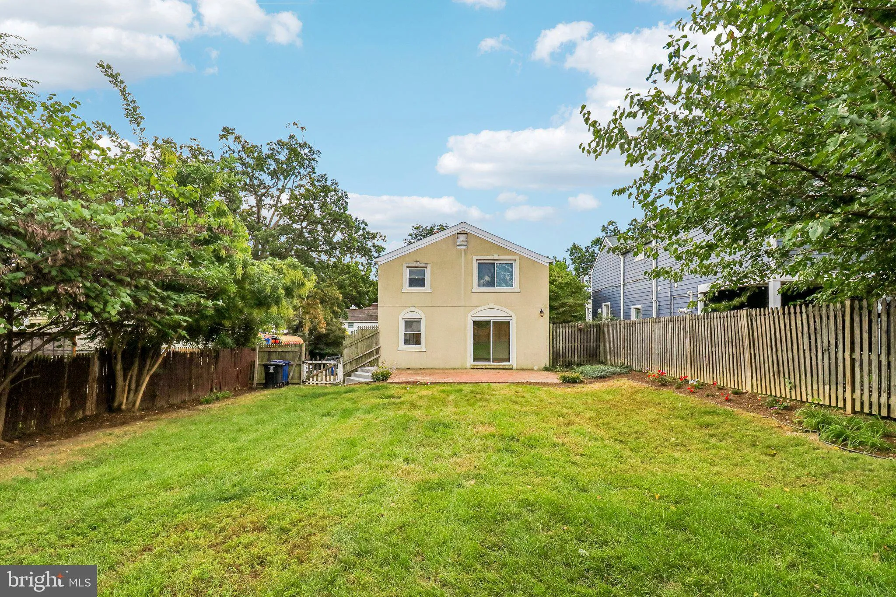
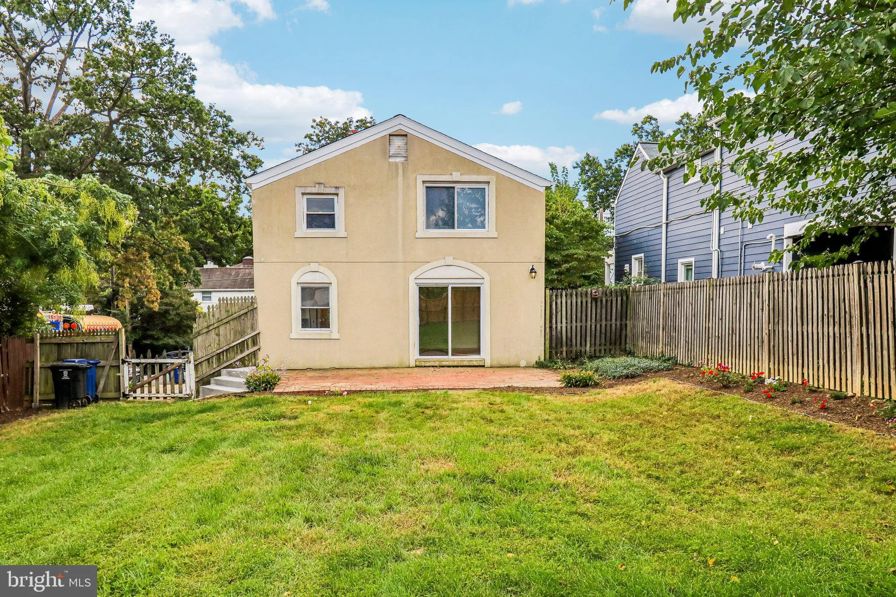
A big, flat, fully fenced backyard, a new roof, and parking for 3, in Arlington’s Columbia Forest. This single-family home has three bedrooms and two full baths on the upper level, with freshly refinished hardwood floors throughout. Recent updates include a new roof, a new electrical panel, and a new meter, so...

A big, flat, fully fenced backyard, a new roof, and parking for 3, in Arlington’s Columbia Forest. This single-family home has three bedrooms and two full baths on the upper level, with freshly refinished hardwood floors throughout. Recent updates include a new roof, a new electrical panel, and a new meter, so the big-ticket items are already done. The backyard is large, flat, and fully fenced, with room to entertain, garden, play, or just relax outside. Close to Columbia Pike, Four Mile Run, Bailey’s Crossroads, and Shirlington, with easy access to I-395, Route 7, and Washington, DC. The home is in good condition and is being sold strictly as-is (please use the as-is clause): a well-cared-for home with meaningful updates and room to make it your own.

Read More
Basic Details
  • Property Type: Residential
  • Listing Type: Active
  • Listing ID: VAAR2079780
  • Price: $715,000
  • Bedrooms: 3
  • Bathrooms: 2
  • Sqft: 1,550 Sqft
  • Year Built: 1942
  • Lot Area: 0.15 Acre
  • Location: US, VA, ARLINGTON-VA, Arlington, COLUMBIA FOREST, 22204
  • Structure Type: Detached
  • Heating System: Forced Air
  • Cooling System: Central A/C
  • Basement: Outside Entrance, Side Entrance, Unfinished, Workshop, Partial
  • Full Bathrooms: 2
  • Listing Status: Active
  • Roof: Architectural Shingle
Features & Appliances
Features
  • Architectural Style: Colonial
  • Flooring: Hardwood
  • Sewer: Public Sewer
Ask Agent A Question Ask Agent A Question

Address Map Address Map
Neighborhood Neighborhood
  • Elementary School: ABINGDON
  • High School: WAKEFIELD
  • Middle School: KENMORE
MLS Addon MLS Addon
  • Office Name: RE/MAX Allegiance
  • Agent Name: Michael S Webb
Additional Information Additional Information
  • Water Source: Public
  • Accessibility Features: None
  • Construction Materials: Concrete
  • Electric: 200+ Amp Service
  • Foundation Details: Block
  • Levels: 3
  • On Market Date: 2026-09-22
Financial Financial
  • Tax Annual Amount: 6905.0
Listing Information Listing Information
  • Co List Agent Full Name: Claudia X Webb
  • Co List Office Name: RE/MAX Allegiance
  • Originating System Name: Bright
  • Co List Agent Mls Id: 67144
  • Co List Office Mls Id: RMAX127
  • List Agent Mls Id: 17544
  • List Office Mls Id: RMAX127
  • MLS Status: ACTIVE-BRIGHT
  • Modification Timestamp: 2026-10-14T17:47:16Z
  • Status Change Timestamp: 2026-09-22T04:00:00Z
Rob Spicer Broker, GRI Rob Spicer Broker, GRI Spicer Real Estate

7201 Wisconsin Avenue

Mortgage Calculator
$
$ %
Years
%
$ %Per Year
$ % Per Year

$
