Spicer Real Estate
  • Share
$545,000
Active Active
VA,Arlington

Location 1021 GARFIELD STREET, Arlington, VA 22201

  • Sqft 839 Sqft SQFT
  • Bed 1
  • Bath 1
Basic Details Basic Details
Description

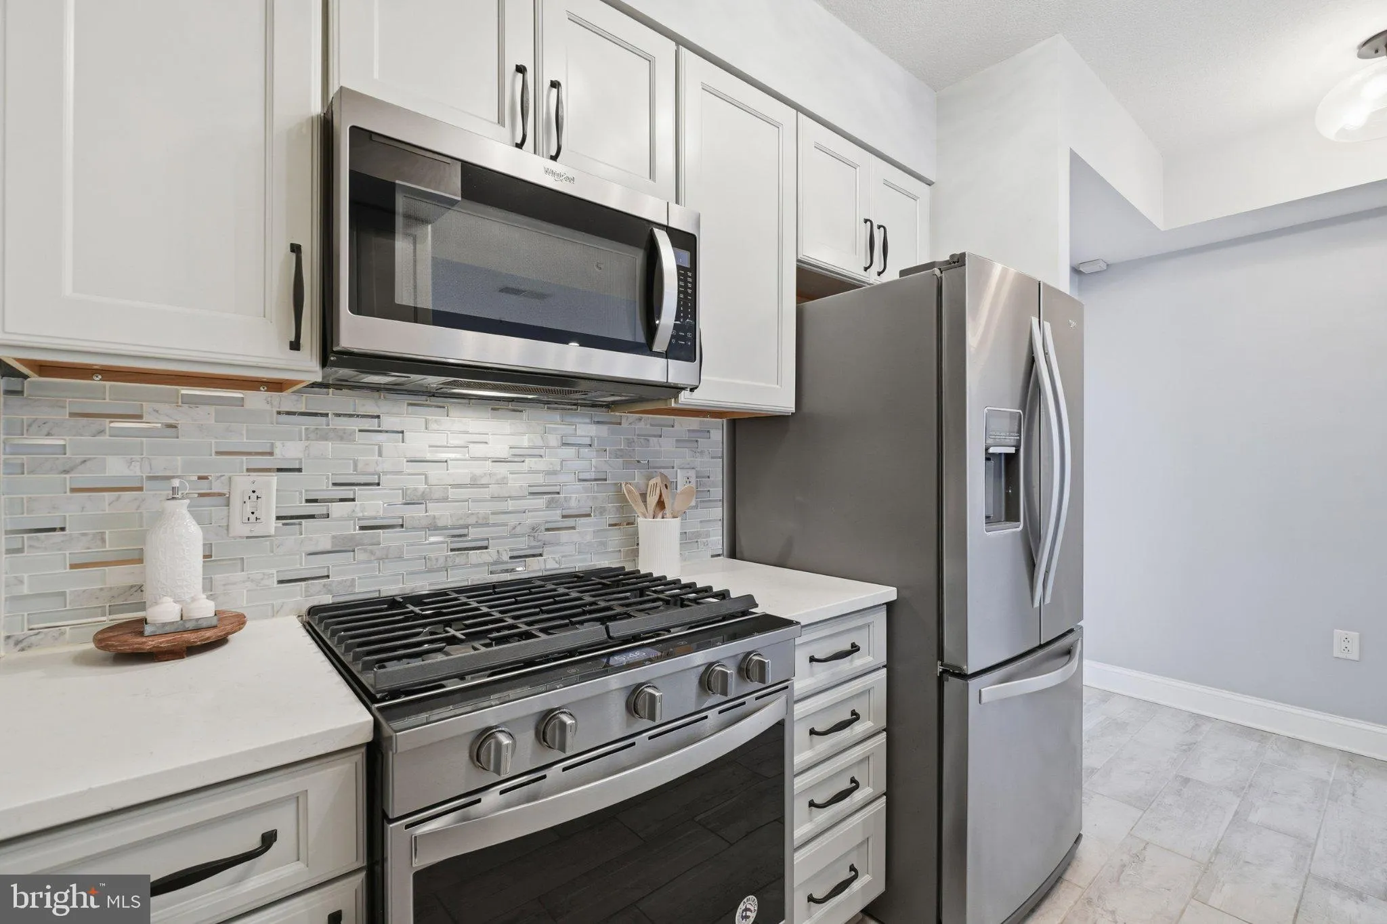
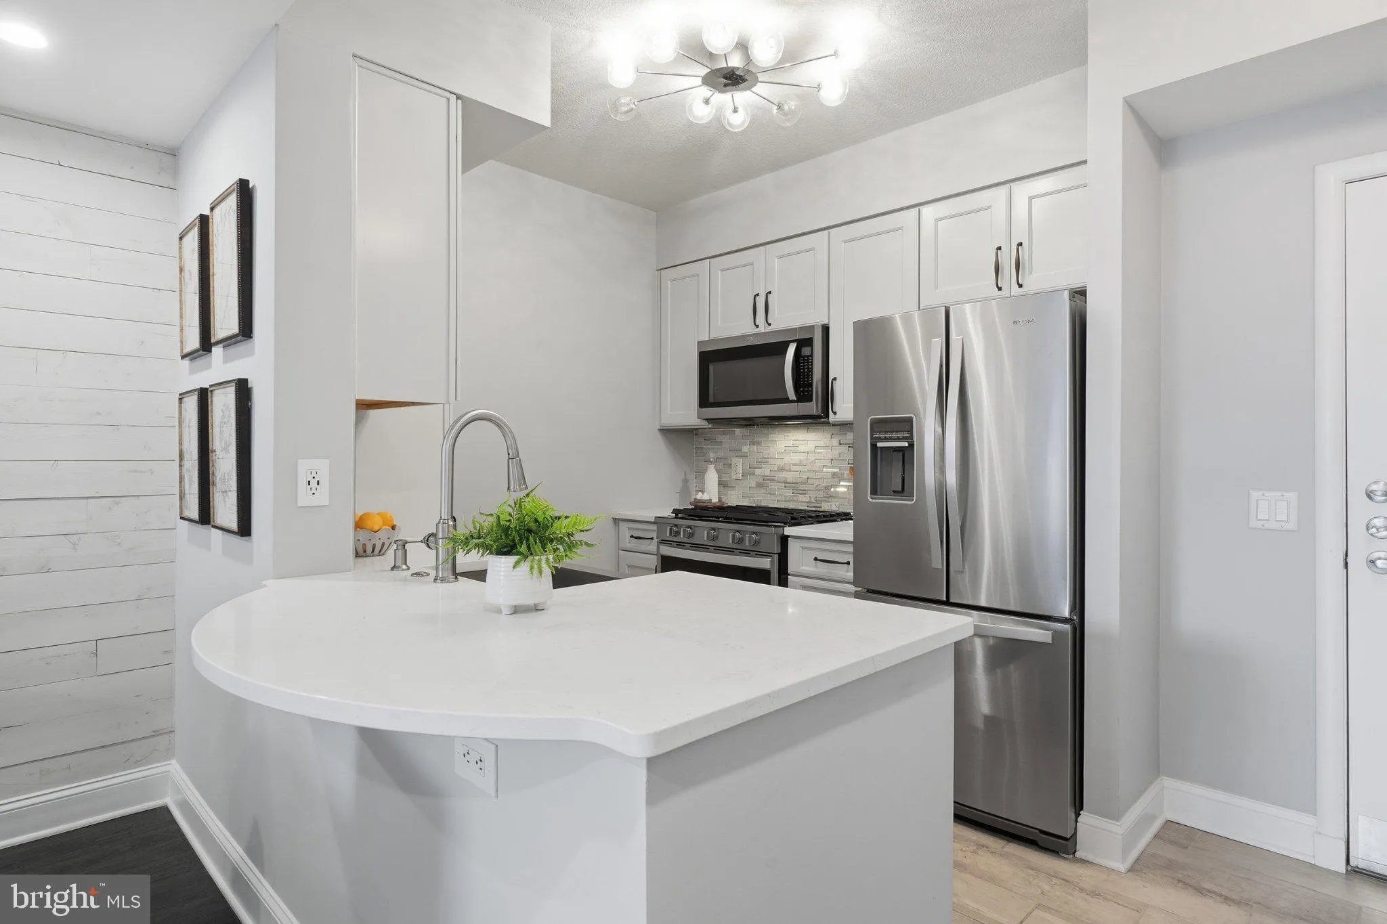
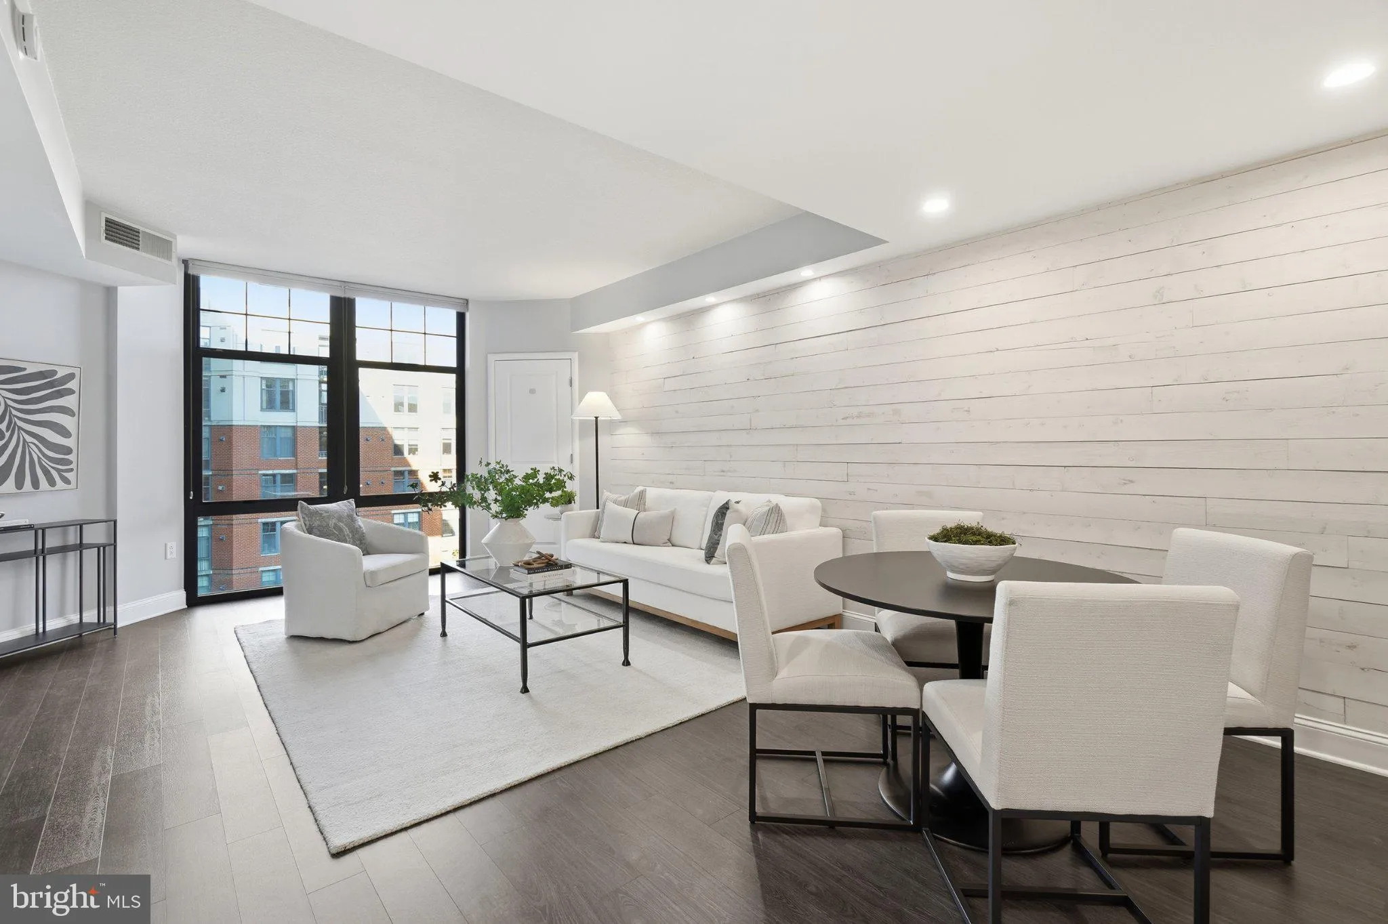
*OPEN HOUSE SATURDAY, 10/17 FROM 12:00PM-2:00PM* Largest 1 bed, 1 bath floor plan in Arlington’s ‘Clarendon 1021’ building with an assigned garage parking spot,  storage unit, and full size washer/dryer. Kitchen has stainless steel appliances,  quartz countertops,  soft-close cabinets, a larg...

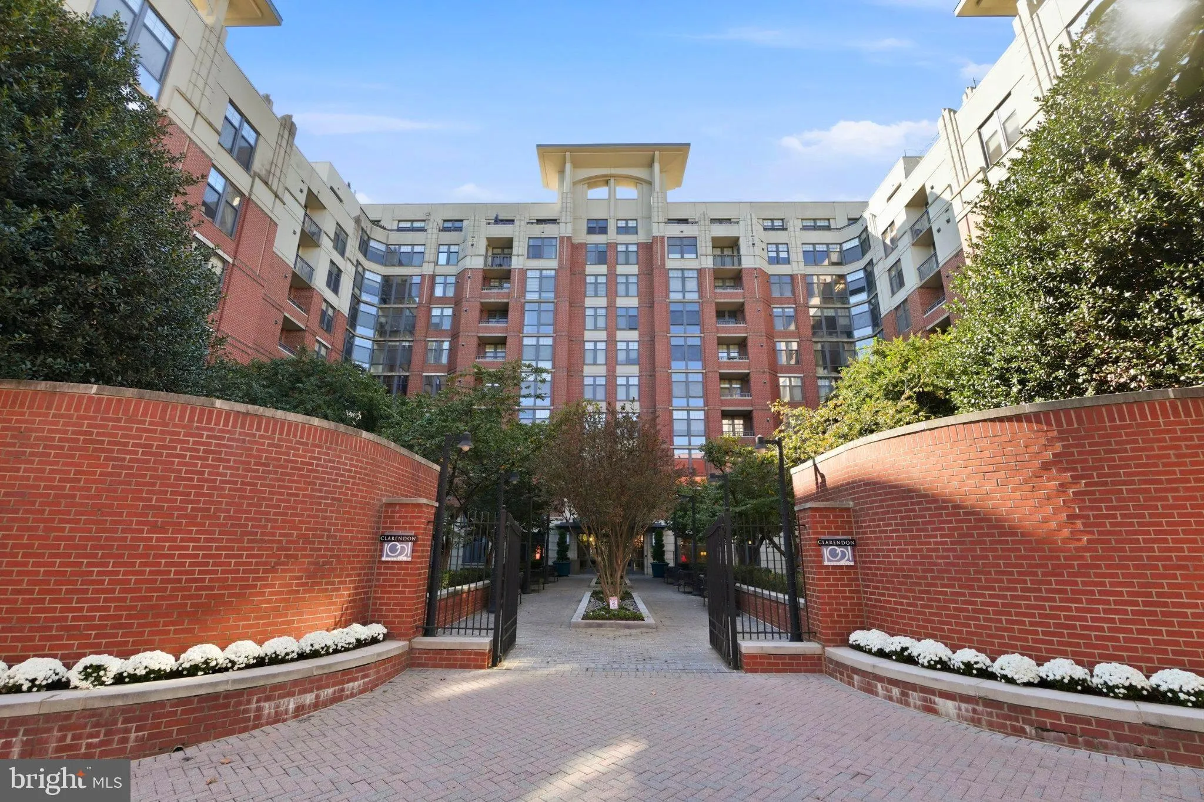
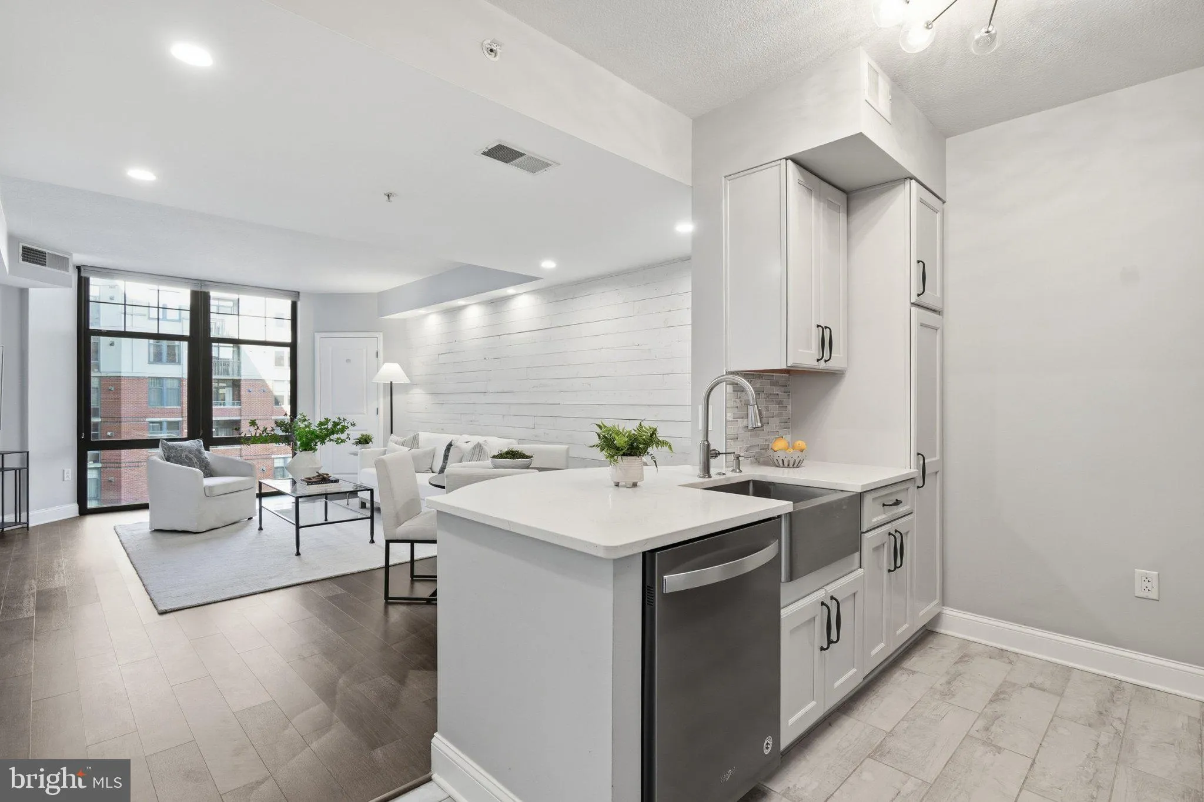
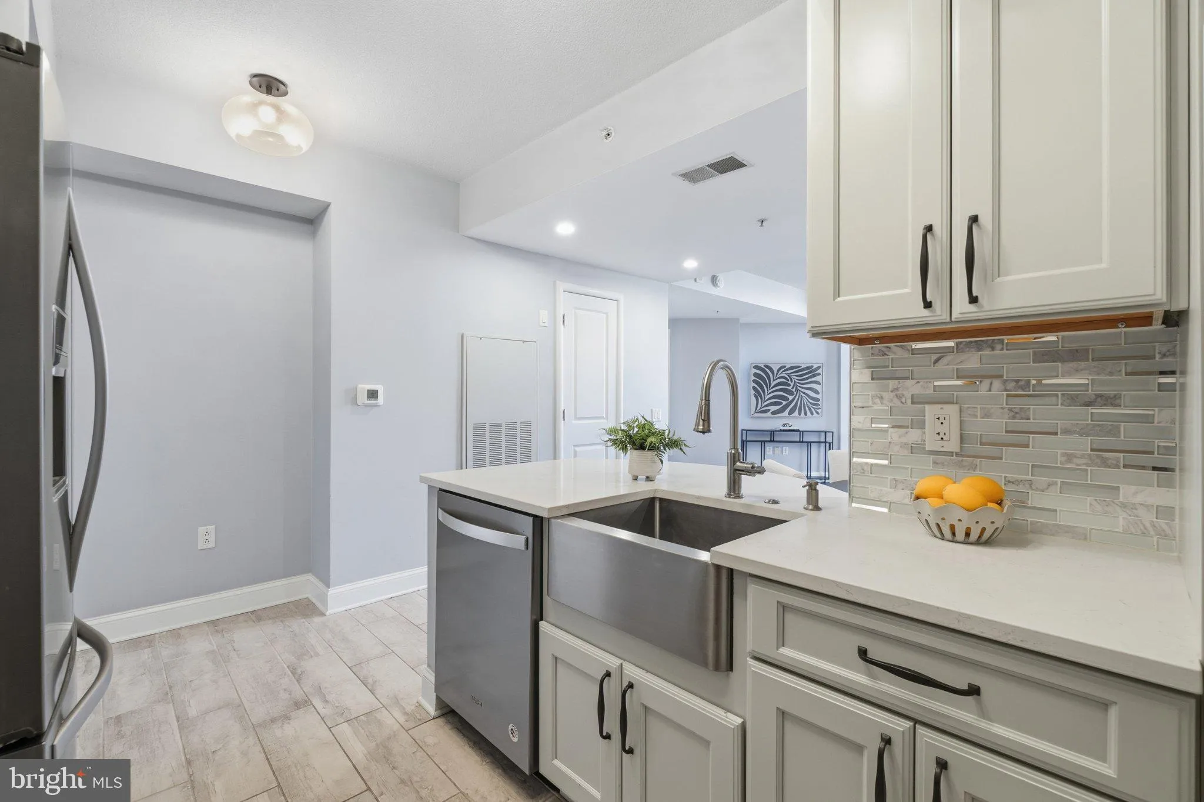
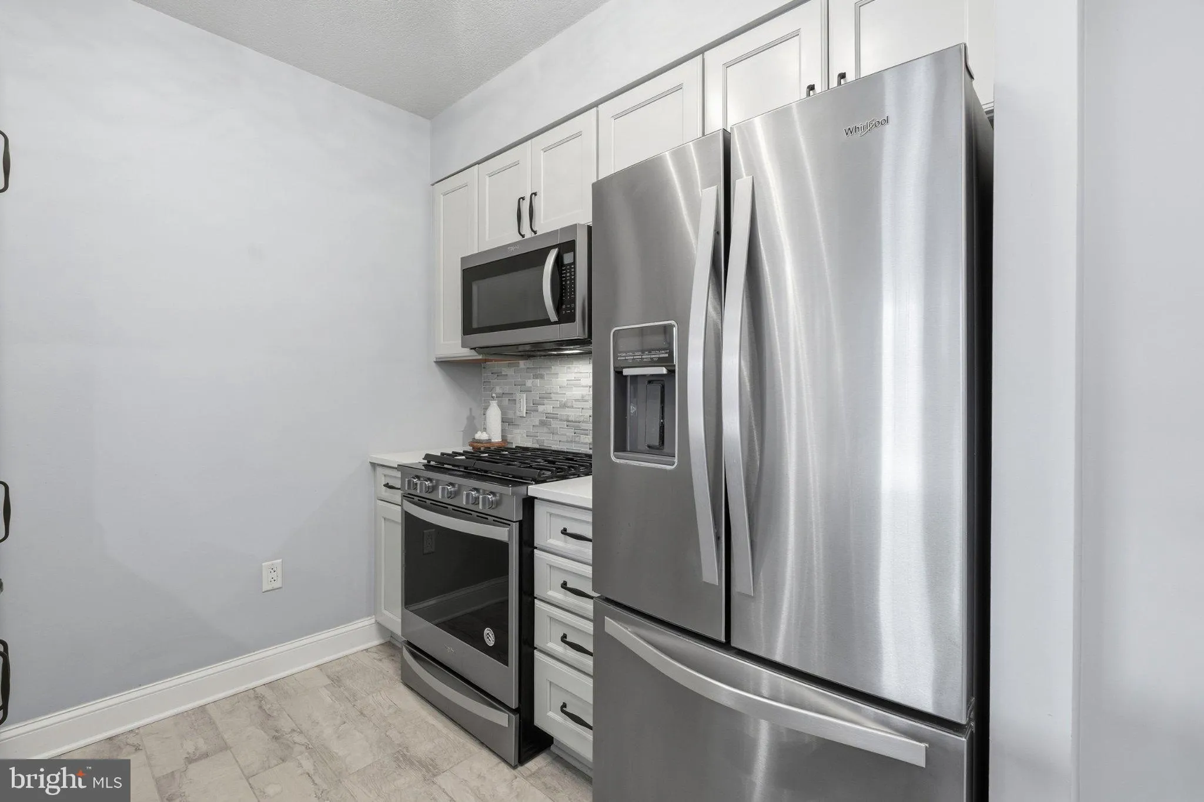
*OPEN HOUSE SATURDAY, 10/17 FROM 12:00PM-2:00PM* Largest 1 bed, 1 bath floor plan in Arlington’s ‘Clarendon 1021’ building with an assigned garage parking spot,  storage unit, and full size washer/dryer. Kitchen has stainless steel appliances,  quartz countertops,  soft-close cabinets, a large sink, and gas cooking. New vinyl plank flooring with a custom shiplap accent wall. Remodeled bathroom has a tub, sliding glass door, oversized vanity, and a linen closet. Spacious bedroom with a true walk-in closet. The storage unit and garage parking spot are both conveniently located near the unit and garage access, respectively. Just two blocks to Clarendon metro stop. Building has a rooftop pool + jacuzzi, BBQ area, 24-hour concierge, business center, and gym. Electric car charging is available in the parking garage.

Read More
Basic Details
  • Property Type: Residential
  • Listing Type: Active
  • Listing ID: VAAR2081022
  • Price: $545,000
  • Bedrooms: 1
  • Bathrooms: 1
  • Sqft: 839 Sqft
  • Year Built: 2005
  • Location: US, VA, ARLINGTON-VA, Arlington, CLARENDON 1021, 22201
  • Structure Type: Unit/Flat/Apartment
  • Heating System: Central
  • Cooling System: Ceiling Fan(s), Central A/C
  • Parking: Assigned
  • Full Bathrooms: 1
  • Listing Status: Active
Features & Appliances
Features
  • Architectural Style: Contemporary
  • Flooring: Luxury Vinyl Plank
  • Interior Features: Ceiling Fan(s), Dining Area, Walk-in Closet(s)
  • Sewer: Public Sewer

Appliances
  • Appliances: Built-In Microwave, Dishwasher, Disposal, Oven/Range - Gas, Refrigerator, Washer/Dryer Stacked
Ask Agent A Question Ask Agent A Question

Address Map Address Map
MLS Addon MLS Addon
  • Office Name: Compass
  • Agent Name: Kyle R Toomey
Additional Information Additional Information
  • Water Source: Public
  • Accessibility Features: Elevator
  • Association Amenities: Concierge, Community Center, Exercise Room, FitnessCenter, Pool - Outdoor, Pool - Rooftop, Swimming Pool
  • Construction Materials: Brick, Concrete
  • Entry Level: 6
  • Garage: 1.0
  • Levels: 1
  • On Market Date: 2026-10-14
Financial Financial
  • Tax Annual Amount: 5388.0
  • Association Fee Includes: Common Area Maintenance, Ext Bldg Maint, Management, Pool(s), Reserve Funds, Water, Sewer, Trash
Listing Information Listing Information
  • Originating System Name: Bright
  • List Agent Mls Id: 3068854
  • List Office Mls Id: COMPS7
  • MLS Status: ACTIVE-BRIGHT
  • Modification Timestamp: 2026-10-14T18:38:57Z
  • Status Change Timestamp: 2026-10-14T04:00:00Z
Rob Spicer Broker, GRI Rob Spicer Broker, GRI Spicer Real Estate

7201 Wisconsin Avenue

Mortgage Calculator
$
$ %
Years
%
$ %Per Year
$ % Per Year

$
