Spicer Real Estate
  • Share
$3,400
Active Active
MD,Bowie

Location 13103 SAINT JAMES SANCTUARY DRIVE, Bowie, MD 20720

  • Sqft 2,082 Sqft SQFT
  • Bed 3
  • Bath 4
Basic Details Basic Details
Description

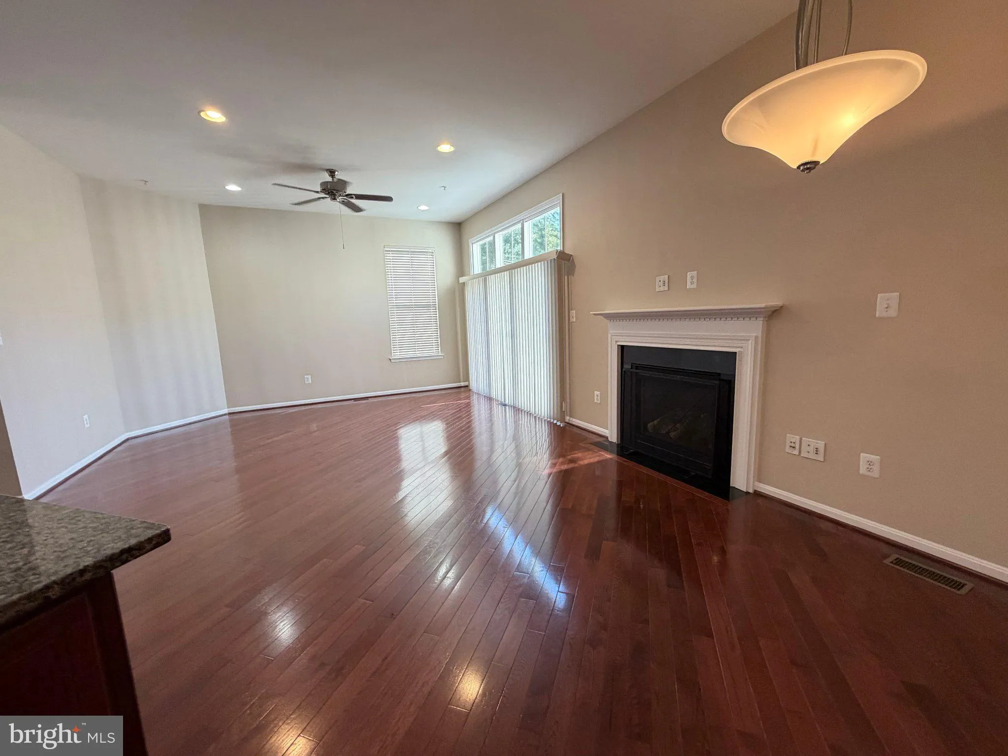
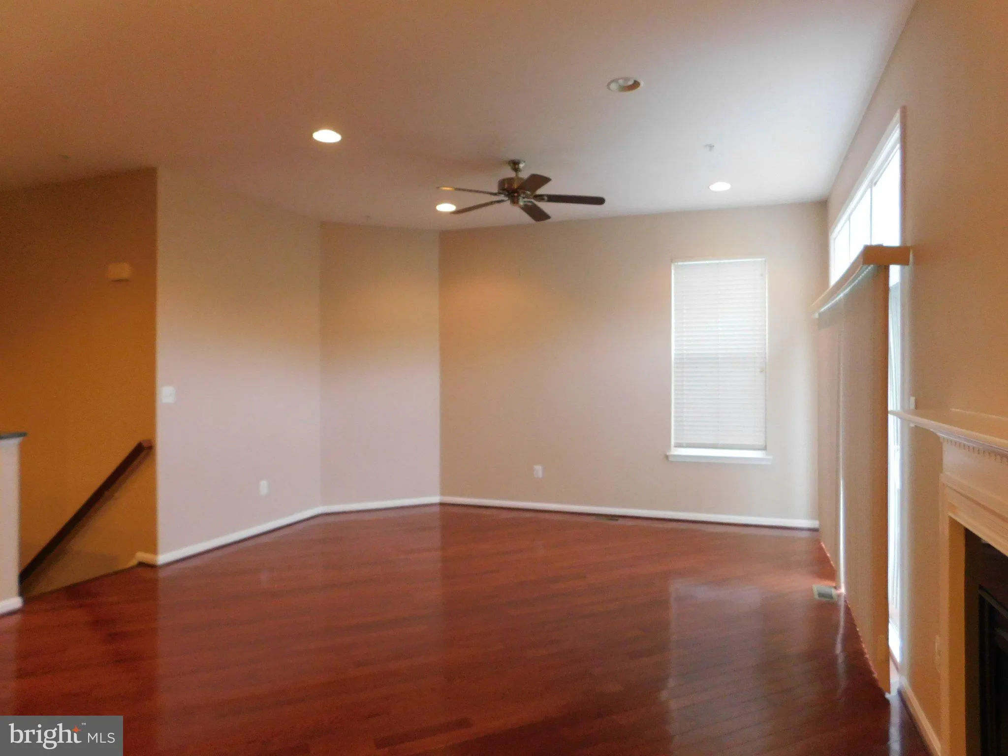
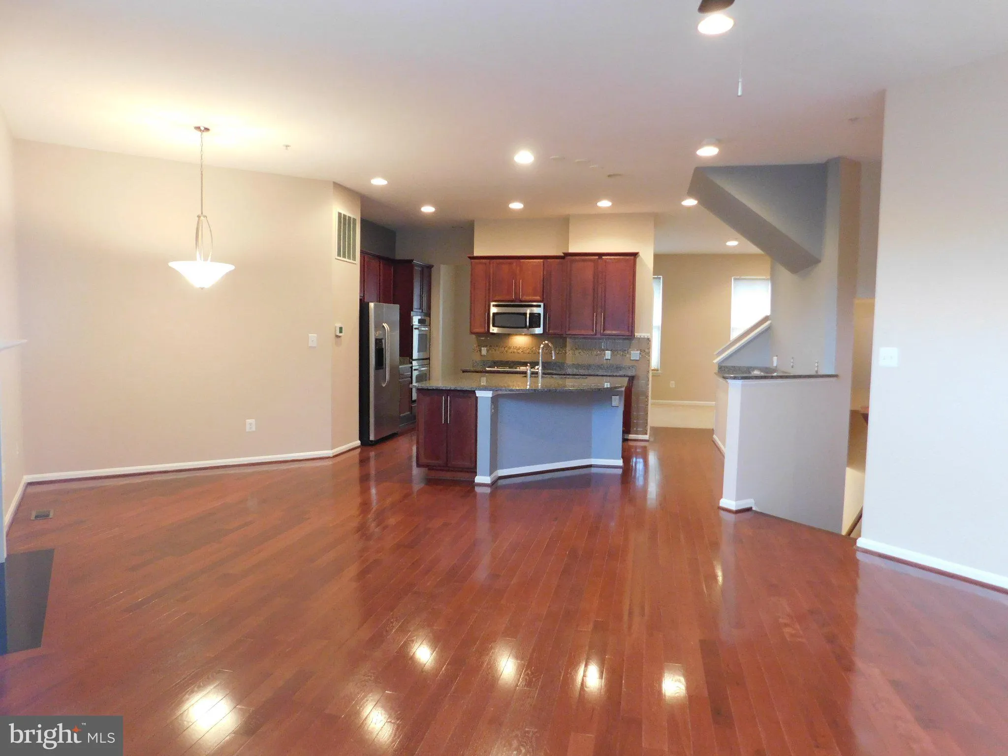
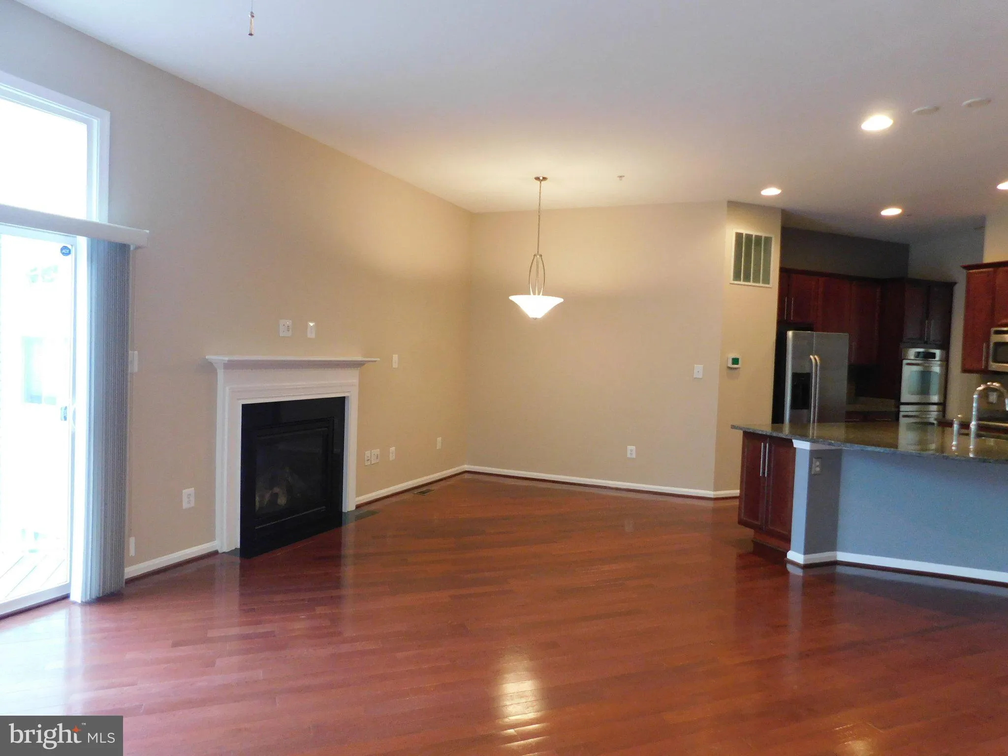
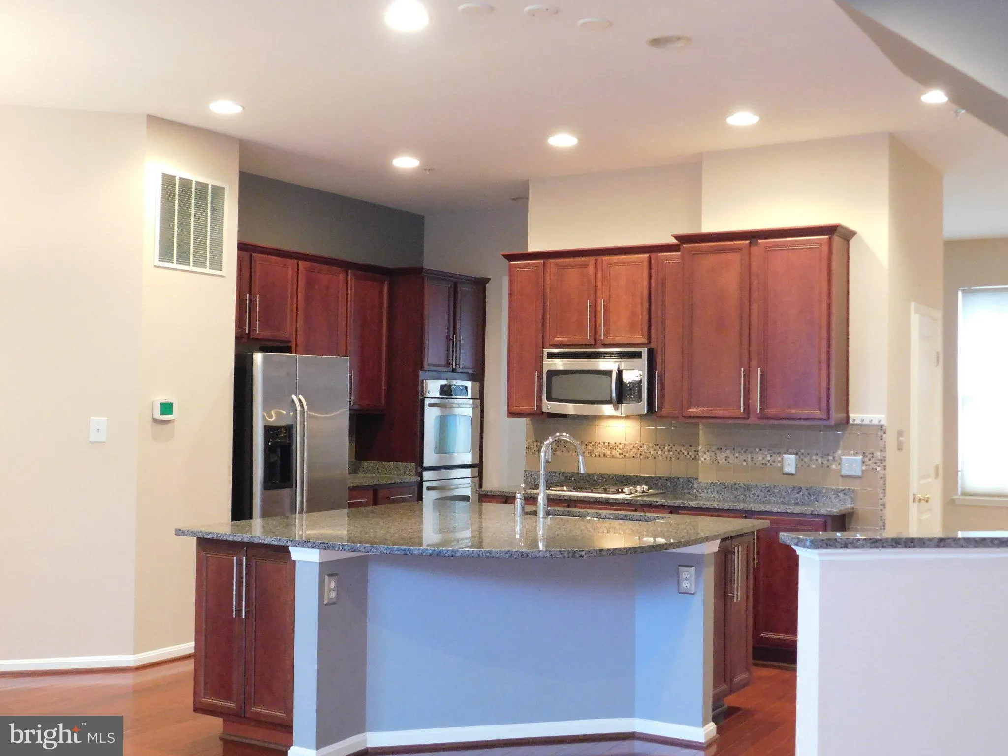
Welcome to this lovely garage townhouse in the desirable Fairwood community! This spacious home features 3 bedrooms, a generously sized kitchen that opens to the family room with a cozy fireplace, and a separate dining room perfect for entertaining. The finished basement offers additional living space with another f...

Welcome to this lovely garage townhouse in the desirable Fairwood community! This spacious home features 3 bedrooms, a generously sized kitchen that opens to the family room with a cozy fireplace, and a separate dining room perfect for entertaining. The finished basement offers additional living space with another fireplace, while the spacious primary bedroom features its own fireplace for added comfort. Enjoy the convenience of upper-level laundry, wood floors throughout, an attached garage, and an array of community amenities. Conveniently located near shopping, restaurants, and major highways, this home offers both comfort and accessibility.

Read More
Basic Details
  • Property Type: Residential Lease
  • Listing Type: Active
  • Listing ID: MDPG2221378
  • Price: $3,400
  • Bedrooms: 3
  • Bathrooms: 4
  • Half Bathrooms: 1
  • Sqft: 2,082 Sqft
  • Year Built: 2009
  • Lot Area: 0.05 Acre
  • Location: US, MD, PRINCE GEORGES-MD, Bowie, FAIRWOOD, 20720
  • Structure Type: Interior Row/Townhouse
  • Heating System: Forced Air
  • Cooling System: Central A/C
  • Basement: Heated, Improved, Outside Entrance, Walkout Level
  • Fireplace: Gas/Propane, Mantel(s)
  • Full Bathrooms: 3
  • Listing Status: Active
Features & Appliances
Features
  • Utilities: Natural Gas Available, Sewer Available, Water Available, Electric Available
  • Window Features: DoublePaneWindows, Screens
  • Architectural Style: Colonial
  • Fireplaces Total: 3
  • Flooring: Engineered Wood, CeramicTile, Partially Carpeted
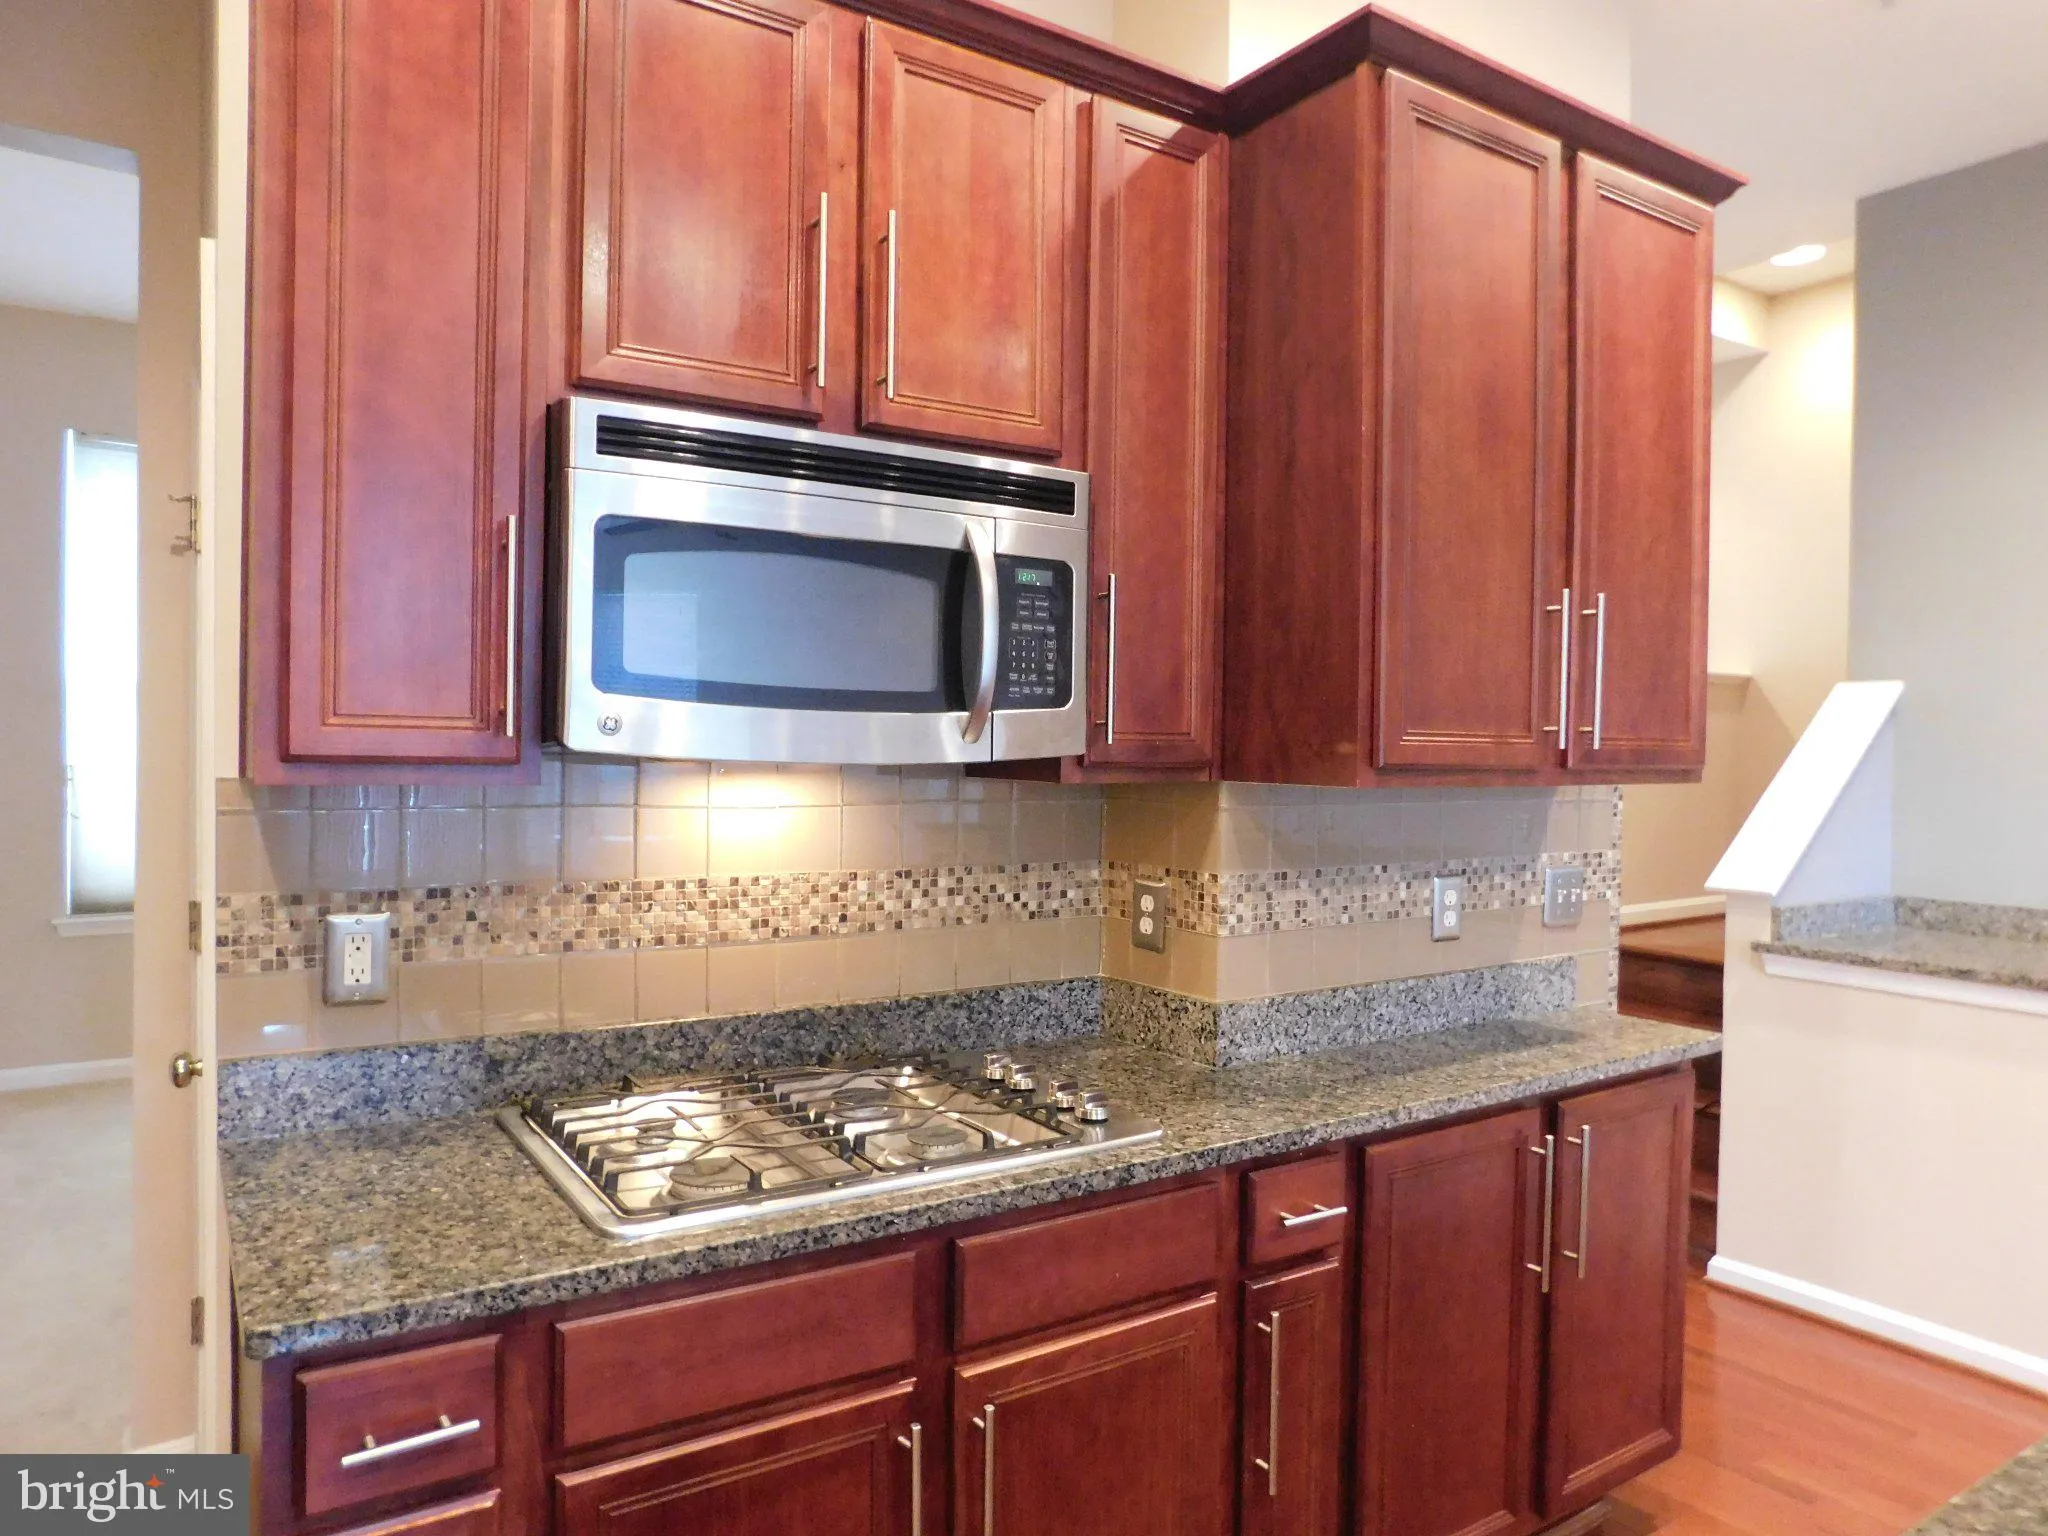
  • Interior Features: Attic, Bathroom - Soaking Tub, Bathroom - Tub Shower, Bathroom - Walk-In Shower, Carpet, Ceiling Fan(s), Dining Area, Formal/Separate Dining Room, Kitchen - Eat-In, Kitchen - Island, Recessed Lighting, Walk-in Closet(s), Upgraded Countertops, Built-Ins
  • Sewer: Public Sewer

Appliances
  • Appliances: Built-In Microwave, Cooktop, Dishwasher, Disposal, Dryer, Exhaust Fan, Microwave, Oven - Double, Refrigerator, Stainless Steel Appliances, Washer, WaterHeater
Ask Agent A Question Ask Agent A Question

Address Map Address Map
MLS Addon MLS Addon
  • Office Name: Royal Dominion Realty
  • Agent Name: Aileen Cook
Additional Information Additional Information
  • Water Source: Public
  • Accessibility Features: Level Entry - Main
  • Construction Materials: Brick Front, Vinyl Siding
  • Foundation Details: Slab
  • Garage: 2.0
  • Levels: 2
  • On Market Date: 2026-10-17
  • Rent Includes: Common Area Maintenance, HOA/Condo Fee, HVAC Maint, Taxes, Trash Removal
Financial Financial
  • Association Fee Frequency: Monthly
  • Association Yn: 1
Listing Information Listing Information
  • Originating System Name: Bright
  • List Agent Mls Id: 1902
  • List Office Mls Id: RODO1
  • MLS Status: ACTIVE-BRIGHT
  • Modification Timestamp: 2026-10-19T05:14:43Z
  • Status Change Timestamp: 2026-10-17T04:00:00Z
Rob Spicer Broker, GRI Rob Spicer Broker, GRI Spicer Real Estate

7201 Wisconsin Avenue

Mortgage Calculator
$
$ %
Years
%
$ %Per Year
$ % Per Year

$
