Spicer Real Estate
  • Share
$519,990
Active Active
MD,Bowie

Location 16711 SAINT CHESLEY AVENUE, Bowie, MD 20716

  • Sqft 2,150 Sqft SQFT
  • Bed 3
  • Bath 4
Basic Details Basic Details
Description

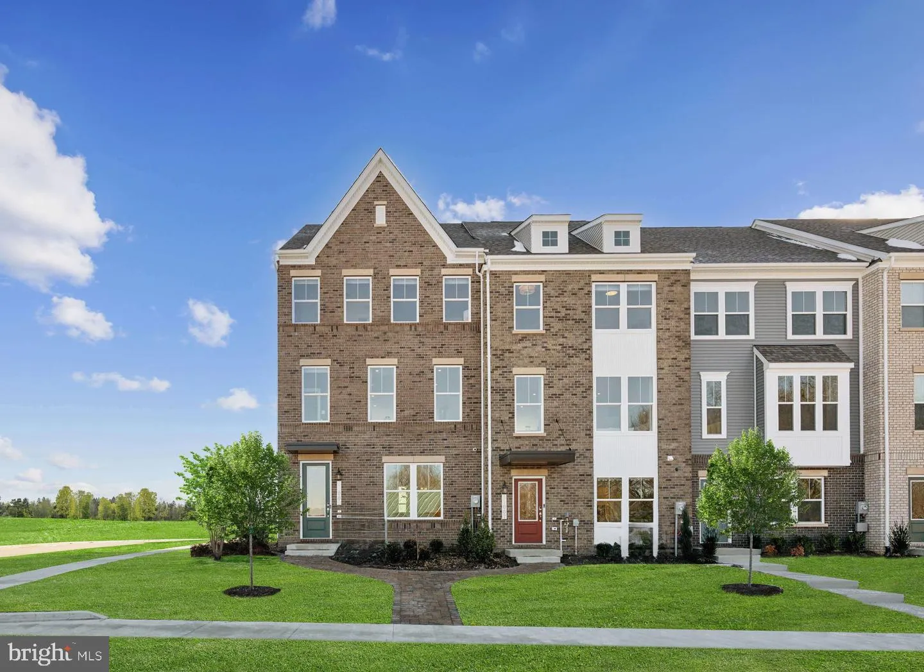
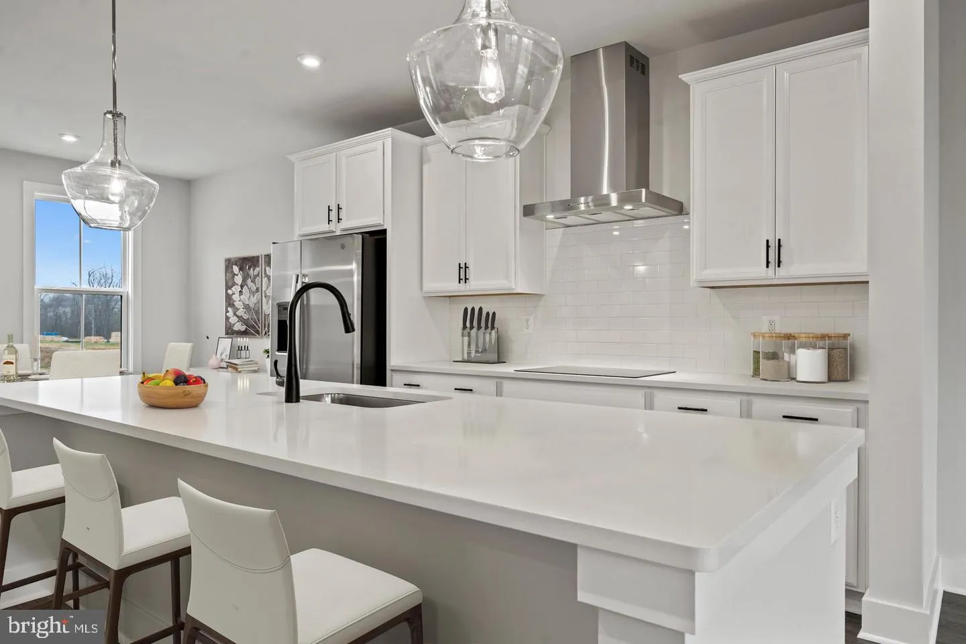
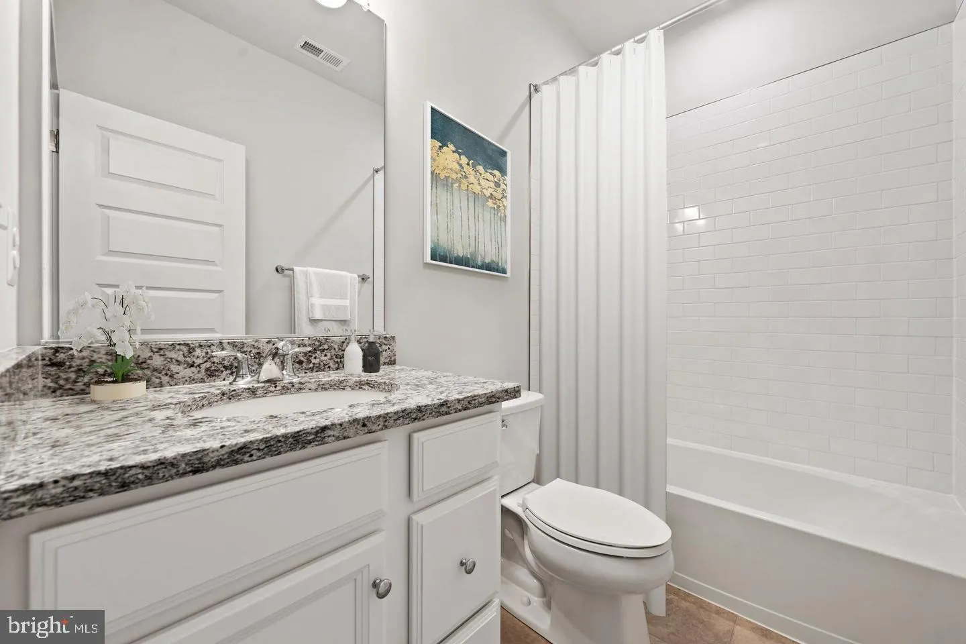
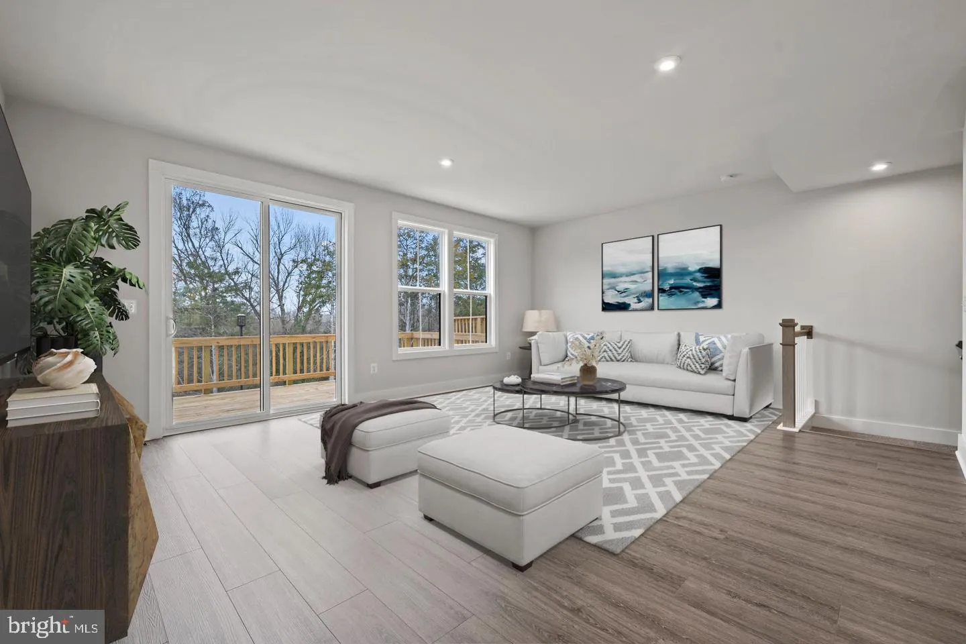
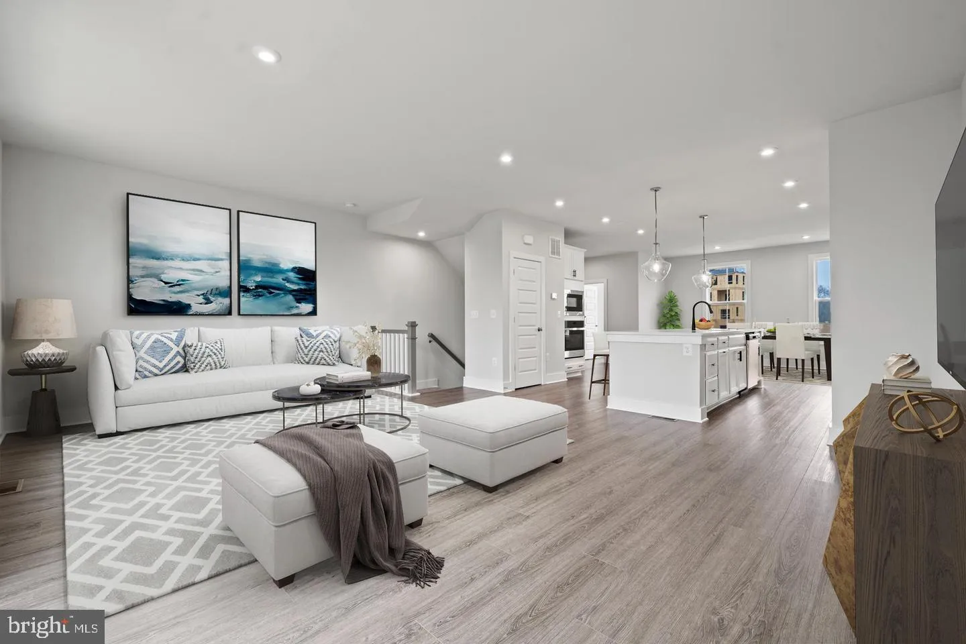
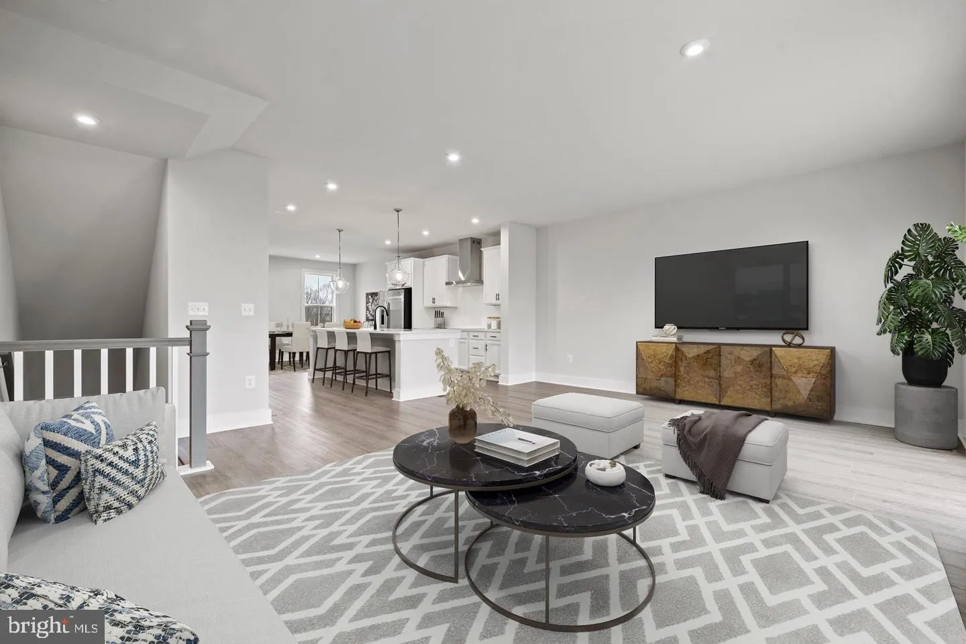
Introducing the Delilah at Mill Branch Crossing—an impressive luxury new construction end-unit townhome available for immediate delivery in a highly sought-after new development in Bowie, Maryland. This beautifully designed home offers 3 bedrooms, 3 full baths, 1 half bath, and a spacious 2-car garage. The Delilah...

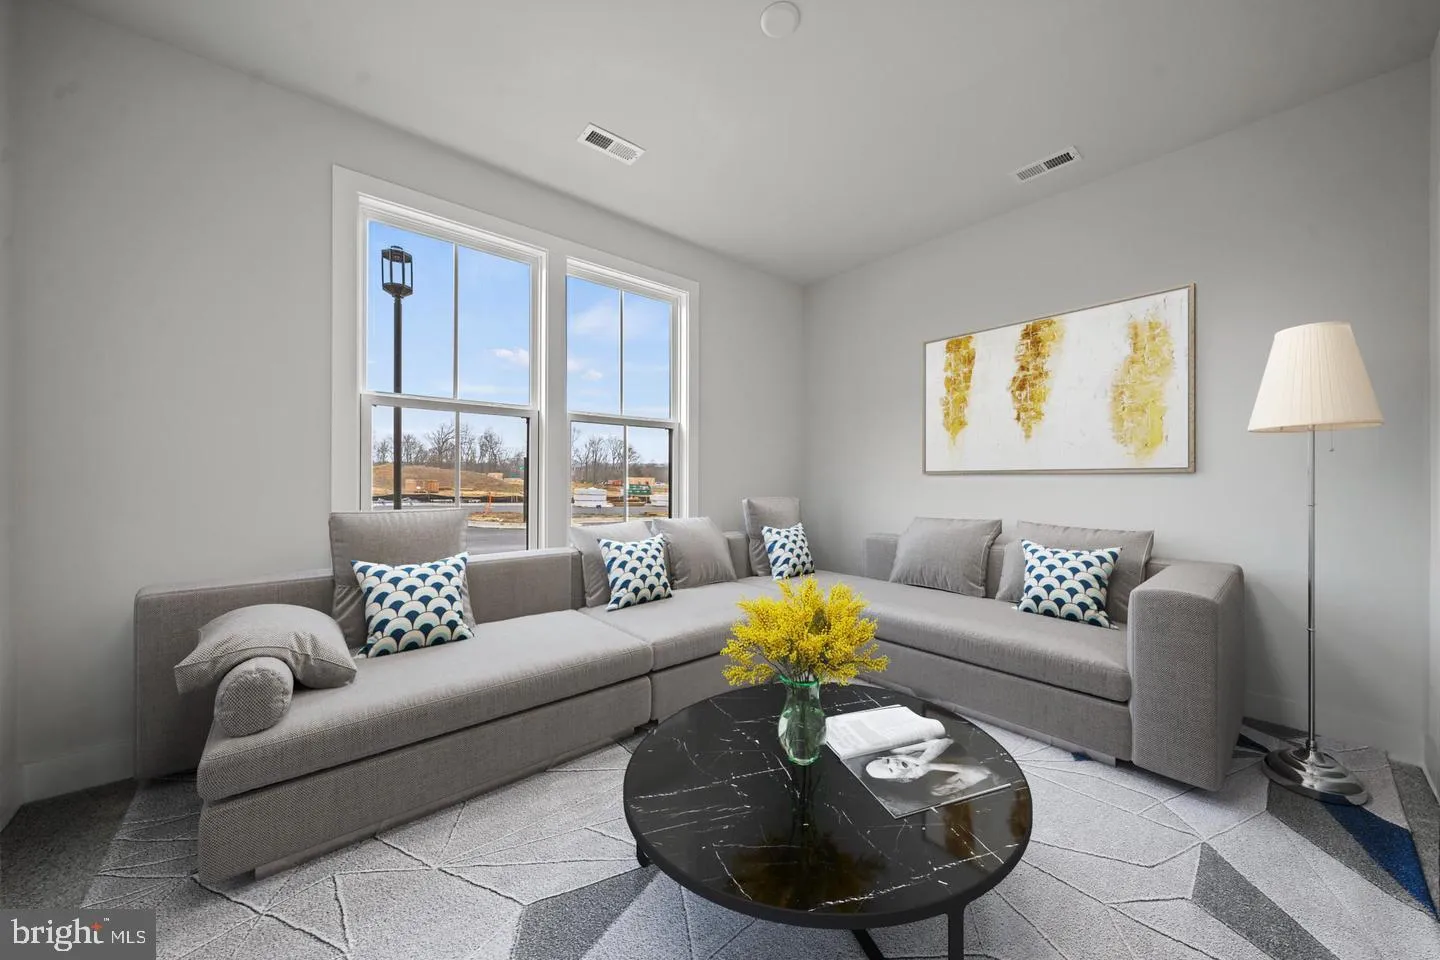
Introducing the Delilah at Mill Branch Crossing—an impressive luxury new construction end-unit townhome available for immediate delivery in a highly sought-after new development in Bowie, Maryland. This beautifully designed home offers 3 bedrooms, 3 full baths, 1 half bath, and a spacious 2-car garage. The Delilah features a gourmet kitchen with upgraded appliances, elegant modern finishes, a bright and open main living level, and a large rear deck perfect for outdoor entertaining or relaxing. Ideally located in Mill Branch Crossing with close proximity to US Route 50, this home combines luxury, convenience, and commuter-friendly access in one of Bowie’s most desirable new home communities. Don’t miss this immediate move-in opportunity!

Read More
Basic Details
  • Property Type: Residential
  • Listing Type: Active
  • Listing ID: MDPG2218028
  • Price: $519,990
  • Bedrooms: 3
  • Bathrooms: 4
  • Half Bathrooms: 1
  • Sqft: 2,150 Sqft
  • Year Built: 2026
  • Lot Area: 0.06 Acre
  • Location: US, MD, PRINCE GEORGES-MD, Bowie, MILL BRANCH CROSSING, 20716
  • Structure Type: End of Row/Townhouse
  • Heating System: Energy Star Heating System
  • Cooling System: Central A/C
  • Full Bathrooms: 3
  • Listing Status: Active
  • New Construction Yn: 1
Features & Appliances
Features
  • Utilities: Cable TV Available, Under Ground
  • Window Features: Screens
  • Architectural Style: Traditional
  • Flooring: Carpet, Luxury Vinyl Plank, Wood
  • Interior Features: Dining Area, Floor Plan - Open, Kitchen - Island, Pantry, Recessed Lighting, Upgraded Countertops, Walk-in Closet(s)
  • Sewer: Public Sewer

Appliances
  • Appliances: Dishwasher, Disposal, Oven/Range - Gas, Washer, Dryer, Microwave, Refrigerator
Ask Agent A Question Ask Agent A Question

Address Map Address Map
Neighborhood Neighborhood
  • Elementary School: POINTER RIDGE
  • High School: BOWIE
  • Middle School: BENJAMIN TASKER
MLS Addon MLS Addon
  • Office Name: SM Brokerage, LLC
  • Agent Name: Danielle Dawn Wallace
Additional Information Additional Information
  • Water Source: Public
  • Accessibility Features: None
  • Association Amenities: Common Grounds, Picnic Area, Tot Lots/Playground
  • Construction Materials: Brick Front, Vinyl Siding
  • Foundation Details: Slab
  • Garage: 2.0
  • Levels: 3
  • On Market Date: 2026-09-03
Financial Financial
  • Association Fee: 135.0
  • Association Fee Frequency: Monthly
  • Association Fee Includes: Lawn Maintenance, Snow Removal, Road Maintenance
  • Association Yn: 1
Listing Information Listing Information
  • Originating System Name: Bright
  • List Agent Mls Id: 3391326
  • List Office Mls Id: SMC1
  • MLS Status: ACTIVE-BRIGHT
  • Modification Timestamp: 2026-10-17T19:12:47Z
  • Status Change Timestamp: 2026-09-03T04:00:00Z
Rob Spicer Broker, GRI Rob Spicer Broker, GRI Spicer Real Estate

7201 Wisconsin Avenue

Mortgage Calculator
$
$ %
Years
%
$ %Per Year
$ % Per Year

$
