Spicer Real Estate
  • Share
$599,990
Active Active
MD,Bowie

Location 3621 SAINT AMY WAY, Bowie, MD 20716

  • Sqft 2,615 Sqft SQFT
  • Bed 3
  • Bath 5
Basic Details Basic Details
Description

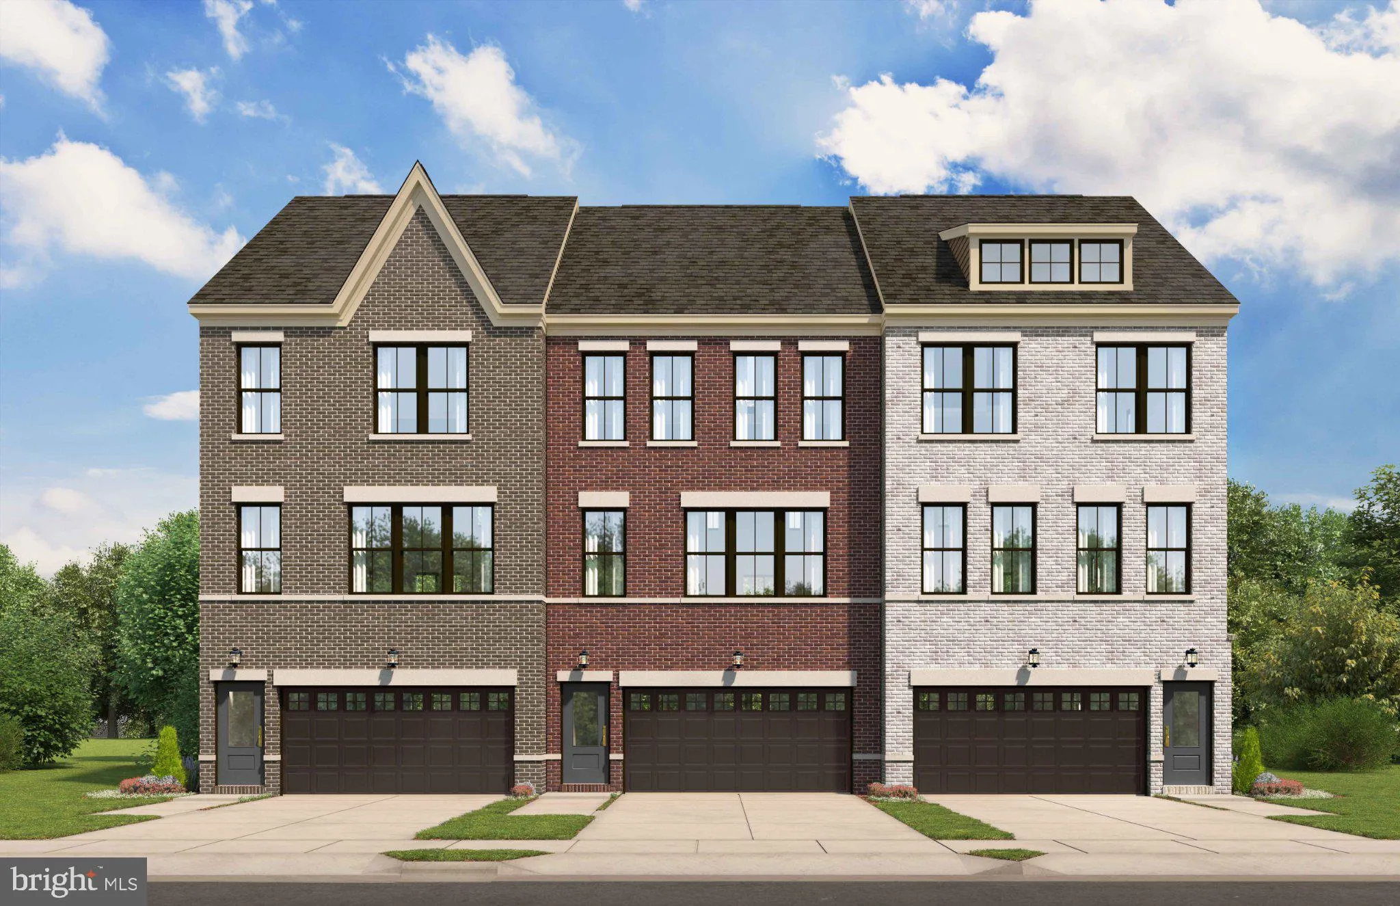
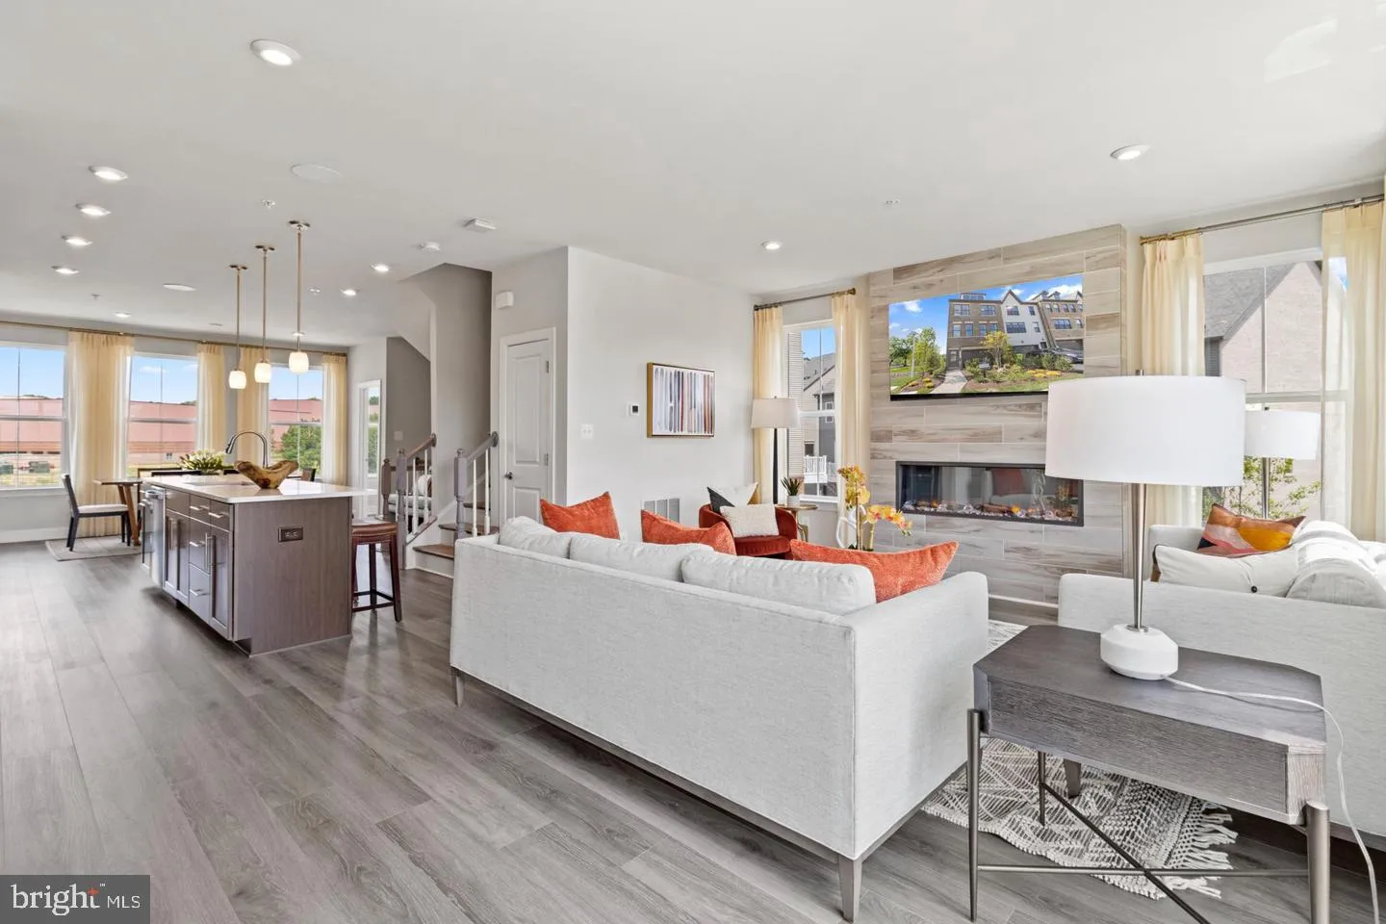
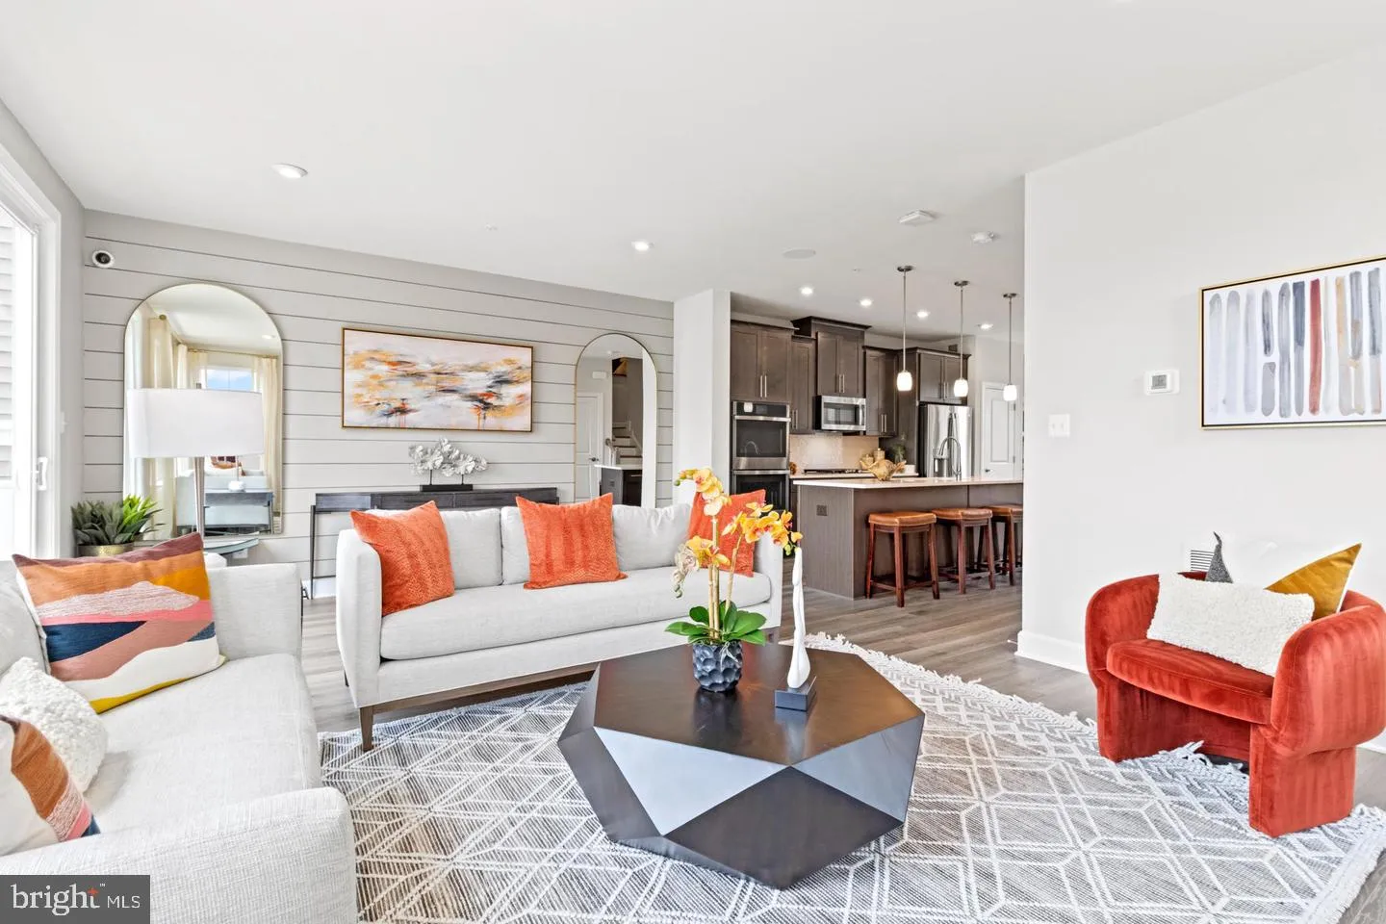
Experience the excitement of Mill Branch Crossing, Bowie’s highly anticipated mixed-use, walkable community designed to bring convenience, connection, and modern living together in one sought-after location. The Louisa is the last opportunity of its kind before sellout, offering an impressive 2615 square feet acro...

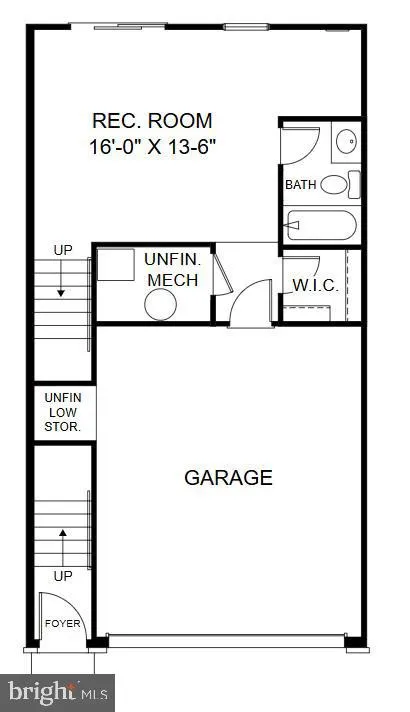
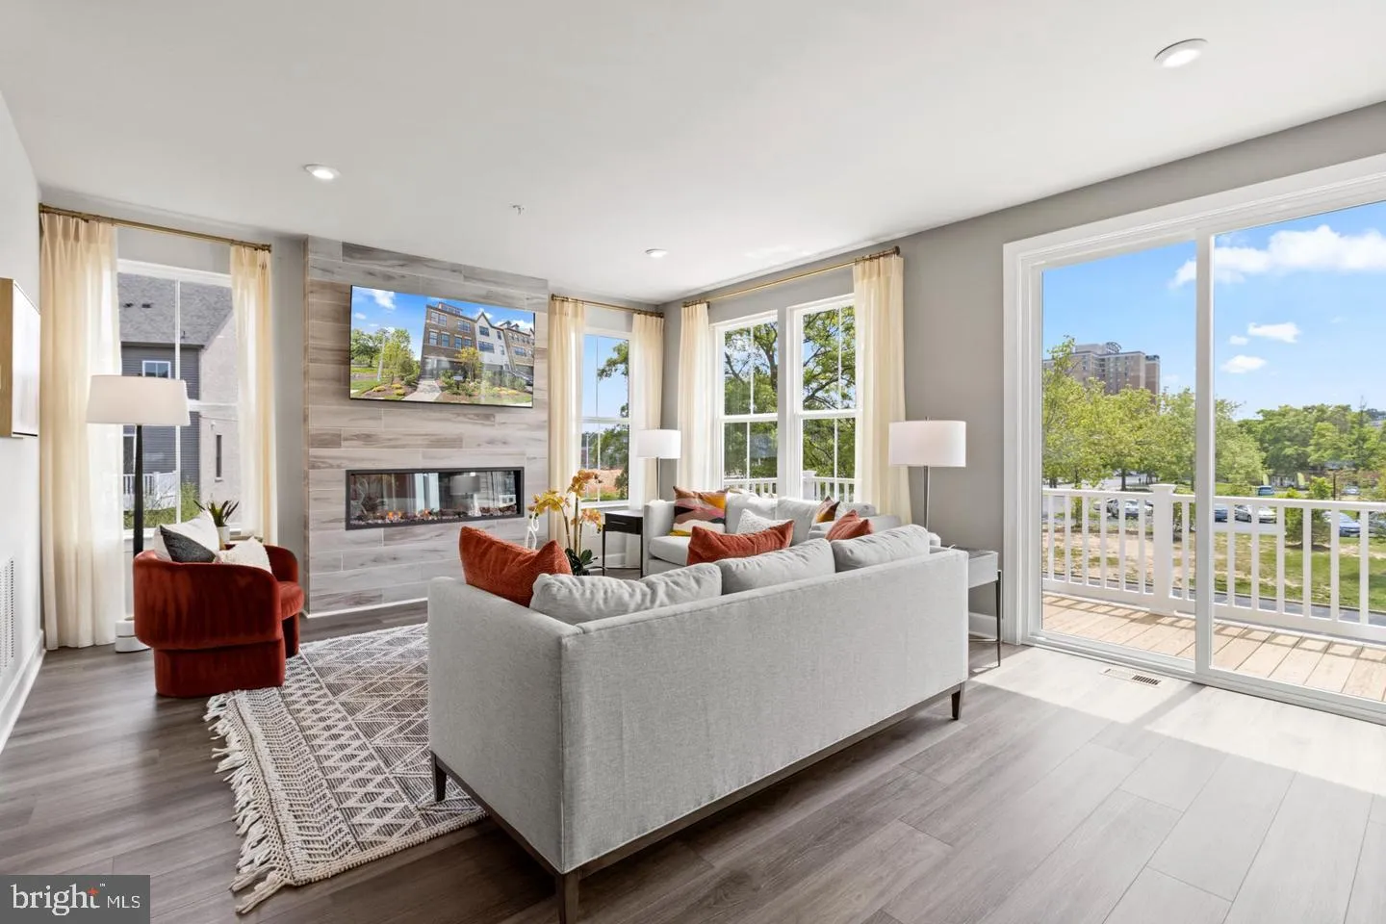
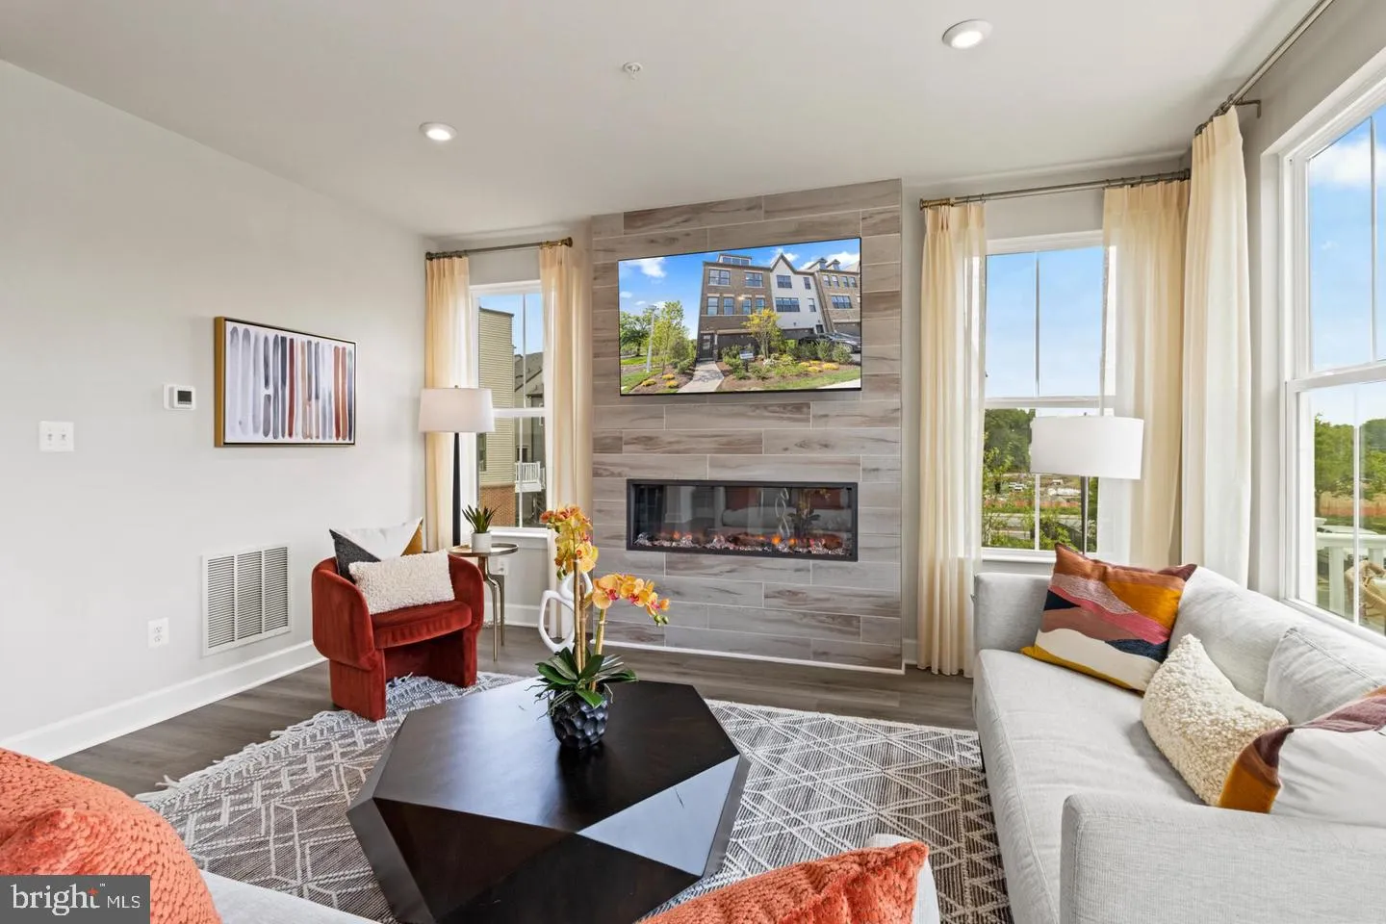
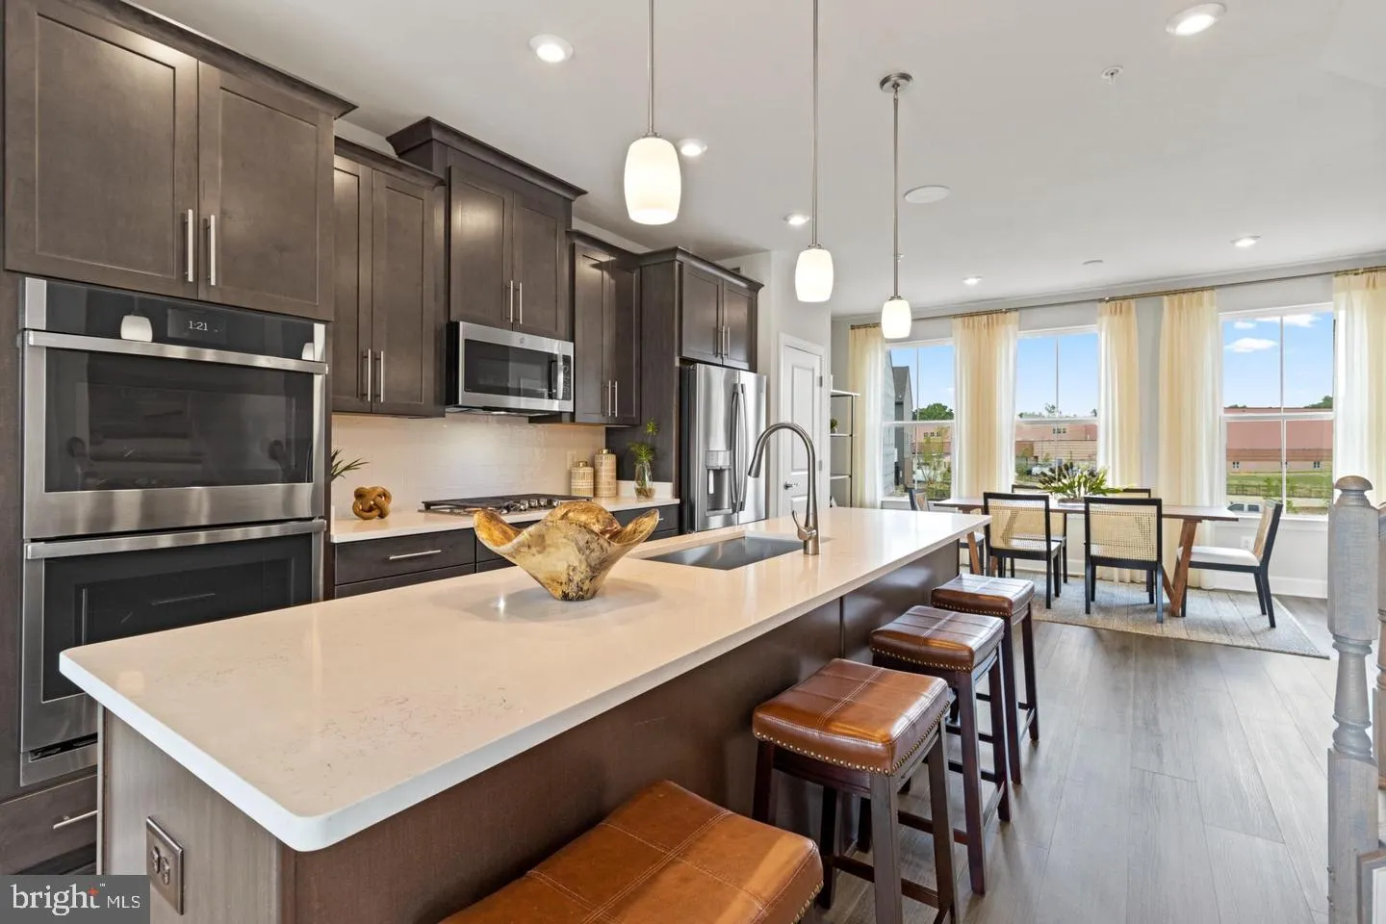
Experience the excitement of Mill Branch Crossing, Bowie’s highly anticipated mixed-use, walkable community designed to bring convenience, connection, and modern living together in one sought-after location. The Louisa is the last opportunity of its kind before sellout, offering an impressive 2615 square feet across 4 spacious levels. This luxury, new construction townhome features 3 bedrooms, 3 full baths, and 2 half baths, with a bathroom conveniently located on every level. Enjoy a front-loading 2-car garage, two rear decks, and a private rear yard area beautifully situated on a premium wooded homesite. Ideally located near US Route 50 with convenient access to Washington, DC, Annapolis, and Baltimore, Mill Branch Crossing offers an exceptional lifestyle in one of Bowie’s most exciting new communities. Scheduled for completion in November 2026—don’t miss this final opportunity!

Read More
Basic Details
  • Property Type: Residential
  • Listing Type: Active
  • Listing ID: MDPG2218216
  • Price: $599,990
  • Bedrooms: 3
  • Bathrooms: 5
  • Half Bathrooms: 2
  • Sqft: 2,615 Sqft
  • Year Built: 2026
  • Lot Area: 0.03 Acre
  • Location: US, MD, PRINCE GEORGES-MD, Bowie, MILL BRANCH CROSSING, 20716
  • Structure Type: Interior Row/Townhouse
  • Heating System: Energy Star Heating System, Forced Air
  • Cooling System: Central A/C, Energy Star Cooling System
  • Full Bathrooms: 3
  • Listing Status: Active
  • New Construction Yn: 1
Features & Appliances
Features
  • Window Features: Screens
  • Architectural Style: Traditional
  • Interior Features: Dining Area, Floor Plan - Open, Kitchen - Island, Breakfast Area, Family Room Off Kitchen, Pantry, Recessed Lighting, Walk-in Closet(s)
  • Sewer: Public Sewer

Appliances
  • Appliances: Dishwasher, Disposal, Dryer, Built-In Microwave, Exhaust Fan, Oven/Range - Gas
Ask Agent A Question Ask Agent A Question

Address Map Address Map
Neighborhood Neighborhood
  • Elementary School: POINTER RIDGE
  • High School: BOWIE
  • Middle School: BENJAMIN TASKER
MLS Addon MLS Addon
  • Office Name: SM Brokerage, LLC
  • Agent Name: Danielle Dawn Wallace
Additional Information Additional Information
  • Water Source: Public
  • Accessibility Features: Level Entry - Main
  • Association Amenities: Common Grounds, Tot Lots/Playground
  • Construction Materials: Brick Front, Vinyl Siding
  • Foundation Details: Slab
  • Garage: 2.0
  • Levels: 4
  • On Market Date: 2026-09-04
Financial Financial
  • Association Fee: 135.0
  • Association Fee Frequency: Monthly
  • Association Fee Includes: Lawn Care Front, Lawn Care Rear, Lawn Care Side, Lawn Maintenance, Road Maintenance, Snow Removal, Trash
  • Association Yn: 1
Listing Information Listing Information
  • Originating System Name: Bright
  • List Agent Mls Id: 3391326
  • List Office Mls Id: SMC1
  • MLS Status: ACTIVE-BRIGHT
  • Modification Timestamp: 2026-10-17T19:05:59Z
  • Status Change Timestamp: 2026-09-04T04:00:00Z
Rob Spicer Broker, GRI Rob Spicer Broker, GRI Spicer Real Estate

7201 Wisconsin Avenue

Mortgage Calculator
$
$ %
Years
%
$ %Per Year
$ % Per Year

$
