Spicer Real Estate
  • Share
$835,000
Active Under Contract Active Under Contract
MD,Rockville

Location 1903 PICCARD DRIVE, Rockville, MD 20850

  • Sqft 3,300 Sqft SQFT
  • Bed 4
  • Bath 4
Basic Details Basic Details
Description

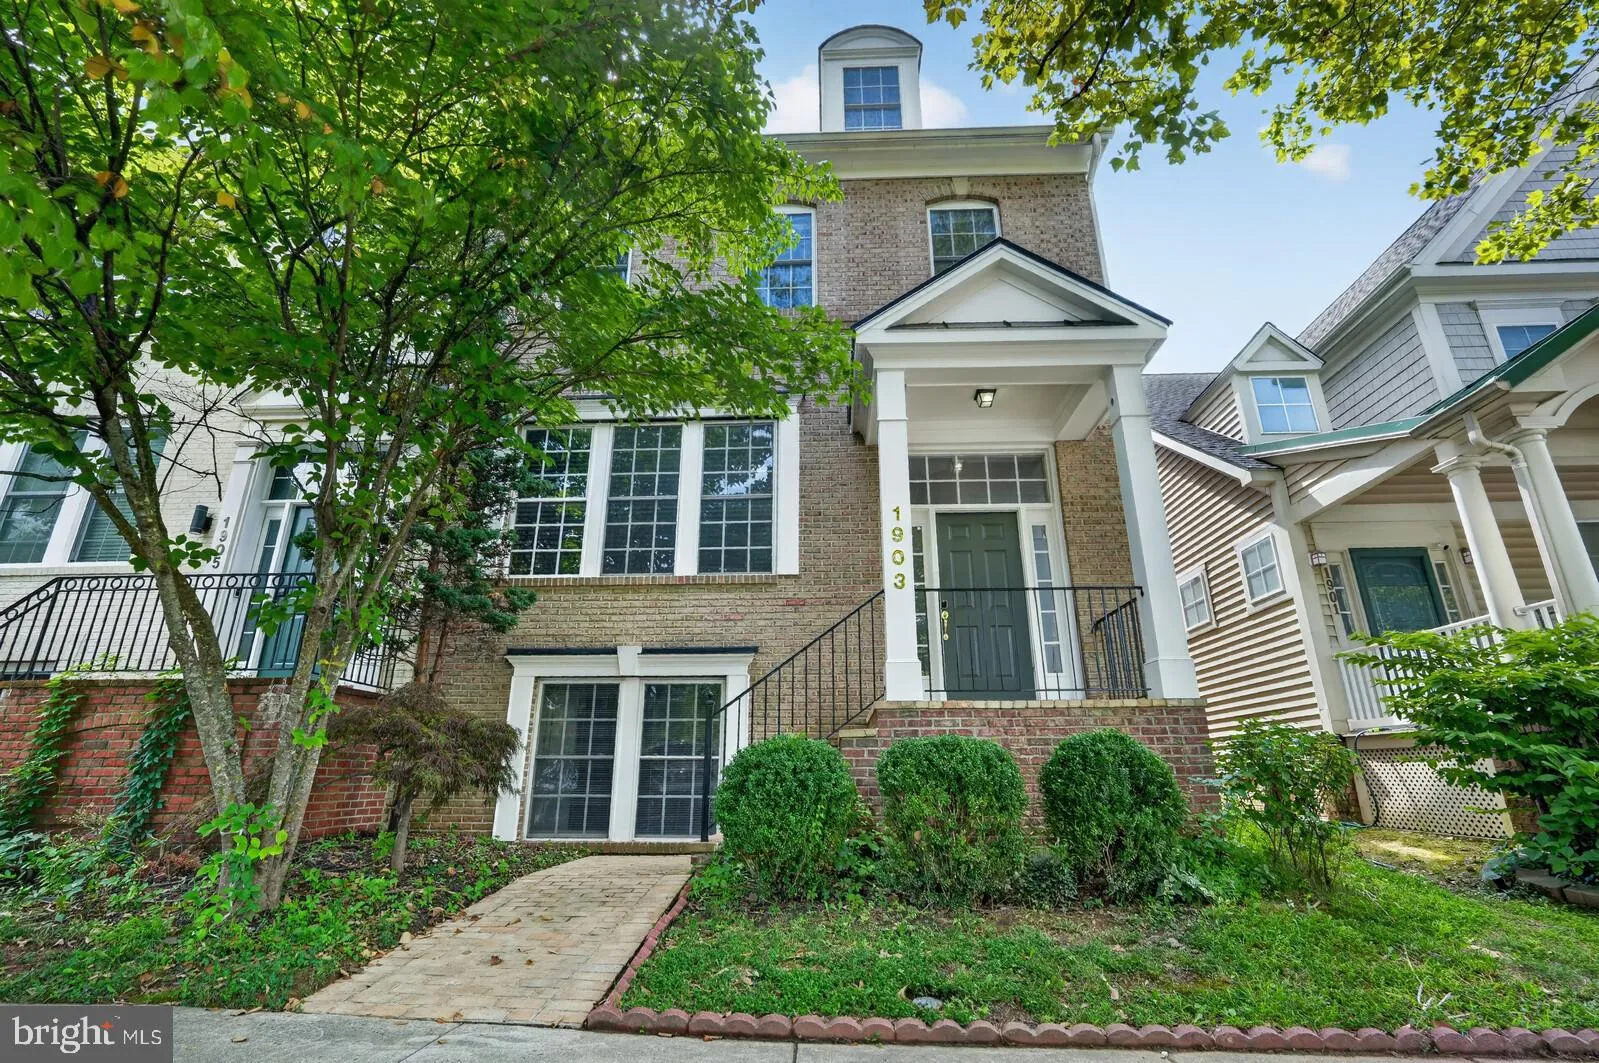
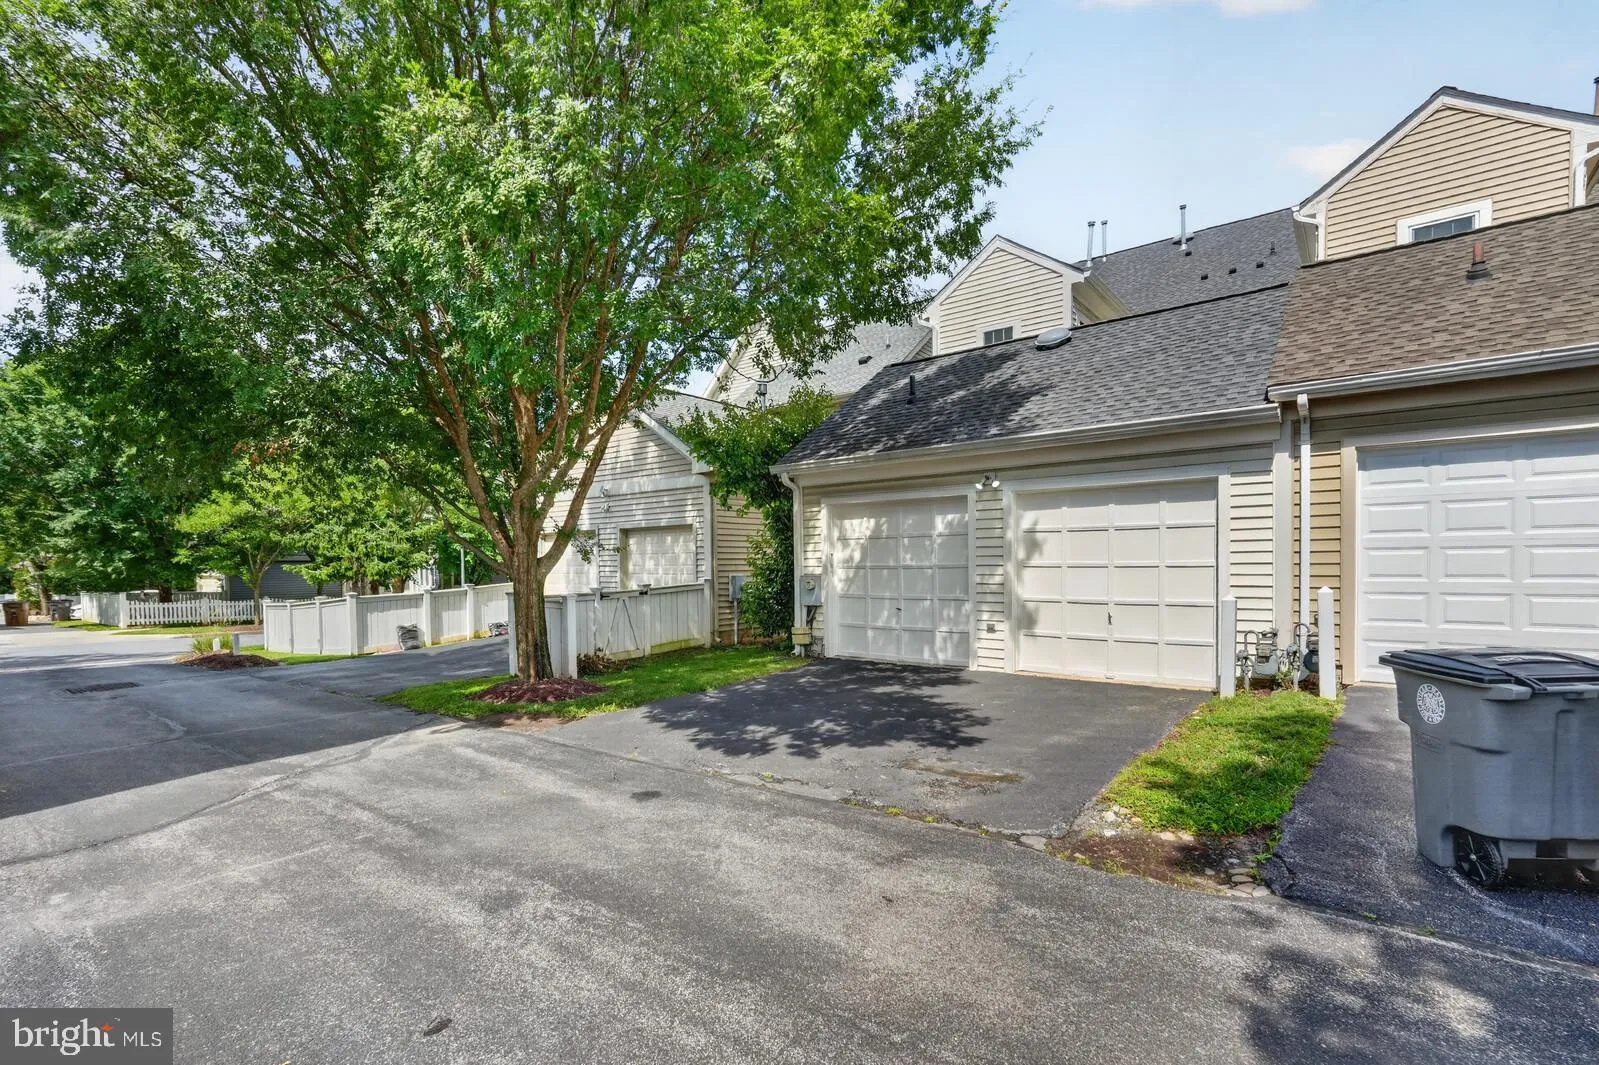
Welcome to luxury and convenience in King Farm. As one of the largestest models in the neighborhood, this exceptionally spacious end-of-row townhouse boasts rich hardwoods, a serene courtyard, and a 2-car garage. The thoughtfully designed layout features 3 upper-level bedrooms and a finished basement complete with a...

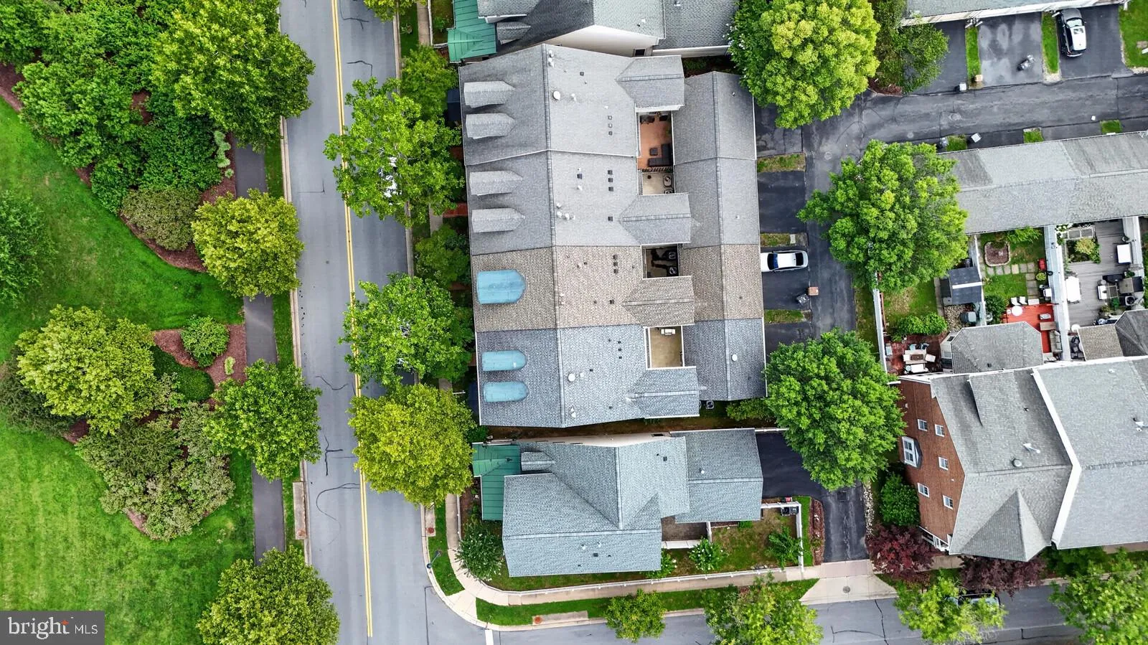
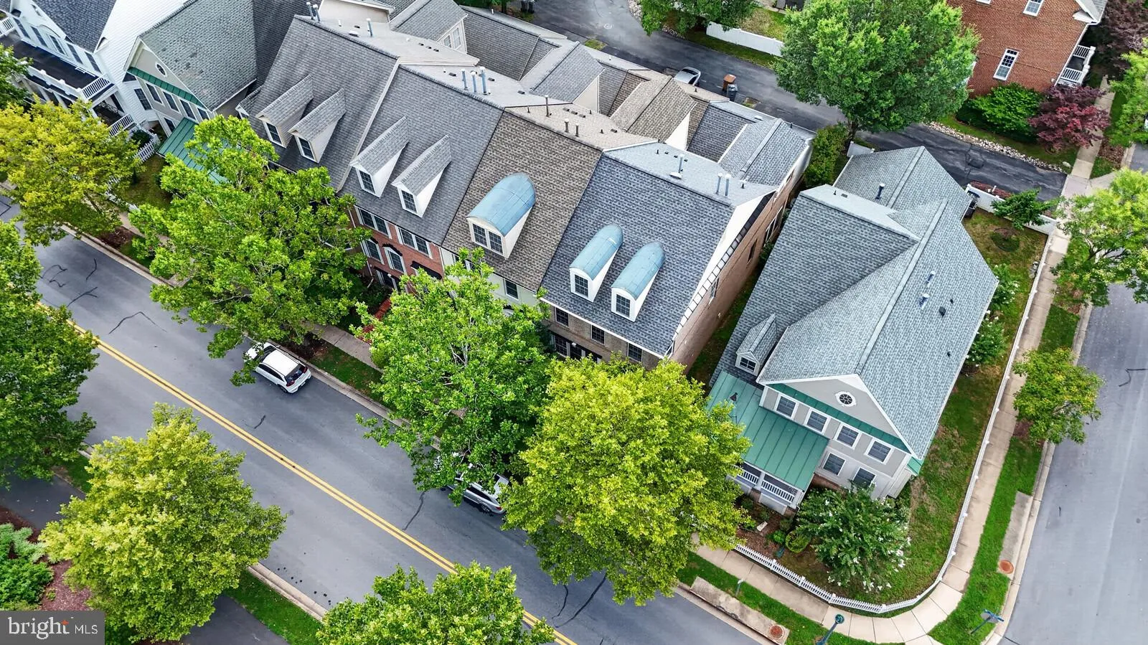
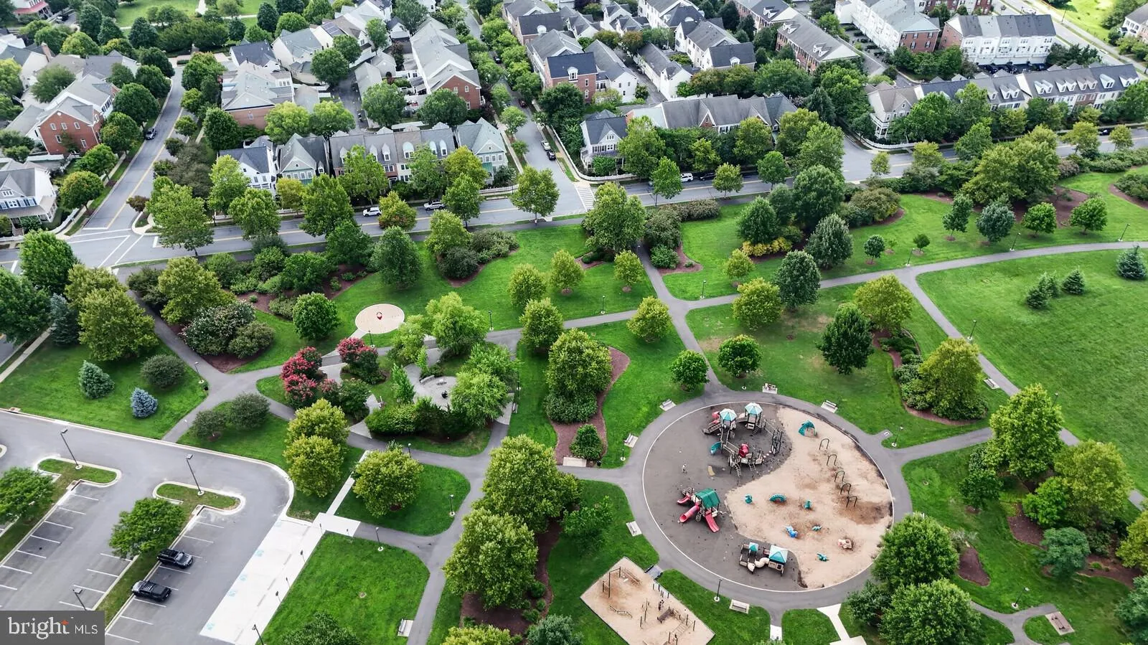
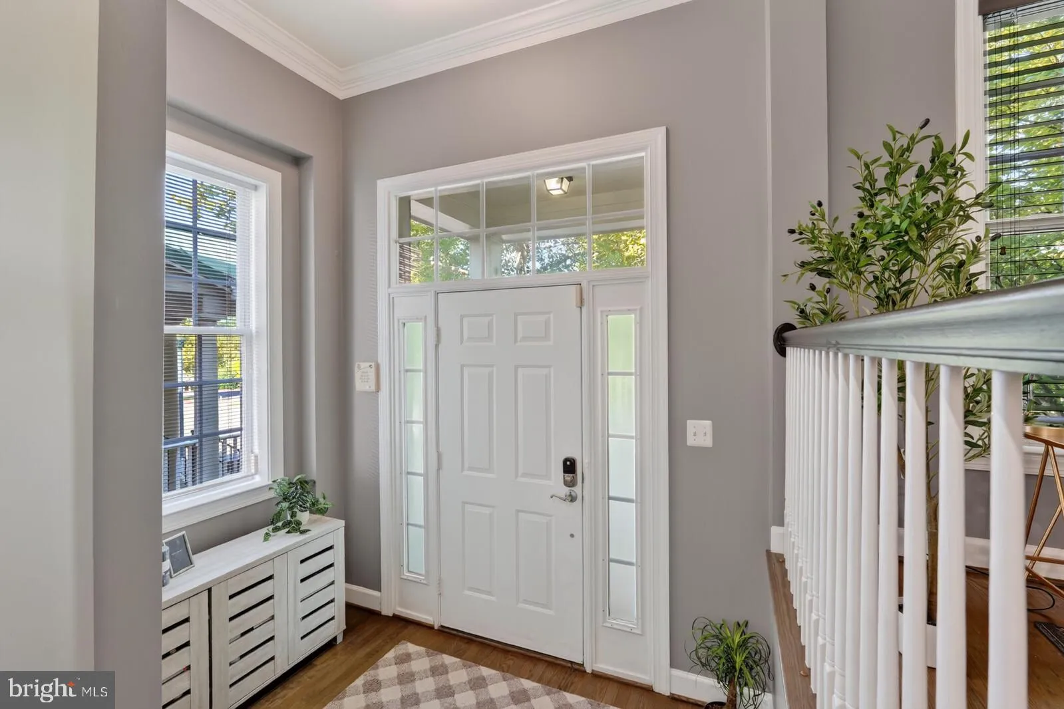
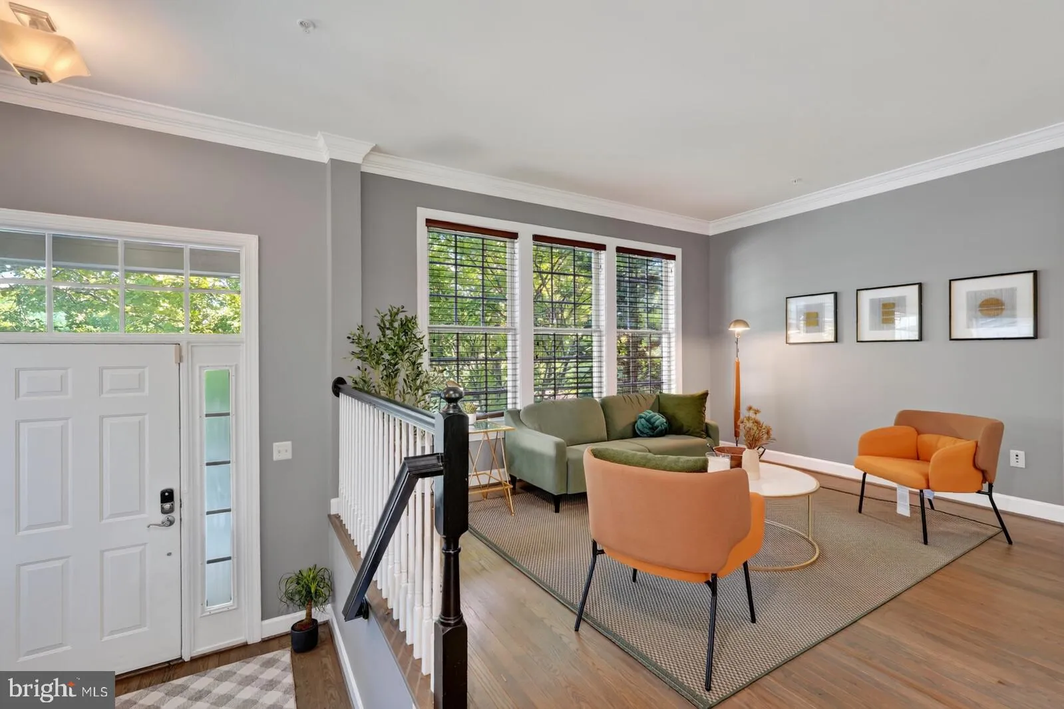
Welcome to luxury and convenience in King Farm. As one of the largestest models in the neighborhood, this exceptionally spacious end-of-row townhouse boasts rich hardwoods, a serene courtyard, and a 2-car garage. The thoughtfully designed layout features 3 upper-level bedrooms and a finished basement complete with a custom study, versatile living area, and a full guest suite. Directly facing Mattie J.T. Stepanek Park and minutes from shopping centers, this turn-key home features a 2018 roof, 2018 washer and dryer, 2018 HAVC system, and 2022 dish washer for effortless living.

Read More
Basic Details
  • Property Type: Residential
  • Listing Type: Active Under Contract
  • Listing ID: MDMC2249162
  • Price: $835,000
  • Bedrooms: 4
  • Bathrooms: 4
  • Half Bathrooms: 1
  • Sqft: 3,300 Sqft
  • Year Built: 2003
  • Lot Area: 0.07 Acre
  • Location: US, MD, MONTGOMERY-MD, Rockville, KING FARM BAILEYS COMMON, 20850
  • Structure Type: End of Row/Townhouse
  • Heating System: Energy Star Heating System, Programmable Thermostat
  • Cooling System: Ceiling Fan(s), Central A/C, Energy Star Cooling System, Programmable Thermostat, Zoned
  • Basement: Connecting Stairway, Fully Finished, Windows
  • Parking: Paved Driveway
  • Full Bathrooms: 3
  • Listing Status: Active Under Contract
Features & Appliances
Features
  • Architectural Style: Colonial
  • Fireplaces Total: 1
  • Interior Features: Breakfast Area, Family Room Off Kitchen, Kitchen - Island, Kitchen - Table Space, Combination Dining/Living, Built-Ins, Chair Railings, Upgraded Countertops, Crown Moldings, Primary Bath(s), Window Treatments, Double/Dual Staircase, Wood Floors, Recessed Lighting, Floor Plan - Open
  • Sewer: Public Sewer
Ask Agent A Question Ask Agent A Question

Address Map Address Map
Neighborhood Neighborhood
  • Elementary School: ROSEMONT
  • High School: GAITHERSBURG
  • Middle School: FOREST OAK
MLS Addon MLS Addon
  • Office Name: DMV Landmark Realty, LLC
  • Agent Name: Shulin Zheng
Additional Information Additional Information
  • Water Source: Public
  • Accessibility Features: None
  • Association Amenities: Baseball Field, Basketball Courts, Bike Trail, Community Center, Jog/Walk Path, Pool - Outdoor, Pool Mem Avail, Soccer Field, Tennis Courts, Tot Lots/Playground, Transportation Service
  • Construction Materials: Brick, Combination
  • Foundation Details: Slab
  • Garage: 2.0
  • Levels: 2
  • Lot Features: Premium, Private, Backs - Parkland
  • On Market Date: 2026-08-07
Financial Financial
  • Tax Annual Amount: 10778.0
  • Association Fee: 133.0
  • Association Fee Frequency: Monthly
  • Association Fee Includes: Common Area Maintenance, Lawn Maintenance, Pool(s), Recreation Facility, Snow Removal
  • Association Yn: 1
Listing Information Listing Information
  • Co List Agent Full Name: Zining Xie
  • Co List Office Name: DMV Landmark Realty, LLC
  • Originating System Name: Bright
  • Co List Agent Mls Id: 3352207
  • Co List Office Mls Id: DMVLND1
  • List Agent Mls Id: 3053516
  • List Office Mls Id: DMVLND1
  • MLS Status: ACTIVE UNDER CONTRACT-BRIGHT
  • Modification Timestamp: 2026-09-25T00:19:47Z
  • Status Change Timestamp: 2026-09-25T00:14:40Z
Rob Spicer Broker, GRI Rob Spicer Broker, GRI Spicer Real Estate

7201 Wisconsin Avenue

Mortgage Calculator
$
$ %
Years
%
$ %Per Year
$ % Per Year

$
