
 Share
 5705 SUGARBUSH LANE, Rockville, MD 20852
 3,609 Sqft SQFT
 4
 5
 Basic Details
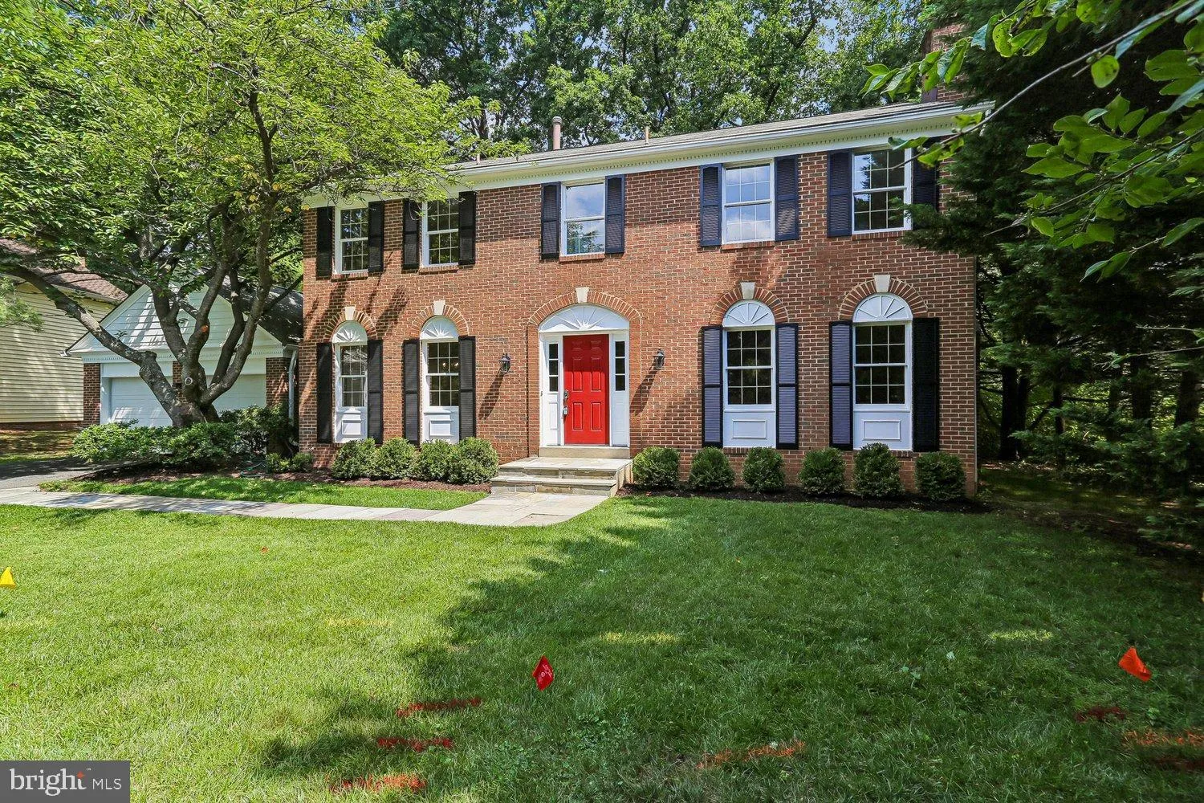
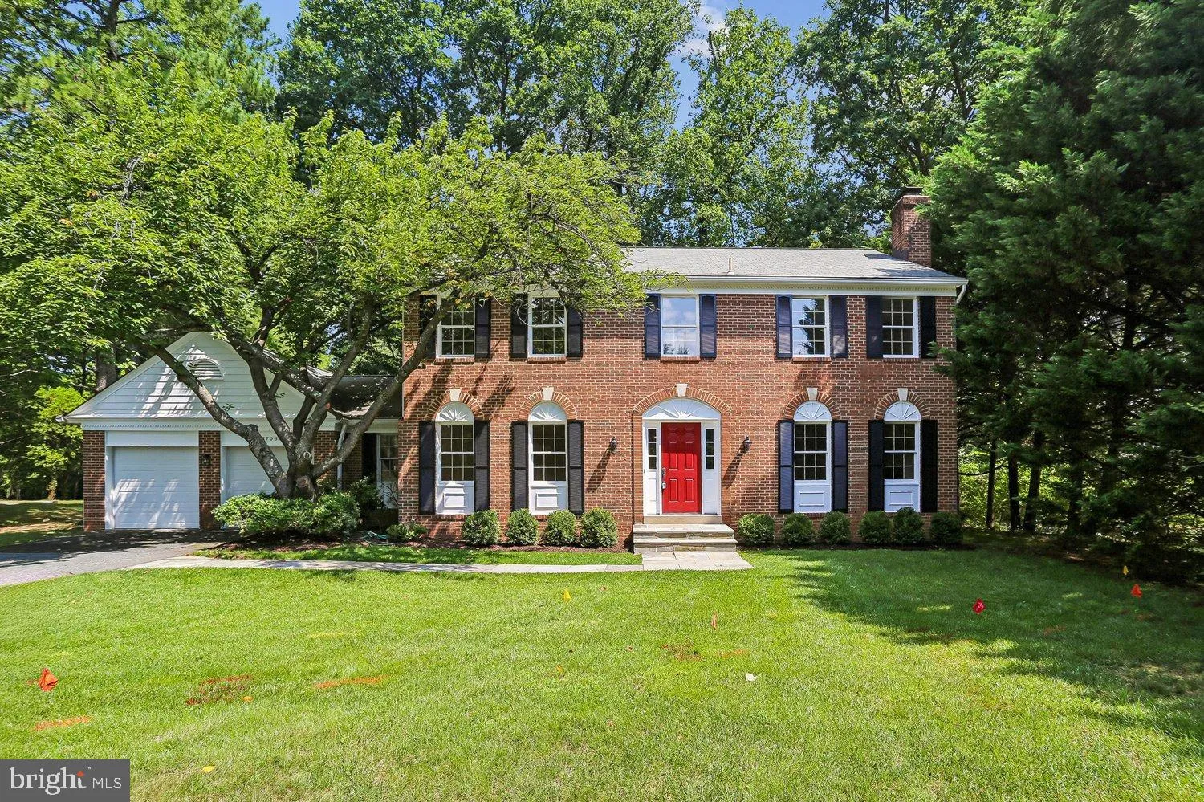
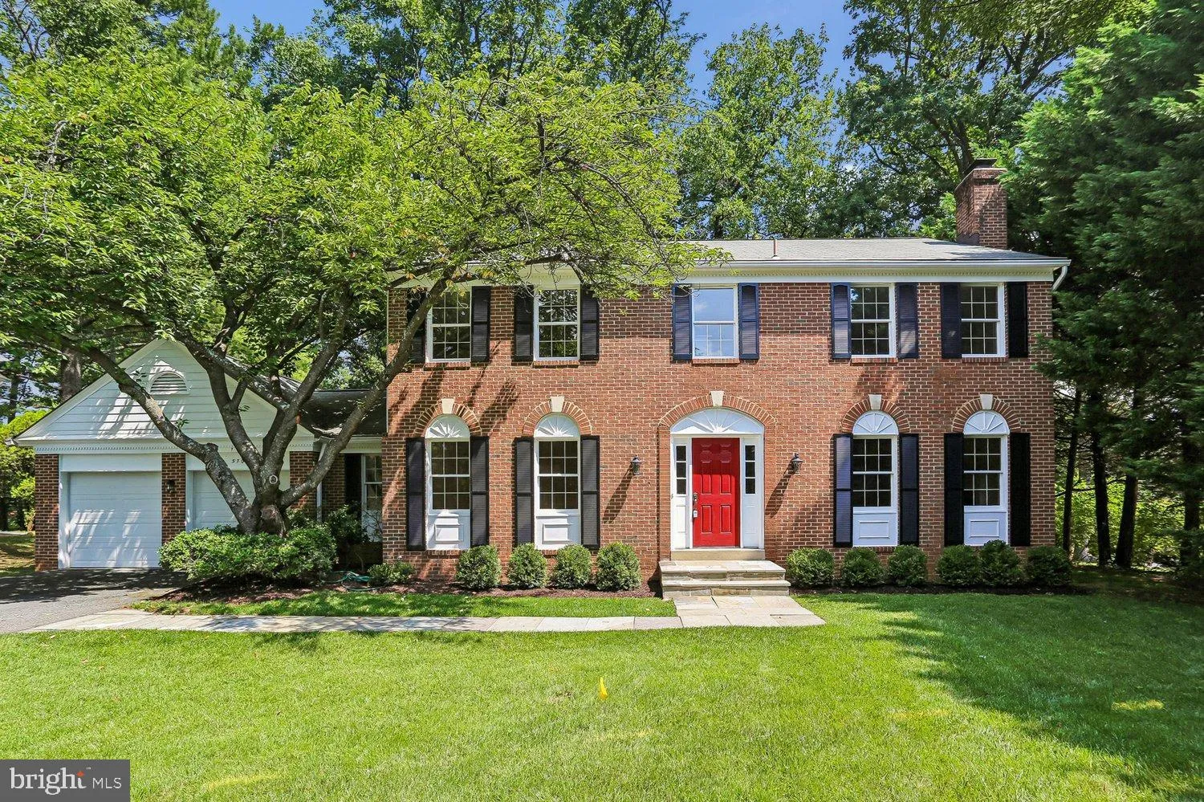
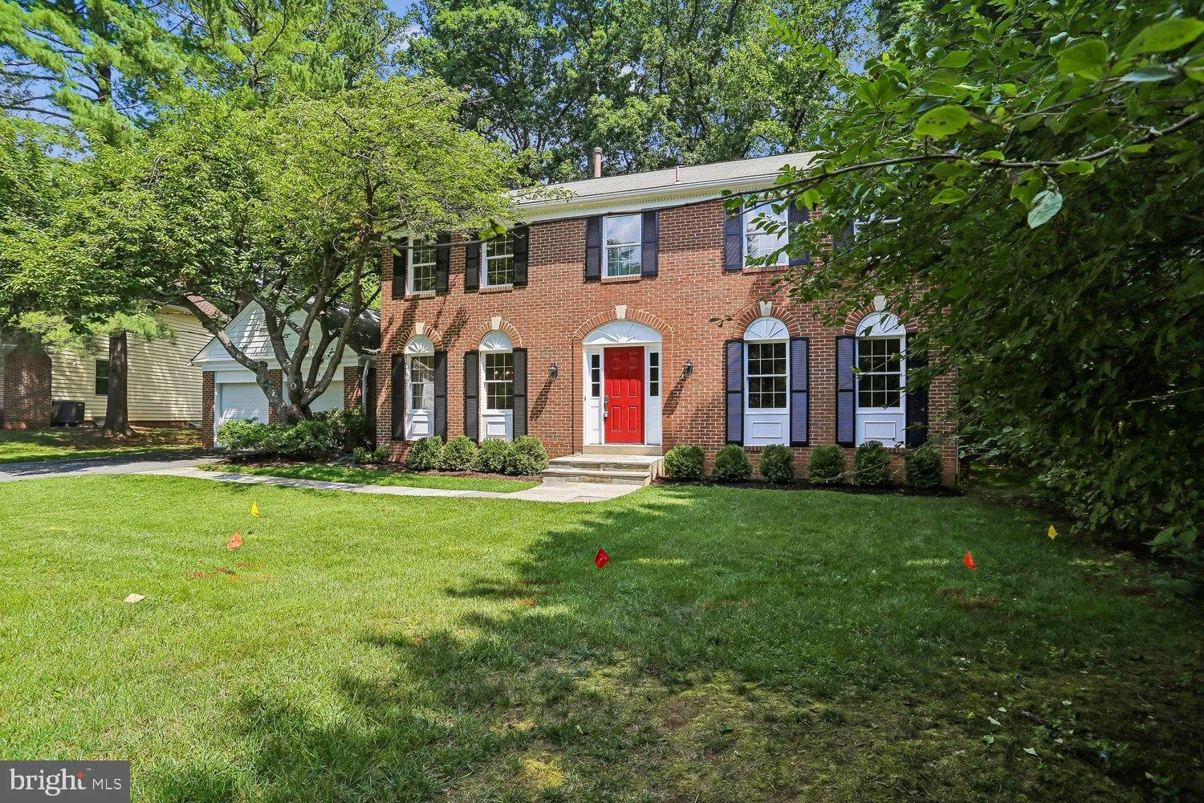
Welcome to this lovely Timberlawn like new colonial with over 4, 000 sq ft of perfectly finished completely renovated living space! This home is situated on a private 15k sq ft wooded cul‑de‑sac lot, offering exceptional privacy and an unbeatable location, very close to: Grosvenor and Medical Center Metro stops,...
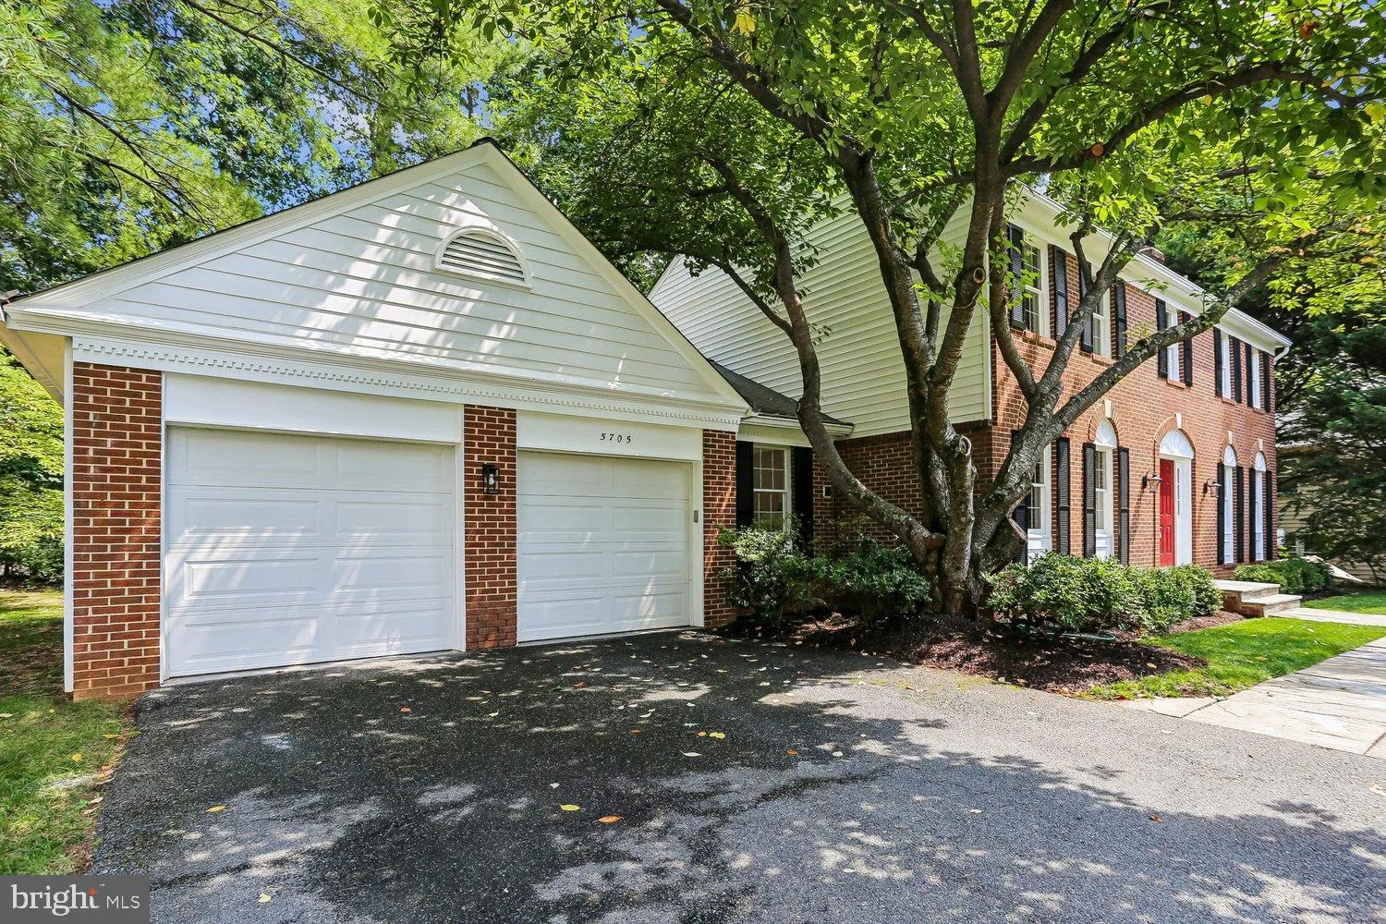
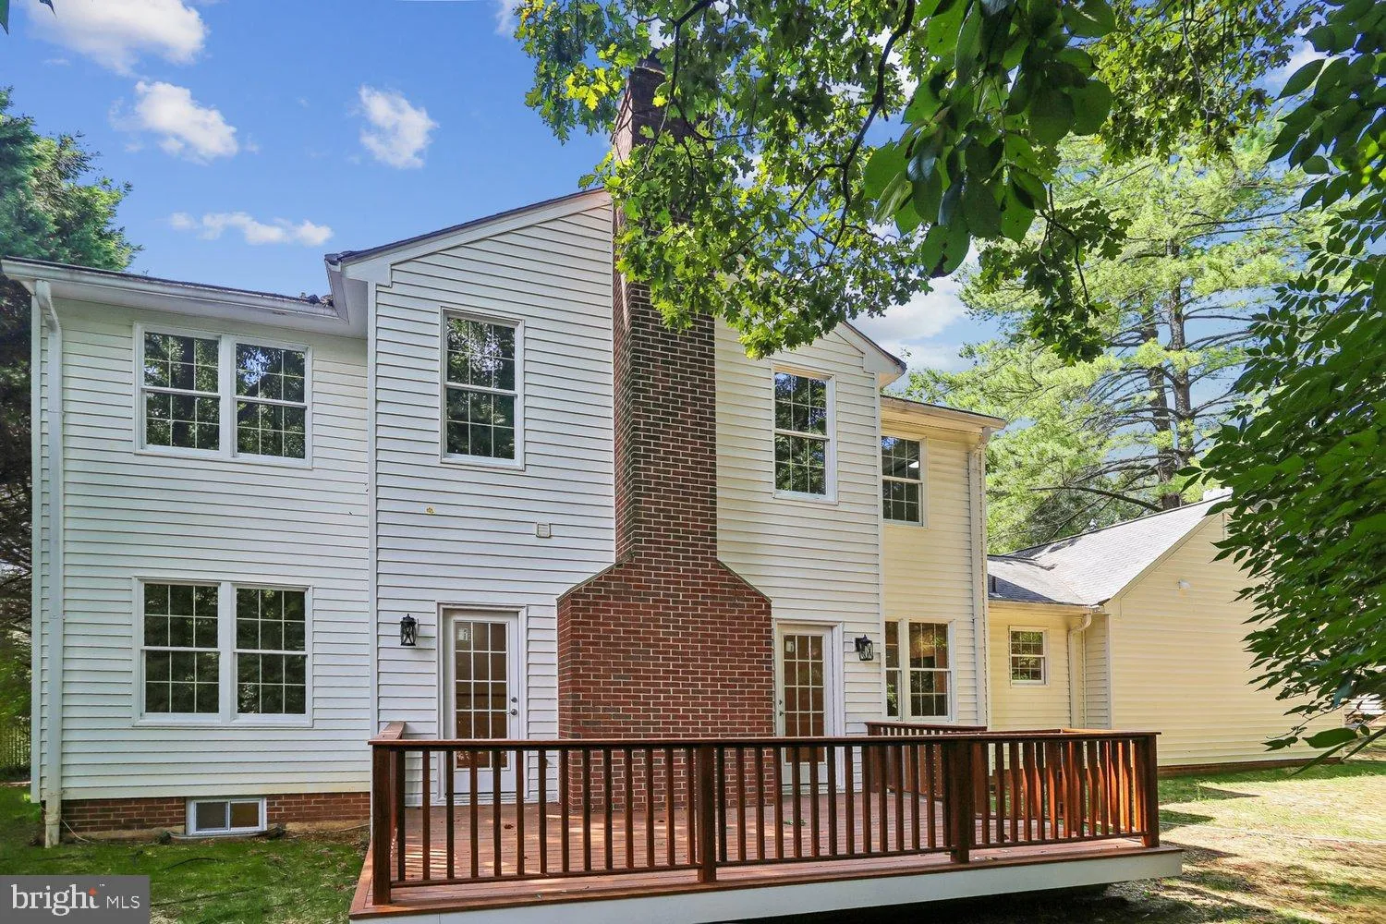
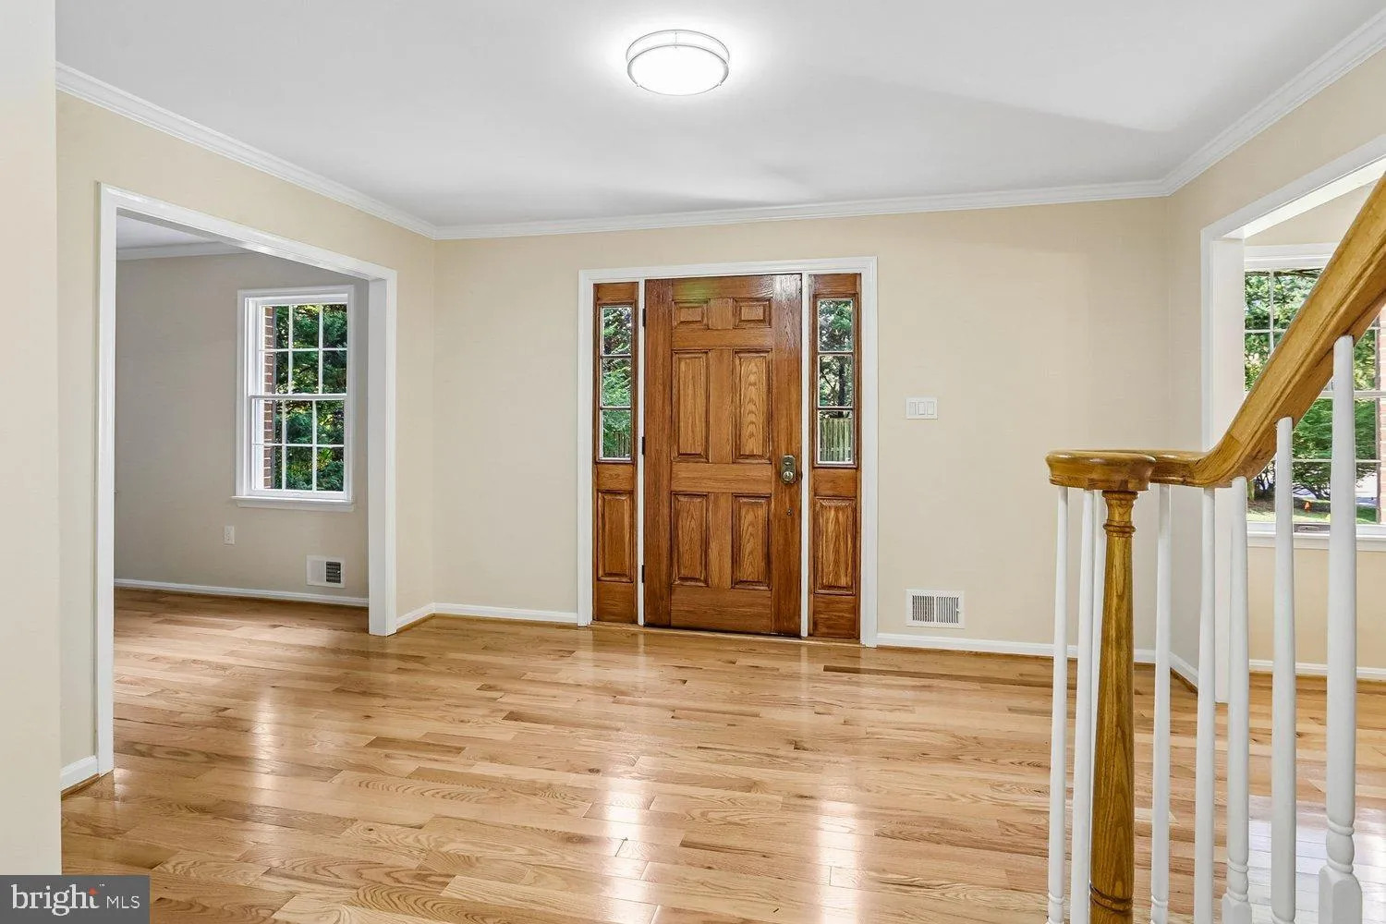
Welcome to this lovely Timberlawn like new colonial with over 4, 000 sq ft of perfectly finished completely renovated living space! This home is situated on a private 15k sq ft wooded cul‑de‑sac lot, offering exceptional privacy and an unbeatable location, very close to: Grosvenor and Medical Center Metro stops, schools, shopping, major commuter routes, and all the North Bethesda-Rockville amenities. Inside, everything is brand new from top to bottom. The main level features new hardwood flooring, a formal living room with fireplace, elegant dining room, and a sunken family room with a stone hearth and dual exits to the deck. The all‑new country kitchen is spacious and beautifully designed. A first‑floor office, stylish half bath, and a dedicated laundry/mud room off the two‑car garage complete the main level. Upstairs offers 4 bedrooms and 3 luxury baths, including an owner’s suite with a spa‑style walk‑in shower, dressing area, and abundant closets. A buddy bath connects two bedrooms and third full bath in hall all brand new! . The expansive finished basement impresses with tall ceilings, new luxury vinyl plank flooring, and a new full bath with shower. This is a fully renovated, move‑in‑ready home in a premier location. See virtual Tour.
 Features & Appliances
 Ask Agent A Question
 Address Map
 MLS Addon
 Additional Information
 Financial
Listing Information
 Rob Spicer Broker, GRI
Spicer Real Estate
7201 Wisconsin Avenue
 RobSpicer@SpicerRealEstate.com
 2403881030
 2403881030
 7201 Wisconsin Avenue


