Spicer Real Estate
  • Share
$2,650,000
Coming Soon Coming Soon
VA,Oakton

Location 2583 VINTAGE CREST LANE, Oakton, VA 22124

  • Sqft 9,372 Sqft SQFT
  • Bed 6
  • Bath 7
Basic Details Basic Details
Description

Exceptional custom luxury home in Oakton offering 6 bedrooms, 5 full baths, 2 half baths, and 9, 372 finished square feet on a private 1.72 acre lot. Featuring exquisite craftsmanship and designer finishes throughout, this impressive residence welcomes you with a grand foyer, custom 8 foot double iron entry doors, h...

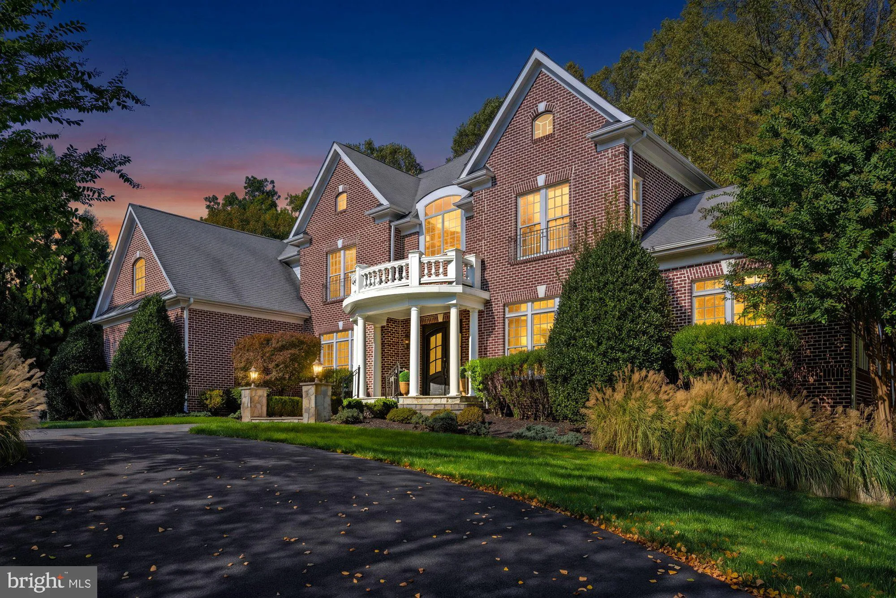
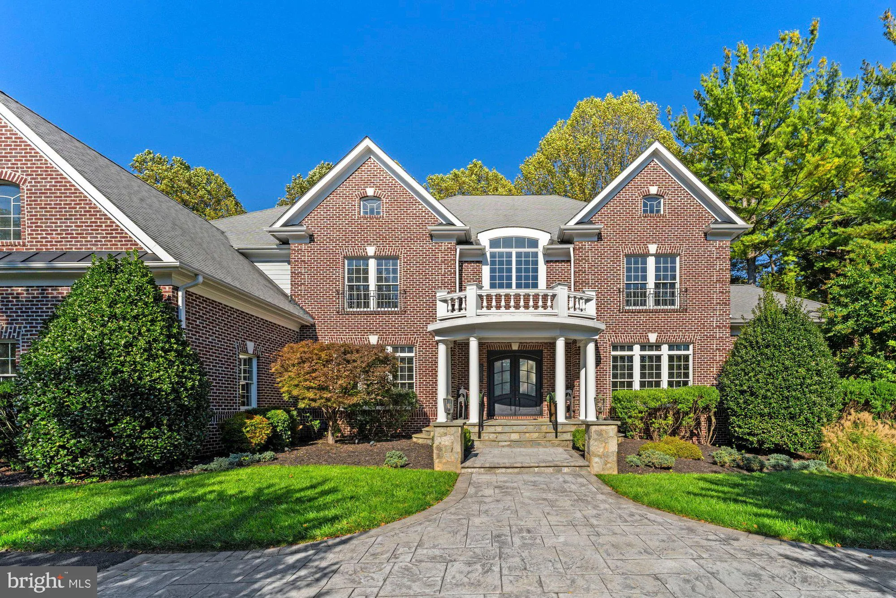
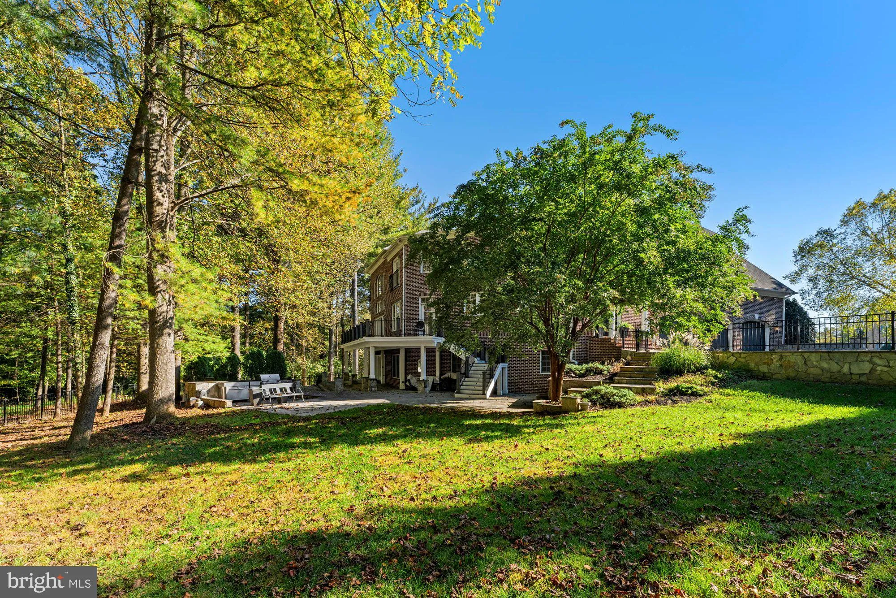
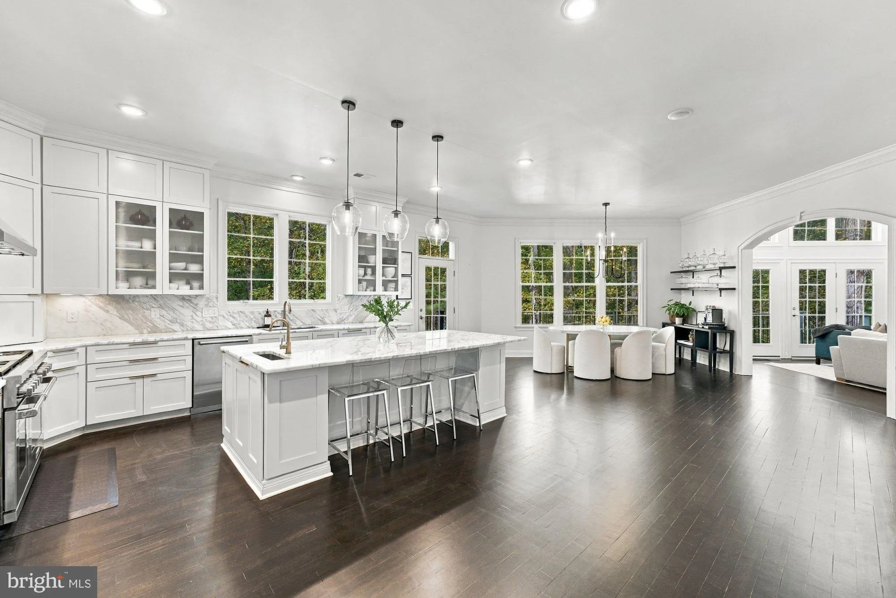
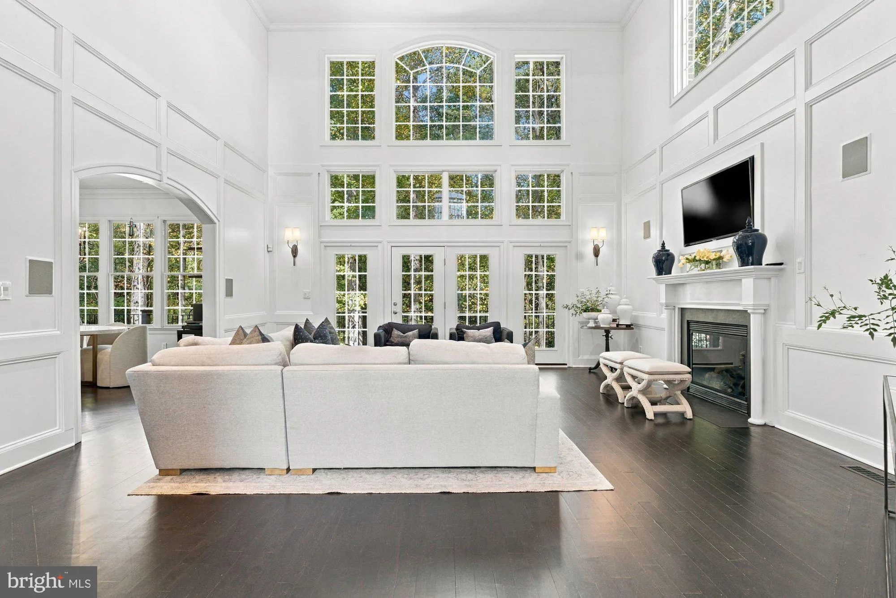
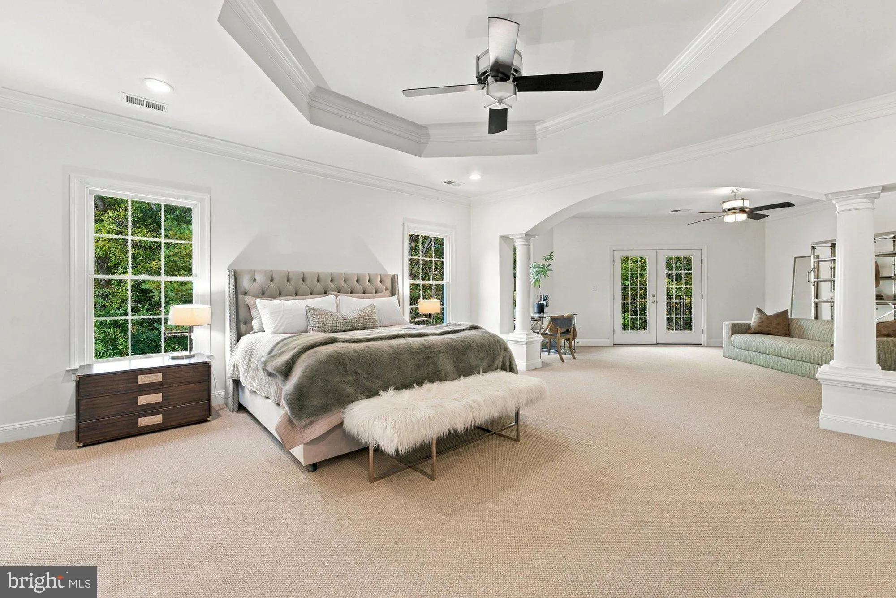
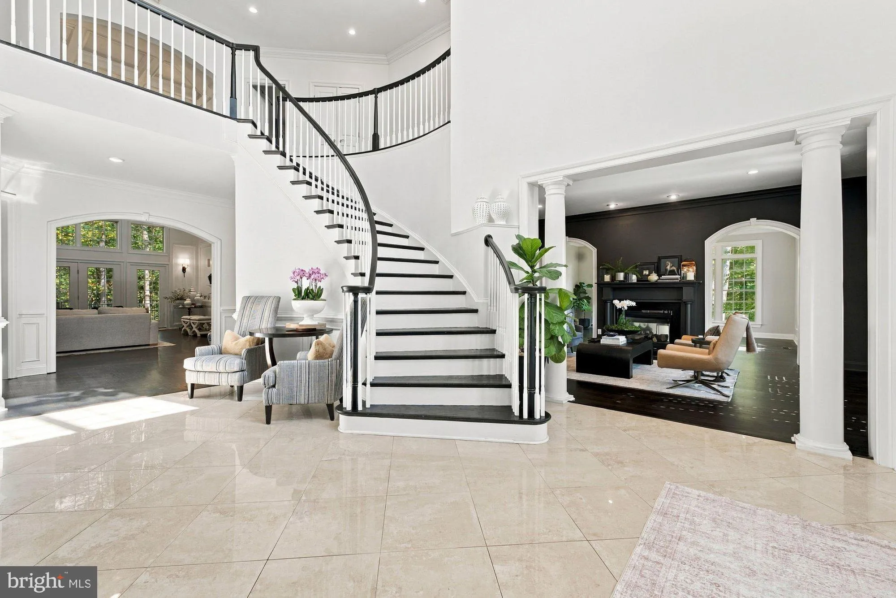
Exceptional custom luxury home in Oakton offering 6 bedrooms, 5 full baths, 2 half baths, and 9, 372 finished square feet on a private 1.72 acre lot. Featuring exquisite craftsmanship and designer finishes throughout, this impressive residence welcomes you with a grand foyer, custom 8 foot double iron entry doors, handblown chandeliers, and beautiful stained maple hardwood floors. The main level is designed for entertaining with an elegant formal dining room, living room and morning room with a double sided fireplace, private home office, and a stunning two story family room with custom molding and fireplace. The expansive gourmet kitchen features Calcutta Gold marble countertops, premium appliances including Wolf and Sub Zero, a large center island, butler’s pantry, and spacious breakfast room. Upstairs, the luxurious owner’s suite offers a private sitting room, dual custom walk in closets, and a beautifully renovated spa bathroom with soaking tub and walk in shower. The finished walkout lower level provides exceptional entertaining space with a large recreation room, wet bar, media room, two additional bedrooms, a full bath, and ample storage. Recent improvements include renovated bathrooms, updated appliances, new carpeting, luxury vinyl plank flooring, and fresh interior paint. Outside, enjoy a private wooded setting with an expansive deck, stone patio, outdoor kitchen, fire pit, and oversized hot tub, complemented by extensive professional hardscaping. A circular driveway leads to a three car garage with custom insulated aluminum doors, completing this exceptional property. Ideally located in a peaceful Oakton neighborhood just minutes from downtown Vienna, Metro, shopping, dining, parks, and major commuter routes. Located within the Flint Hill, Thoreau, and Madison pyramid.

Read More
Basic Details
  • Property Type: Residential
  • Listing Type: Coming Soon
  • Listing ID: VAFX2346140
  • Price: $2,650,000
  • View: Trees/Woods
  • Bedrooms: 6
  • Bathrooms: 7
  • Half Bathrooms: 2
  • Sqft: 9,372 Sqft
  • Year Built: 2005
  • Lot Area: 1.72 Acre
  • Location: US, VA, FAIRFAX-VA, Oakton, VINTAGE CREST, 22124
  • Structure Type: Detached
  • Heating System: Forced Air, Zoned
  • Cooling System: Central A/C, Zoned
  • Basement: Daylight, Full, Fully Finished, Improved, Walkout Level, Windows
  • Fence: Rear
  • Fireplace: Mantel(s)
  • Patio: Deck, Patio, Porch
  • Full Bathrooms: 5
  • Listing Status: Coming Soon
  • Roof: Shingle
Features & Appliances
Features
  • Window Features: DoublePaneWindows, Palladian
  • Architectural Style: Colonial
  • Exterior Features: Lawn Sprinkler, Hot Tub, Stone Retaining Walls
  • Fireplaces Total: 3
  • Flooring: Carpet, CeramicTile, Hardwood
  • Interior Features: Breakfast Area, Family Room Off Kitchen, Kitchen - Island, Dining Area, Primary Bath(s), Wood Floors, Upgraded Countertops, Bathroom - Soaking Tub, Bathroom - Walk-In Shower, Built-Ins, Butlers Pantry, Carpet, Ceiling Fan(s), Chair Railings, Crown Moldings, Exposed Beams, Floor Plan - Open, Formal/Separate Dining Room, Kitchen - Gourmet, Pantry, Recessed Lighting, Wainscotting, Walk-in Closet(s), Wet/Dry Bar
  • Sewer: Septic Exists

Appliances
  • Appliances: Dishwasher, Disposal, Exhaust Fan, Icemaker, Oven - Double, Range Hood, Refrigerator, Six Burner Stove, Stainless Steel Appliances, Washer, Built-In Microwave, Commercial Range, Dryer, WaterHeater
Ask Agent A Question Ask Agent A Question

Address Map Address Map
Neighborhood Neighborhood
  • Elementary School: FLINT HILL
  • High School: MADISON
  • Middle School: THOREAU
MLS Addon MLS Addon
  • Office Name: Samson Properties
  • Agent Name: Casey Samson
Additional Information Additional Information
  • Water Source: Public
  • Accessibility Features: None
  • Construction Materials: Stone, Other, Brick
  • Foundation Details: Permanent
  • Garage: 3.0
  • Levels: 3
  • Lot Features: Backs to Trees, Front Yard, Landscaping, Level, Premium, Private, Rear Yard, Trees/Wooded
  • On Market Date: 2026-10-16
Financial Financial
  • Tax Annual Amount: 25707.0
  • Association Fee: 500.0
  • Association Fee Frequency: Annually
  • Association Yn: 1
Listing Information Listing Information
  • Co List Agent Full Name: Kelly Samson
  • Co List Office Name: Samson Properties
  • Originating System Name: Bright
  • Co List Agent Mls Id: 3056435
  • Co List Office Mls Id: SAMP1
  • List Agent Mls Id: 3012103
  • List Office Mls Id: SAMP1
  • MLS Status: COMING SOON-BRIGHT
  • Modification Timestamp: 2026-10-16T15:41:05Z
  • Status Change Timestamp: 2026-10-16T04:00:00Z
Rob Spicer Broker, GRI Rob Spicer Broker, GRI Spicer Real Estate

7201 Wisconsin Avenue

Mortgage Calculator
$
$ %
Years
%
$ %Per Year
$ % Per Year

$
