
 Share
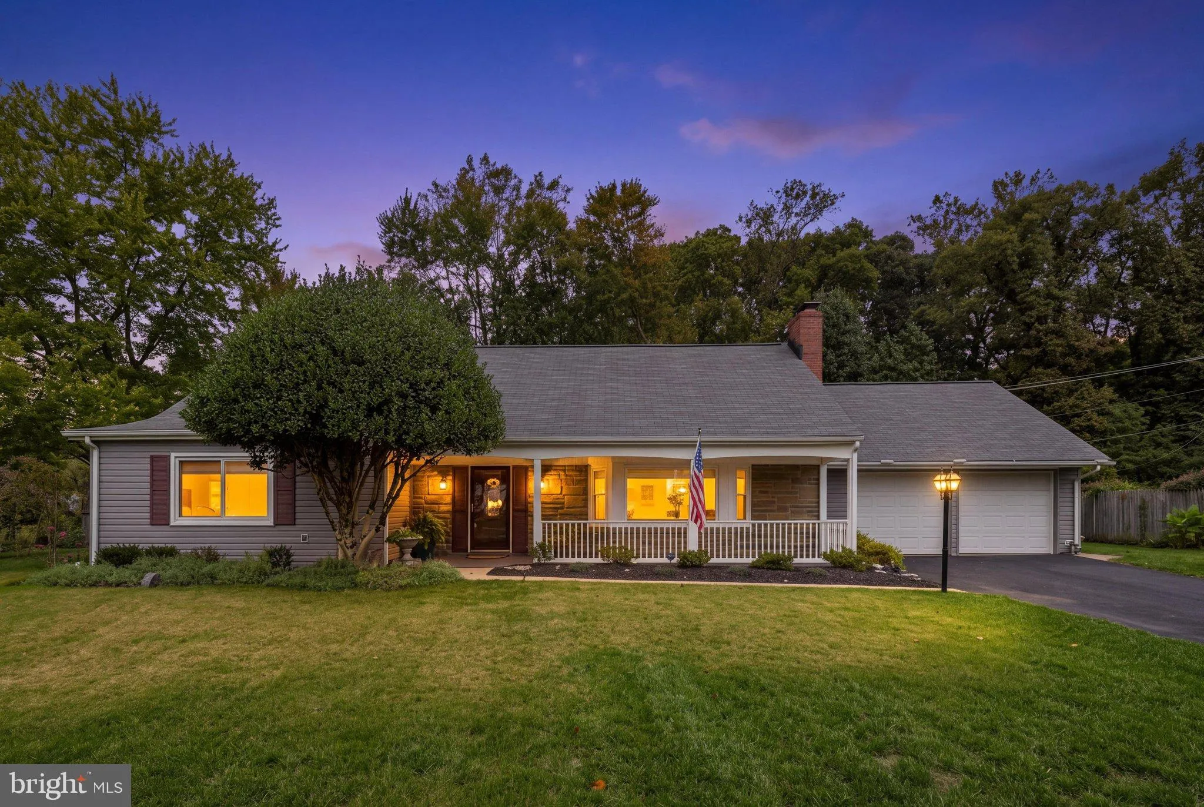
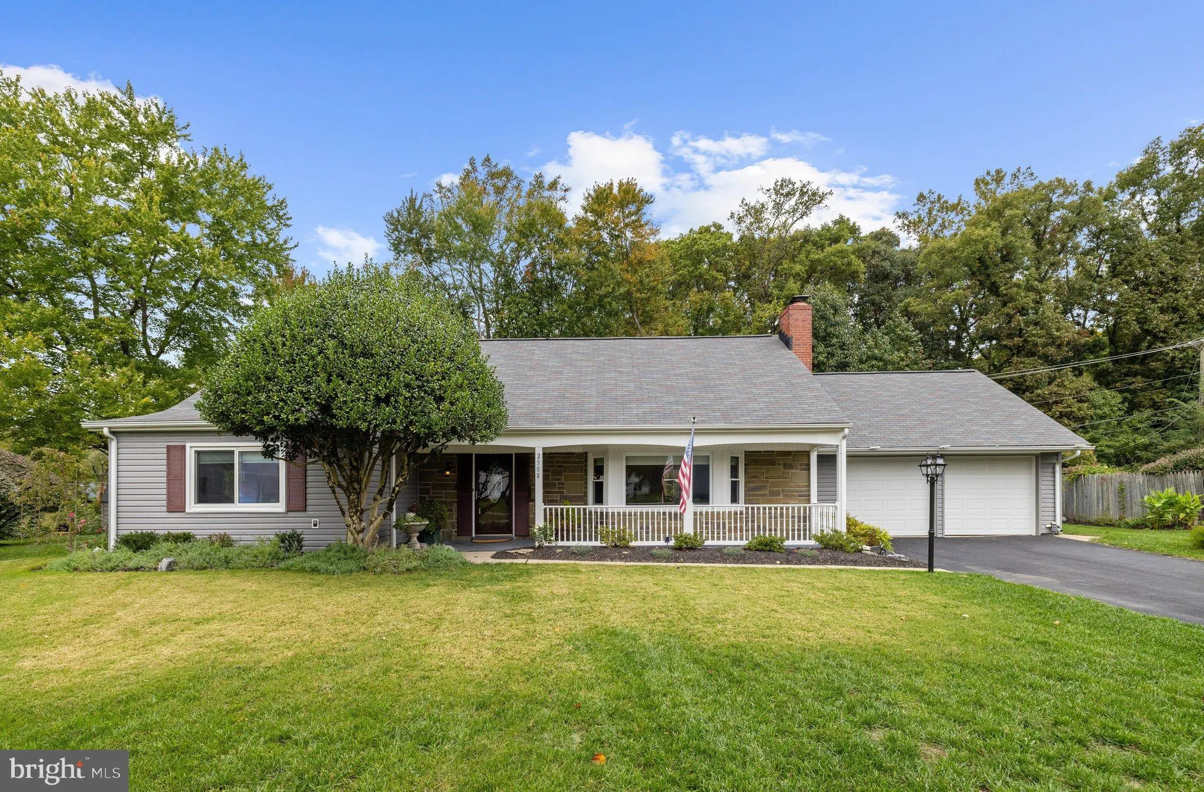
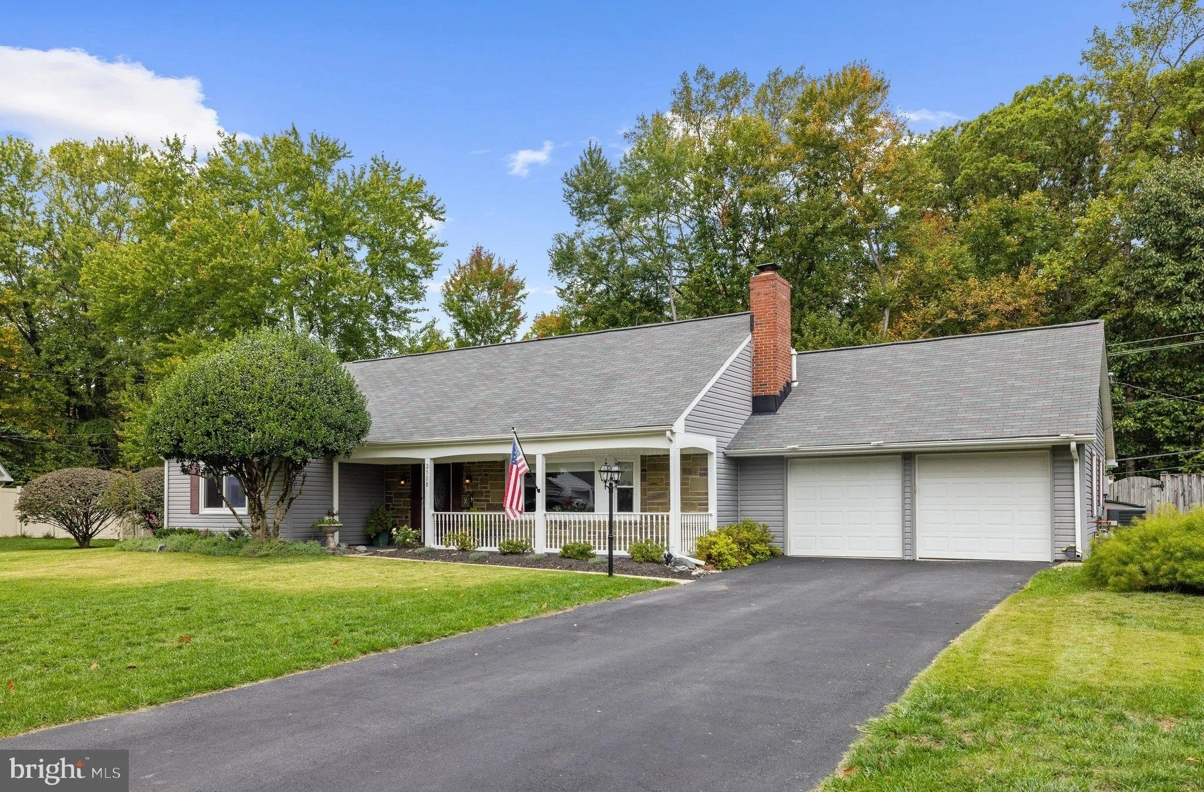
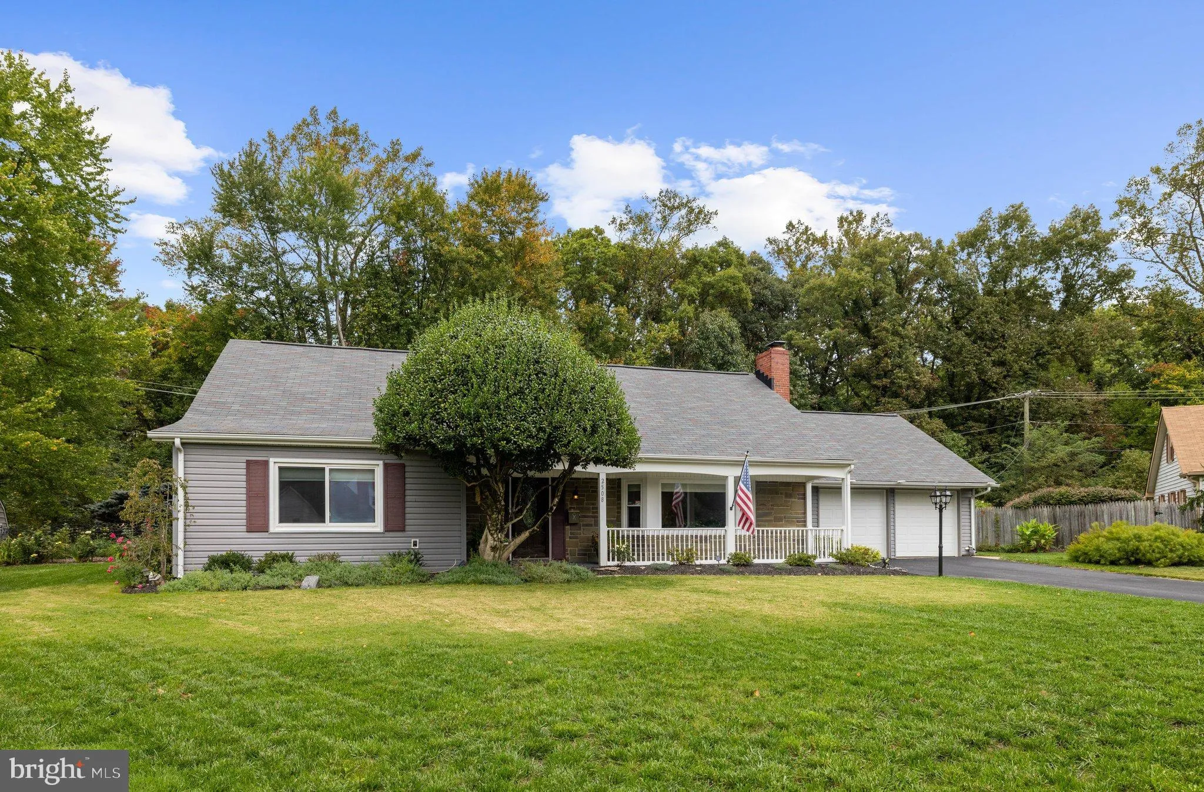
 2508 LIANA PLACE, Bowie, MD 20715
 2,661 Sqft SQFT
 4
 3
 Basic Details
Welcome to this beautifully updated Country Clubber in the sought-after Long Ridge community ideally situated on a private acre lot with lush wooden surroundings tucked away on a peaceful cul-de-sac! This inviting home offers 2, 600+ sq. ft. of comfortable living space, a welcoming front porch, 2.5-car garage, and a...
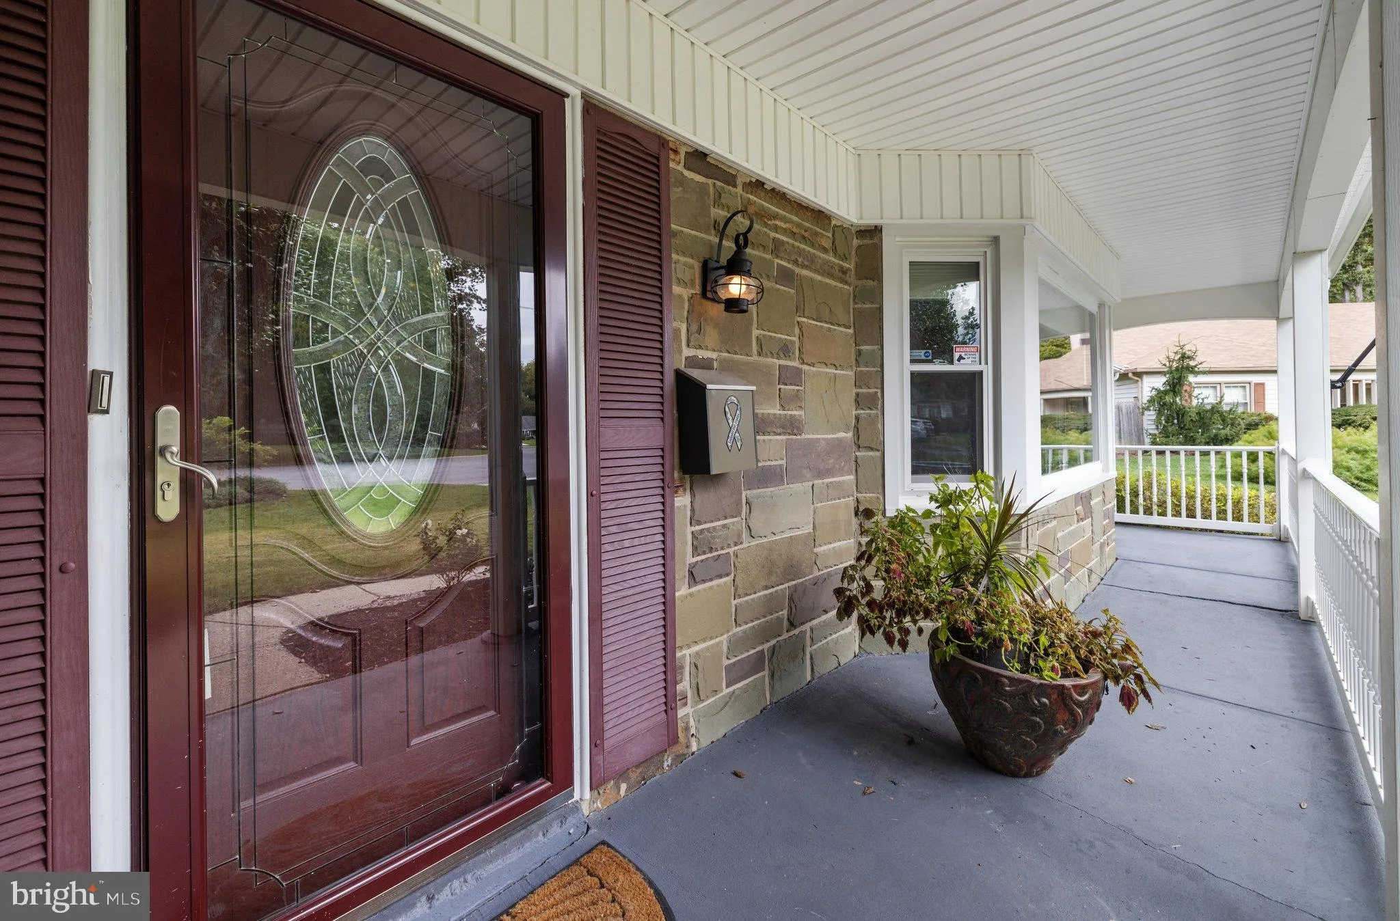
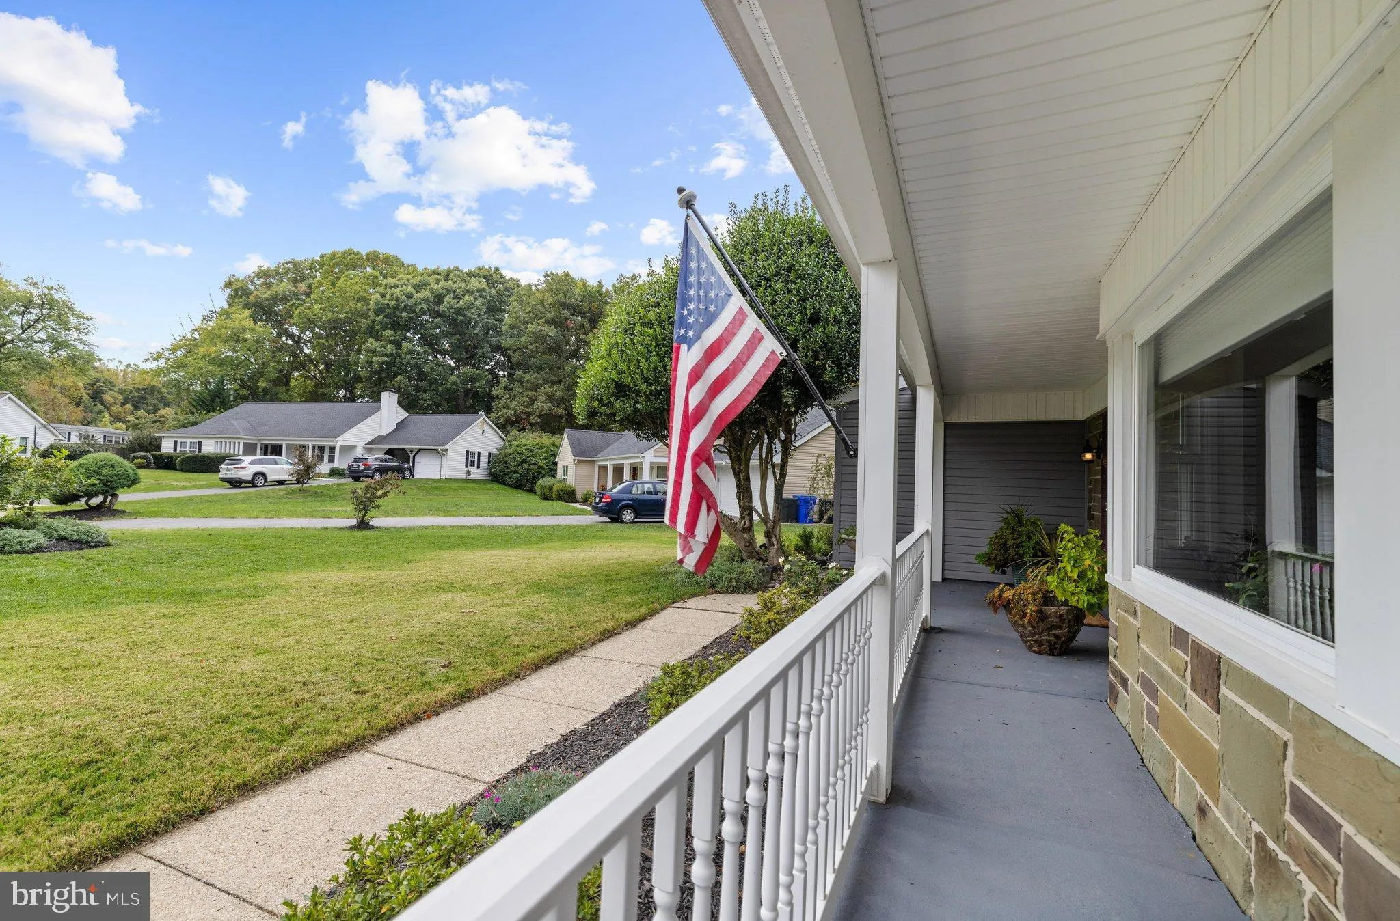
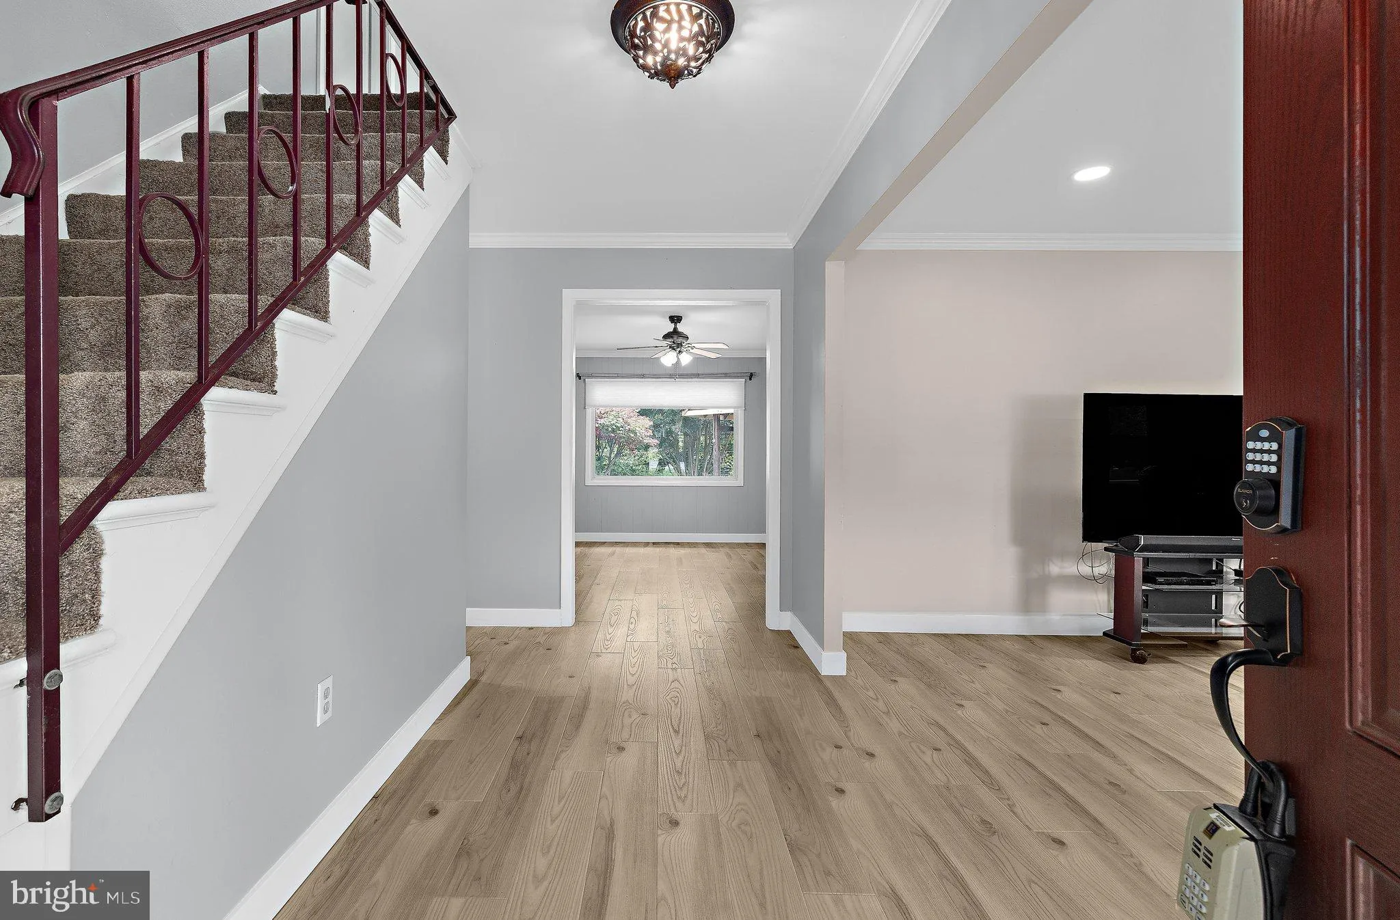
Welcome to this beautifully updated Country Clubber in the sought-after Long Ridge community ideally situated on a private acre lot with lush wooden surroundings tucked away on a peaceful cul-de-sac! This inviting home offers 2, 600+ sq. ft. of comfortable living space, a welcoming front porch, 2.5-car garage, and approximately $91, 000 in updates and improvements since 2021. The main level features luxury vinyl plank flooring, Hunter Douglas blinds, and a spacious living room with a cozy brick-hearth fireplace. The beautifully remodeled 2023 kitchen is the heart of the home, featuring an open-concept layout, quartz countertops, tile backsplash, stainless steel appliances, new gas range, coffee bar, and table space, with easy flow into the formal dining room and separate laundry area. The main-level primary suite offers an updated en-suite bath and walk-in closet, while an updated powder room and flexible bonus room provide space for a home office, playroom, gym, bedroom, or sports lounge. Upstairs, three spacious bedrooms share an updated full bath with double vanity, plus a large walk-in attic providing excellent storage. Step outside to your private, fenced backyard designed for entertaining, complete with a paver patio, custom brick charcoal grill, vinyl pool, and storage shed. Recent improvements include new siding, roof shingles, newer HVAC, and professionally painted interiors. A crosswalk with a pedestrian button allowing safe access to nearby Foxhill Park, with two playgrounds, basketball, football, tennis/pickleball courts, two baseball fields, and a pond with trails for walking and biking. NO HOA! Enjoy easy access to schools, parks, pools, shopping, restaurants, Belair Mansion, and Belair Swim & Racquet Club, plus Bowie State University, MARC, bus routes, and major commuter routes to DC, Baltimore, Annapolis, BWI, NSA, and Fort Meade.
 Features & Appliances
 Ask Agent A Question
 Address Map
 MLS Addon
 Additional Information
 Financial
Listing Information
 Rob Spicer Broker, GRI
Spicer Real Estate
7201 Wisconsin Avenue
 RobSpicer@SpicerRealEstate.com
 2403881030
 2403881030
 7201 Wisconsin Avenue


