
 Share
 17333 HARDISTY WAY, Bowie, MD 20715
 2,503 Sqft SQFT
 3
 4
 Basic Details
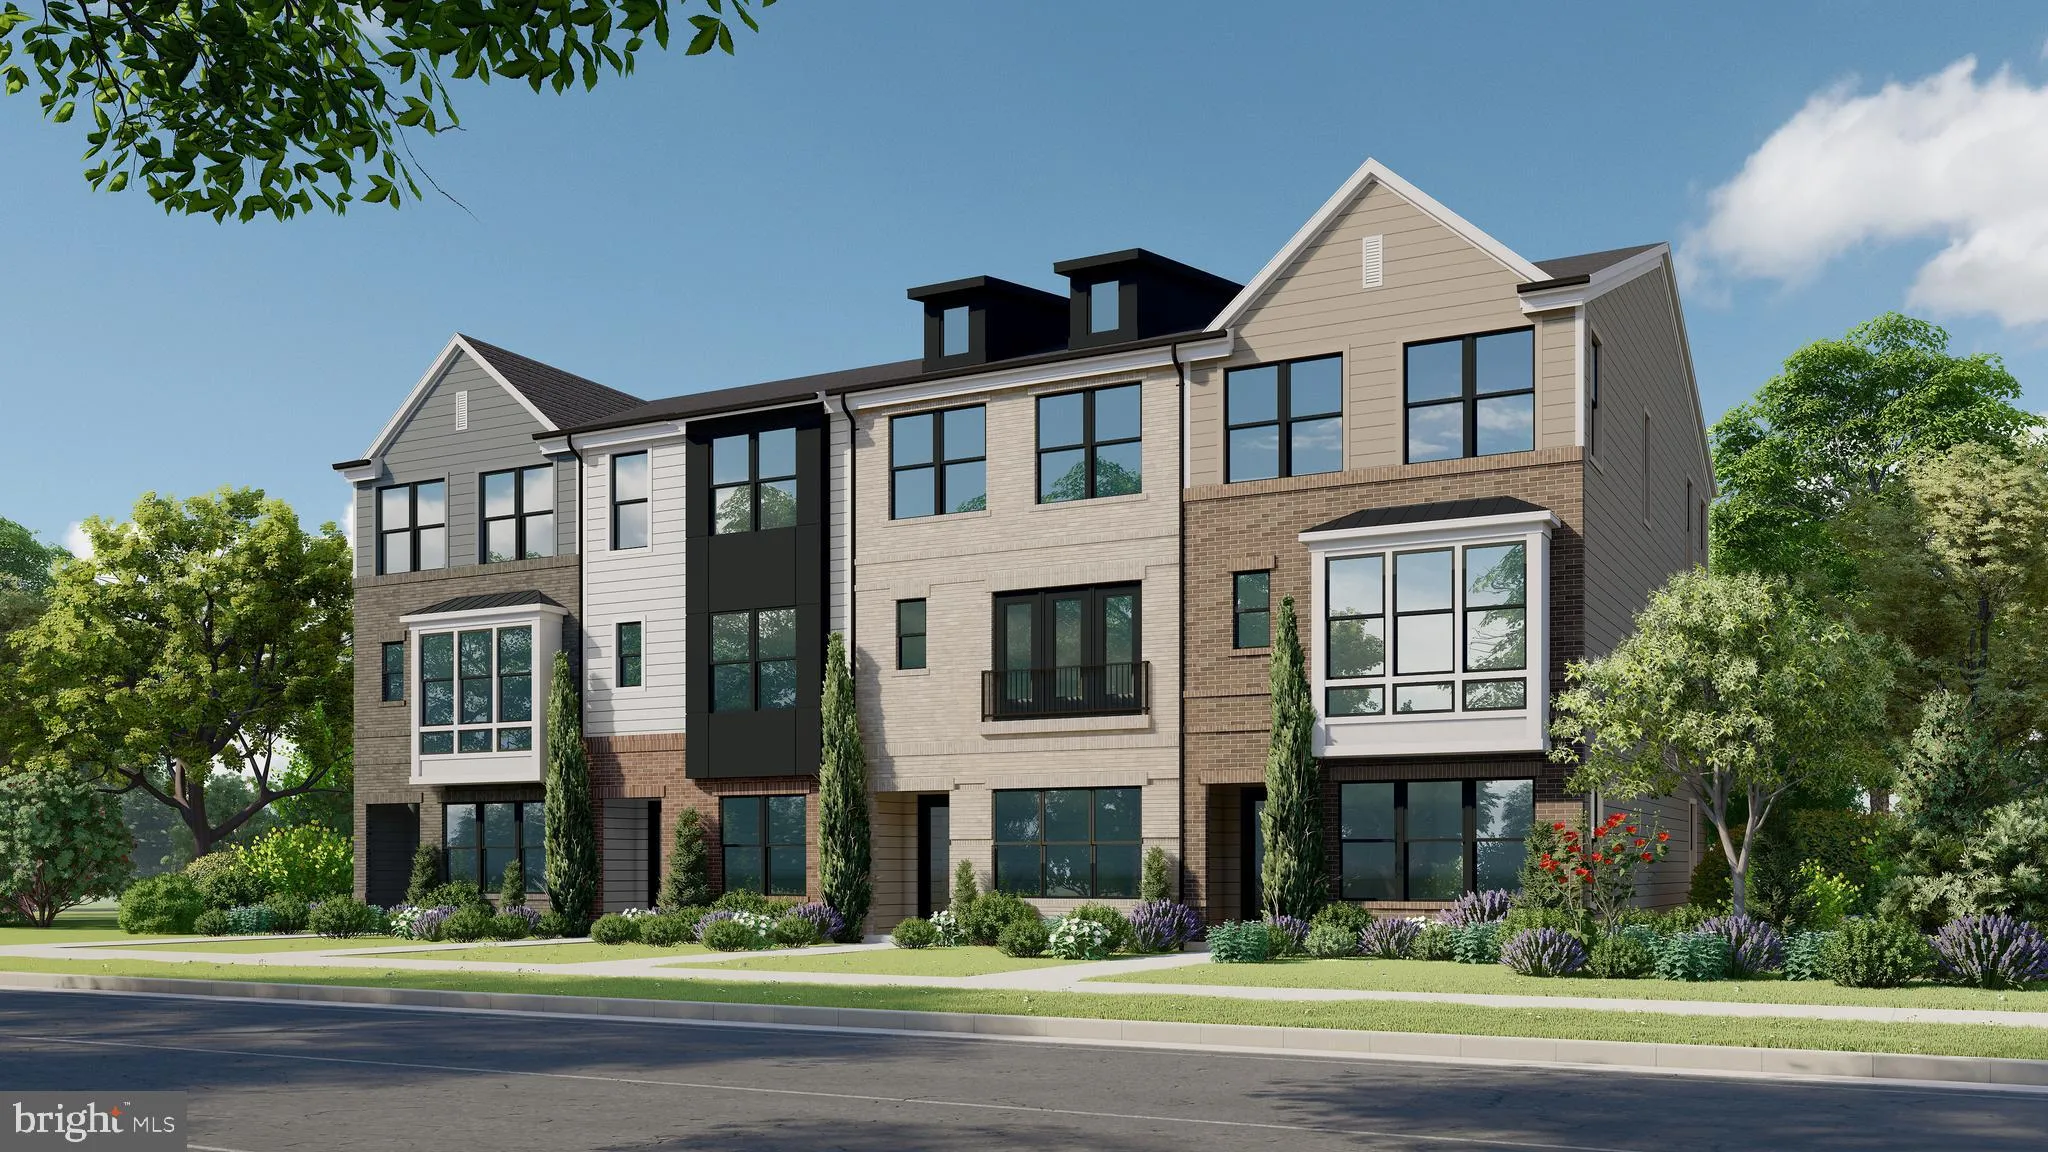
Introducing a designer-appointed Gramercy residence at Melford, offering three finished levels, a 2-car garage, and more. A welcoming ground level includes a covered entry, convenient family foyer, powder room, two walk-in closets, and a generous recreation room ideal for movie nights, a home gym, flexible workspace...
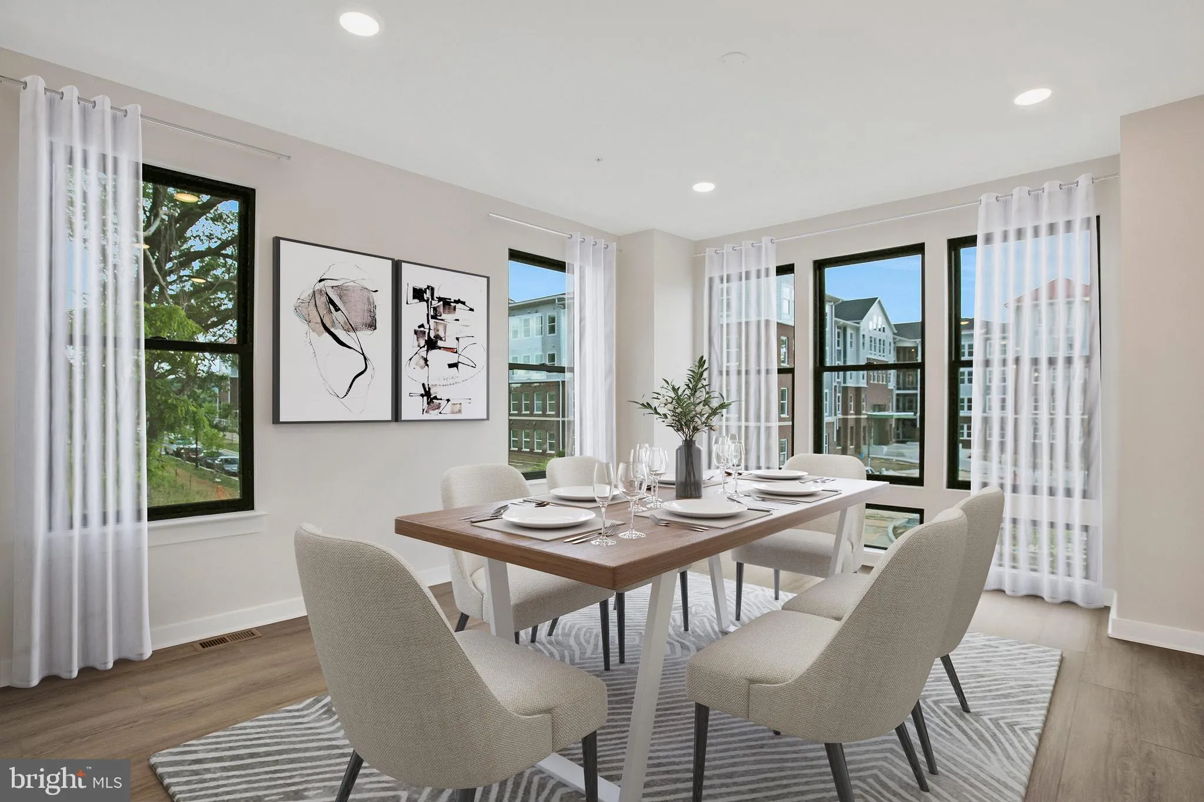
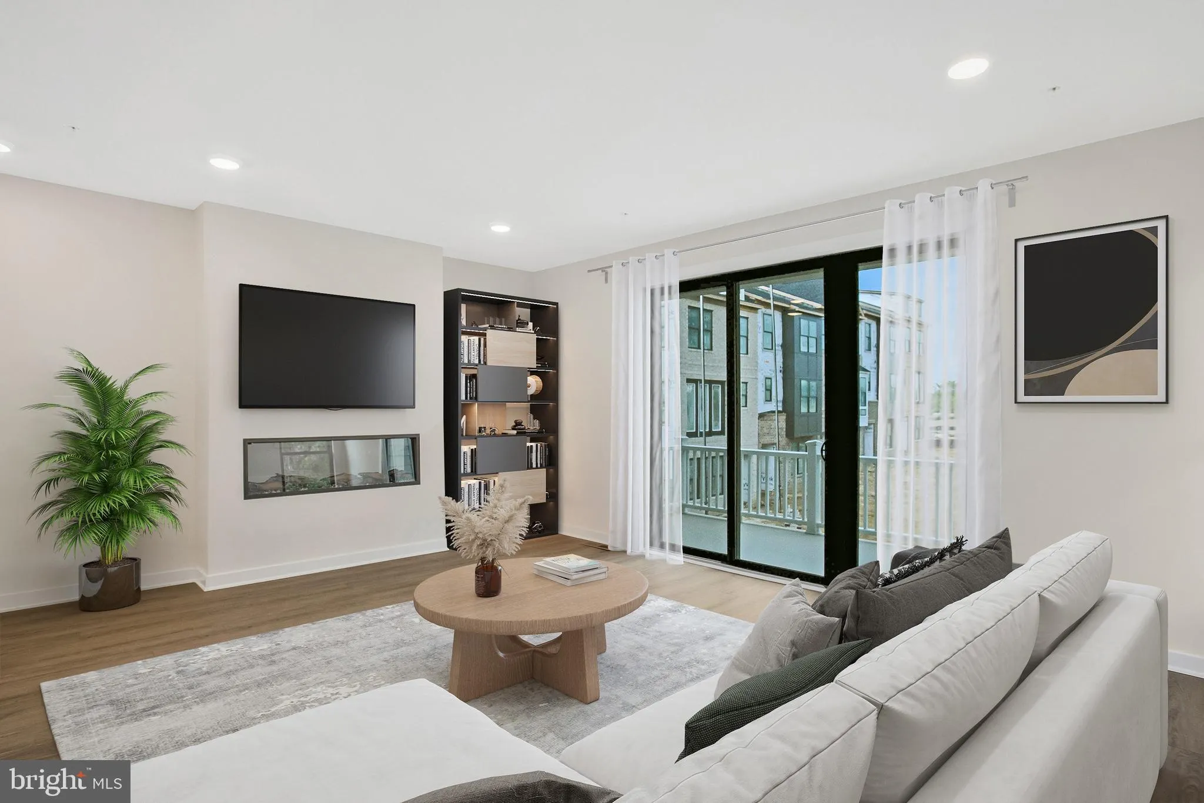
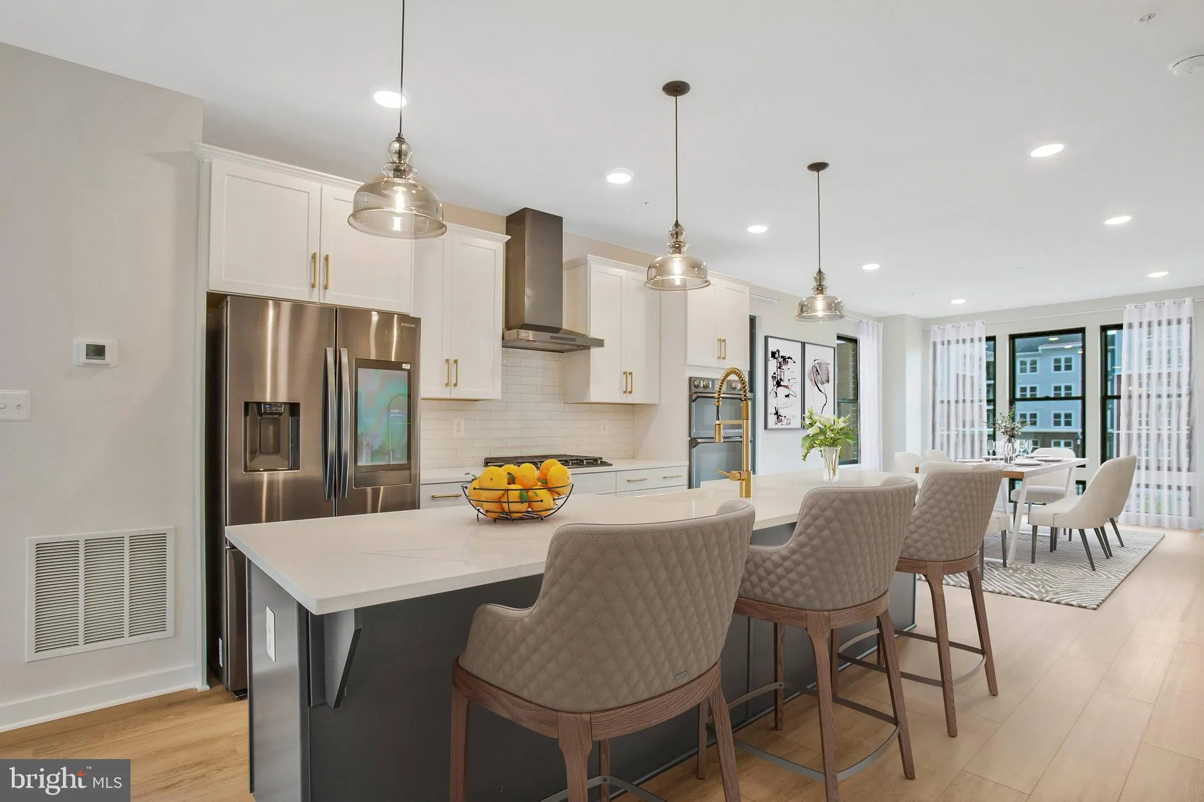
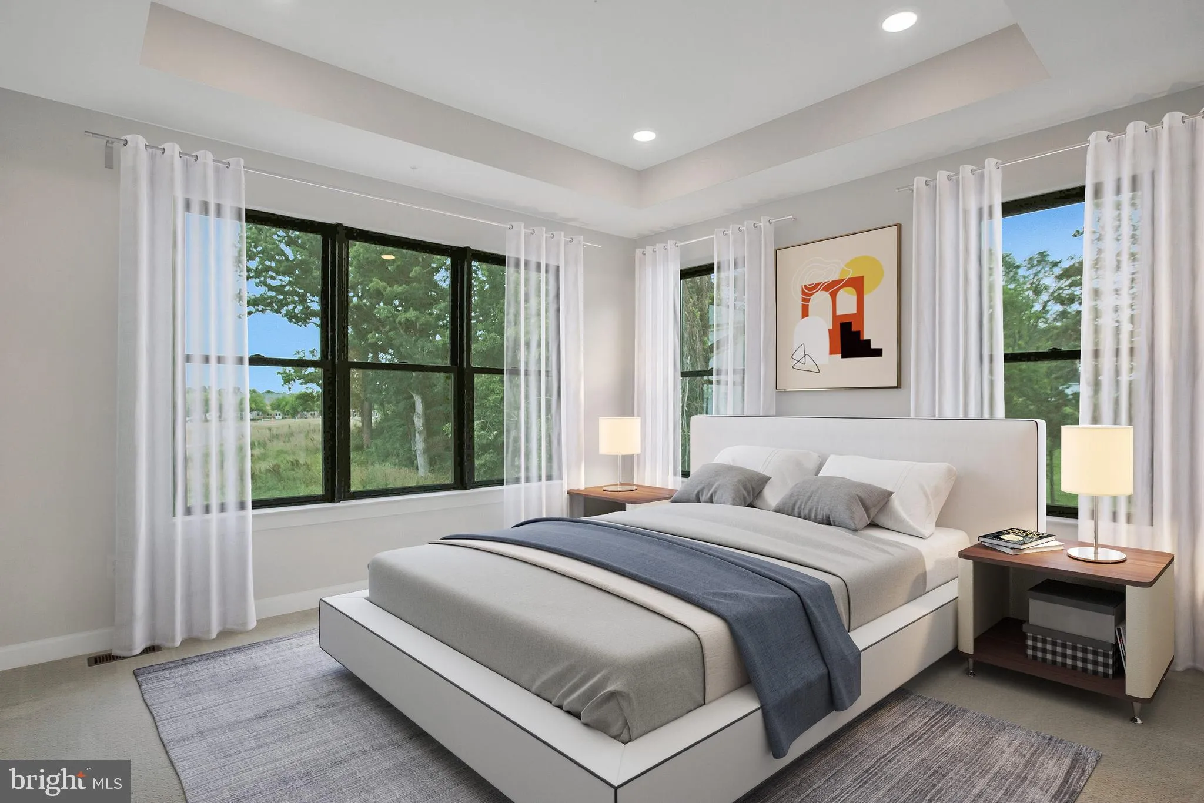
Introducing a designer-appointed Gramercy residence at Melford, offering three finished levels, a 2-car garage, and more. A welcoming ground level includes a covered entry, convenient family foyer, powder room, two walk-in closets, and a generous recreation room ideal for movie nights, a home gym, flexible workspace, or casual entertaining. The main living level is bright and open, with a spacious family room anchored by a Scion 55″ electric fireplace and private balcony. A separate dining area, pantry, and additional powder room completes the level. The kitchen is designed as a standout gathering space, featuring painted five-piece perimeter cabinetry, maple slate island cabinetry, crown molding, ribbed-glass display cabinets flanking the chimney hood, a wine rack above the refrigerator, brushed-gold 7″ bow pulls, and new calacatta laza quartz countertops. The designer fluted-tile backsplash is finished in dove-gray grout with matte-black schluter trim. A black stainless appliance package includes a chimney hood, gas cooktop, microwave/wall-oven combination, refrigerator, and dishwasher. The kitchen also offers a brushed-gold pre-rinse faucet and a countertop disposal switch. Upstairs, the primary suite provides two walk-in closets and a refined bath with maple slate cabinetry, new calacatta laza quartz, brushed-gold align fixtures, two shower niches, floor-to-ceiling marvel calacatta apuano wall tile, coordinating Calacatta Apuano mosaic shower-pan tile, brushed-gold Schluter accents, and a distinctive marble-look checkerboard floor combining calacatta apuano and flor di bosco tile. Two secondary bedrooms, a full hall bath with tile extending to the ceiling, and a convenient laundry room complete the upper level. Additional appointments include luxury vinyl plank flooring throughout the principal living areas, recreation room, primary suite, and secondary bedrooms; custom lighting; matte-black latitude interior door hardware; 5-panel interior doors; Craftsman trim; four ceiling-fan prewires; a Honeywell Z-Wave thermostat; 200-amp electric service; a 50-gallon electric heat-pump water heater; and high-efficiency Trane HVAC with fresh-air exchange, MERV 11 filtration, sealed duct joints, and two-story damper controls.
 Features & Appliances
 Ask Agent A Question
 Address Map
 MLS Addon
 Additional Information
 Financial
Listing Information
 Rob Spicer Broker, GRI
Spicer Real Estate
7201 Wisconsin Avenue
 RobSpicer@SpicerRealEstate.com
 2403881030
 2403881030
 7201 Wisconsin Avenue


