Spicer Real Estate
  • Share
$370,000
Active Active
MD,Germantown

Location 12615 MISTY MEADOW PLACE, Germantown, MD 20874

  • Sqft 1,630 Sqft SQFT
  • Bed 3
  • Bath 2
Basic Details Basic Details
Description

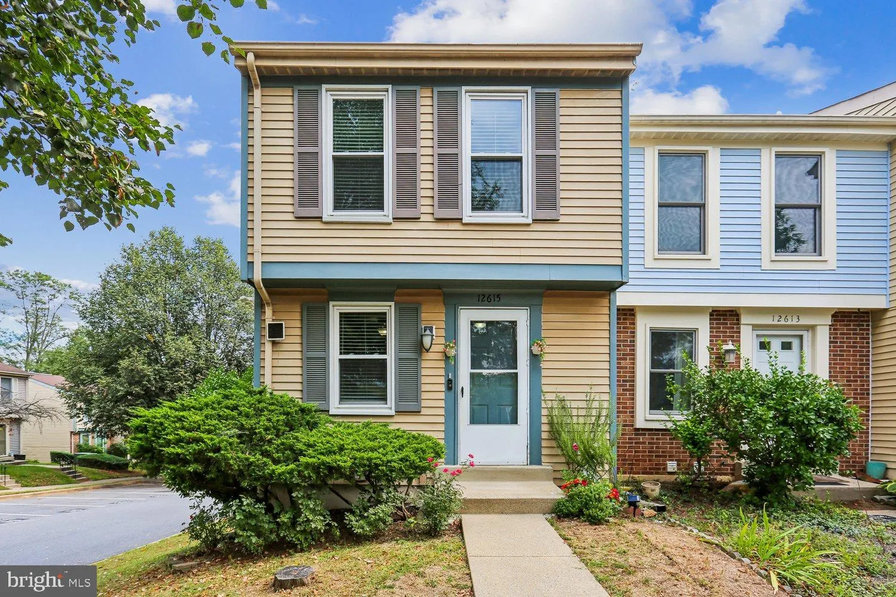
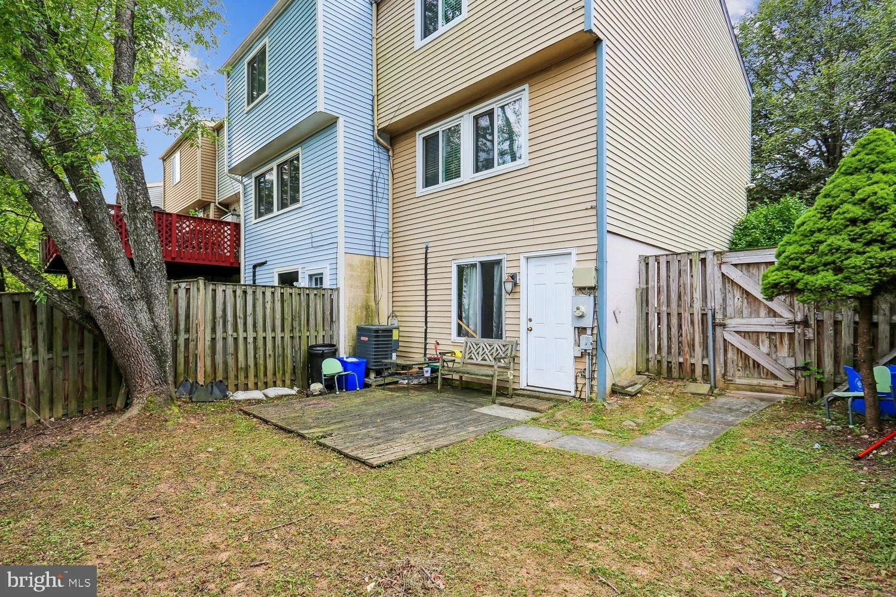
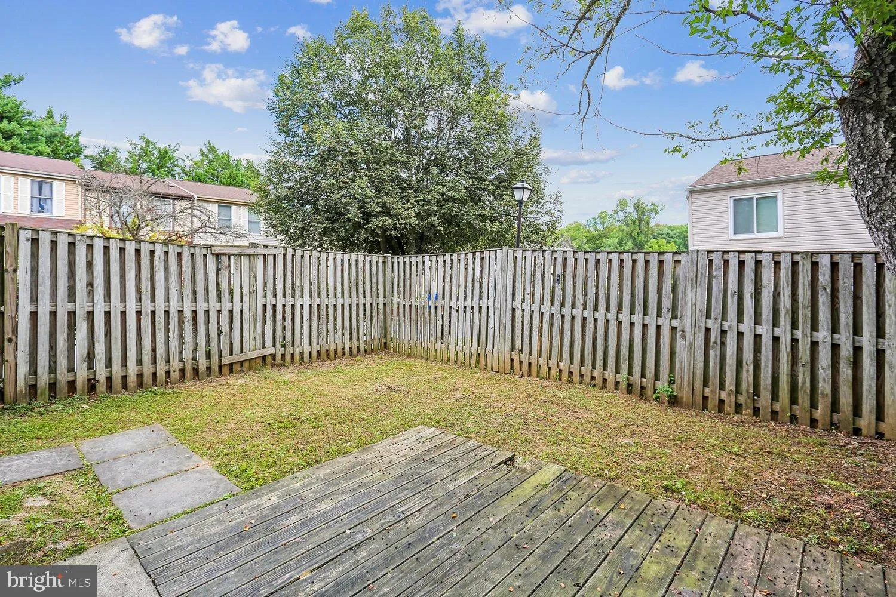
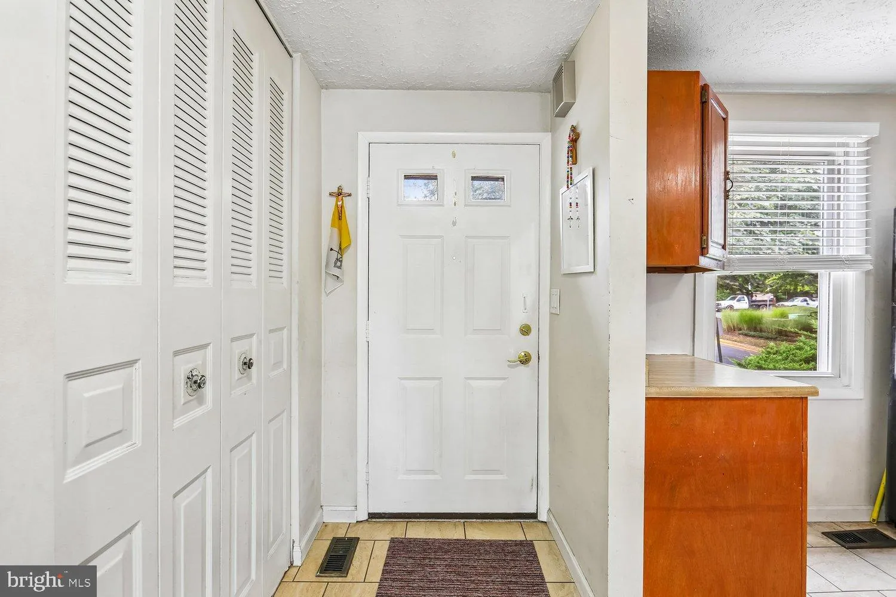
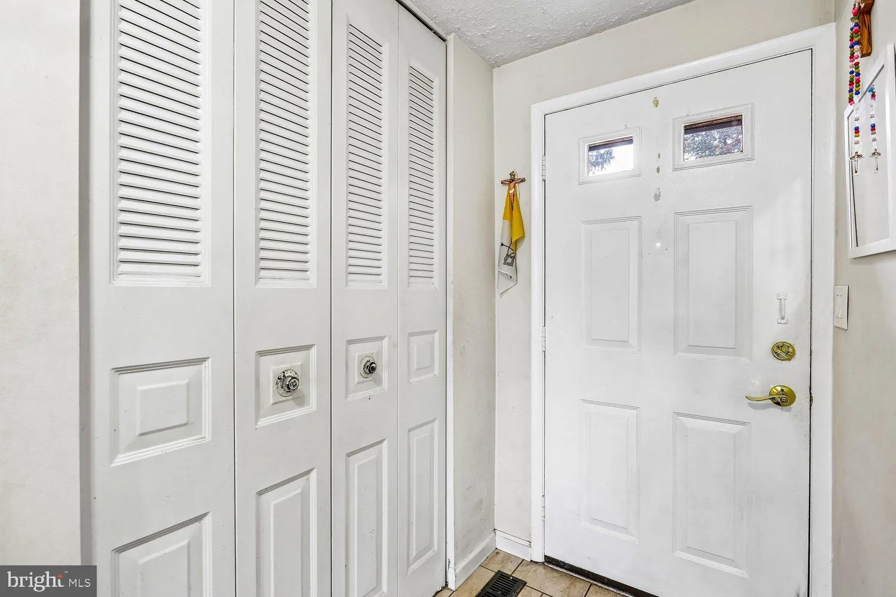
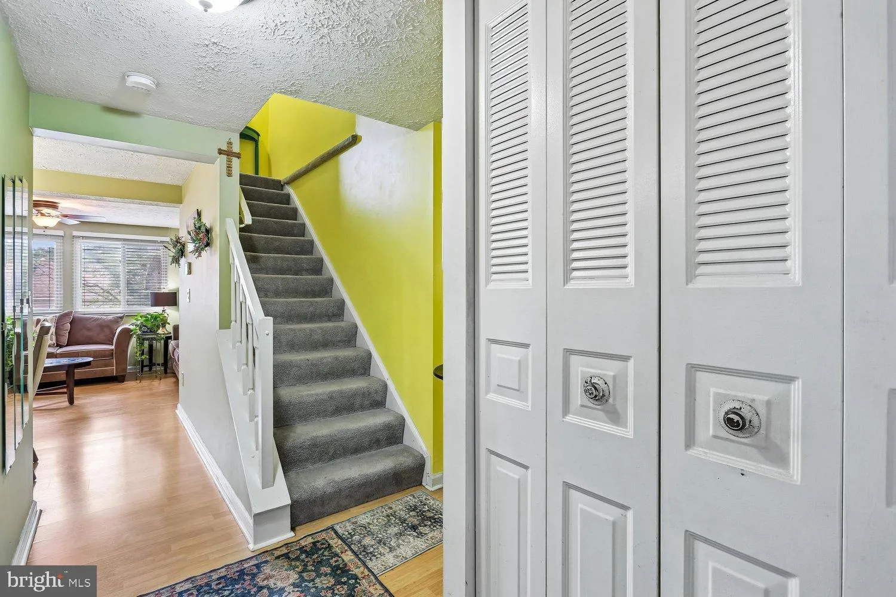
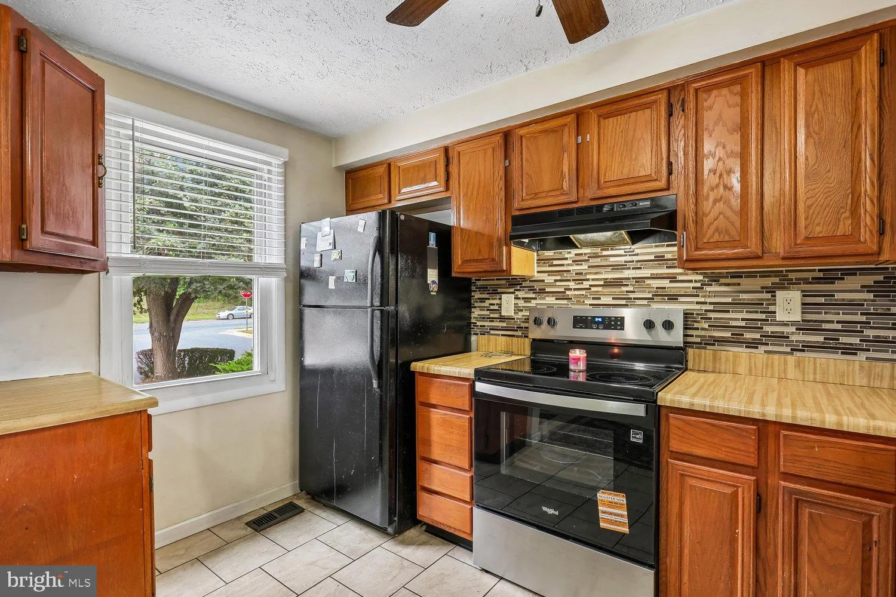
Come visit this wonderful end-unit townhouse featuring 3 bedrooms, 2 full baths, a fully fenced backyard, and a walkout-level basement. Recent improvements include fresh paint, a new roof (2026), bedroom carpeting (2025), Pergo flooring on the main level, and ceramic tile flooring in the kitchen. The kitchen feature...

Come visit this wonderful end-unit townhouse featuring 3 bedrooms, 2 full baths, a fully fenced backyard, and a walkout-level basement. Recent improvements include fresh paint, a new roof (2026), bedroom carpeting (2025), Pergo flooring on the main level, and ceramic tile flooring in the kitchen. The kitchen features oak cabinetry, backsplash, stainless steel stove, black refrigerator, range hood, and a new dishwasher (2026). Washer and dryer were replaced in 2025. Additional updates include custom window blinds (2024), updated light fixtures, and ceiling fans in the kitchen, living room, and primary bedroom. Enjoy the flagstone pathway leading to the private, fully fenced backyard. Conveniently located near major commuter routes, I-270, public transportation, MARC train station, Germantown Library, BlackRock Center for the Arts, shopping, dining, entertainment, public schools, and more. A wonderful opportunity in the heart of Germantown! Easy to show. Must confirm appointments prior to showings.

Read More
Basic Details
  • Property Type: Residential
  • Listing Type: Active
  • Listing ID: MDMC2256062
  • Price: $370,000
  • Bedrooms: 3
  • Bathrooms: 2
  • Sqft: 1,630 Sqft
  • Year Built: 1986
  • Lot Area: 0.04 Acre
  • Location: US, MD, MONTGOMERY-MD, Germantown, GUNNERS LAKE VILLAGE, 20874
  • Structure Type: End of Row/Townhouse
  • Heating System: 90% Forced Air, Heat Pump(s)
  • Cooling System: Central A/C
  • Basement: Full, Rear Entrance, Walkout Level, Fully Finished
  • Parking: Assigned
  • Full Bathrooms: 2
  • Listing Status: Active
  • Roof: Shingle
Features & Appliances
Features
  • Window Features: DoublePaneWindows
  • Architectural Style: Colonial
  • Flooring: Carpet, Engineered Wood, CeramicTile
  • Interior Features: Ceiling Fan(s)
  • Sewer: Public Sewer

Appliances
  • Appliances: Built-In Range, Dishwasher, Disposal, Dryer, Stove, Washer, Refrigerator
Ask Agent A Question Ask Agent A Question

Address Map Address Map
MLS Addon MLS Addon
  • Office Name: RE/MAX Realty Group
  • Agent Name: Joaquin Cerritos
Additional Information Additional Information
  • Water Source: Public
  • Accessibility Features: None
  • Association Amenities: Jog/Walk Path, Tot Lots/Playground
  • Construction Materials: Vinyl Siding
  • Foundation Details: Slab
  • Levels: 3
  • On Market Date: 2026-09-14
Financial Financial
  • Tax Annual Amount: 3840.0
  • Association Fee: 96.0
  • Association Fee Frequency: Monthly
  • Association Fee Includes: Road Maintenance, Snow Removal, Trash
  • Association Yn: 1
Listing Information Listing Information
  • Originating System Name: Bright
  • List Agent Mls Id: 83028
  • List Office Mls Id: RMX1
  • MLS Status: ACTIVE-BRIGHT
  • Modification Timestamp: 2026-09-14T21:20:18Z
  • Status Change Timestamp: 2026-09-14T04:00:00Z
Rob Spicer Broker, GRI Rob Spicer Broker, GRI Spicer Real Estate

7201 Wisconsin Avenue

Mortgage Calculator
$
$ %
Years
%
$ %Per Year
$ % Per Year

$
