Spicer Real Estate
  • Share
$1,099,990
Active Active
MD,Ellicott City

Location 4835 AVOCA AVENUE, Ellicott City, MD 21043

  • Sqft 3,170 Sqft SQFT
  • Bed 4
  • Bath 4
Basic Details Basic Details
Description

NEW HOME! Our TBB popular Seneca 2 TBB model offers a wide open floorplan showcasing a gourmet kitchen with island and large family room. Formal living and dining room with butlers pantry, first floor study which can be modified to a first floor bedroom with buyers of that need. Huge owner’s suite and bath wit...

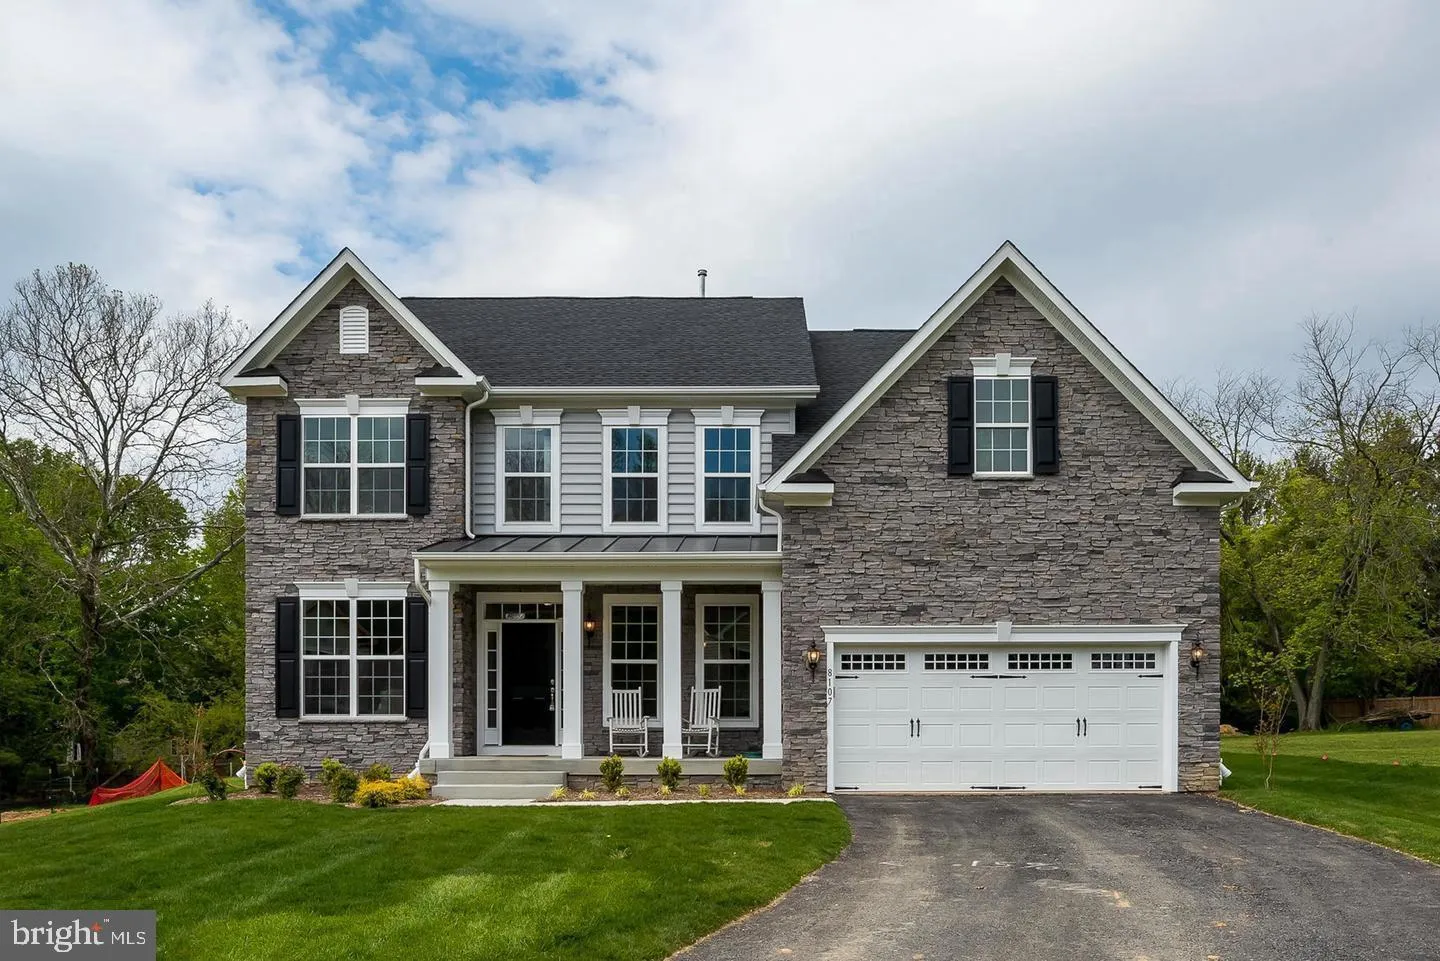
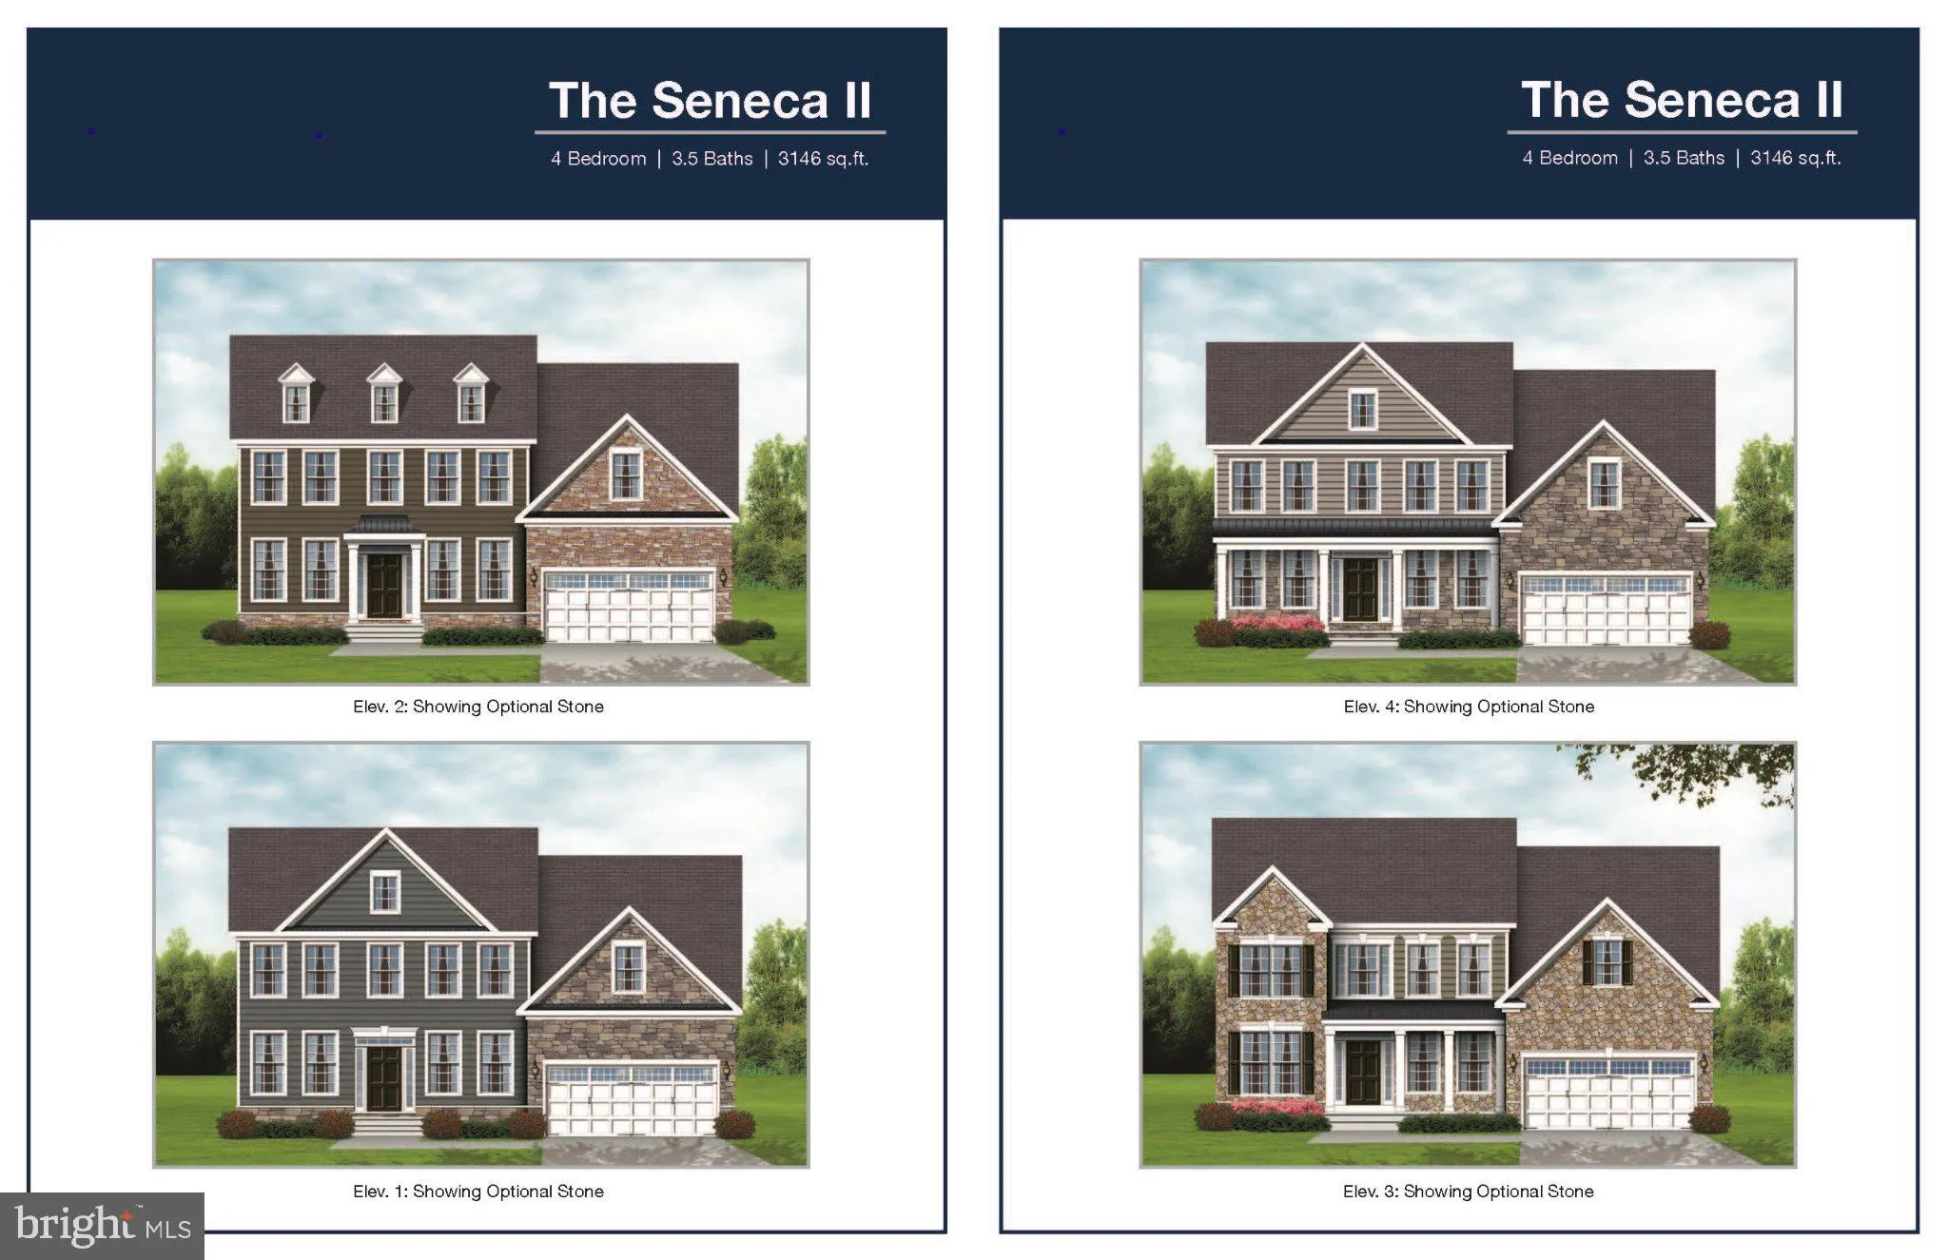
NEW HOME! Our TBB popular Seneca 2 TBB model offers a wide open floorplan showcasing a gourmet kitchen with island and large family room. Formal living and dining room with butlers pantry, first floor study which can be modified to a first floor bedroom with buyers of that need. Huge owner’s suite and bath with shower and soaking tub. Bedroom 2 is a junior suite with its own bath. 2 additional bedrooms and second floor laundry complete second floor. Design center is available for all of your interior and exterior selection. Photos are of prior model and include optional features. Hurry to select all structural and interior features of this home. Park like setting across from Patapsco River state park nestled in the center of Ellicott City. Tons of optional Features to select . These photos are of prior Homes we constructed and show some optional features. Come see the Burkard Homes quality workmanship and talk to us about the semi-custom possibilities to build one of our homes for you throughout the Greater Howard and Baltimore County areas! Open 11-5 Saturday & Sunday by appointment only

Read More
Basic Details
  • Property Type: Residential
  • Listing Type: Active
  • Listing ID: MDHW2074236
  • Price: $1,099,990
  • View: Panoramic, Park/Greenbelt, Scenic Vista
  • Bedrooms: 4
  • Bathrooms: 4
  • Half Bathrooms: 1
  • Sqft: 3,170 Sqft
  • Year Built: 2027
  • Lot Area: 0.24 Acre
  • Location: US, MD, HOWARD-MD, Ellicott City, NONE AVAILABLE, 21043
  • Structure Type: Detached
  • Heating System: 90% Forced Air, Programmable Thermostat, Zoned
  • Cooling System: Central A/C
  • Basement: Daylight, Partial, Drainage System, Outside Entrance, Rough Bath Plumb, SumpPump, Unfinished, Water Proofing System
  • Full Bathrooms: 3
  • Listing Status: Active
  • New Construction Yn: 1
  • Roof: Architectural Shingle
Features & Appliances
Features
  • Utilities: Cable TV, Natural Gas Available, Sewer Available
  • Window Features: DoublePaneWindows, Energy Efficient, Low-E, Screens, Vinyl Clad
  • Architectural Style: Colonial
  • Flooring: Carpet, CeramicTile, Hardwood
  • Interior Features: Bathroom - Soaking Tub, Butlers Pantry, Carpet, Chair Railings, Crown Moldings, Family Room Off Kitchen, Floor Plan - Open, Kitchen - Gourmet, Kitchen - Island, Pantry, Recessed Lighting, Sprinkler System, Upgraded Countertops, Walk-in Closet(s), Wood Floors
  • Sewer: Public Sewer

Appliances
  • Appliances: Built-In Microwave, Cooktop, Dishwasher, Disposal, ENERGY STAR Refrigerator, Energy Efficient Appliances, Exhaust Fan, Microwave, Oven - Double, Range Hood, Refrigerator, Stainless Steel Appliances
Ask Agent A Question Ask Agent A Question

Address Map Address Map
Neighborhood Neighborhood
  • Elementary School: WATERLOO
  • High School: HOWARD
  • Middle School: ELLICOTT MILLS
MLS Addon MLS Addon
  • Office Name: Keller Williams Lucido Agency
  • Agent Name: Robert J Lucido
Additional Information Additional Information
  • Water Source: Public
  • Accessibility Features: None
  • Association Amenities: None
  • Construction Materials: Asphalt, BattsInsulation, CPVC/PVC, Concrete, Frame, Rough-In Plumbing, Stick Built, Tile, Vinyl Siding
  • Electric: 200+ Amp Service
  • Entry Level: 2
  • Foundation Details: Concrete Perimeter, Passive Radon Mitigation, Slab
  • Garage: 2.0
  • Levels: 3
  • Lot Features: Cleared, Front Yard, Landscaping, Rear Yard
  • Lot Size Dimensions: 0.00 x 0.00
  • On Market Date: 2026-09-16
  • Stories Total: 3
Financial Financial
  • Tax Annual Amount: 2516.0
Listing Information Listing Information
  • Co List Agent Full Name: Paul Legnard
  • Co List Office Name: The Pinnacle Real Estate Co.
  • Originating System Name: Bright
  • Co List Agent Mls Id: 3111858
  • Co List Office Mls Id: PNCL1
  • List Agent Mls Id: 3804
  • List Office Mls Id: KWLA1
  • MLS Status: ACTIVE-BRIGHT
  • Modification Timestamp: 2026-09-18T15:48:47Z
  • Status Change Timestamp: 2026-09-18T15:47:34Z
Rob Spicer Broker, GRI Rob Spicer Broker, GRI Spicer Real Estate

7201 Wisconsin Avenue

Mortgage Calculator
$
$ %
Years
%
$ %Per Year
$ % Per Year

$
