
 Share
 4427 DAISY REID AVENUE, Woodbridge, VA 22192
 2,544 Sqft SQFT
 4
 4
 Basic Details
Step up to space and style with NVHomes at Reid’s Prospect in Woodbridge, Virginia. Designed for the way you live today, this innovative floorplan pairs elegant finishes with exceptional functionality, creating a home that feels as effortless as it is impressive. On the entry level, a spacious two-car garage p...
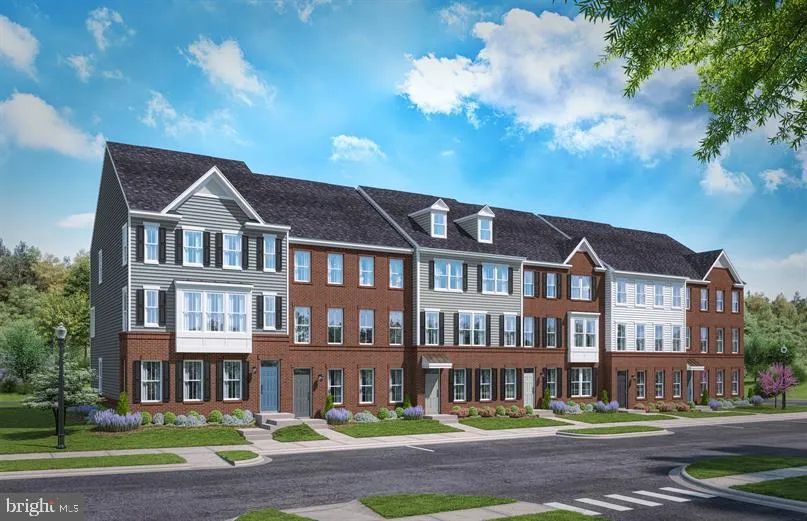
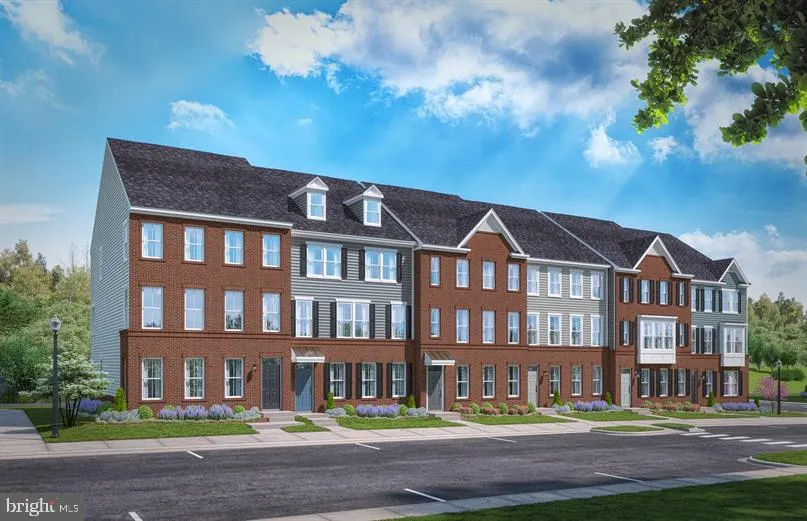
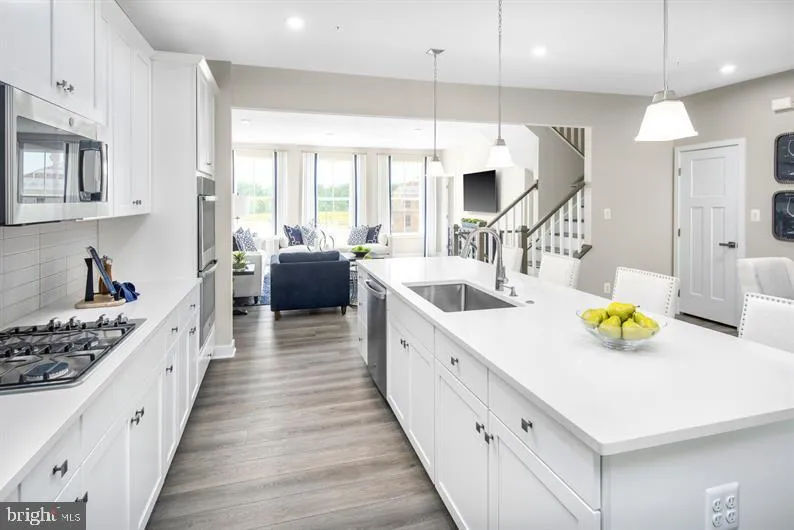
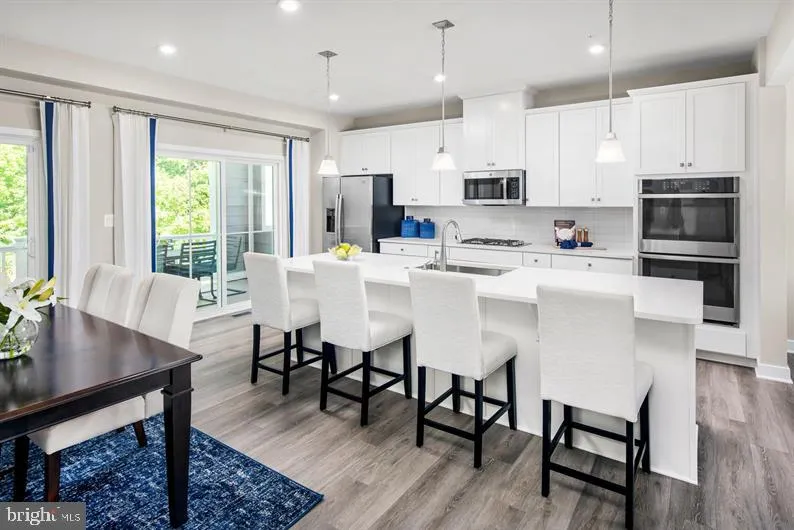
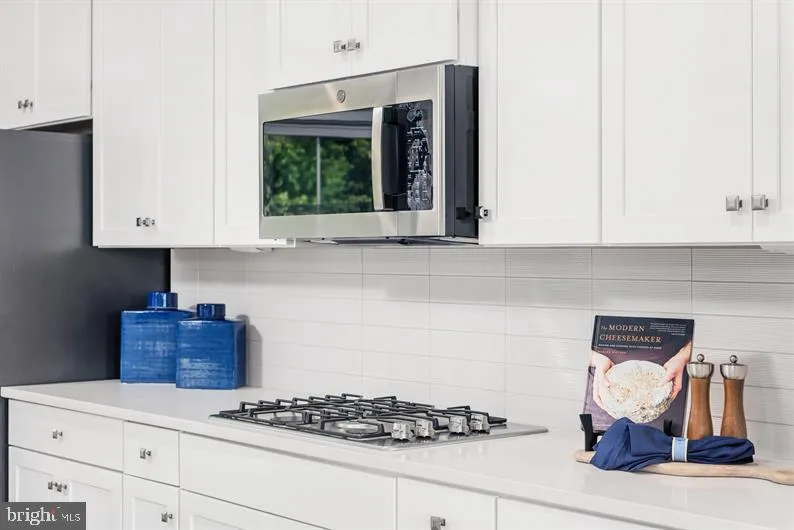
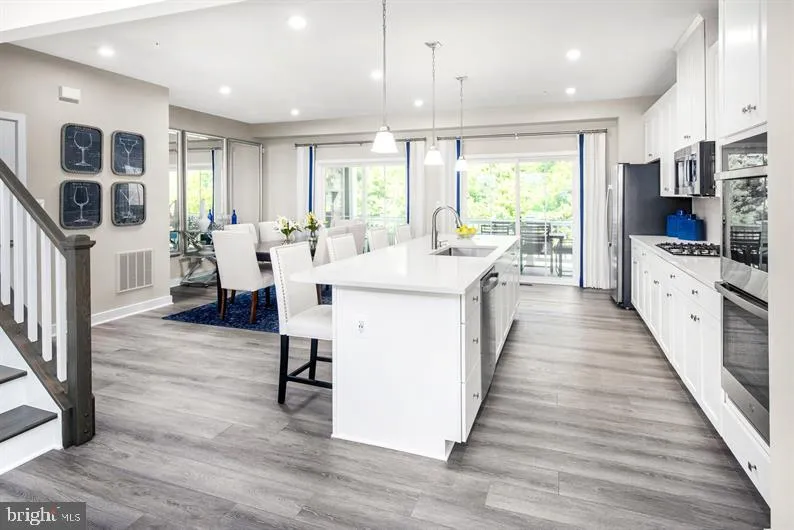
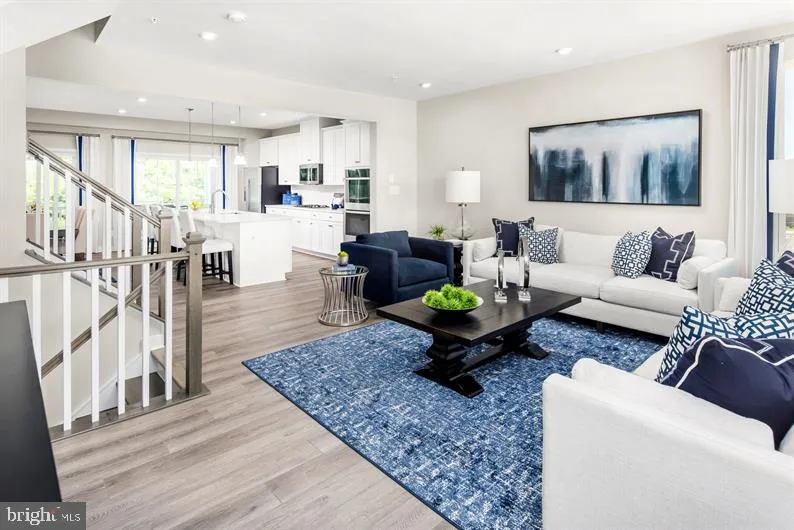
Step up to space and style with NVHomes at Reid’s Prospect in Woodbridge, Virginia. Designed for the way you live today, this innovative floorplan pairs elegant finishes with exceptional functionality, creating a home that feels as effortless as it is impressive. On the entry level, a spacious two-car garage provides everyday convenience, while a generously sized recreation room offers the flexibility to entertain, relax, or create the space that best suits your lifestyle. For added versatility, select the optional first-floor bedroom with a full bath, ideal for guests, multigenerational living, or a private home office. The main living level is designed to bring people together. A striking center island anchors the gourmet kitchen, seamlessly connecting the space to the expansive great room and dining area. Whether hosting intimate dinners, gathering with family and friends, or simply enjoying a quiet evening at home, the open-concept design adapts beautifully to every occasion. Upstairs, the luxurious owner’s suite serves as a private retreat, featuring a spa-inspired bath with dual vanities and an oversized seated shower. Convenient bedroom-level laundry simplifies daily living, while the secondary bedrooms offer generous proportions and ample closet space. Thoughtfully designed for modern living and elevated at every turn, the McPherson Grand is a home that balances sophistication, comfort, and convenience in equal measure. Decorated Model Address: 4439 Daisy Reid Avenue, Woodbridge, VA 22192 Show Days and Times: Monday 10AM–6PM, Tuesday 10AM–6PM, Wednesday 10AM–6PM, Thursday 10AM–6PM, Friday 10AM–6PM, Saturday 10AM–5PM, Sunday 11AM–5PM
 Features & Appliances
 Ask Agent A Question
 Address Map
 MLS Addon
 Additional Information
 Financial
Listing Information
 Rob Spicer Broker, GRI
Spicer Real Estate
7201 Wisconsin Avenue
 RobSpicer@SpicerRealEstate.com
 2403881030
 2403881030
 7201 Wisconsin Avenue


