
 Share
 485 HARBOR SIDE STREET, Woodbridge, VA 22191
 2,173 Sqft SQFT
 2
 2
 Basic Details
Welcome to Harbor View at Belmont Bay, where waterfront living, convenience, and a true sense of community come together beautifully! Rarely available, Condo #607 is a spacious end unit offering over 2, 173 square feet of light-filled, one-level living with lovely water views and an open floor plan designed for both...
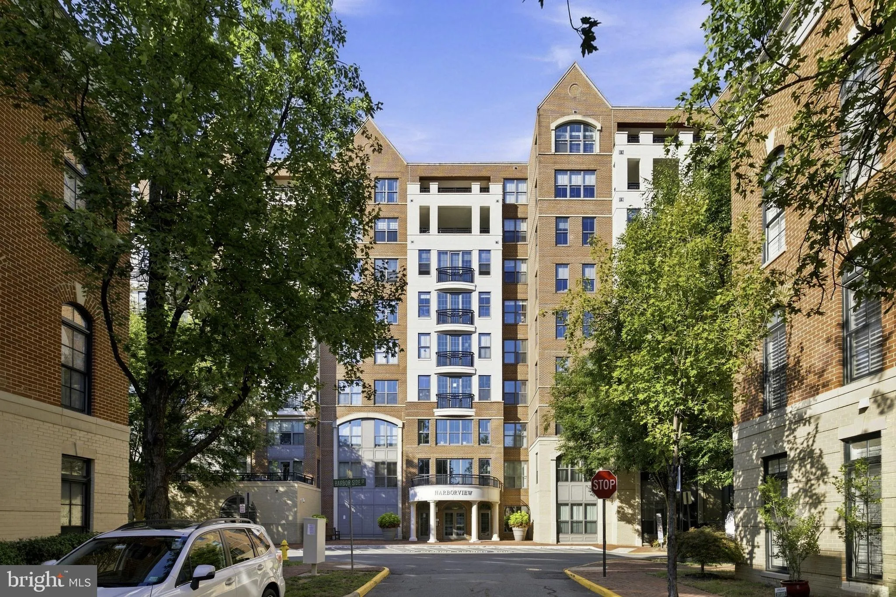
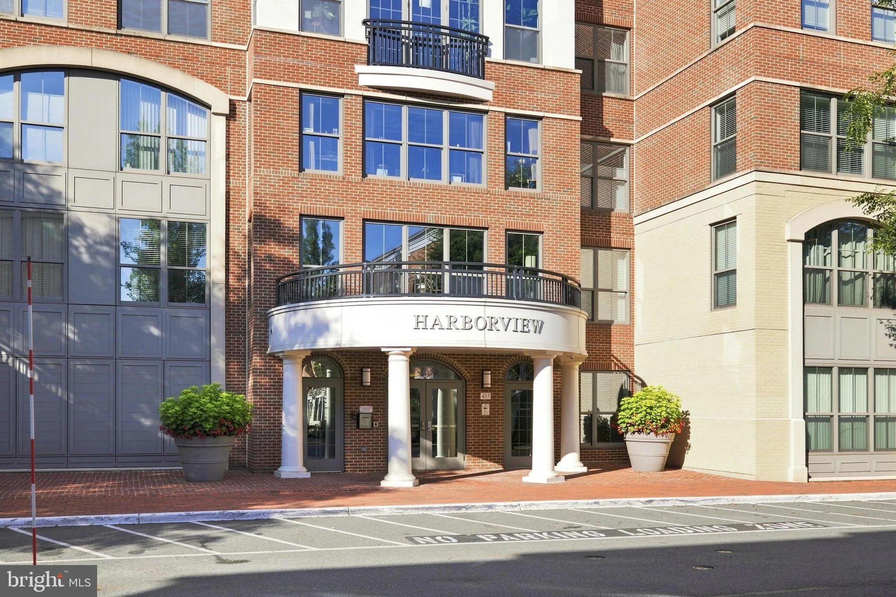
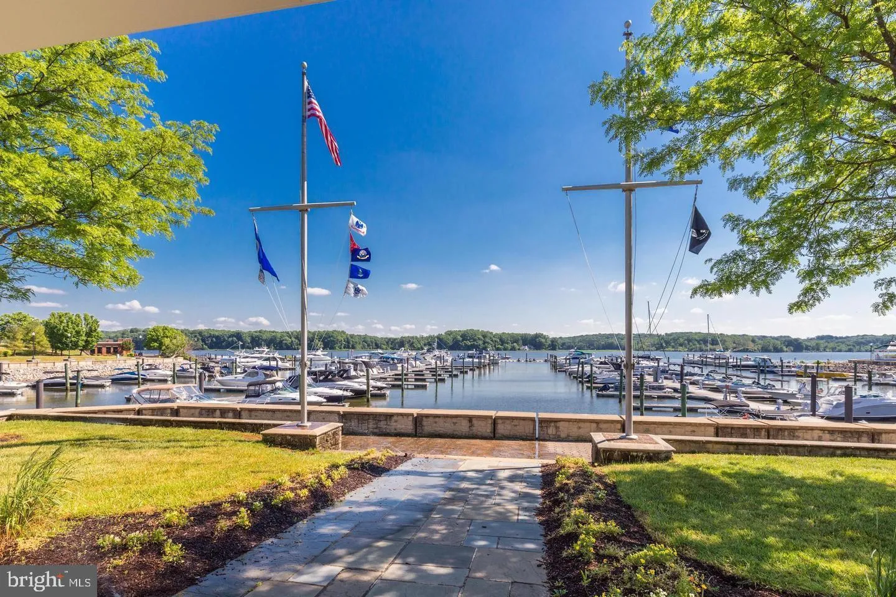
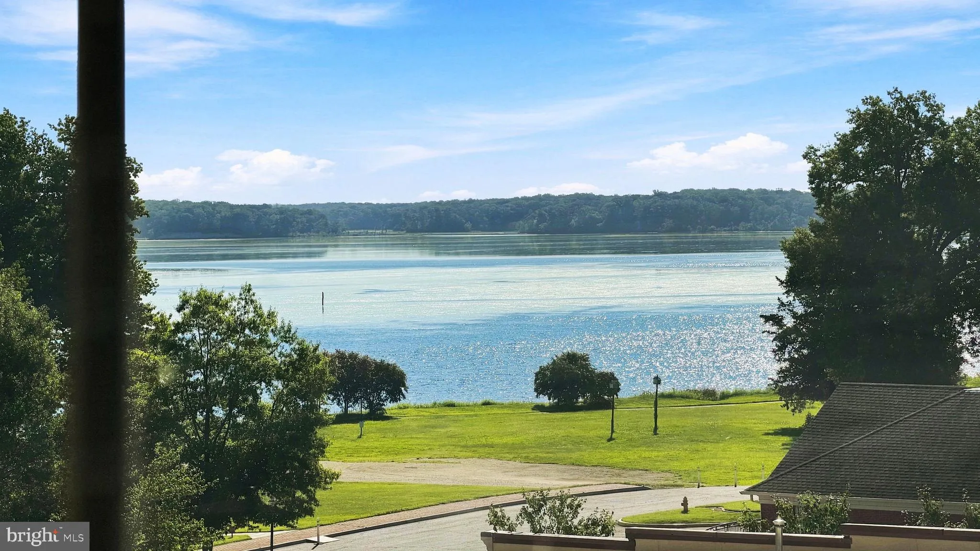
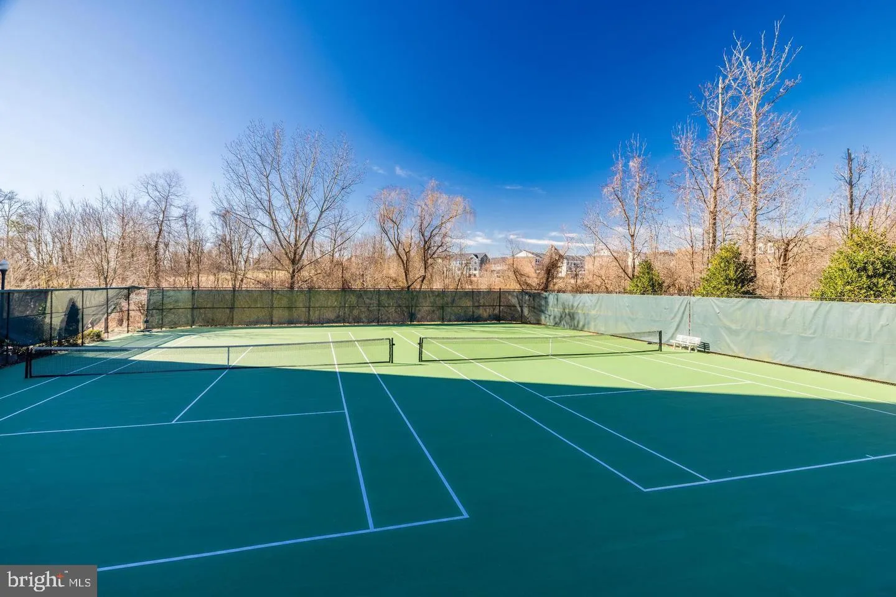
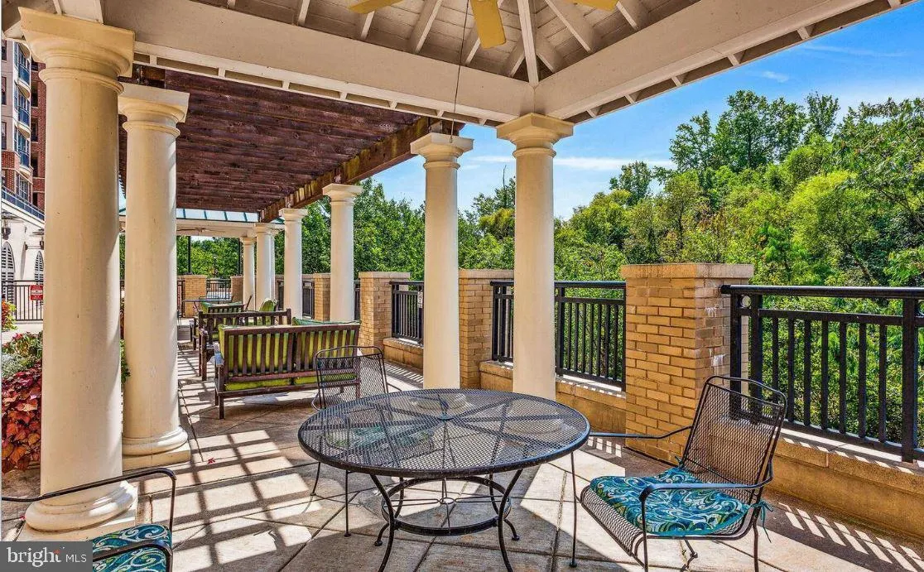
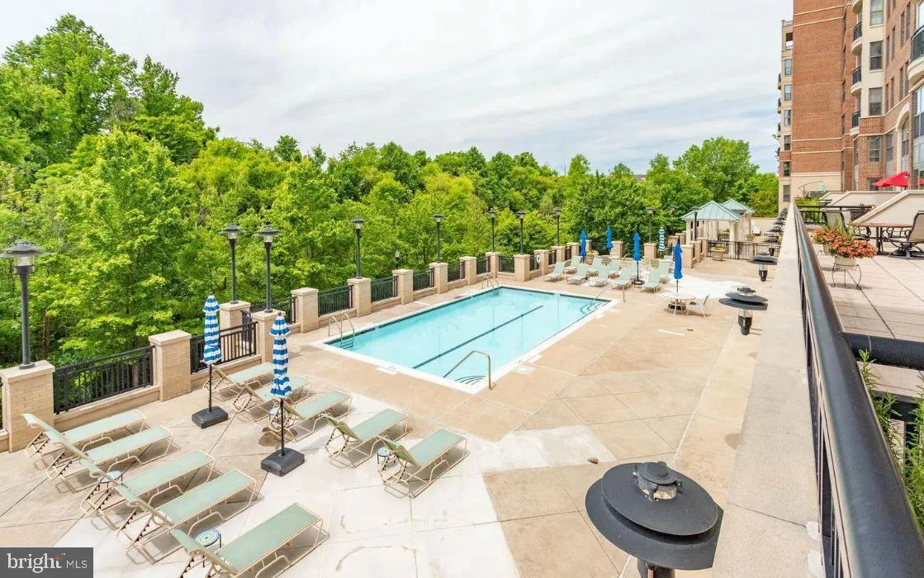
Welcome to Harbor View at Belmont Bay, where waterfront living, convenience, and a true sense of community come together beautifully! Rarely available, Condo #607 is a spacious end unit offering over 2, 173 square feet of light-filled, one-level living with lovely water views and an open floor plan designed for both comfortable everyday living and entertaining. Natural light fills the home from multiple exposures, while the generous room sizes provide plenty of flexibility for furniture, artwork, and gathering with family and friends. The spacious kitchen offers abundant cabinetry and counter space, roll-out shelving, and updated pendant lighting, opening seamlessly to the main living areas. Recent improvements include fresh interior paint, vinyl flooring, a new washer and dryer, updated lighting throughout, kitchen pendant lights, smoke detectors, light switches, outlets, switch plates, and cover plates, making this home truly move-in ready. Another standout feature is the rarely available two-car tandem garage parking, with spaces #G102 and #G116, a tremendous advantage for condo living. But life at Belmont Bay extends well beyond your front door. Set along the Occoquan River near the Potomac, this sought-after waterfront community offers a resort-like lifestyle with beautiful walking and biking trails, abundant green space, summertime concerts on the lawn, and the 158-slip Belmont Bay Marina. Nature lovers will appreciate having the Occoquan Bay National Wildlife Refuge nearby, while boaters enjoy convenient access from the Occoquan River to the Potomac and beyond. Harbor View residents enjoy an impressive collection of private amenities including an outdoor pool and sundeck, tennis courts, fitness center, club room with kitchen and gathering spaces, bike storage, tot lot, and more. And the location is hard to beat! Enjoy the shops and waterfront restaurants of historic Occoquan, nearby shopping and dining at Stonebridge at Potomac Town Center, including Wegmans, and easy access to I-95. The VRE/Amtrak station is conveniently located at the entrance to Belmont Bay, making commuting into Northern Virginia and Washington, DC exceptionally convenient. Spacious, beautifully maintained, and surrounded by water, nature, and amenities—#607 offers the carefree lifestyle of condo living without sacrificing the space that feels like home.
 Features & Appliances
 Ask Agent A Question
 Address Map
 Neighborhood
 MLS Addon
 Additional Information
 Financial
Listing Information
 Rob Spicer Broker, GRI
Spicer Real Estate
7201 Wisconsin Avenue
 RobSpicer@SpicerRealEstate.com
 2403881030
 2403881030
 7201 Wisconsin Avenue


