Spicer Real Estate
  • Share
$499,990
Active Active
VA,Lorton

Location 7677 SHEFFIELD VILLAGE LANE, Lorton, VA 22079

  • Sqft 1,630 Sqft SQFT
  • Bed 3
  • Bath 3
Basic Details Basic Details
Description

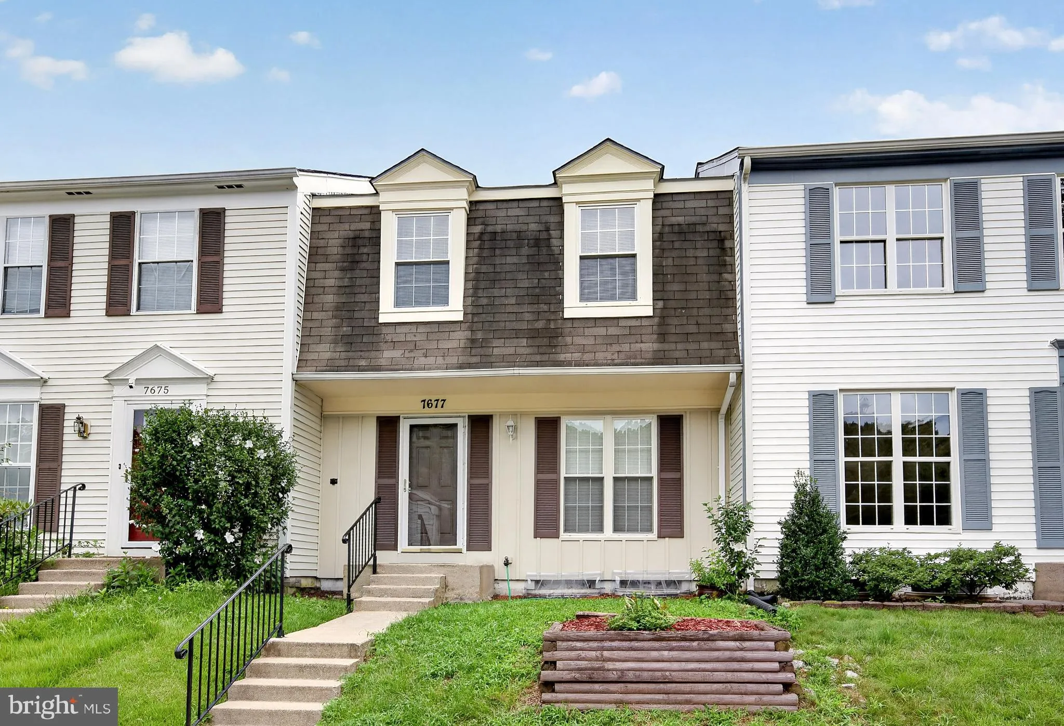
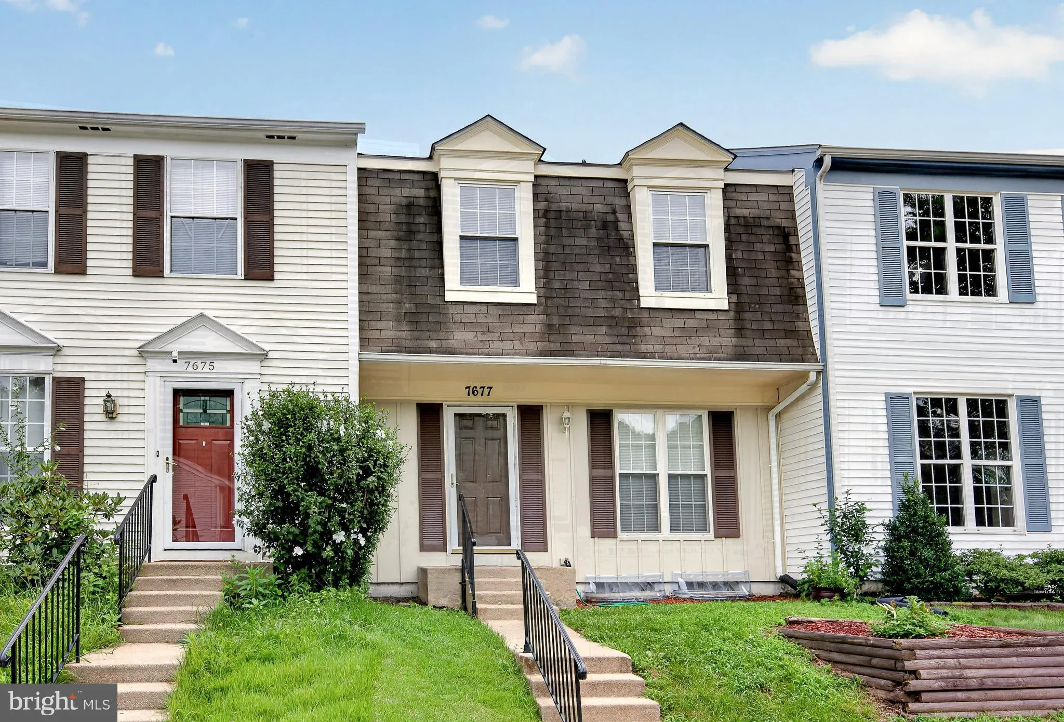
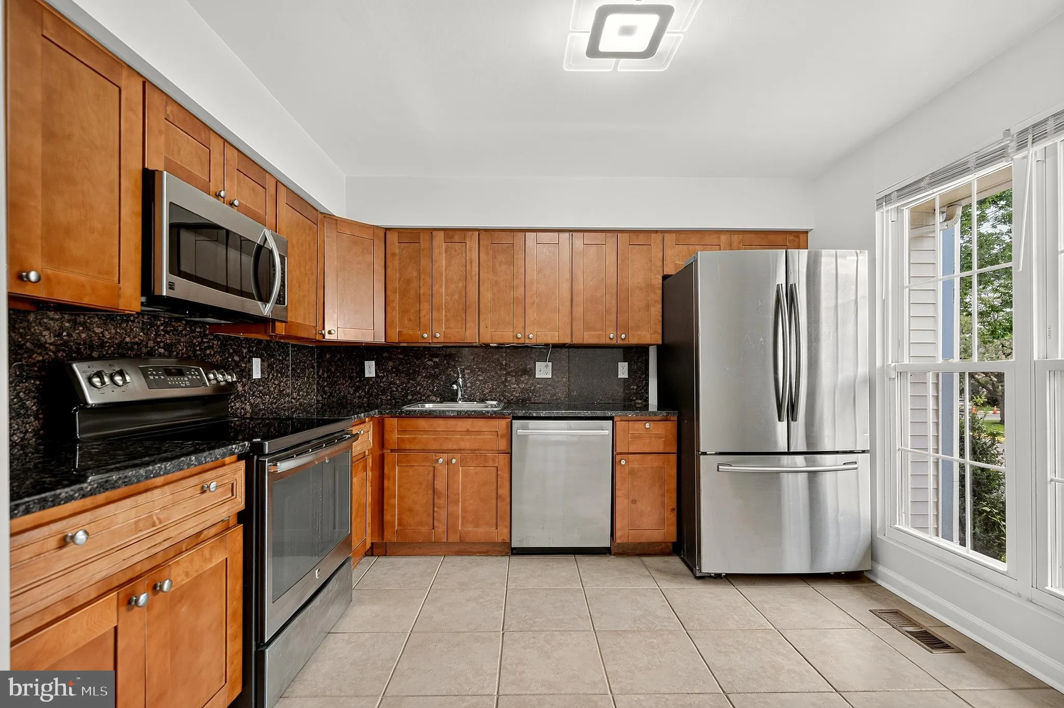
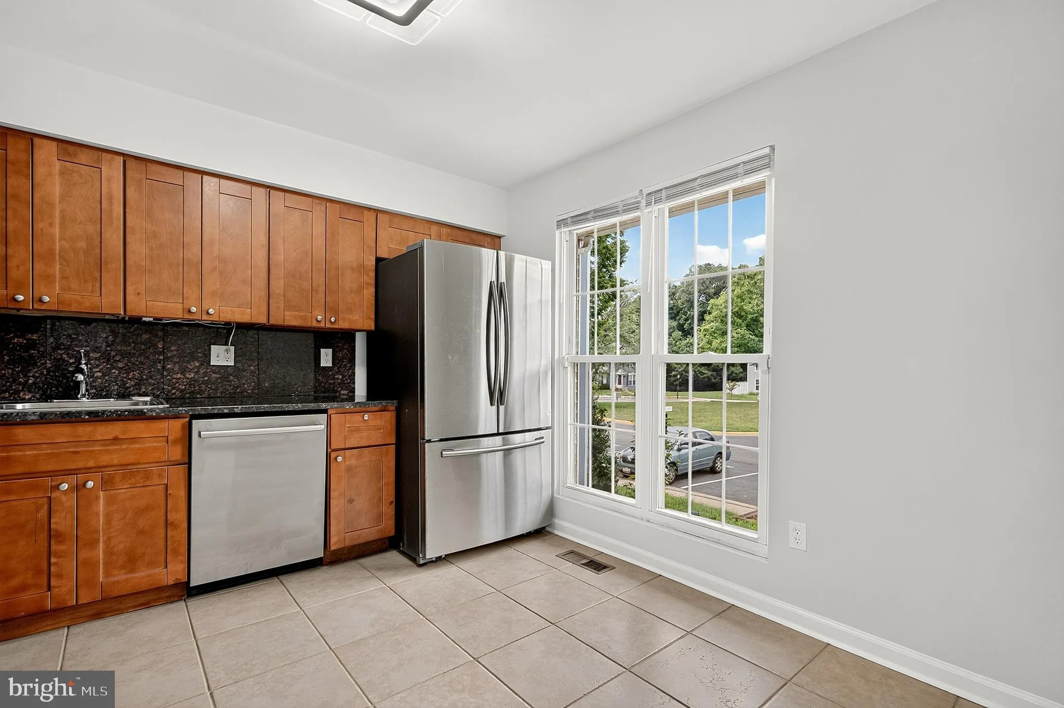
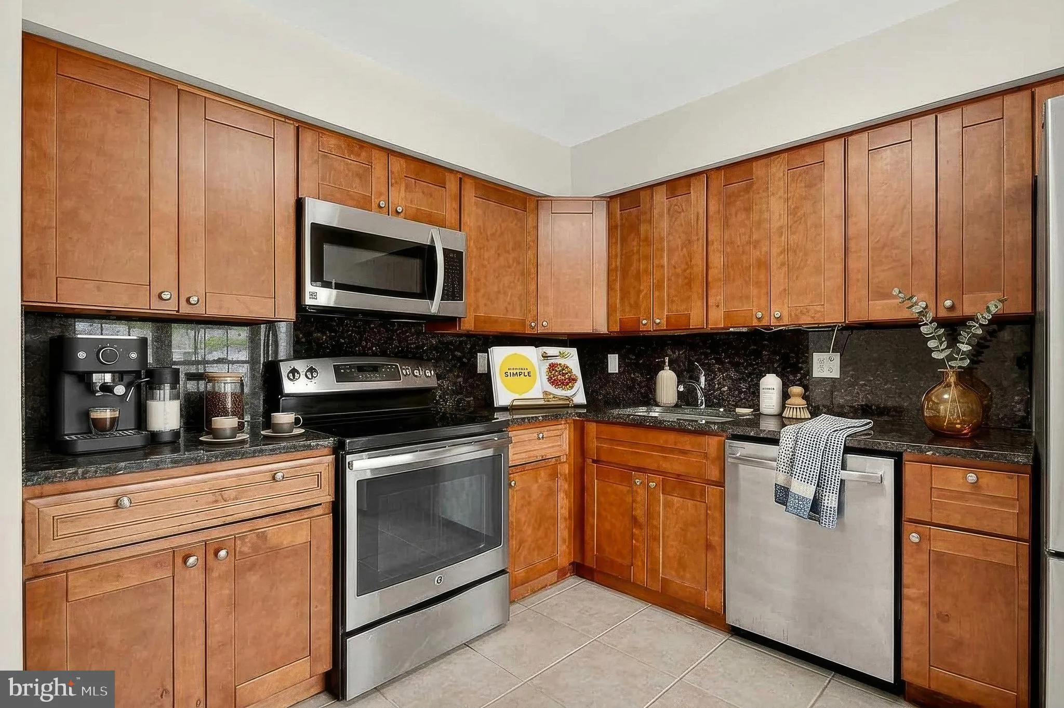
Spectacular Dutch Colonial! This charmer is boasting many newer features and recently fully painted, new LVP on Lower level and the kitchen remodeled in 2020! Great floorplan A spacious kitchen with loads of cabinets space granite counters decorative backsplash Stainless steel appliances & large italian ceramic...

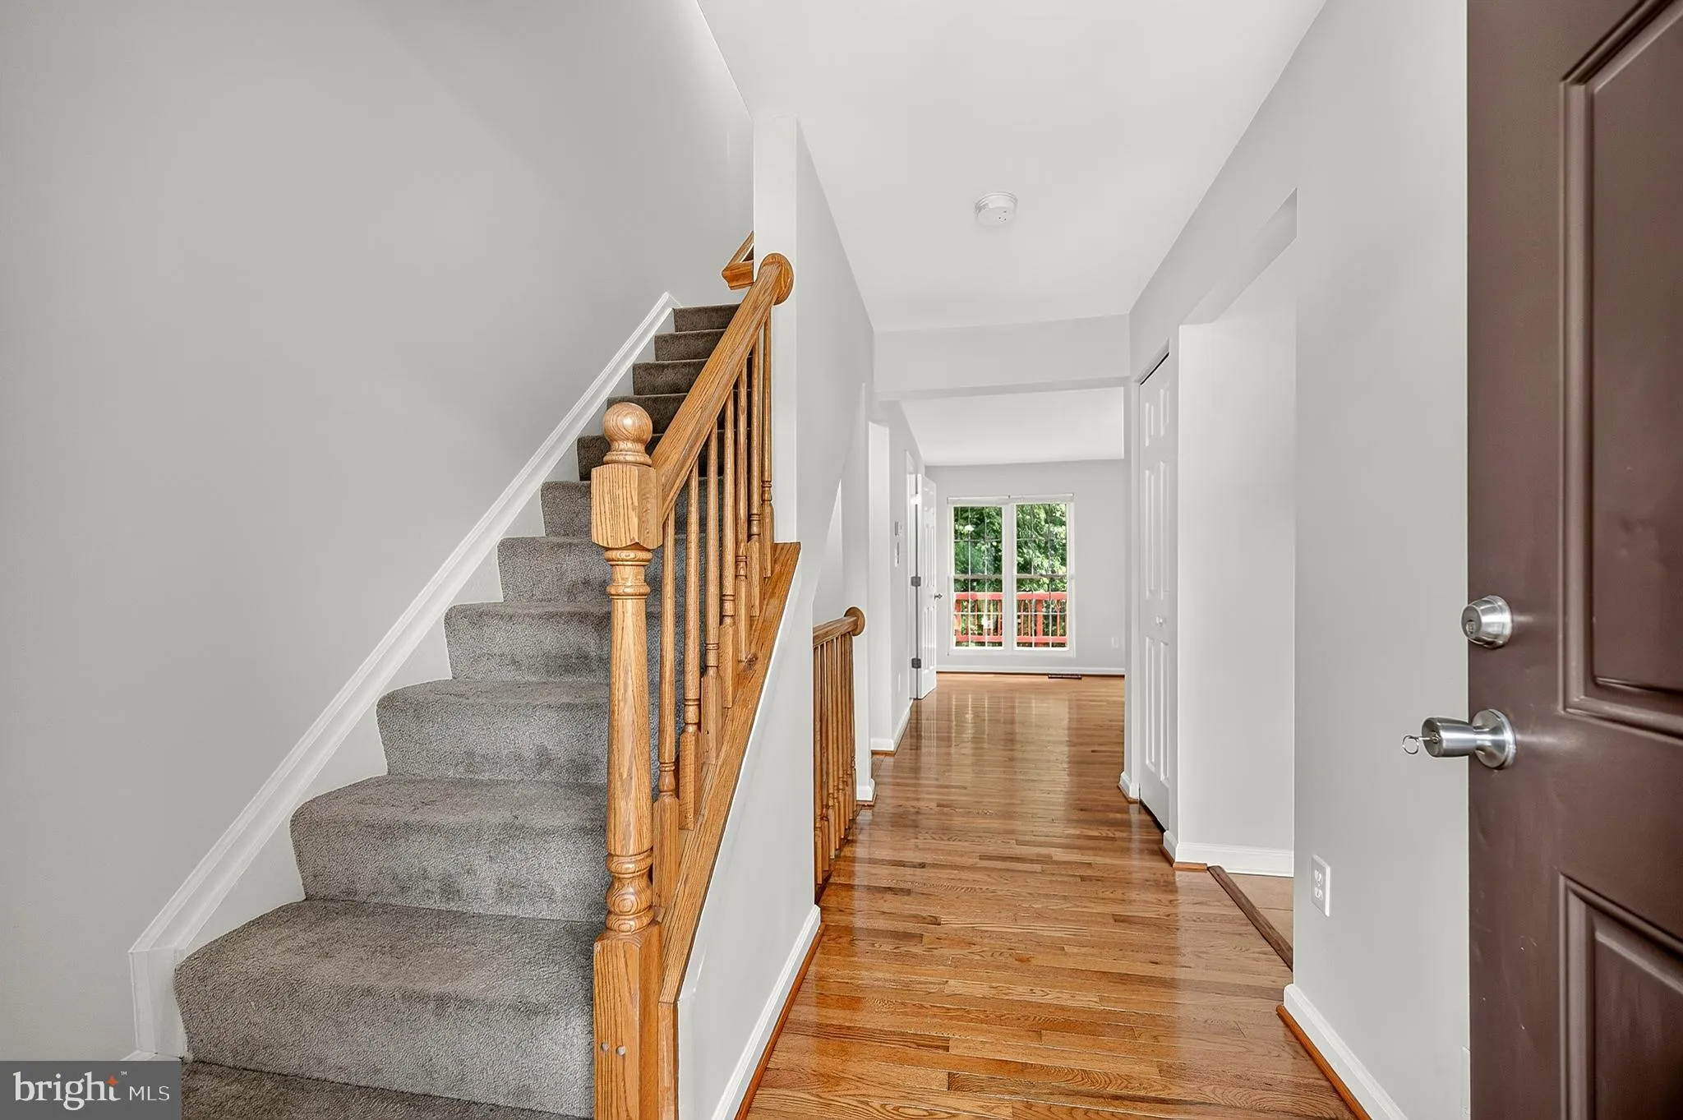
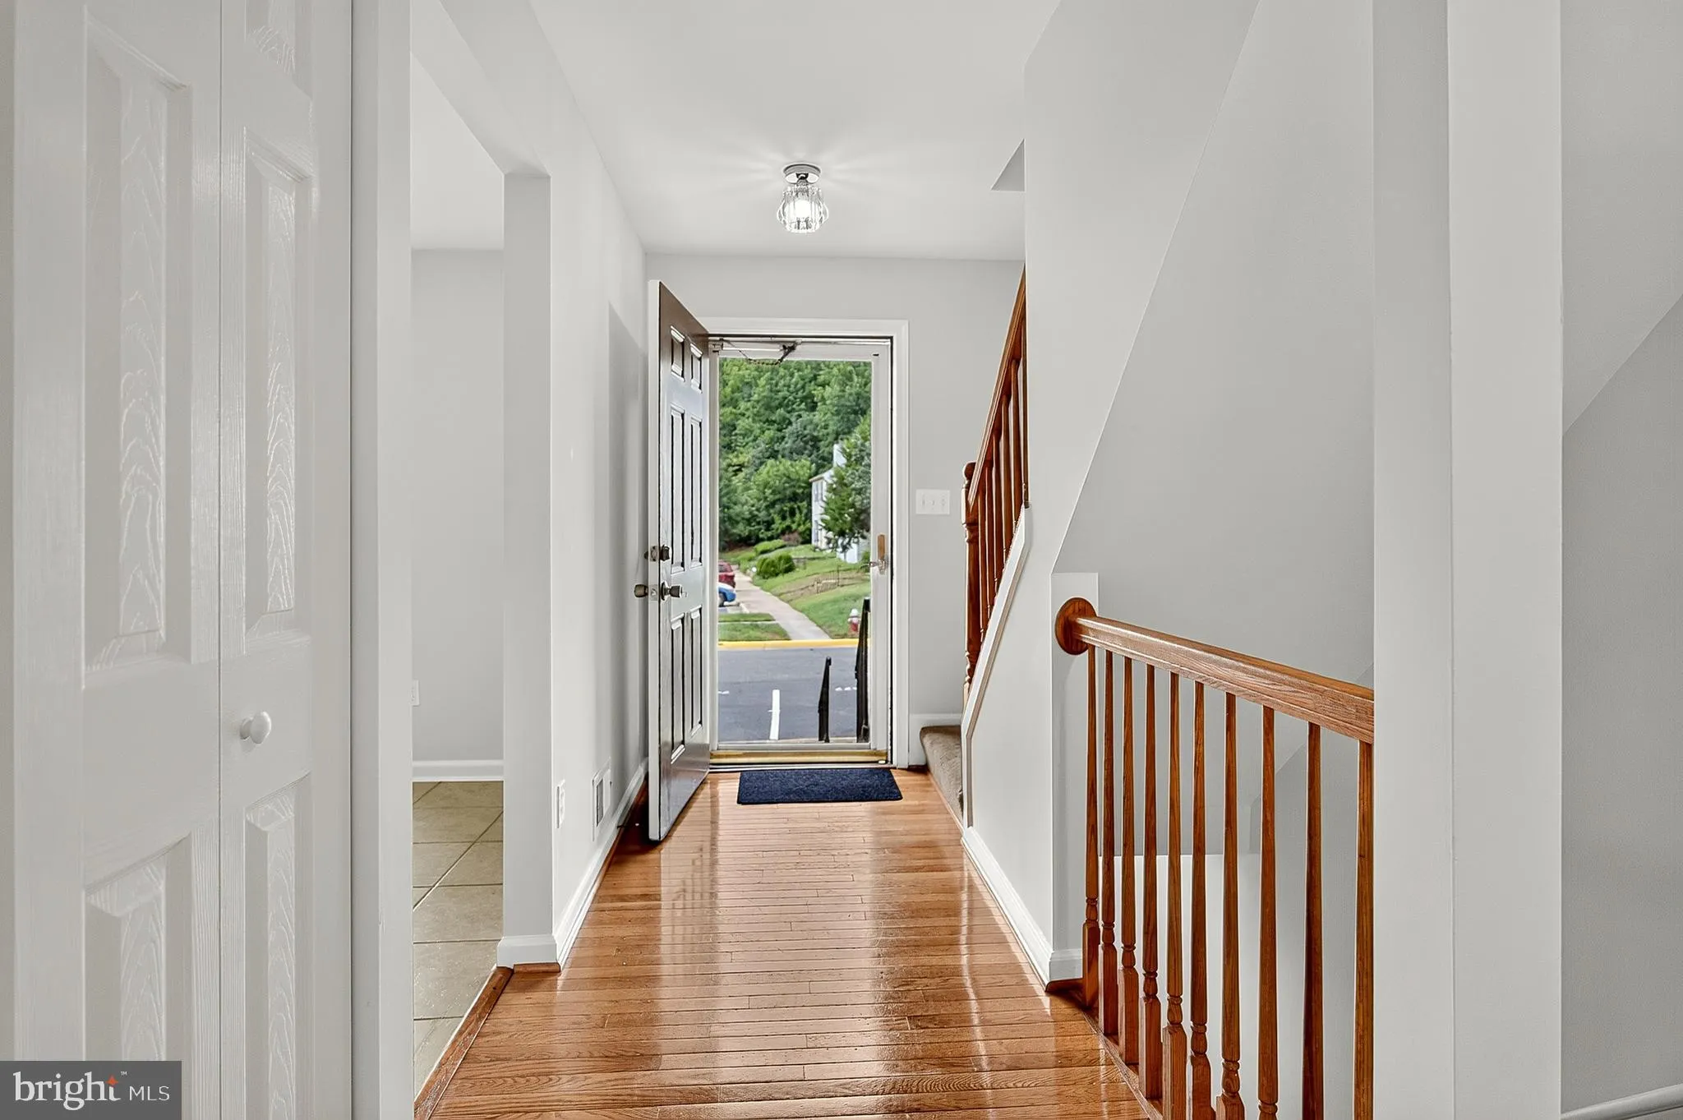
Spectacular Dutch Colonial! This charmer is boasting many newer features and recently fully painted, new LVP on Lower level and the kitchen remodeled in 2020! Great floorplan A spacious kitchen with loads of cabinets space granite counters decorative backsplash Stainless steel appliances & large italian ceramic floor! A convenient powder room on the main level too natural hardwood floors on main Walk out the family room to large rear deck where you can enjoy beautiful days and evenings, while backing to private common space. The upper level has one full bath, remodeled in 2020, generous room sizes and closets. The carpet is 1.5 years old. All the windows are ne double pane vinyl high efficiency from 2016. The fully finished basement tops off this mazing home! There is a bonus-room, daybed or office with new luxury vinyl plank floors, a large reac room and a full bath. a full sized washer & dryer laundry closet and walk-out sliding glass door to the back yard. A flag styome patio, small shed and fully fender reas lot adorn this complete home package! Come see! Open Sunday 1-3pm dont miss!

Read More
Basic Details
  • Property Type: Residential
  • Listing Type: Active
  • Listing ID: VAFX2336400
  • Price: $499,990
  • Bedrooms: 3
  • Bathrooms: 3
  • Half Bathrooms: 1
  • Sqft: 1,630 Sqft
  • Year Built: 1981
  • Lot Area: 0.04 Acre
  • Location: US, VA, FAIRFAX-VA, Lorton, SUMMER HILL ESTATES, 22079
  • Structure Type: Interior Row/Townhouse
  • Heating System: Heat Pump(s)
  • Cooling System: Central A/C
  • Basement: Fully Finished, Walkout Level
  • Patio: Deck
  • Full Bathrooms: 2
  • Listing Status: Active
  • Roof: Asphalt
Features & Appliances
Features
  • Architectural Style: Colonial
  • Flooring: Hardwood, Luxury Vinyl Plank, Carpet
  • Sewer: Other

Appliances
  • Appliances: Stainless Steel Appliances, Refrigerator, Oven/Range - Electric, Microwave, Dishwasher, Disposal
Ask Agent A Question Ask Agent A Question

Address Map Address Map
Neighborhood Neighborhood
  • Elementary School: LORTON STATION
  • High School: HAYFIELD SECONDARY SCHOOL
  • Middle School: HAYFIELD SECONDARY SCHOOL
MLS Addon MLS Addon
  • Office Name: Samson Properties
  • Agent Name: Jack D Work
Additional Information Additional Information
  • Water Source: Other
  • Accessibility Features: None
  • Association Amenities: Basketball Courts, Common Grounds, Tennis Courts, Tot Lots/Playground
  • Construction Materials: Vinyl Siding
  • Foundation Details: Concrete Perimeter, Slab
  • Levels: 3
  • On Market Date: 2026-08-21
Financial Financial
  • Tax Annual Amount: 5443.0
  • Association Fee: 285.0
  • Association Fee Frequency: Quarterly
  • Association Fee Includes: Common Area Maintenance
  • Association Yn: 1
Listing Information Listing Information
  • Co List Agent Full Name: Kaylee N. Heath
  • Co List Office Name: Samson Properties
  • Originating System Name: Bright
  • Co List Agent Mls Id: 3402006
  • Co List Office Mls Id: SAMP1
  • List Agent Mls Id: 63916
  • List Office Mls Id: SAMP1
  • MLS Status: ACTIVE-BRIGHT
  • Modification Timestamp: 2026-09-28T01:19:31Z
  • Status Change Timestamp: 2026-09-16T13:58:10Z
Rob Spicer Broker, GRI Rob Spicer Broker, GRI Spicer Real Estate

7201 Wisconsin Avenue

Mortgage Calculator
$
$ %
Years
%
$ %Per Year
$ % Per Year

$
