
 Share
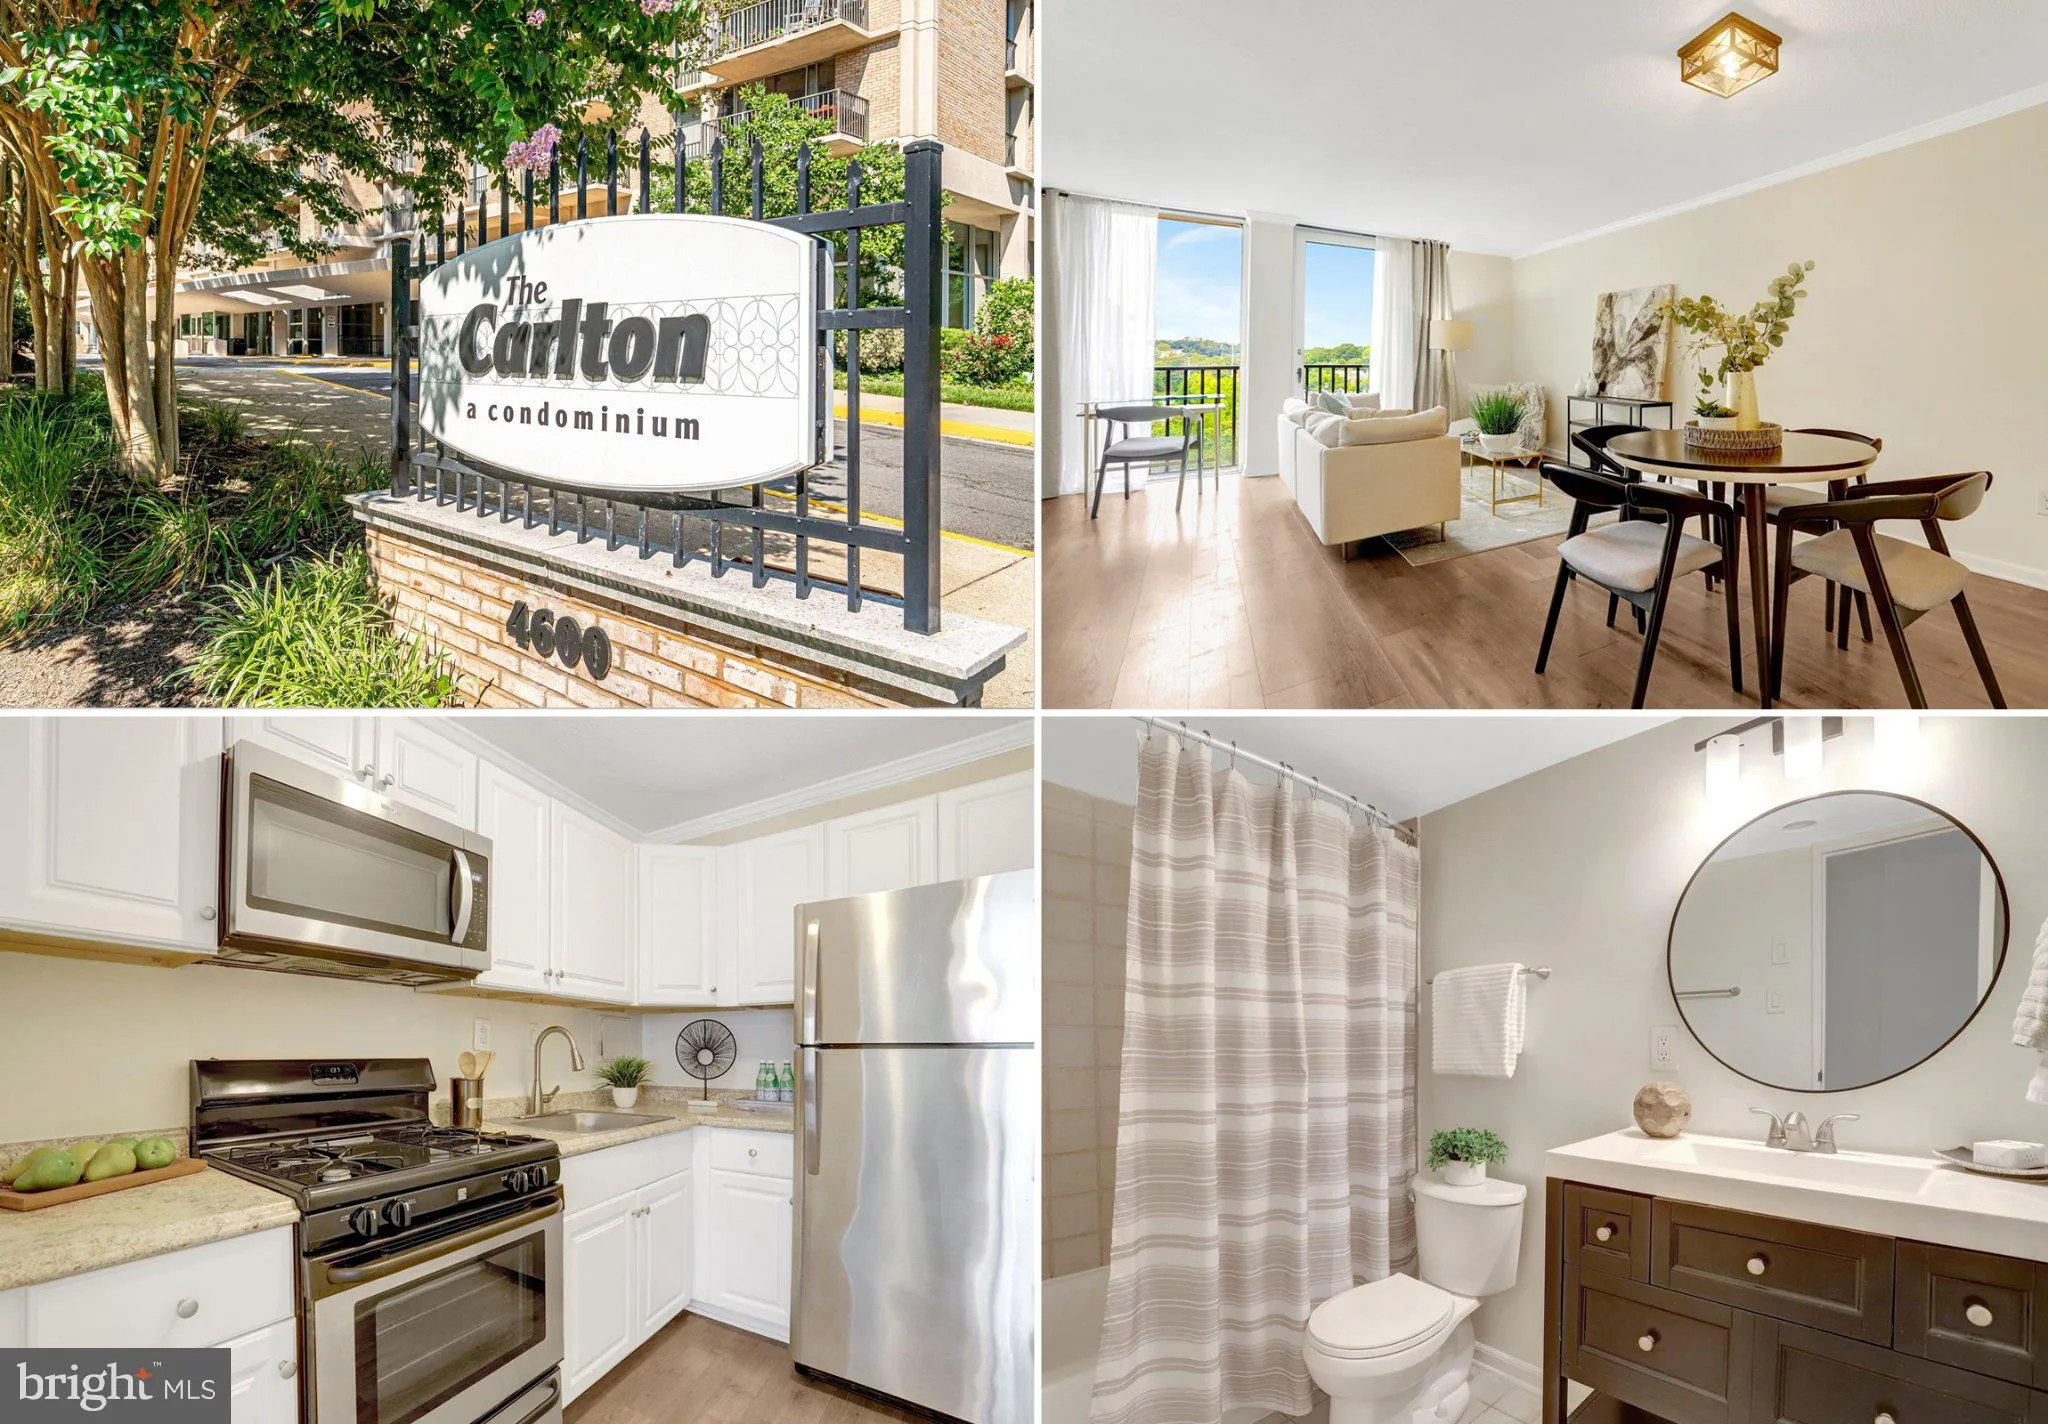
 4600 FOUR MILE RUN DRIVE, Arlington, VA 22204
 546 Sqft SQFT
 1
 Basic Details
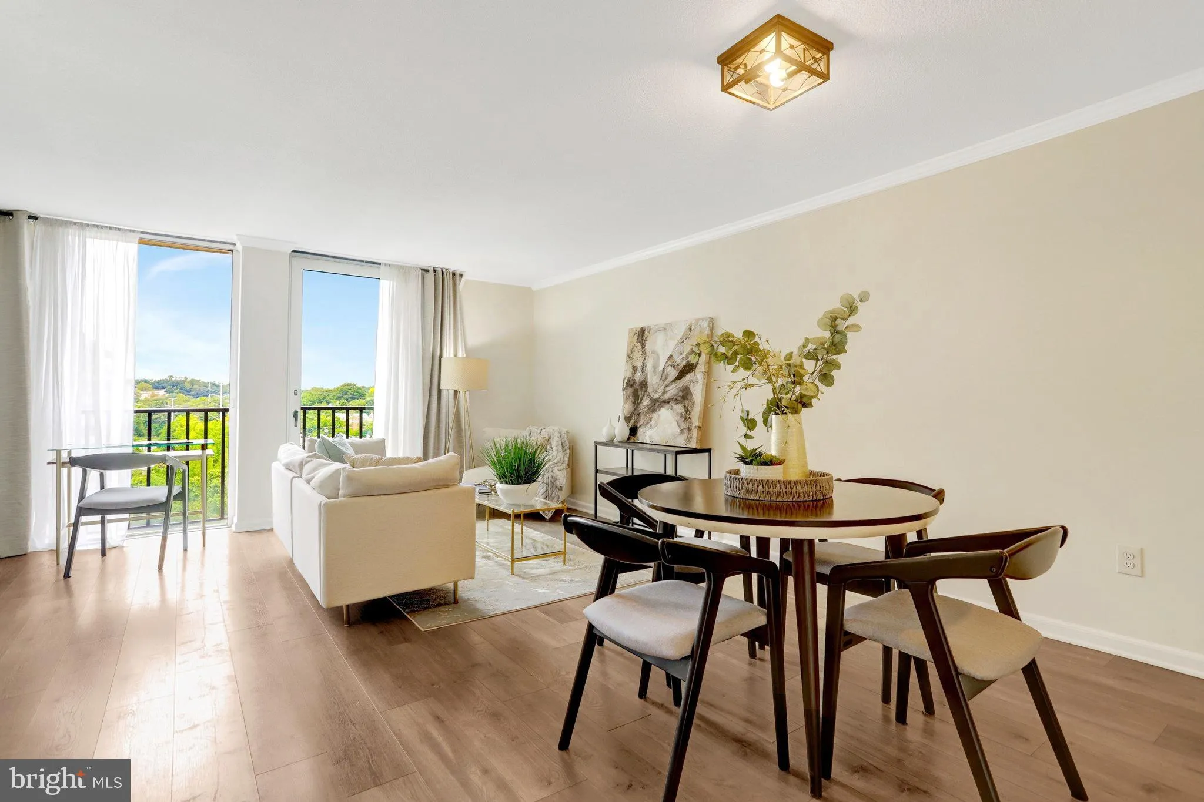
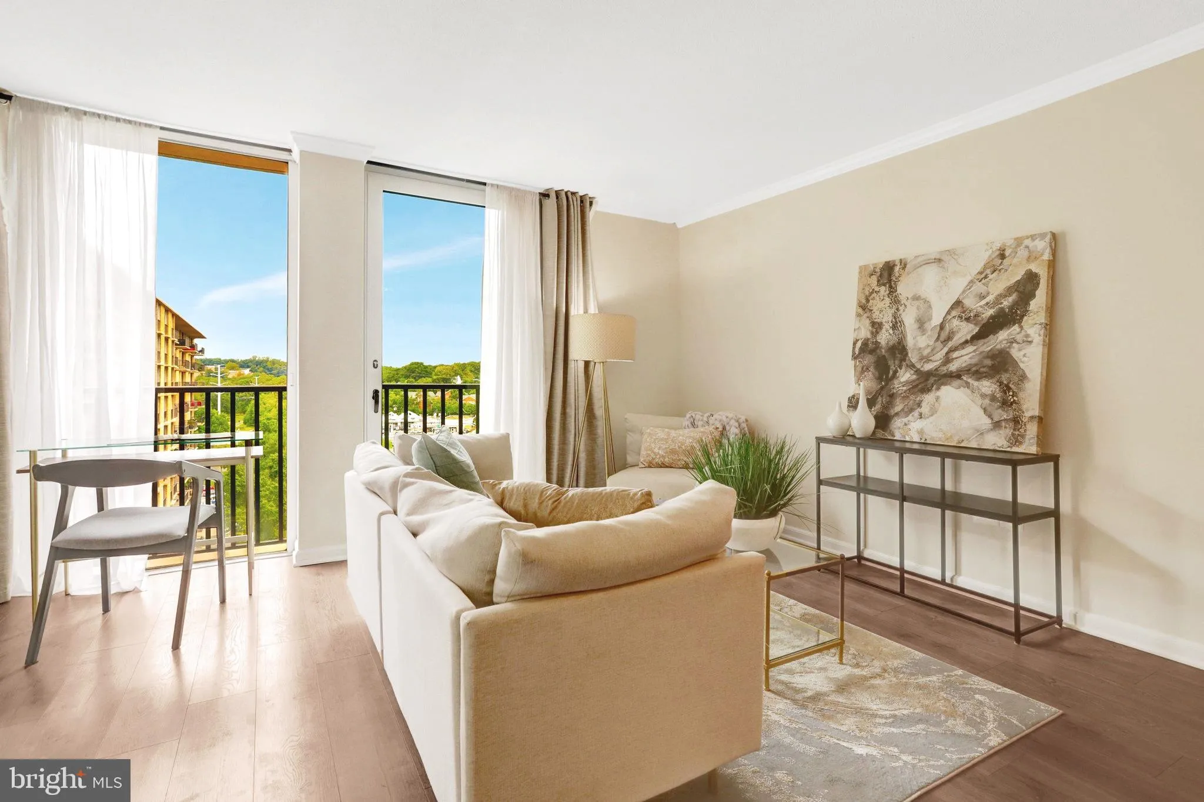
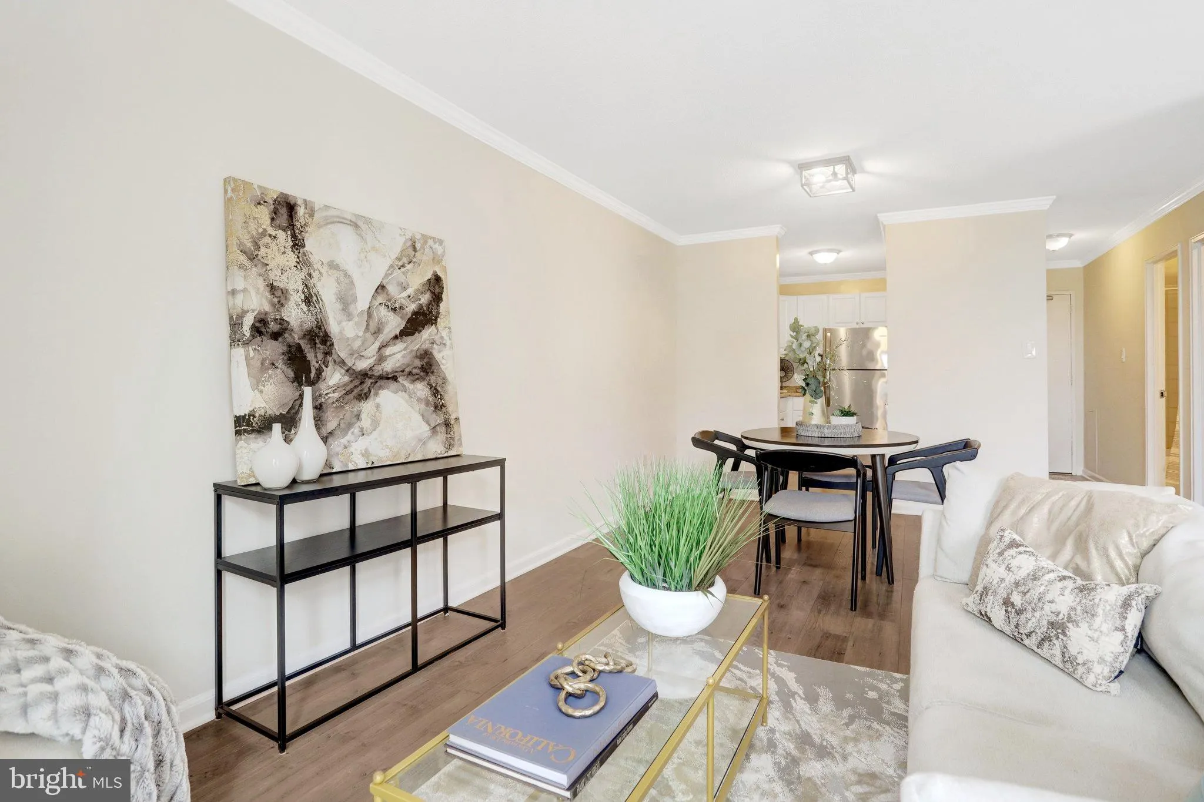
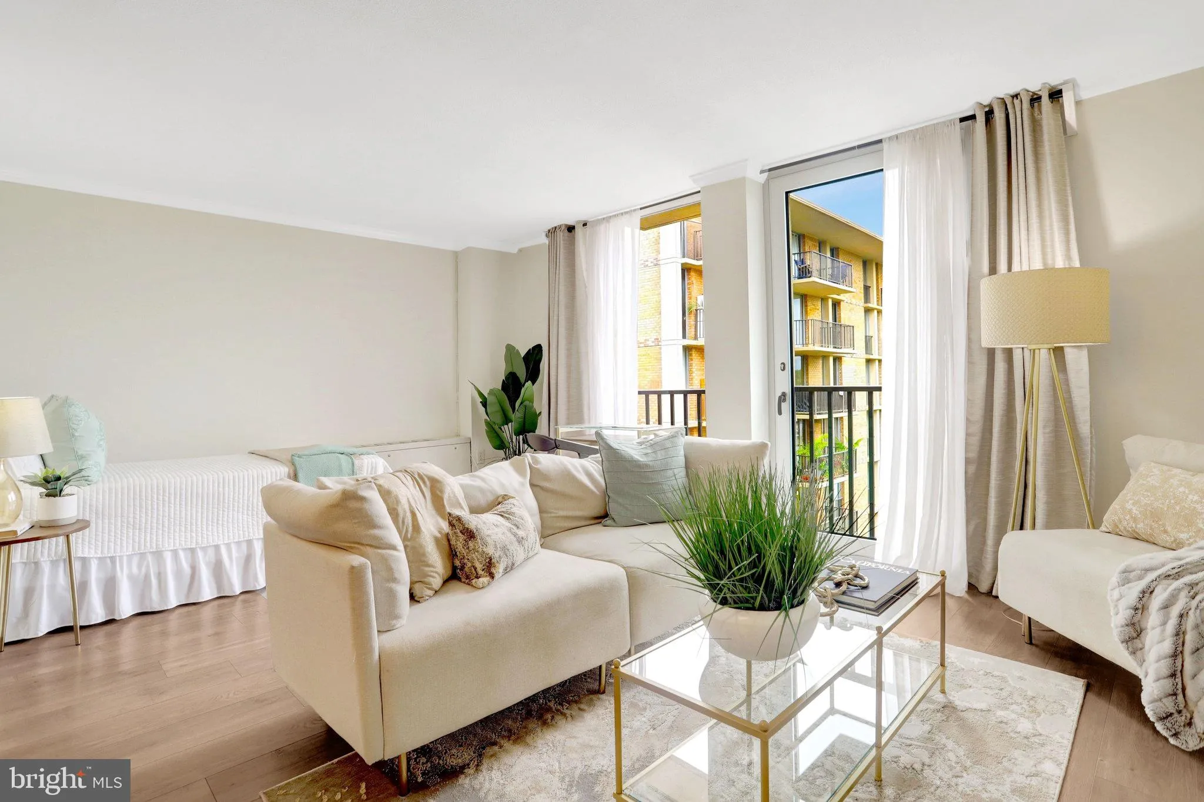
Welcome home to your beautiful, light-filled, 10th floor condo overlooking the tree-lined streets of Arlington! This freshly painted 10th-floor studio at The Carlton is surprisingly spacious, offering plenty of room for your furnishings plus an abundance of storage. Luxury vinyl plank flooring runs throughout the un...
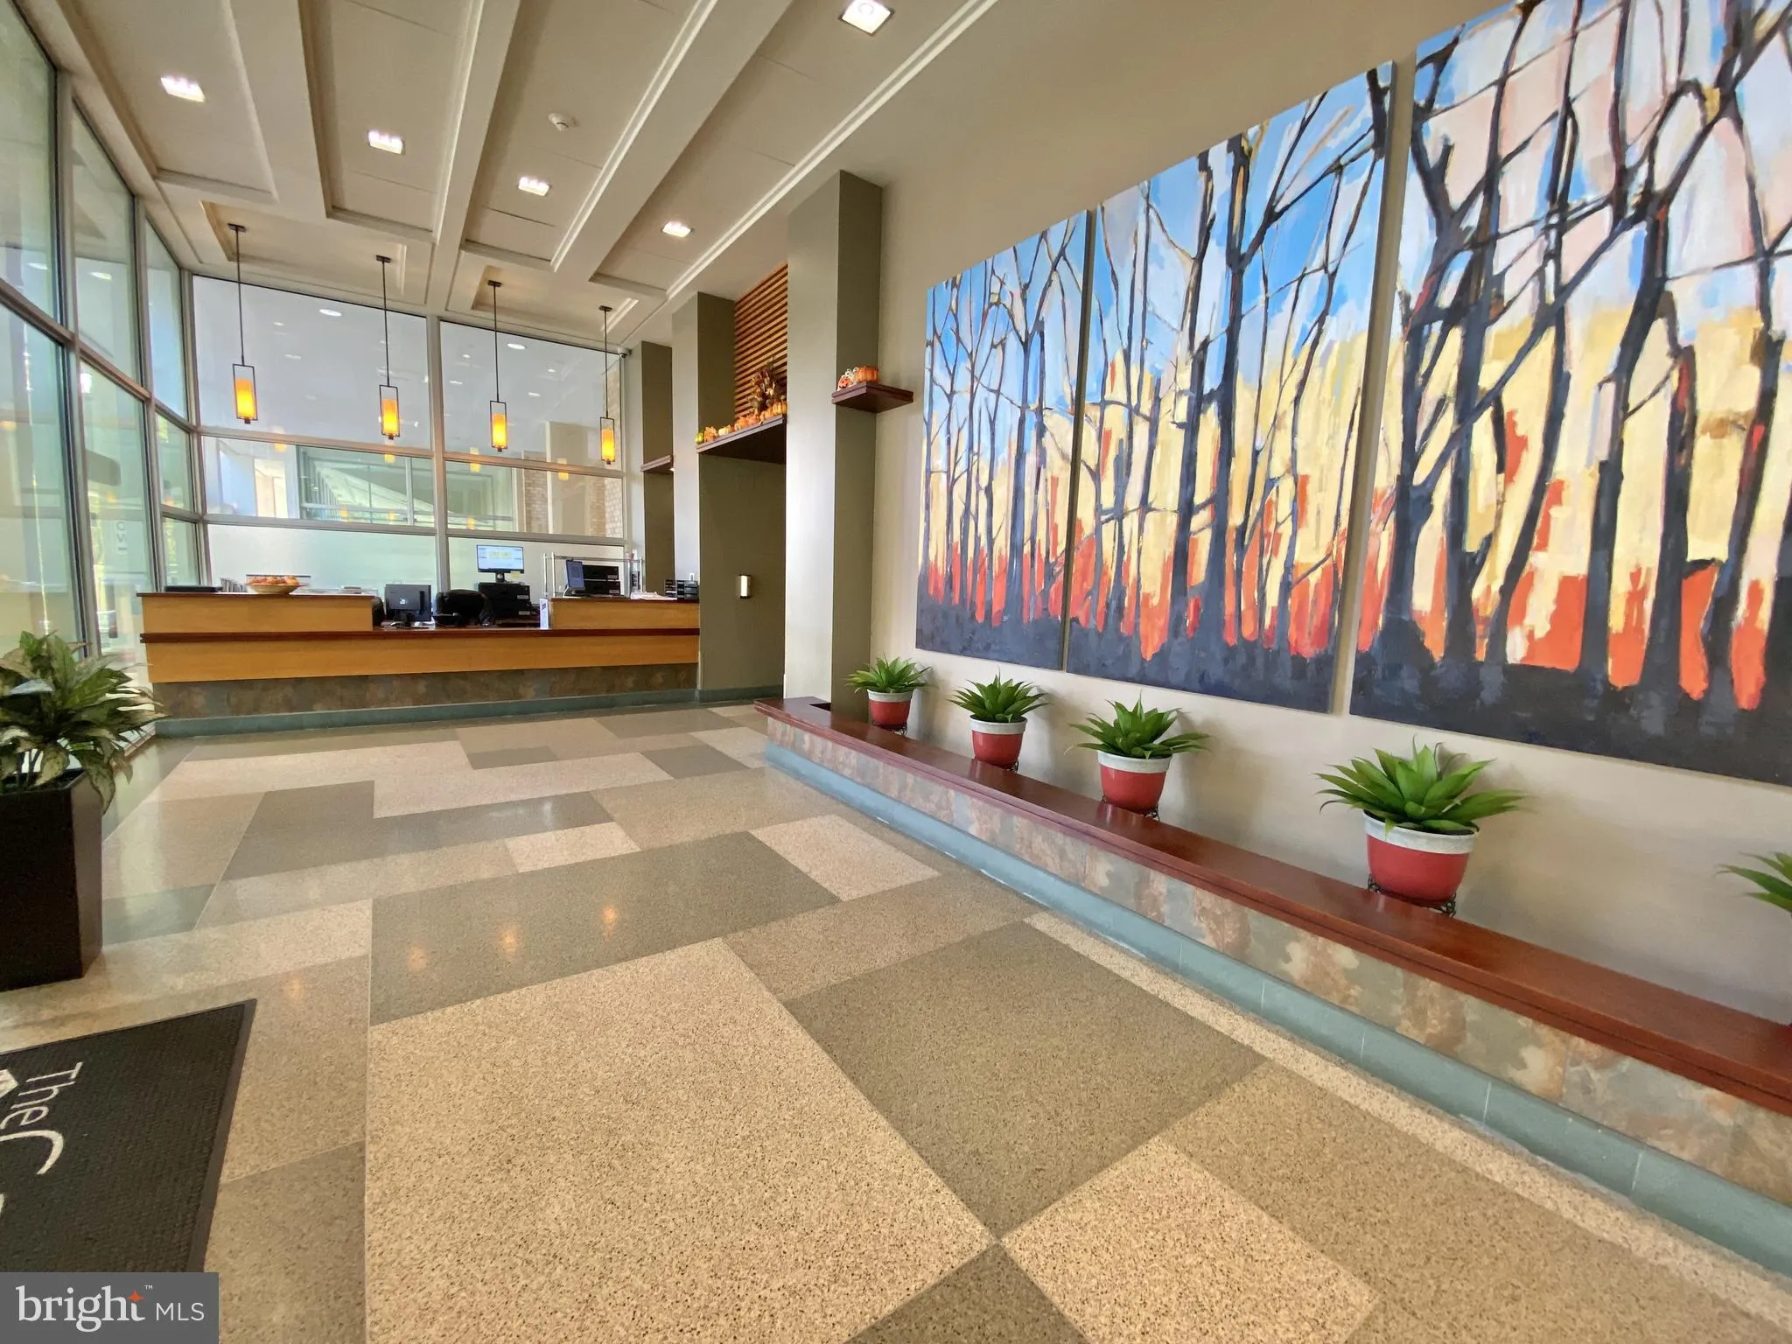
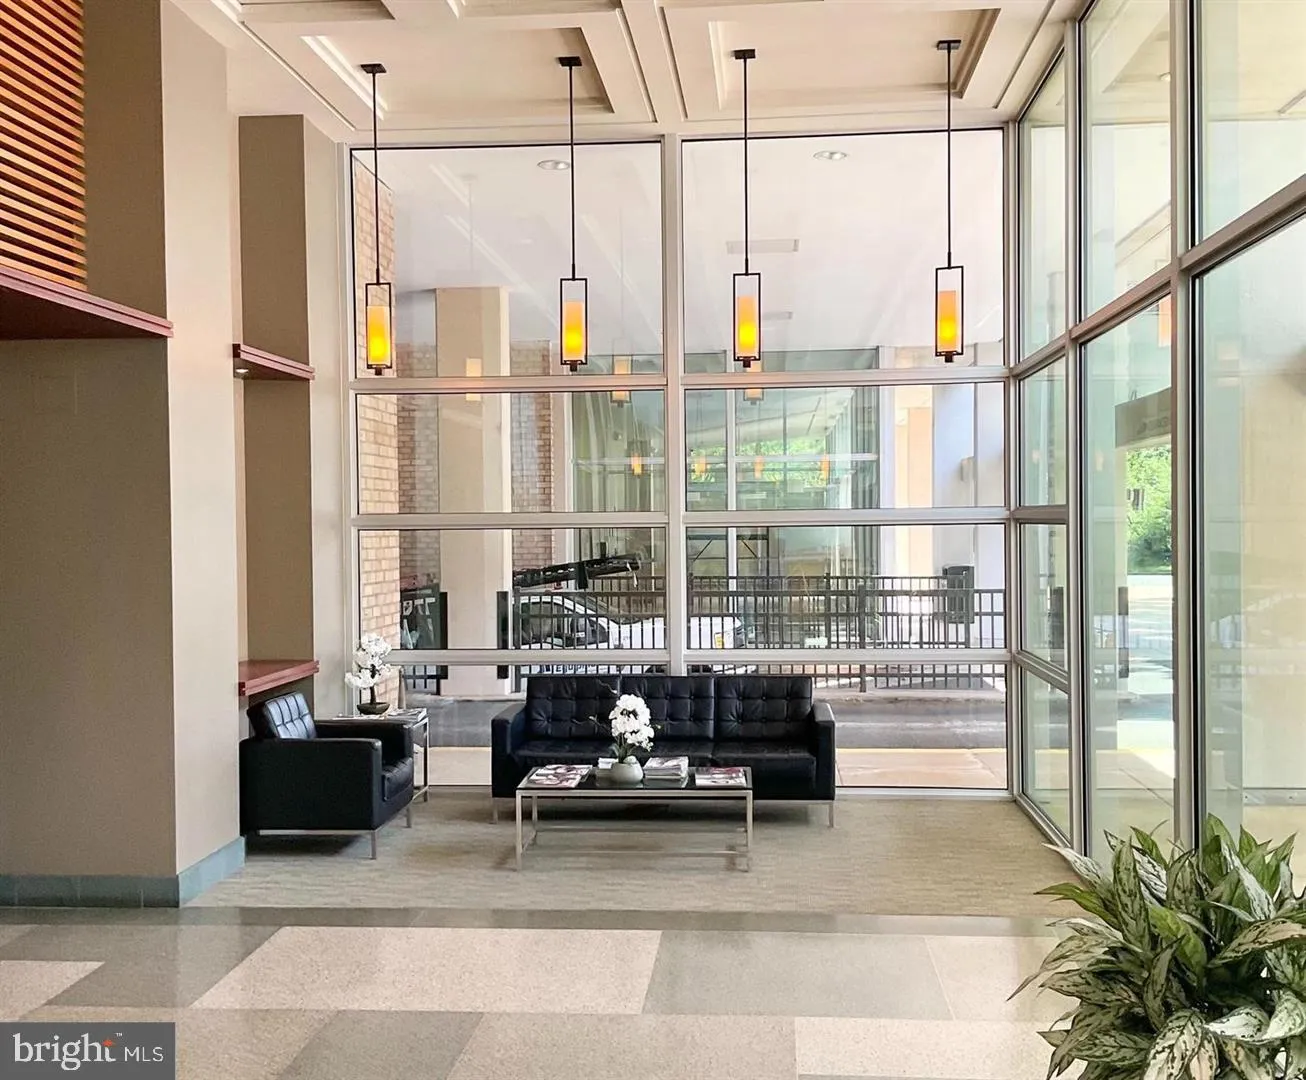
Welcome home to your beautiful, light-filled, 10th floor condo overlooking the tree-lined streets of Arlington! This freshly painted 10th-floor studio at The Carlton is surprisingly spacious, offering plenty of room for your furnishings plus an abundance of storage. Luxury vinyl plank flooring runs throughout the unit, offering a stylish, contemporary look with the durability to stand up to everyday living — including pets. The bright, inviting kitchen features a gas range, stainless steel appliances, abundant white cabinetry, and a convenient pantry closet—perfect for anyone who loves to cook. The refreshed bathroom features a shower/tub combination and oversized vanity. From the 10th floor, enjoy the view and let in the fresh air through the balcony door conveniently replaced for you in 2022. The massive walk-in closet features built-in shelving, complemented by a large entry closet. Laundry is exceptionally convenient with one of the building’s multiple laundry rooms located right next door. ALL UTILITIES INCLUDED in the monthly condo fee! The Carlton offers an impressive array of amenities and services. The 24/7/365 front desk provides package acceptance and delivery notifications, lockout assistance, visitor parking passes, and more. Residents enjoy an oversized swimming pool, fitness center overlooking the pool, sauna, tennis courts, and an abundance of walking, jogging, and biking trails just outside the building. Parking is convenient, with one unassigned parking space available, plus additional guest parking and street parking for visitors. Convenient, low-maintenance, spacious, and packed with amenities—this is an incredible opportunity to own at The Carlton for *less* than the assessed value. Don’t miss it! You’ll love calling this place home.
 Features & Appliances
 Ask Agent A Question
 Address Map
 MLS Addon
 Additional Information
 Financial
Listing Information
 Rob Spicer Broker, GRI
Spicer Real Estate
7201 Wisconsin Avenue
 RobSpicer@SpicerRealEstate.com
 2403881030
 2403881030
 7201 Wisconsin Avenue


