
 Share
 11908 ESCALANTE COURT, Reston, VA 20191
 1,729 Sqft SQFT
 3
 3
 Basic Details
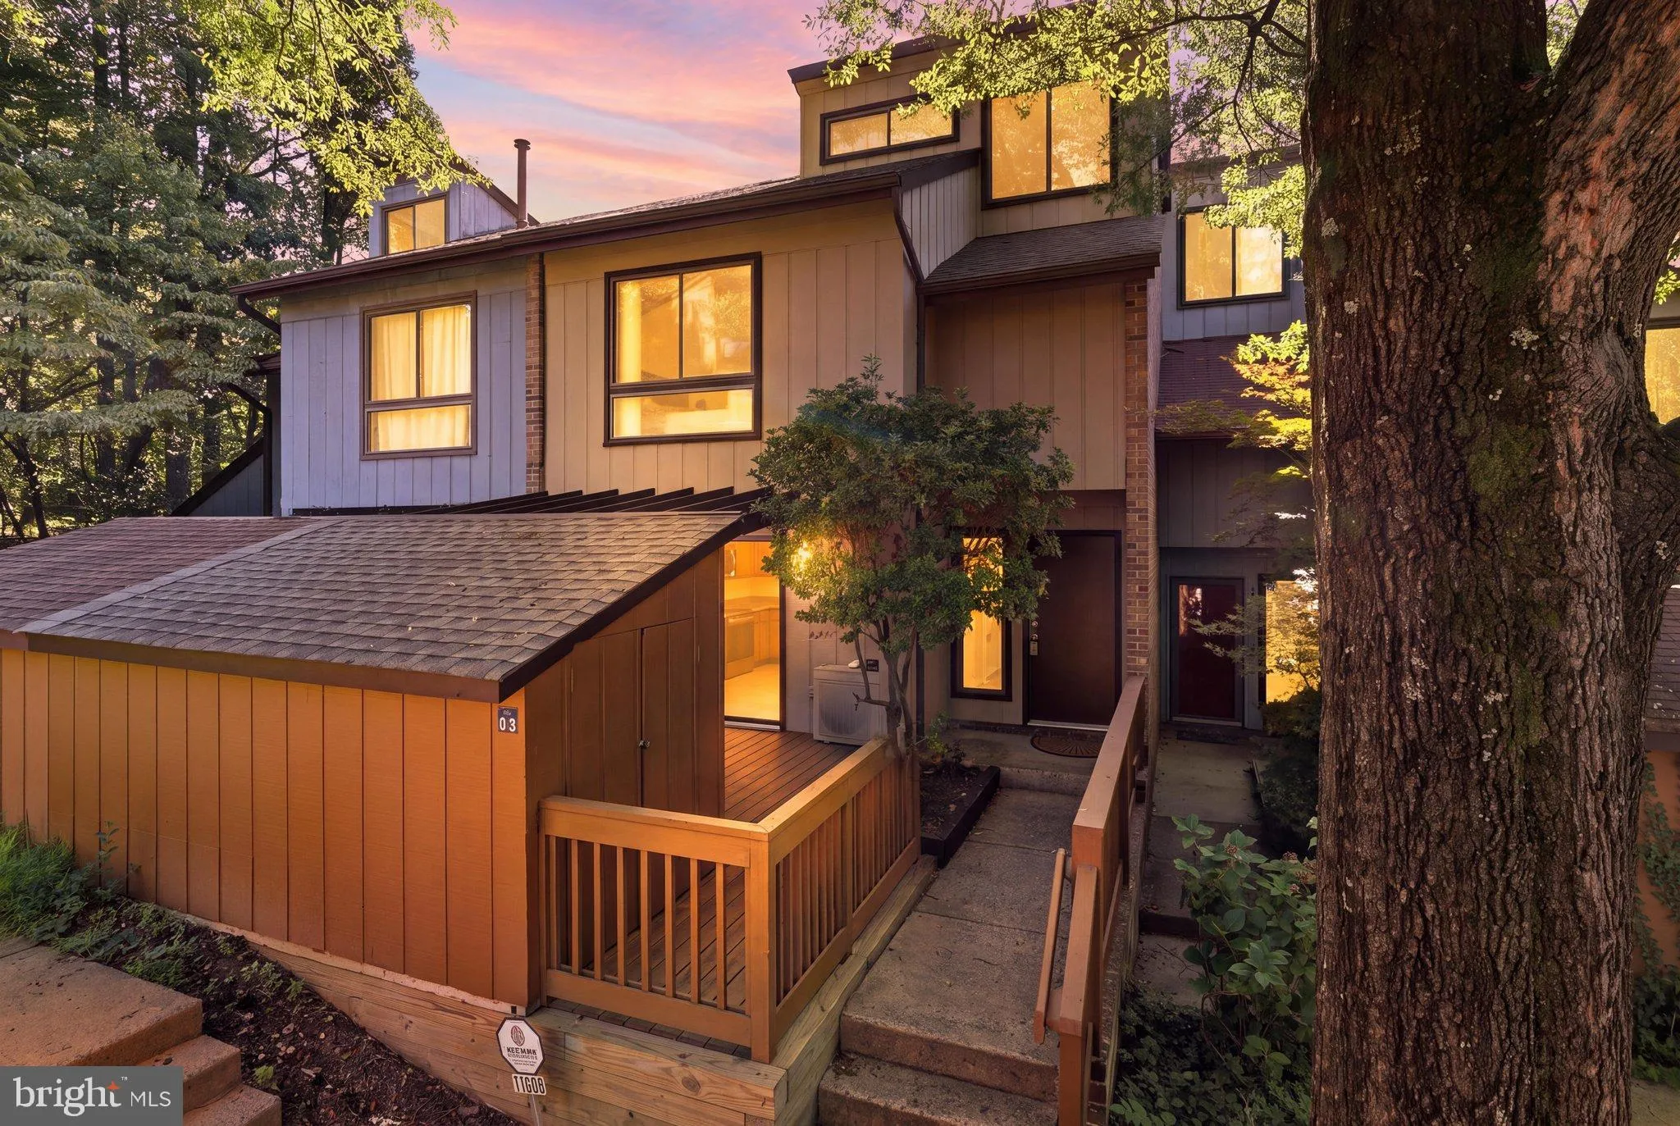
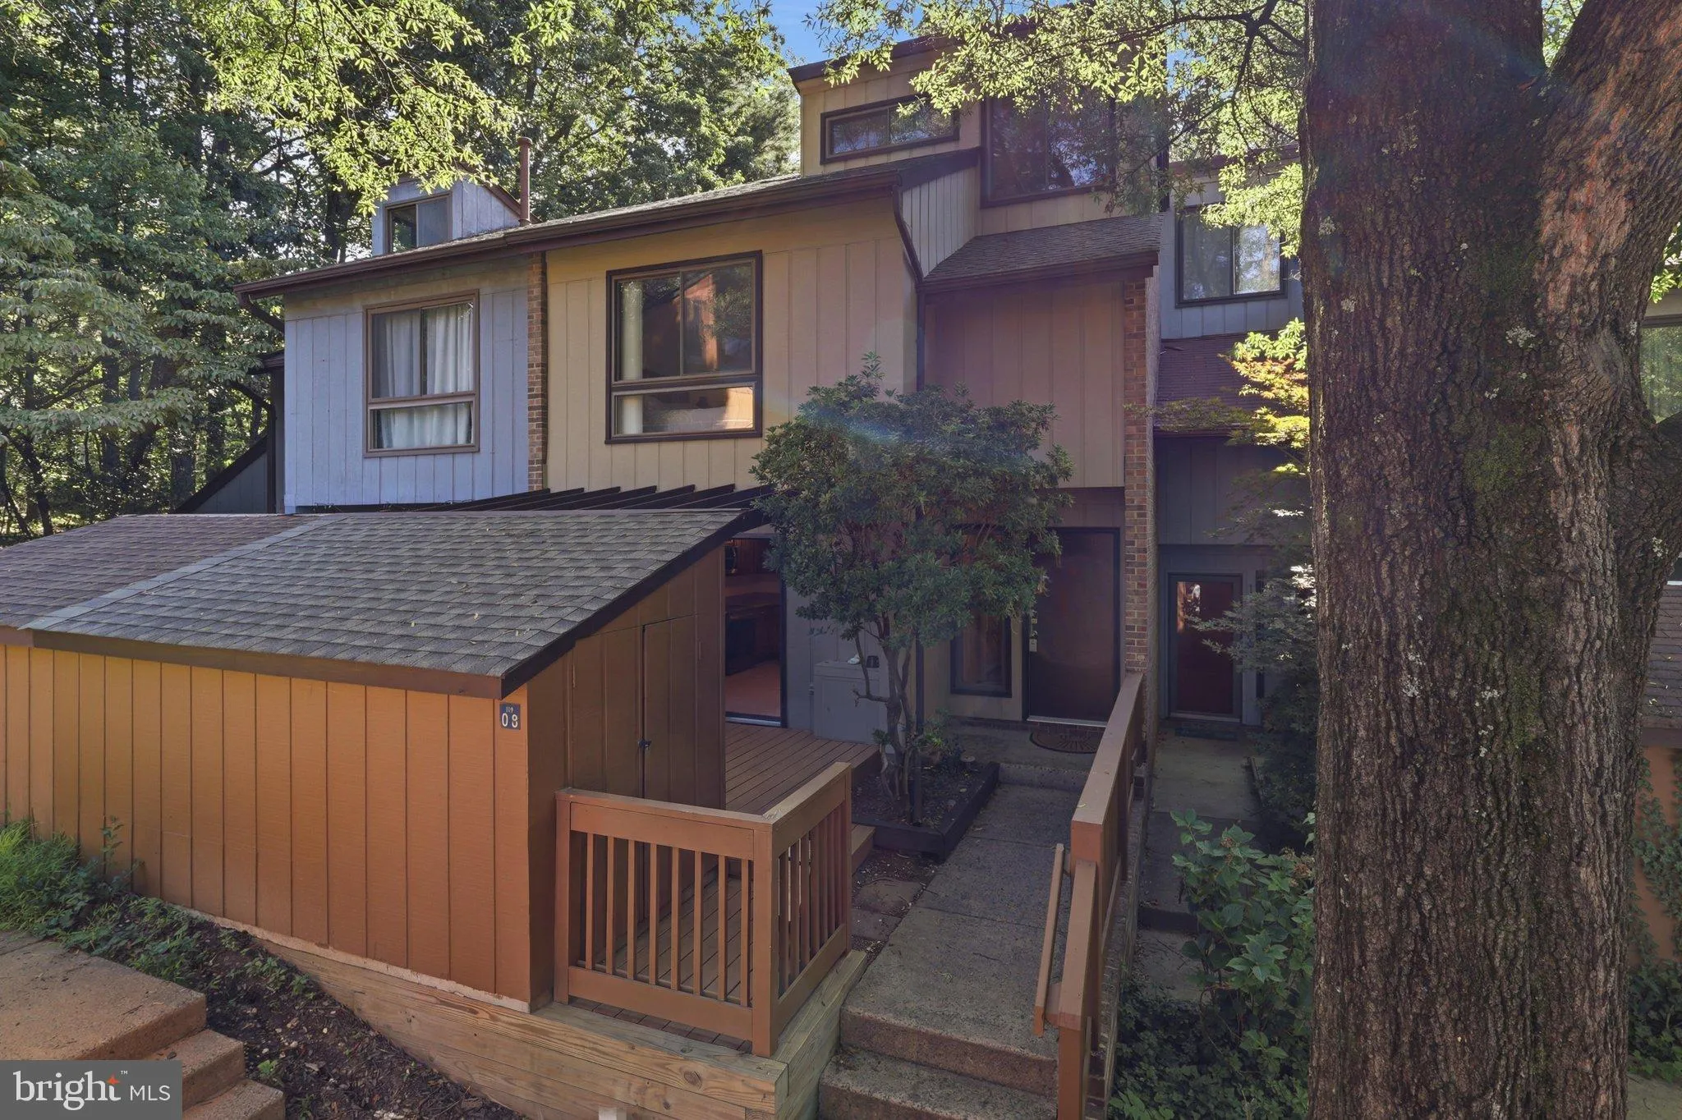
Welcome to your Reston Retreat! Nestled on a tranquil cul-de-sac, this beautifully maintained 3-bedroom, 2.5-bath townhome at 11908 Escalante Court offers the perfect blend of modern convenience and natural serenity, with a bonus loft ideal for a home office, art studio, playroom, or additional storage. With over 17...
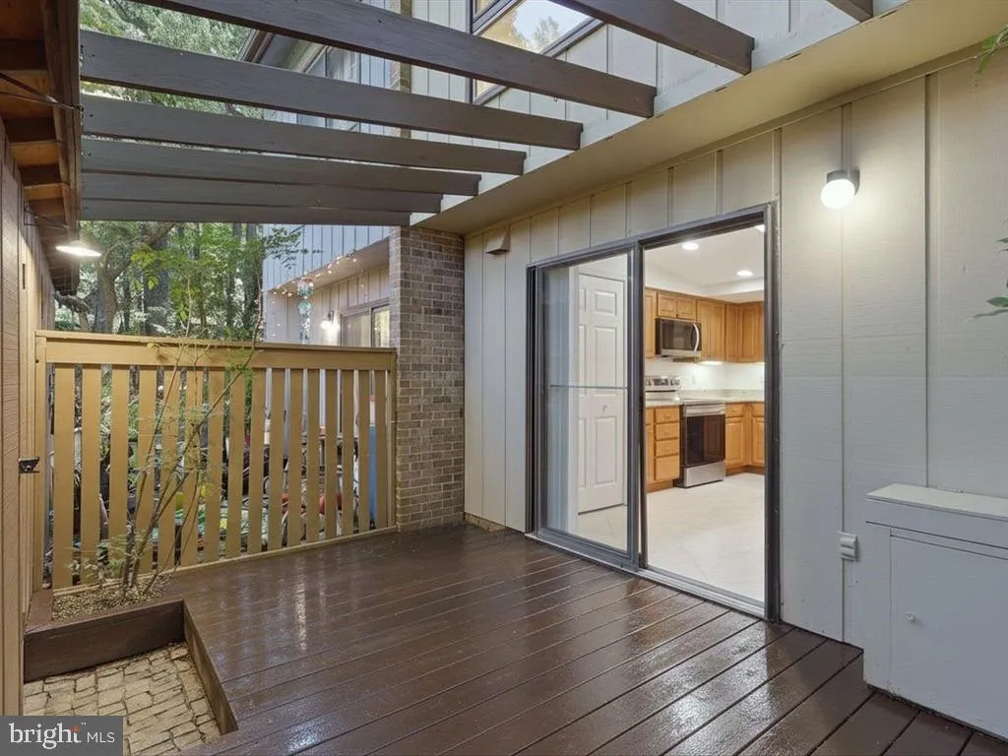
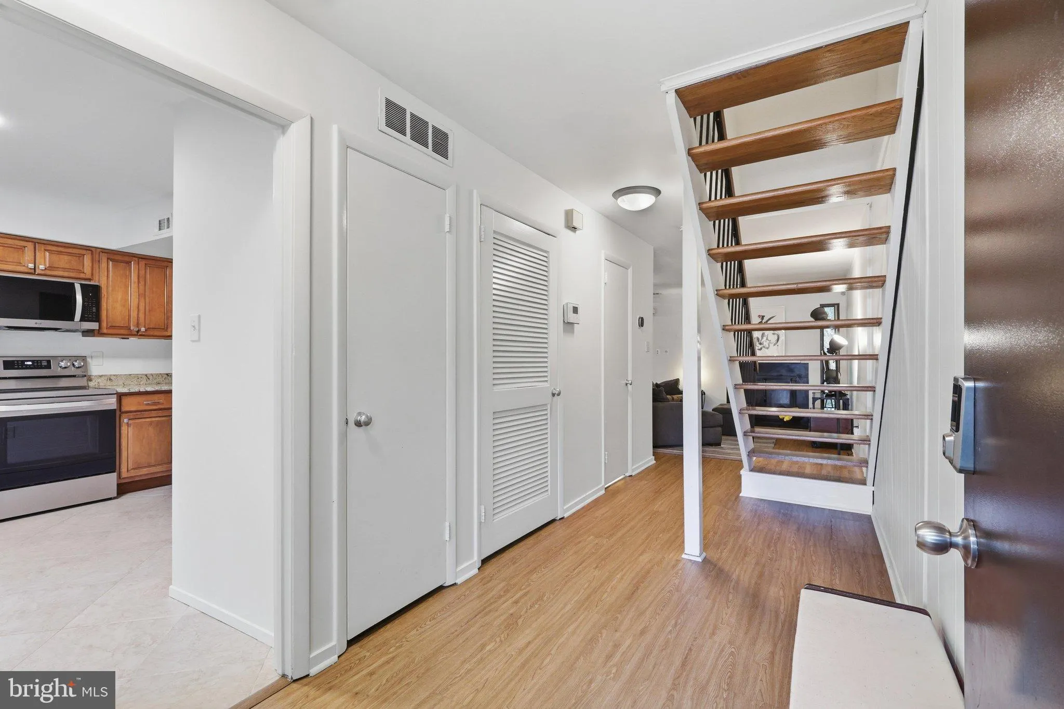
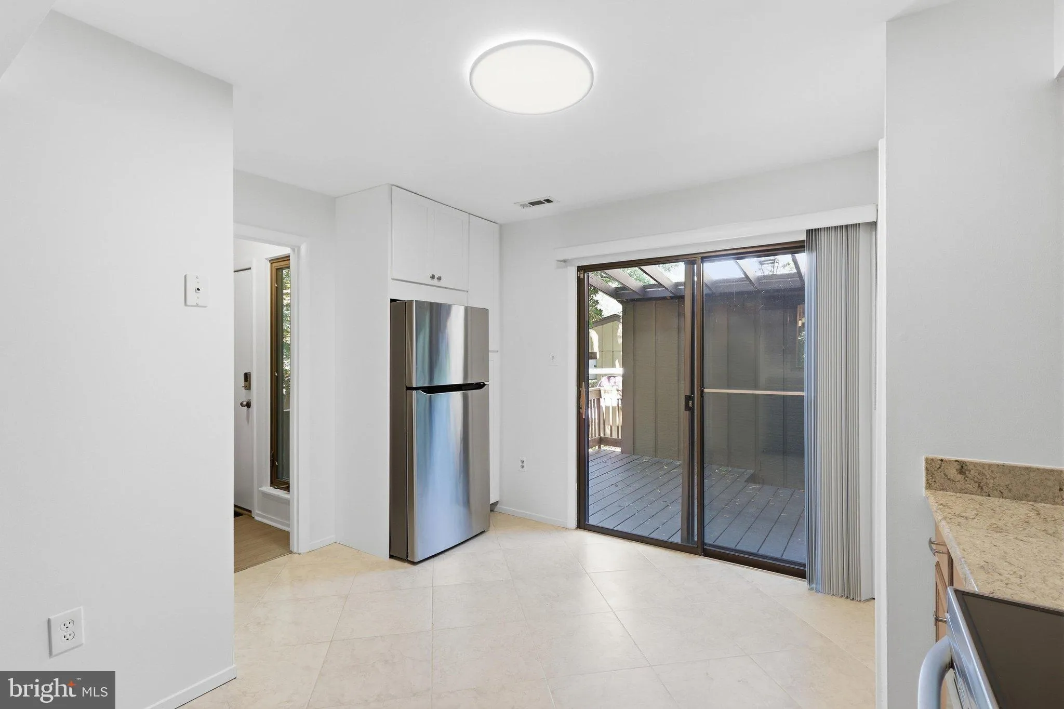
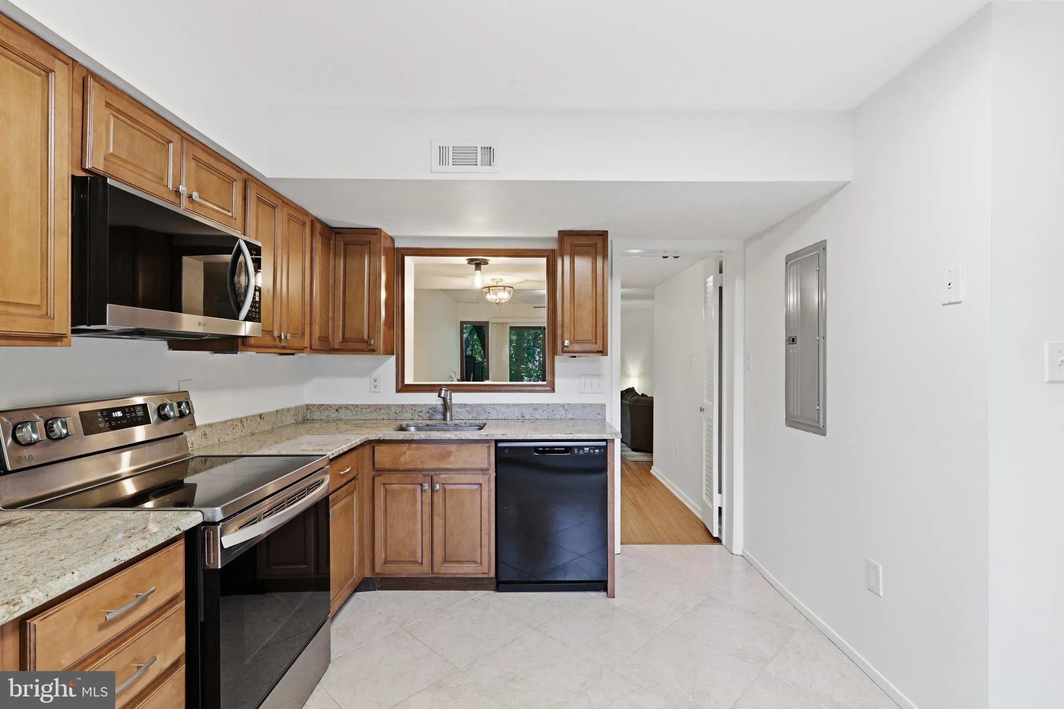
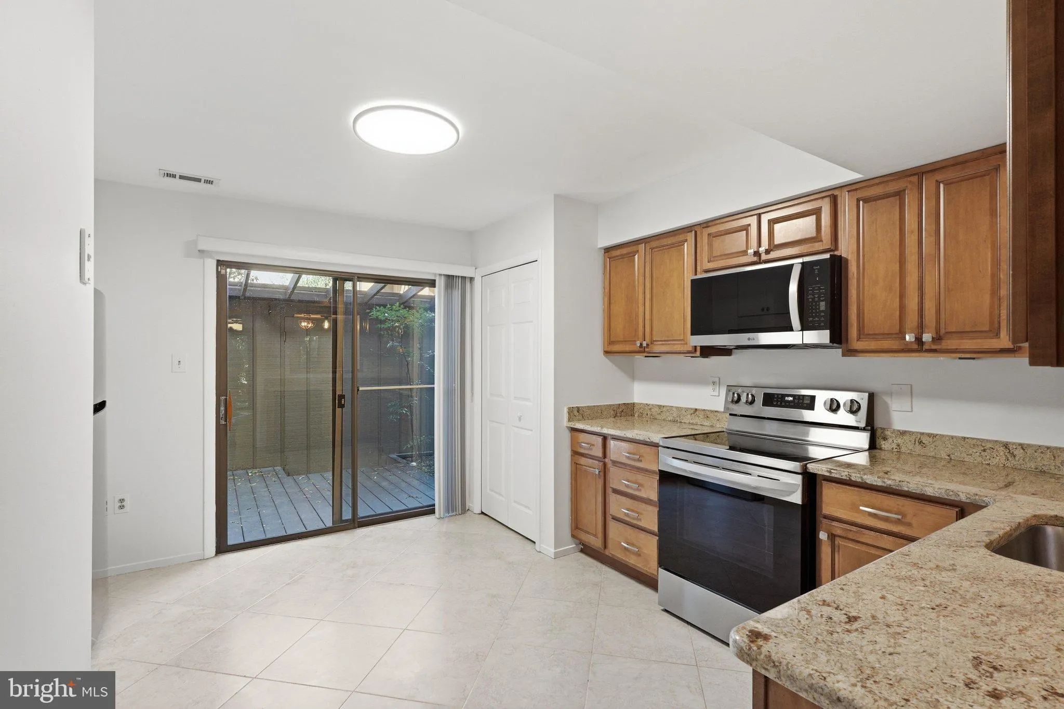
Welcome to your Reston Retreat! Nestled on a tranquil cul-de-sac, this beautifully maintained 3-bedroom, 2.5-bath townhome at 11908 Escalante Court offers the perfect blend of modern convenience and natural serenity, with a bonus loft ideal for a home office, art studio, playroom, or additional storage. With over 1700SF, recent major upgrades provide true peace of mind, including a new roof (2023), a tankless water heater (2021), a new HVAC system (2025), and brand new kitchen appliances including a refrigerator, oven, and dishwasher (2025), along with newer flooring throughout the upper level. The kitchen features granite countertops leading to an open living room area with a wood burning fireplace. The washer and dryer are on the upper level ensuring an easy access to all bedrooms when needed. The expansive primary suite is a true retreat with soaring vaulted ceilings, a private en-suite bath, and plenty of space to unwind, while the additional loft offers flexible space for your needs. The secondary bedrooms feature charming views overlooking the lush, wooded landscape, filling the rooms with natural light and a sense of tranquility, and the upper-level laundry adds maximum convenience. Relax on your peaceful front or back decks, where a lush view of the woods provides the perfect spot for your morning coffee or evening wine, offering privacy and quiet. All of these features make this home a peaceful sanctuary that provides the tranquility of a treehouse with urban convenience. Step outside and leave the car behind, enjoying unbeatable walkability to Reston’s finest amenities including Wegmans, Panera Bread, and the vibrant EatLoco Farmers Market on Sundays, while miles of scenic walking trails right at your back door connect you to the very best of Reston living. A bus stop just a 2-minute walk away makes commuting a breeze, and the Reston Town Center Metro is within easy reach.
 Features & Appliances
 Ask Agent A Question
 Address Map
 Neighborhood
 MLS Addon
 Additional Information
 Financial
Listing Information
 Rob Spicer Broker, GRI
Spicer Real Estate
7201 Wisconsin Avenue
 RobSpicer@SpicerRealEstate.com
 2403881030
 2403881030
 7201 Wisconsin Avenue


