Spicer Real Estate
  • Share
$679,900
Active Under Contract Active Under Contract
MD,Brinklow

Location 19040 NEW HAMPSHIRE AVENUE, Brinklow, MD 20862

  • Sqft 2,847 Sqft SQFT
  • Bed 4
  • Bath 2
Basic Details Basic Details
Description

Welcome to 19040 New Hampshire Avenue. A rare opportunity in the heart of Brinklow! This well maintained brick rancher is situated on two acres offering a perfect blend of comfort, privacy and endless possibilities. Main level living with 3 bedrooms and hardwood floors throughout. Remodeled kitchen with ample cabine...

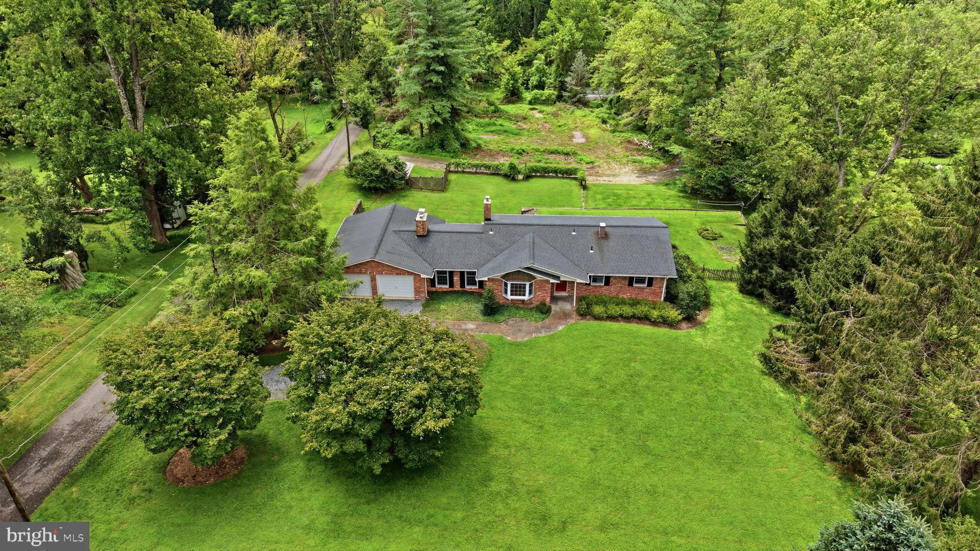
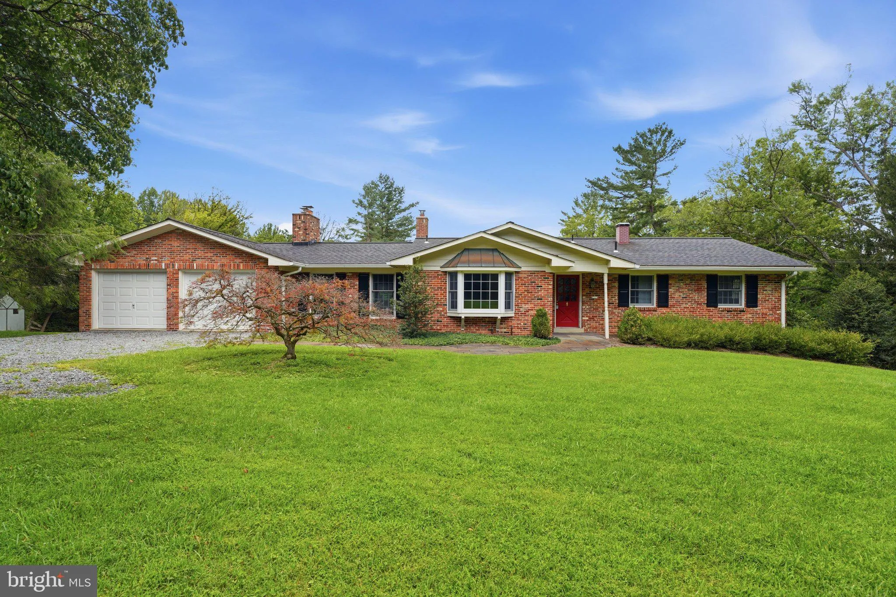
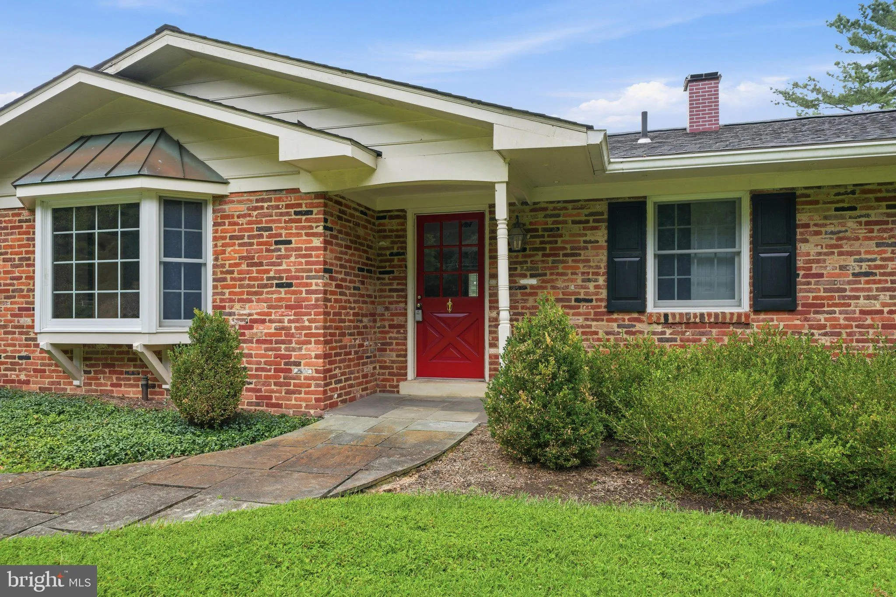
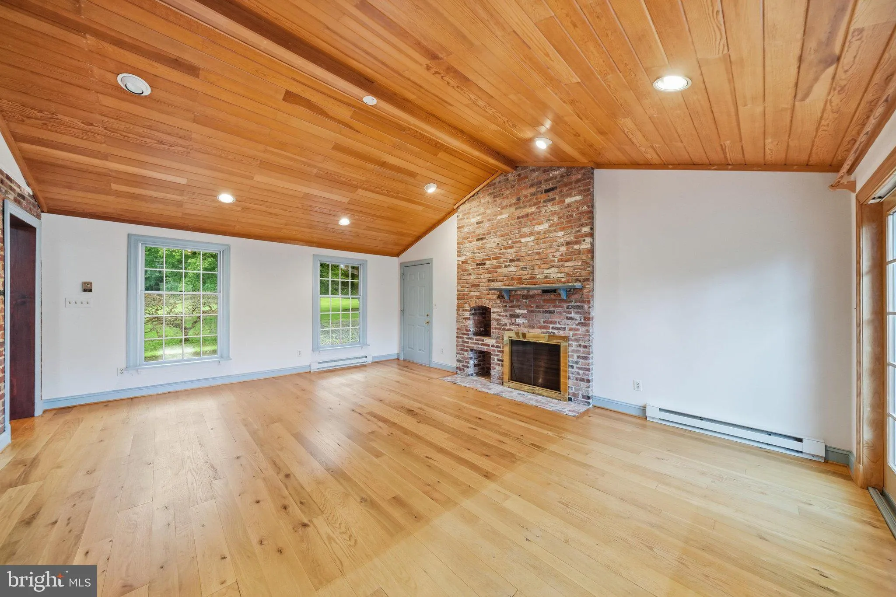
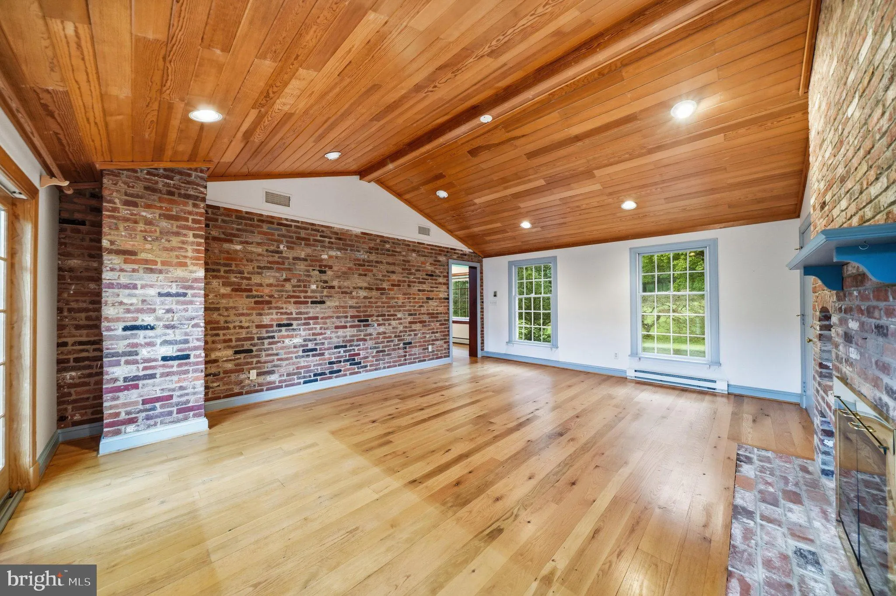
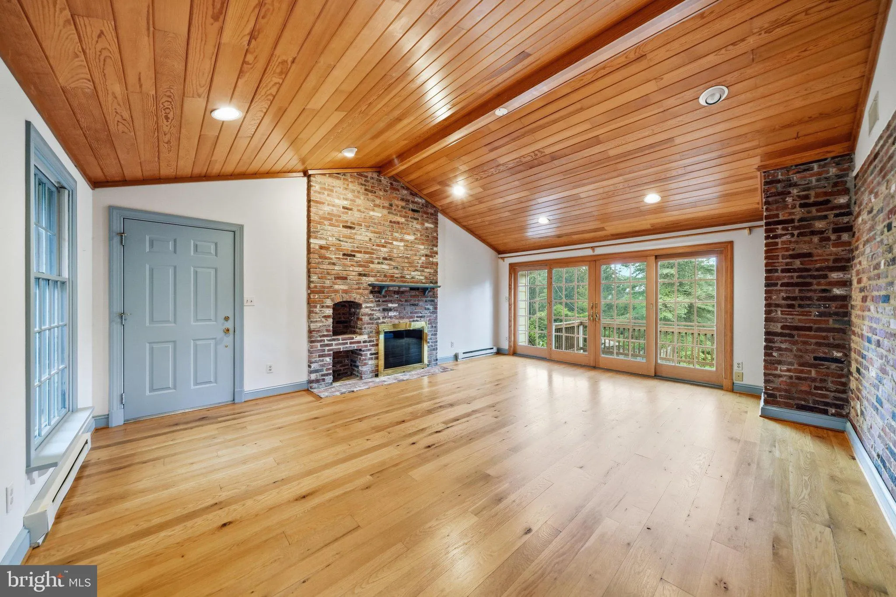
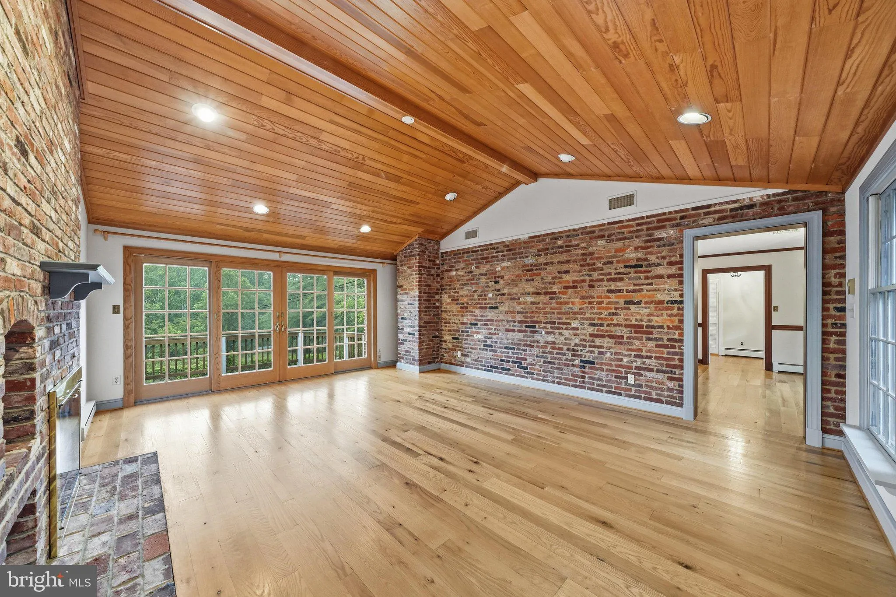
Welcome to 19040 New Hampshire Avenue. A rare opportunity in the heart of Brinklow! This well maintained brick rancher is situated on two acres offering a perfect blend of comfort, privacy and endless possibilities. Main level living with 3 bedrooms and hardwood floors throughout. Remodeled kitchen with ample cabinetry and bay window. Combo living/dining with tons of natural light. Great room features vaulted wood plank ceiling, wood fireplace with exposed brick. Step out onto the large deck that overlooks the flat, rear yard with extensive hardscapes and includes a 20 x 30 outbuilding. Lower level has a second family room with fireplace and 4th bedroom. Step out onto the patio and take in the view of the private backyard. Storage area has laundry room and rough in plumbing for potential third bath. Whether you’re looking for multigenerational living or a private country homestead — this is it! Experience all this home and property has to offer. Conveniently located minutes from commuter routes, restaurants and shopping. Sherwood school cluster. Schedule your private showing today!

Read More
Basic Details
  • Property Type: Residential
  • Listing Type: Active Under Contract
  • Listing ID: MDMC2244770
  • Price: $679,900
  • Bedrooms: 4
  • Bathrooms: 2
  • Sqft: 2,847 Sqft
  • Year Built: 1967
  • Lot Area: 2 Acre
  • Location: US, MD, MONTGOMERY-MD, Brinklow, NONE AVAILABLE, 20862
  • Structure Type: Detached
  • Heating System: Baseboard - Electric
  • Cooling System: Central A/C
  • Basement: Daylight, Full, Outside Entrance, Rough Bath Plumb, Walkout Level, Workshop, Partially Finished
  • Fireplace: Wood
  • Patio: Deck, Patio
  • Full Bathrooms: 2
  • Listing Status: Active Under Contract
Features & Appliances
Features
  • Window Features: Bay/Bow
  • Architectural Style: Ranch/Rambler
  • Exterior Features: Extensive Hardscape, Outbuilding(s), Stone Retaining Walls
  • Fireplaces Total: 2
  • Interior Features: Combination Dining/Living, Combination Kitchen/Dining, Crown Moldings, Dining Area, Family Room Off Kitchen, Recessed Lighting, Stove - Wood, Wood Floors
  • Sewer: Septic Pump
Ask Agent A Question Ask Agent A Question

Address Map Address Map
Neighborhood Neighborhood
  • Elementary School: SHERWOOD
  • High School: SHERWOOD
  • Middle School: WILLIAM H. FARQUHAR
MLS Addon MLS Addon
  • Office Name: Charis Realty Group
  • Agent Name: Kasey Wootton
Additional Information Additional Information
  • Water Source: Well
  • Accessibility Features: None
  • Construction Materials: Brick, Vinyl Siding
  • Foundation Details: Block
  • Garage: 2.0
  • Levels: 2
  • Lot Features: Rear Yard
  • On Market Date: 2026-08-06
Financial Financial
  • Tax Annual Amount: 6908.0
Listing Information Listing Information
  • Originating System Name: Bright
  • List Agent Mls Id: 3290548
  • List Office Mls Id: CRPP5
  • MLS Status: ACTIVE UNDER CONTRACT-BRIGHT
  • Modification Timestamp: 2026-09-24T19:38:16Z
  • Status Change Timestamp: 2026-09-24T19:37:05Z
Rob Spicer Broker, GRI Rob Spicer Broker, GRI Spicer Real Estate

7201 Wisconsin Avenue

Mortgage Calculator
$
$ %
Years
%
$ %Per Year
$ % Per Year

$
