Spicer Real Estate
  • Share
$330,000
Active Active
MD,Columbia

Location 5667 HARPERS FARM ROAD, Columbia, MD 21044

  • Sqft 1,185 Sqft SQFT
  • Bed 2
  • Bath 2
Basic Details Basic Details
Description

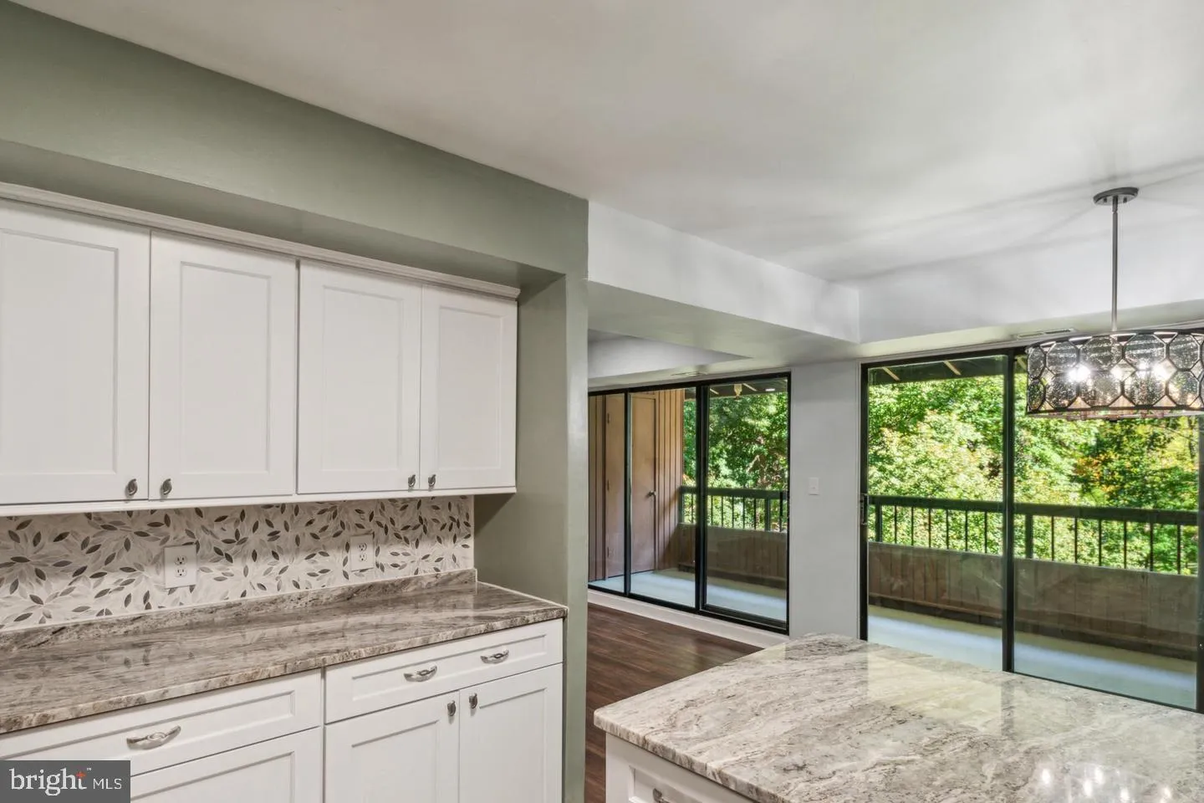
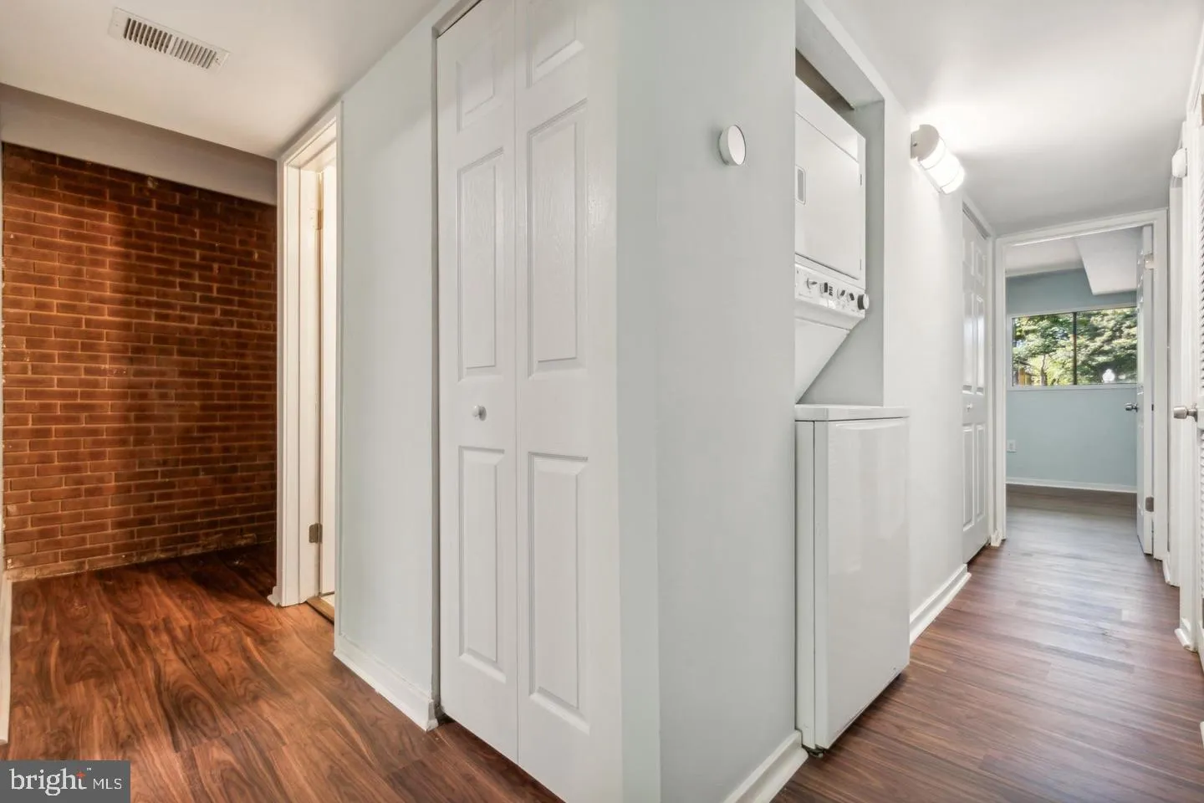
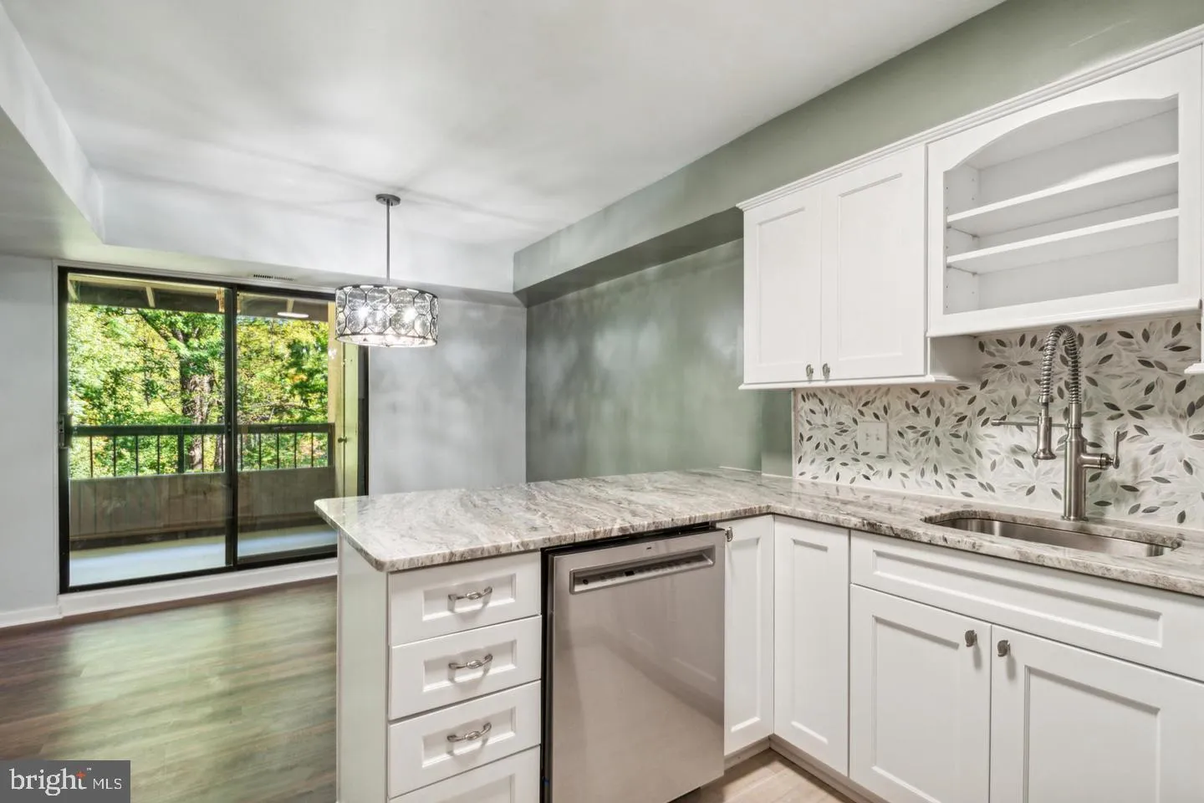
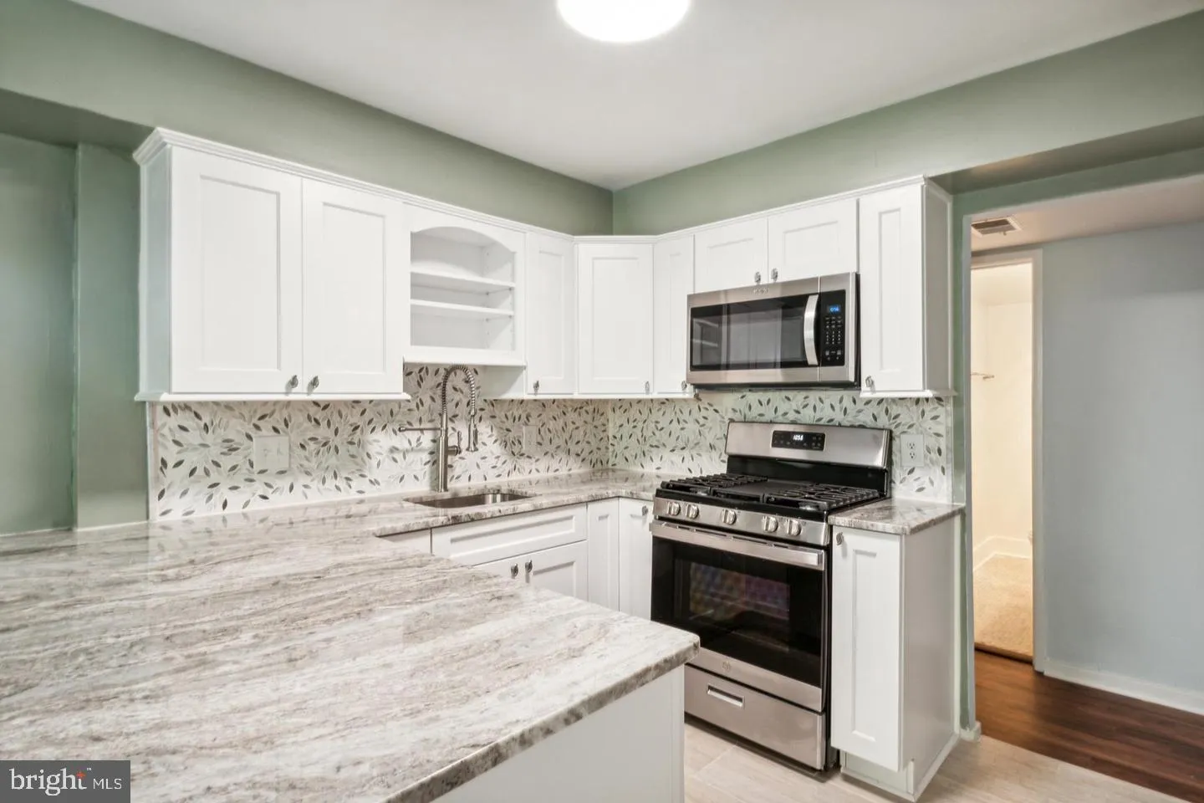
Seller financing available. Welcome to this sensational property in Deering Woods! **MOVE IN READY!!!** This condo is on the penthouse floor of the building with a panoramic view of woods and trails from its spacious covered balcony. The unit itself is fully renovated by a licensed architect and professional interio...

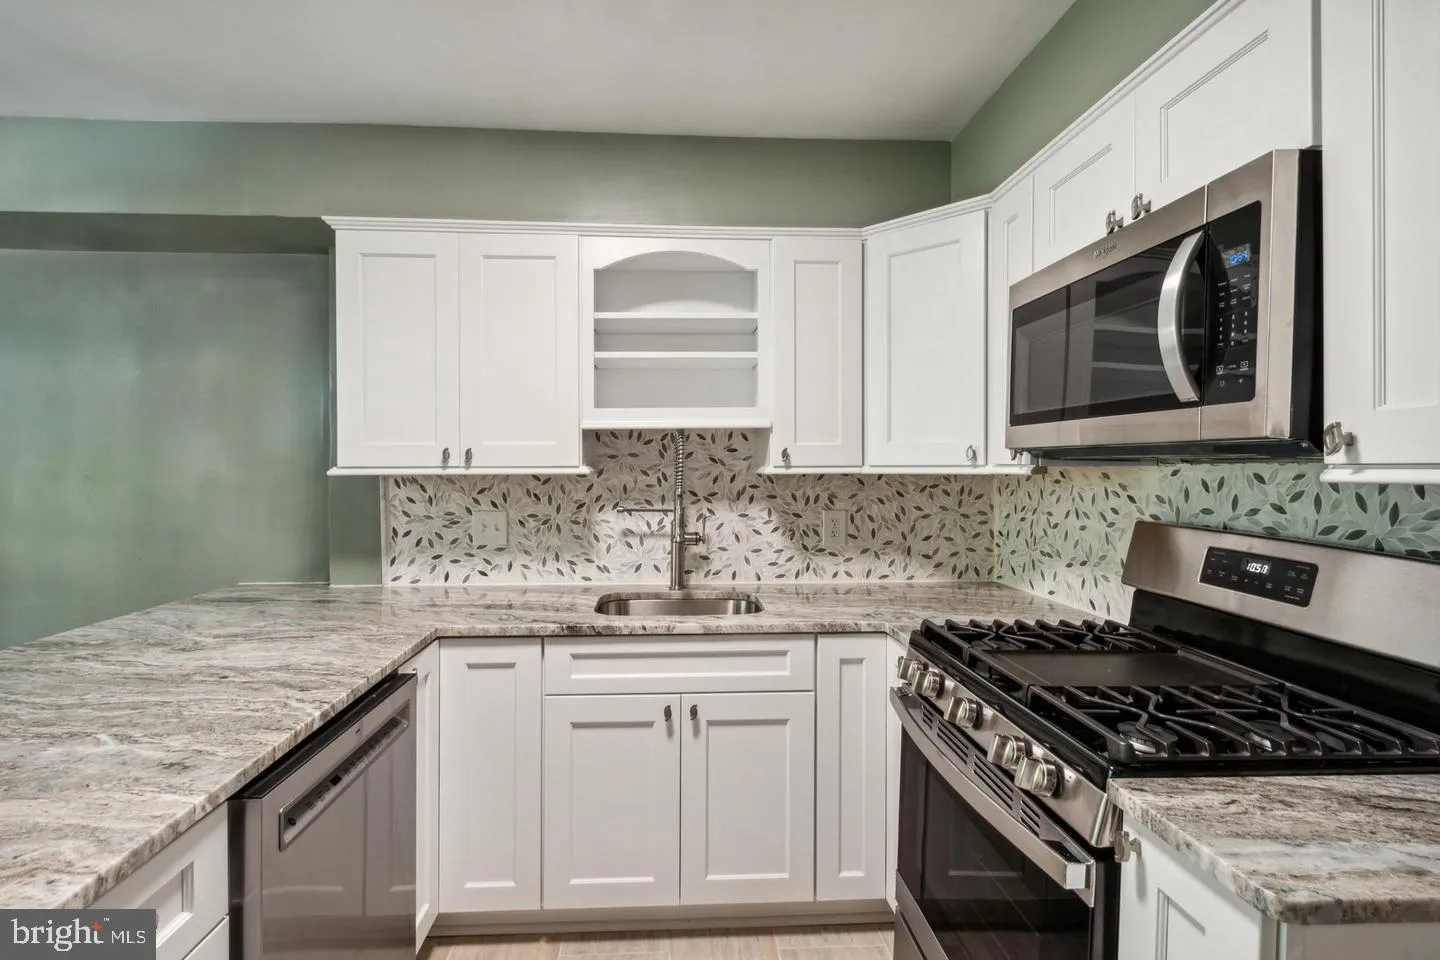
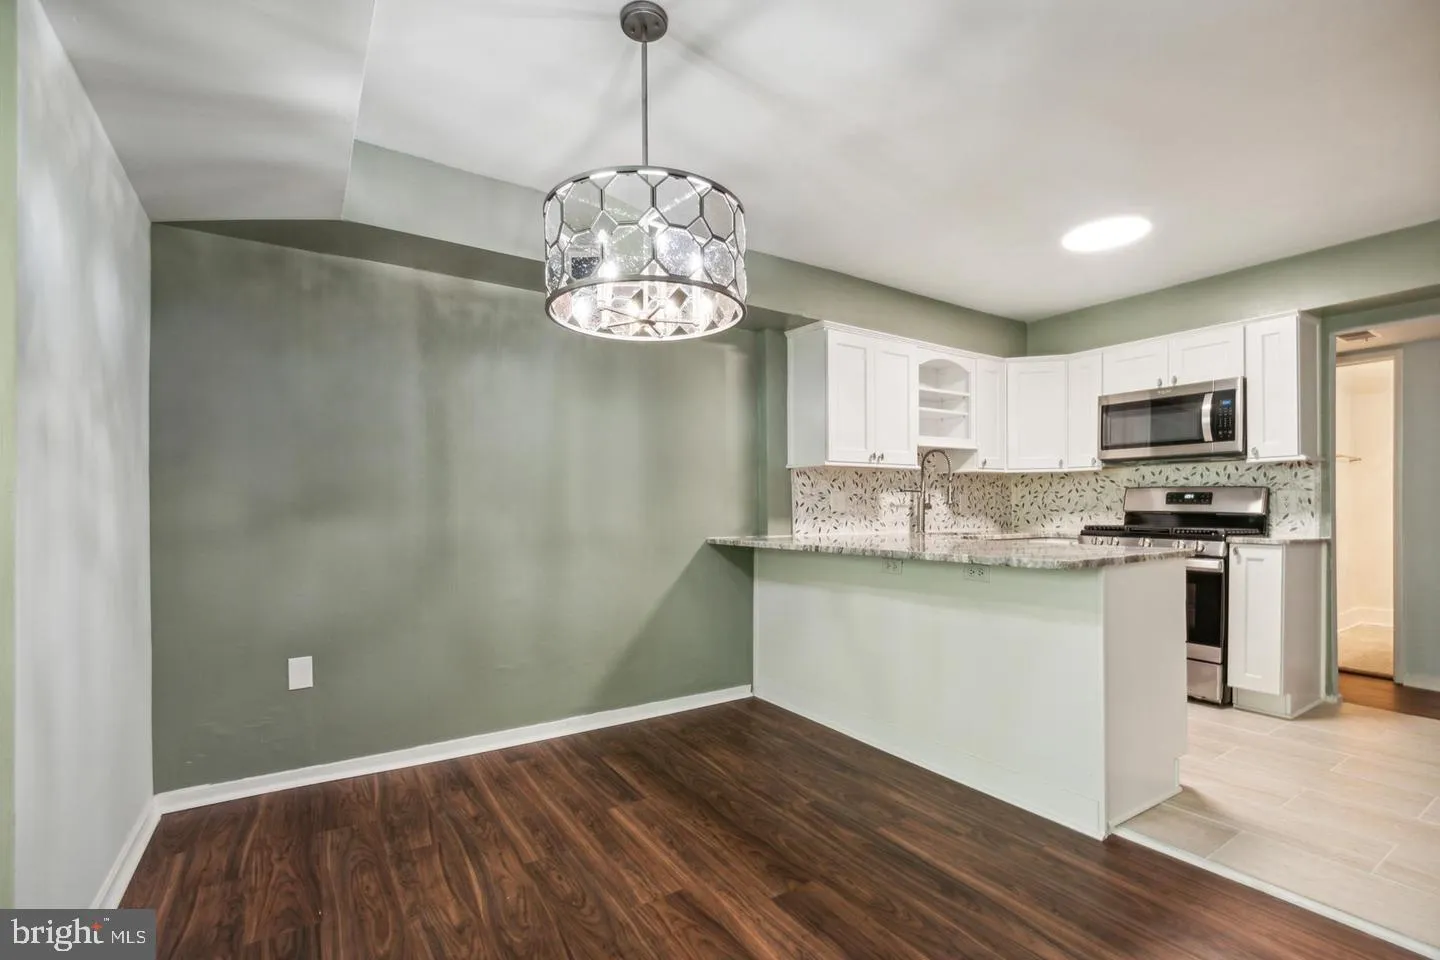
Seller financing available. Welcome to this sensational property in Deering Woods! **MOVE IN READY!!!** This condo is on the penthouse floor of the building with a panoramic view of woods and trails from its spacious covered balcony. The unit itself is fully renovated by a licensed architect and professional interior designer with all new flooring, interior doors, bathrooms, and a designer kitchen. The kitchen was completely remodeled to bring in natural light and the spectacular view: it includes exotic granite countertops with bar seating, brand new cabinetry, SS appliances, and a custom backsplash. Both bedrooms have walk-in closets and attached bathrooms. This property is close to the lake, downtown Columbia, Merriweather Post Pavillion, and more, with easy access to Hwy 29, MD 100, Rt 32, I-95 & I-70.”

Read More
Basic Details
  • Property Type: Residential
  • Listing Type: Active
  • Listing ID: MDHW2073392
  • Price: $330,000
  • Bedrooms: 2
  • Rooms: 5
  • Bathrooms: 2
  • Sqft: 1,185 Sqft
  • Year Built: 1977
  • Location: US, MD, HOWARD-MD, Columbia, DEERING WOODS, 21044
  • Structure Type: Unit/Flat/Apartment
  • Heating System: Forced Air
  • Cooling System: Central A/C
  • Fireplace: Brick, Wood
  • Patio: Balcony
  • Parking: Lighted Parking
  • Full Bathrooms: 2
  • Listing Status: Active
  • Roof: Architectural Shingle
Features & Appliances
Features
  • Utilities: Cable TV Available, Natural Gas Available
  • Window Features: Sliding
  • Architectural Style: Contemporary
  • Exterior Features: Exterior Lighting, Sidewalks, Street Lights
  • Fireplaces Total: 1
  • Flooring: Luxury Vinyl Plank, CeramicTile
  • Interior Features: Dining Area, Floor Plan - Open
  • Sewer: Public Sewer

Appliances
  • Appliances: Dishwasher, Disposal, Dryer, Oven/Range - Gas, Refrigerator, Washer
Ask Agent A Question Ask Agent A Question

Address Map Address Map
Neighborhood Neighborhood
  • Elementary School: LONGFELLOW
  • High School: WILDE LAKE
  • Middle School: HARPER'S CHOICE
MLS Addon MLS Addon
  • Office Name: Cummings & Co. Realtors
  • Agent Name: Sean P Monahan
Additional Information Additional Information
  • Water Source: Public
  • Accessibility Features: None
  • Association Amenities: Bike Trail, Jog/Walk Path, Pool Mem Avail, Golf Course Membership Available, Extra Storage
  • Construction Materials: Stucco
  • Entry Level: 3
  • Levels: 1
  • Lot Features: Backs to Trees
  • Number Of Units Total: 1
  • On Market Date: 2026-09-05
Financial Financial
  • Tax Annual Amount: 2976.0
  • Association Fee Includes: Common Area Maintenance, Ext Bldg Maint, Management, Insurance, Reserve Funds, Snow Removal, Trash, Water
Listing Information Listing Information
  • Originating System Name: Bright
  • List Agent Mls Id: 3015738
  • List Office Mls Id: CCRL7
  • MLS Status: ACTIVE-BRIGHT
  • Modification Timestamp: 2026-10-13T12:08:49Z
  • Status Change Timestamp: 2026-09-05T04:00:00Z
Rob Spicer Broker, GRI Rob Spicer Broker, GRI Spicer Real Estate

7201 Wisconsin Avenue

Mortgage Calculator
$
$ %
Years
%
$ %Per Year
$ % Per Year

$
