
 Share
 2501 M STREET, Washington, DC 20037
 1,413 Sqft SQFT
 2
 3
 Basic Details
2501 M Street NW, Residence T-04 defines the pinnacle of West End sophistication, presenting an amazing value in one of DC’s most coveted neighborhoods. This sprawling 1, 489 sq. ft. flat is a masterclass in modern design, anchored by wide-plank white oak flooring and framed by expansive picture windows that f...
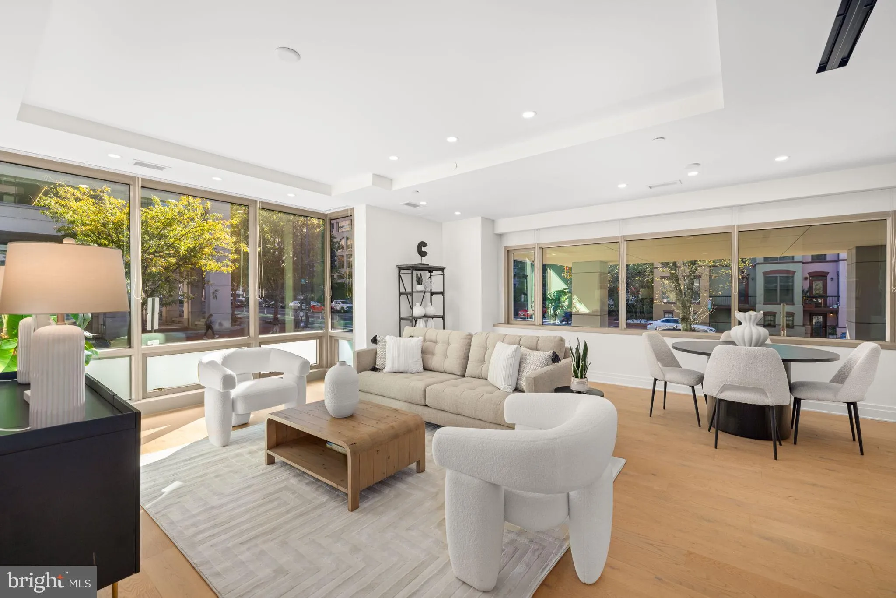
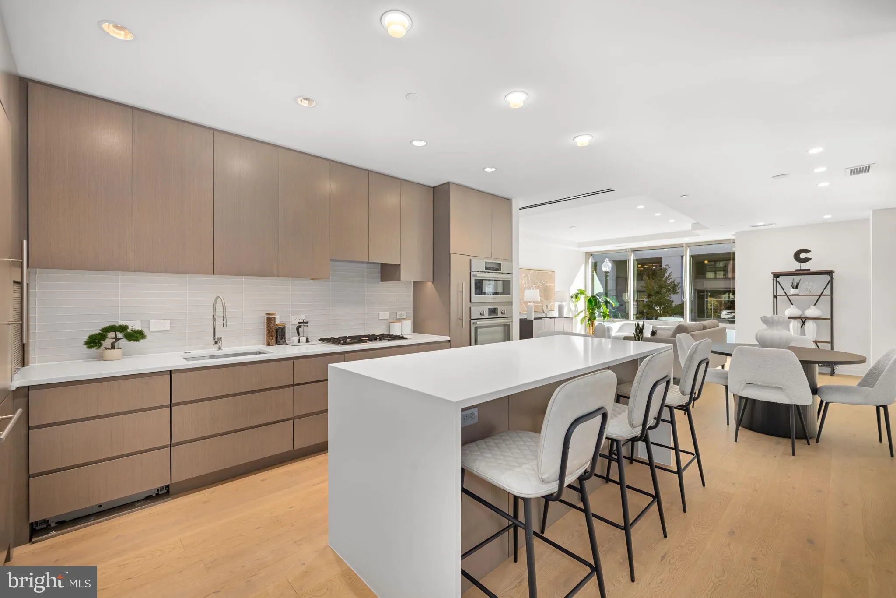
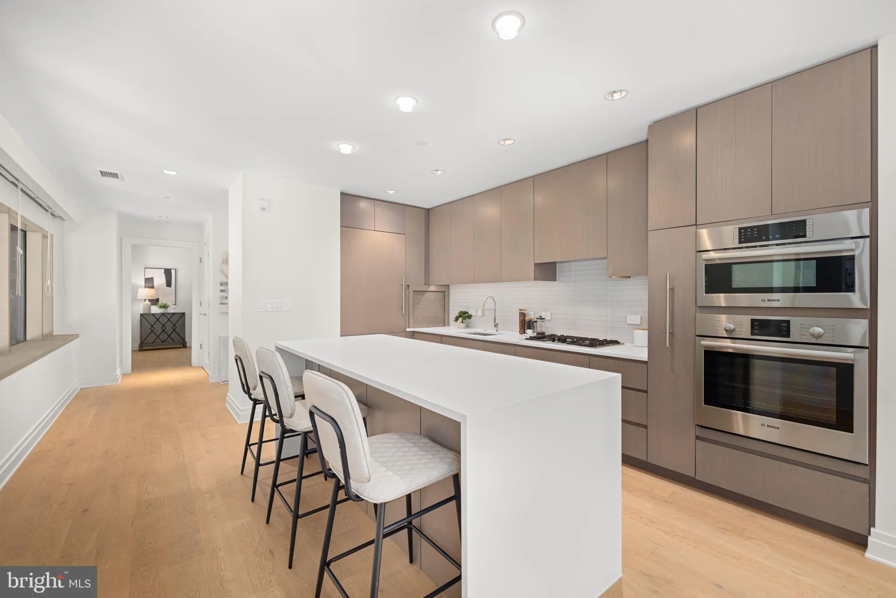
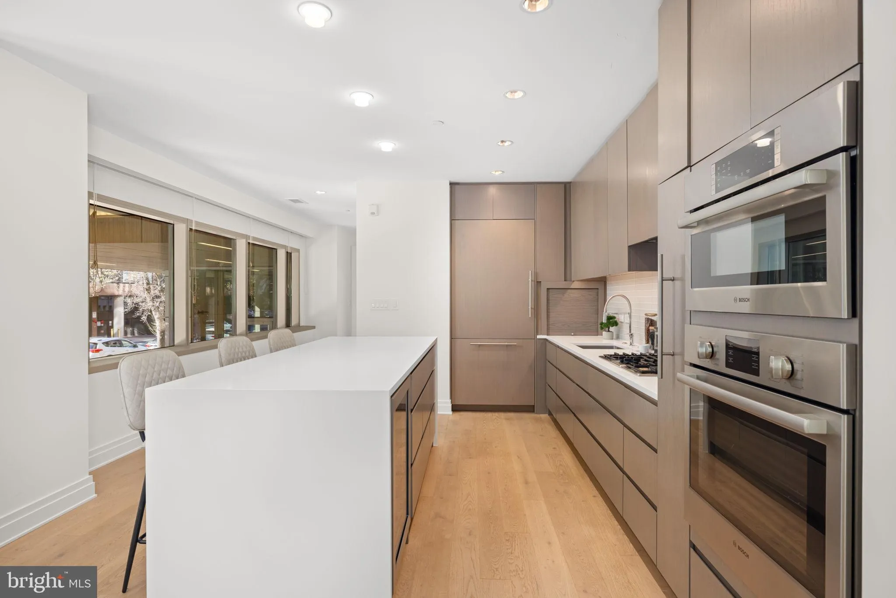
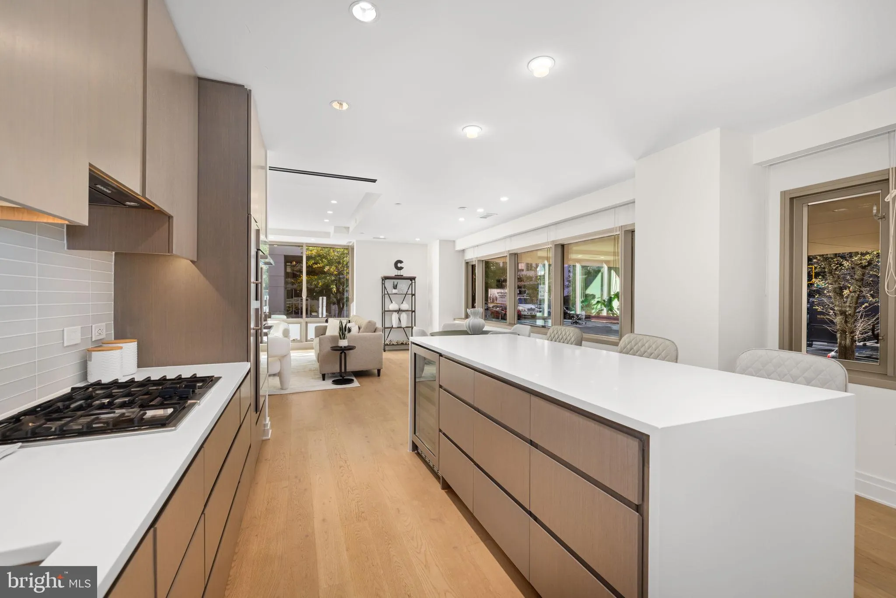
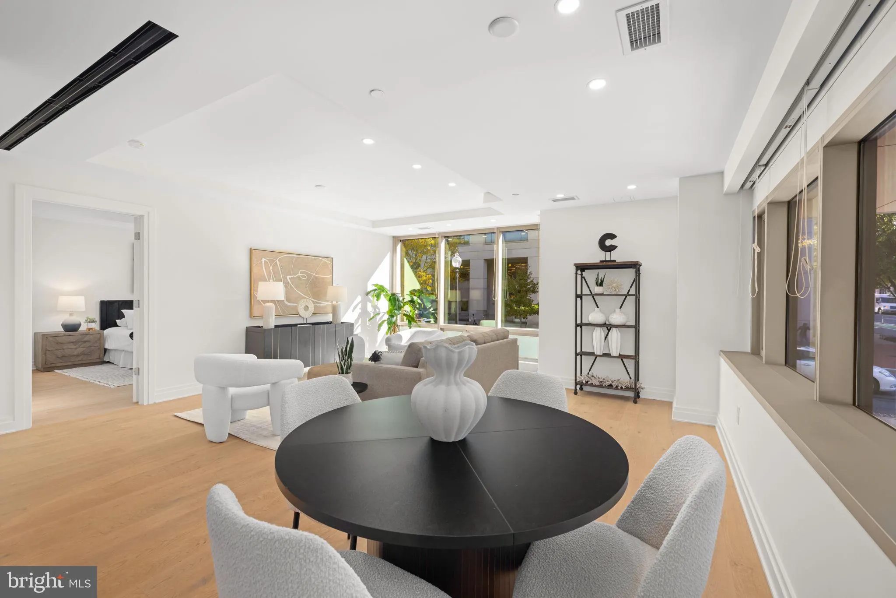
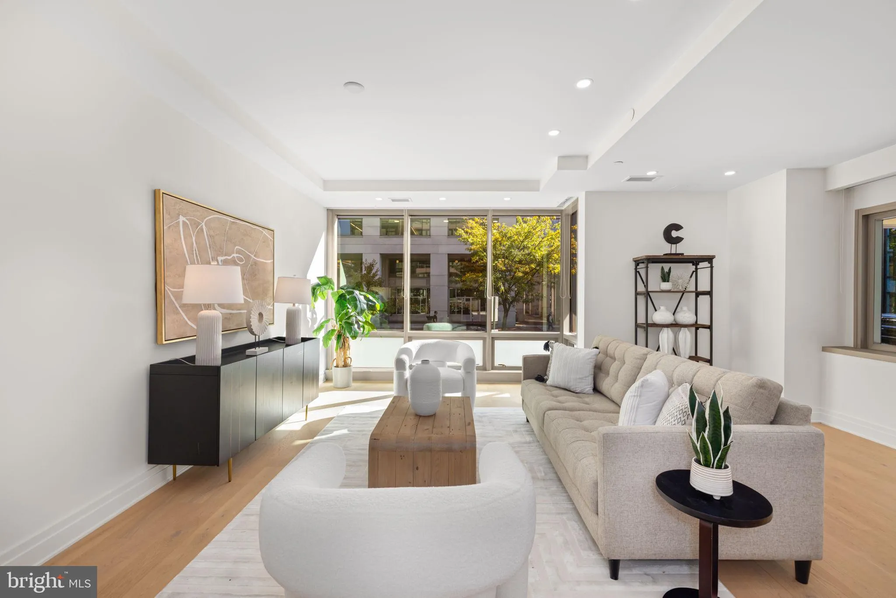
2501 M Street NW, Residence T-04 defines the pinnacle of West End sophistication, presenting an amazing value in one of DC’s most coveted neighborhoods. This sprawling 1, 489 sq. ft. flat is a masterclass in modern design, anchored by wide-plank white oak flooring and framed by expansive picture windows that flood the home with natural light. At its heart, a gourmet kitchen serves as both a culinary sanctuary and a design centerpiece, fully equipped with premium quartz countertops, a dedicated wine chiller, and seamlessly integrated Bosch and Thermador appliances. Engineered for optimal privacy, the split-bedroom floor plan places the serene primary suite, featuring a spa-inspired dual-vanity bath, on the opposite wing from the second bedroom. Highlights include custom California Closets, an advanced in-unit air-filtration system, and the ultimate city convenience: one dedicated underground garage parking space. Residents enjoy a full spectrum of white-glove amenities, including a 24-hour staffed concierge, a sophisticated club room with bar, a state-of-the-art fitness center, resident lounge, and private meeting spaces. Located just steps from NOBU, Trader Joe’s, Whole Foods, Francis Field, and the heart of Georgetown, this residence delivers the ultimate Manhattan-style living experience in Washington, DC.
 Features & Appliances
 Ask Agent A Question
 Address Map
 MLS Addon
 Additional Information
 Financial
Listing Information
 Rob Spicer Broker, GRI
Spicer Real Estate
7201 Wisconsin Avenue
 RobSpicer@SpicerRealEstate.com
 2403881030
 2403881030
 7201 Wisconsin Avenue


