Spicer Real Estate
  • Share
$679,900
Active Active
VA,Alexandria

Location 7554 CROSS GATE LANE, Alexandria, VA 22315

  • Sqft 1,453 Sqft SQFT
  • Bed 2
  • Bath 2
Basic Details Basic Details
Description

Welcome to 7554 Cross Gate Lane, offering easy one-level living in the sought-after Kingstowne community! This inviting 2-bedroom, 2-bath home features hardwood floors, vaulted ceilings, and charming architectural details including chair rail accents and picture-frame wainscoting. The spacious living area is centere...

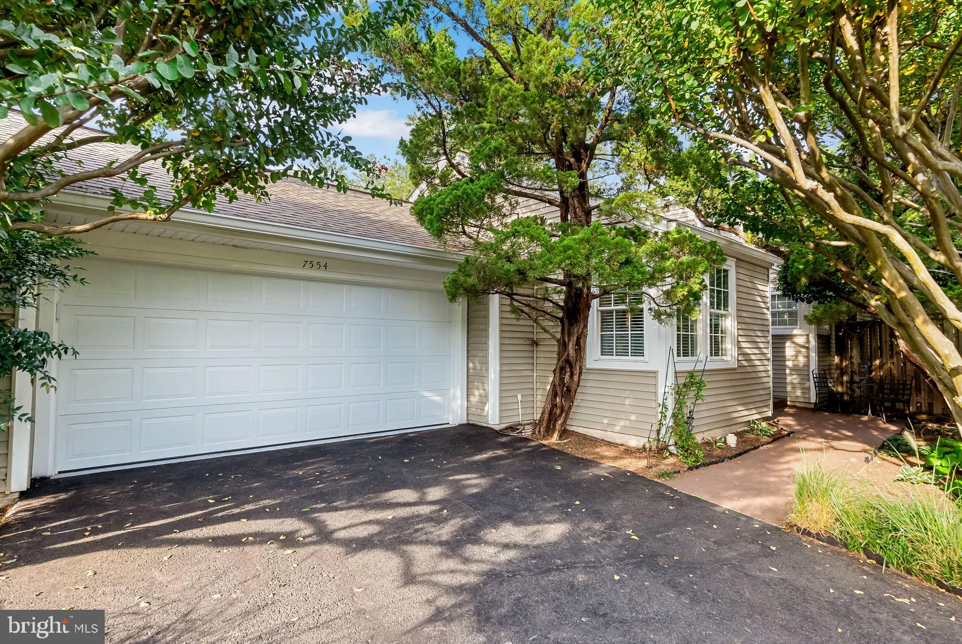
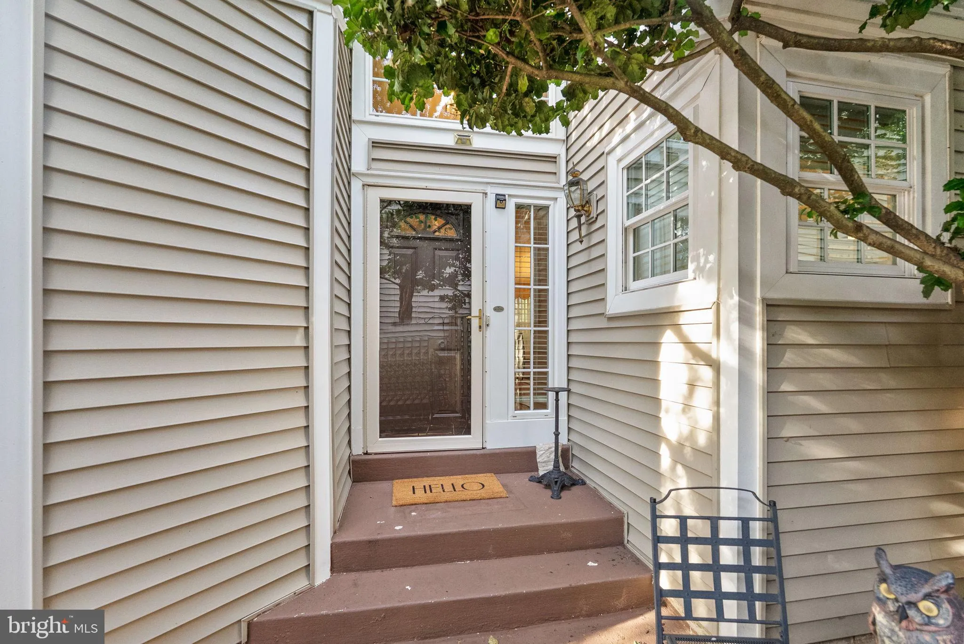
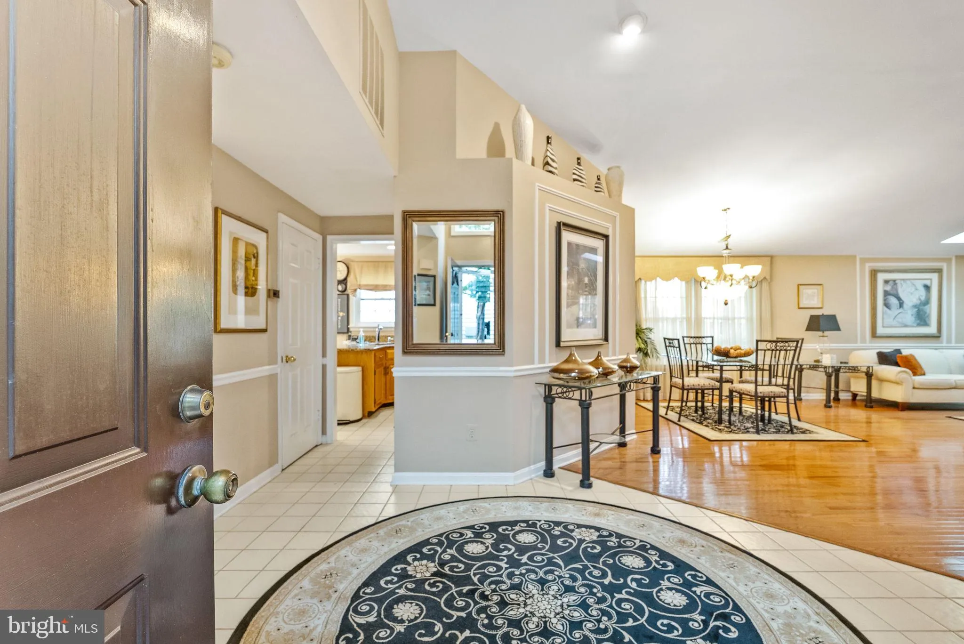
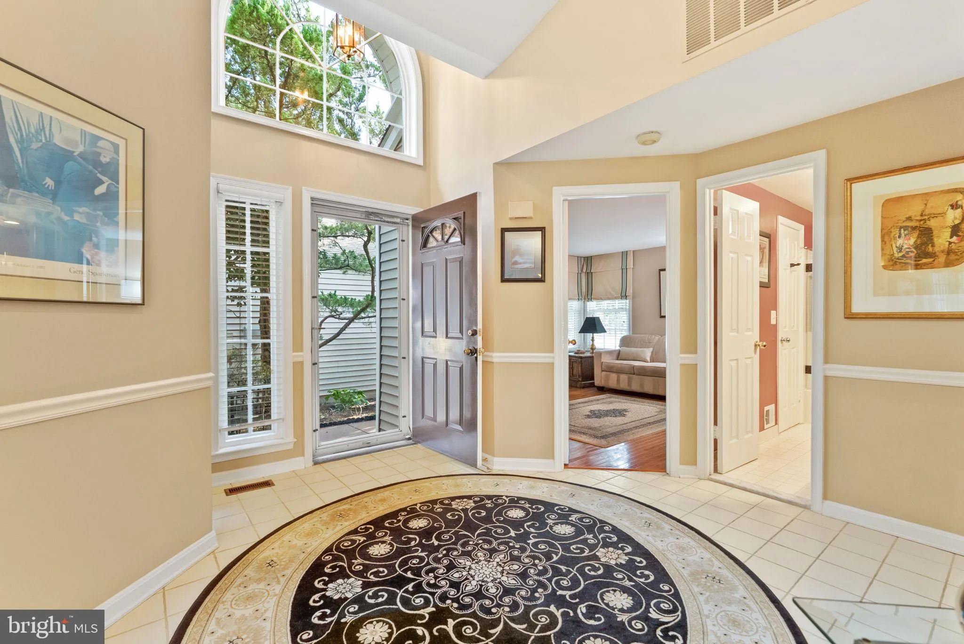
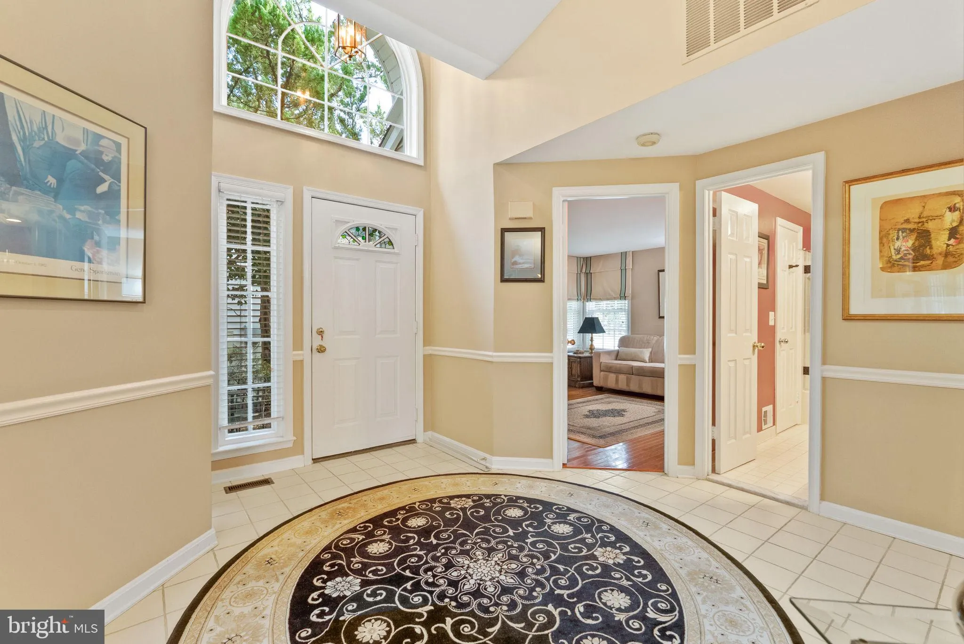
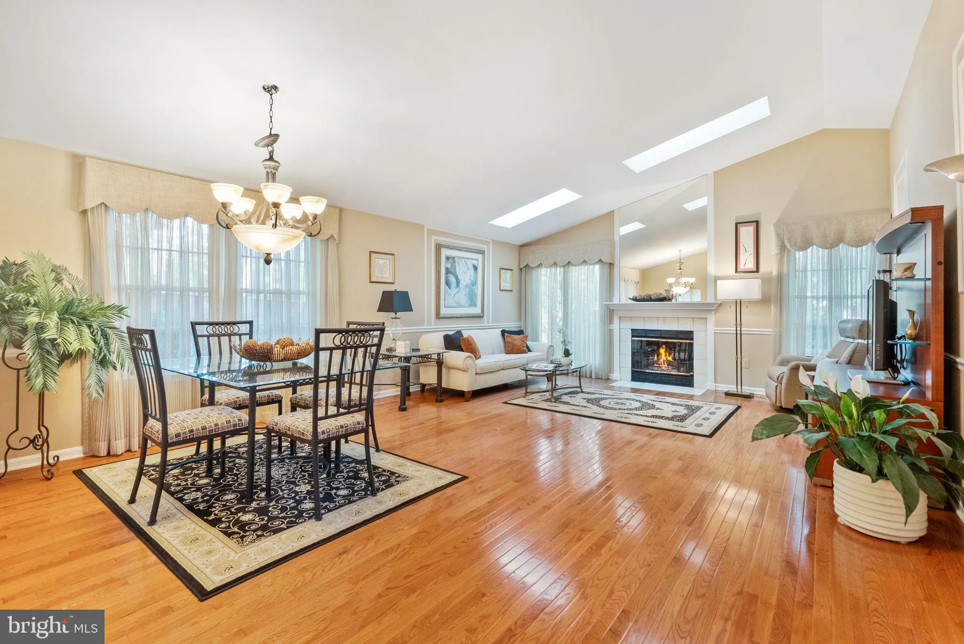
Welcome to 7554 Cross Gate Lane, offering easy one-level living in the sought-after Kingstowne community! This inviting 2-bedroom, 2-bath home features hardwood floors, vaulted ceilings, and charming architectural details including chair rail accents and picture-frame wainscoting. The spacious living area is centered around a cozy gas fireplace with mantel, while the eat-in kitchen offers granite countertops and ample cabinet storage. The primary suite features walk-in closets and a relaxing bath with a soaking tub, glass-enclosed walk-in shower with detachable shower heads, and skylights. Step outside to enjoy the charming rear patio and deck area, perfect for relaxing or entertaining. Garage and driveway parking add everyday convenience. Notable updates include the roof and skylights, windows, HVAC and furnace, select kitchen appliances, deck, and exterior lighting. Enjoy Kingstowne’s amenities along with convenient access to shopping, dining, recreation, Metro, major commuter routes, Old Town Alexandria, and DC.

Read More
Basic Details
  • Property Type: Residential
  • Listing Type: Active
  • Listing ID: VAFX2343810
  • Price: $679,900
  • Bedrooms: 2
  • Bathrooms: 2
  • Sqft: 1,453 Sqft
  • Year Built: 1987
  • Lot Area: 0.12 Acre
  • Location: US, VA, FAIRFAX-VA, Alexandria, KINGSTOWNE, 22315
  • Structure Type: Detached
  • Heating System: Heat Pump(s)
  • Cooling System: Central A/C
  • Fence: Wood, Rear
  • Fireplace: Gas/Propane, Mantel(s)
  • Patio: Deck, Patio
  • Parking: Asphalt Driveway
  • Full Bathrooms: 2
  • Listing Status: Active
Features & Appliances
Features
  • Architectural Style: Ranch/Rambler
  • Exterior Features: Exterior Lighting
  • Fireplaces Total: 1
  • Flooring: Hardwood
  • Interior Features: Bathroom - Walk-In Shower, Combination Dining/Living, Entry Level Bedroom, Floor Plan - Open, Kitchen - Eat-In, Primary Bath(s), Skylight(s), Walk-in Closet(s), Wood Floors
  • Sewer: Public Sewer

Appliances
  • Appliances: Built-In Microwave, Dishwasher, Disposal, Dryer, Oven/Range - Electric, Refrigerator, Washer
Ask Agent A Question Ask Agent A Question

Address Map Address Map
Neighborhood Neighborhood
  • Elementary School: LANE
  • High School: HAYFIELD
  • Middle School: HAYFIELD SECONDARY SCHOOL
MLS Addon MLS Addon
  • Office Name: Compass
  • Agent Name: Allison B Goodhart
Additional Information Additional Information
  • Water Source: Public
  • Accessibility Features: Level Entry - Main
  • Association Amenities: FitnessCenter, Pool - Outdoor, Community Center, Jog/Walk Path, Tennis Courts, Tot Lots/Playground
  • Construction Materials: Composition, Shingle Siding
  • Foundation Details: Permanent
  • Garage: 2.0
  • Levels: 1
  • Lot Features: Landscaping
  • On Market Date: 2026-10-01
Financial Financial
  • Tax Annual Amount: 7146.0
  • Association Fee: 131.53
  • Association Fee Frequency: Monthly
  • Association Fee Includes: Pool(s), Trash, Snow Removal, Road Maintenance
  • Association Yn: 1
Listing Information Listing Information
  • Co List Agent Full Name: Sue S Goodhart
  • Co List Office Name: Compass
  • Originating System Name: Bright
  • Co List Agent Mls Id: 17406
  • Co List Office Mls Id: COMPS7
  • List Agent Mls Id: 121286
  • List Office Mls Id: COMPS7
  • MLS Status: ACTIVE-BRIGHT
  • Modification Timestamp: 2026-10-16T14:46:40Z
  • Status Change Timestamp: 2026-10-01T04:00:00Z
Rob Spicer Broker, GRI Rob Spicer Broker, GRI Spicer Real Estate

7201 Wisconsin Avenue

Mortgage Calculator
$
$ %
Years
%
$ %Per Year
$ % Per Year

$
