Spicer Real Estate
  • Share
$2,900
Active Active
VA,Centreville

Location 14610 INDIAN SUMMER COURT, Centreville, VA 20120

  • Sqft 1,630 Sqft SQFT
  • Bed 3
  • Bath 4
Basic Details Basic Details
Description

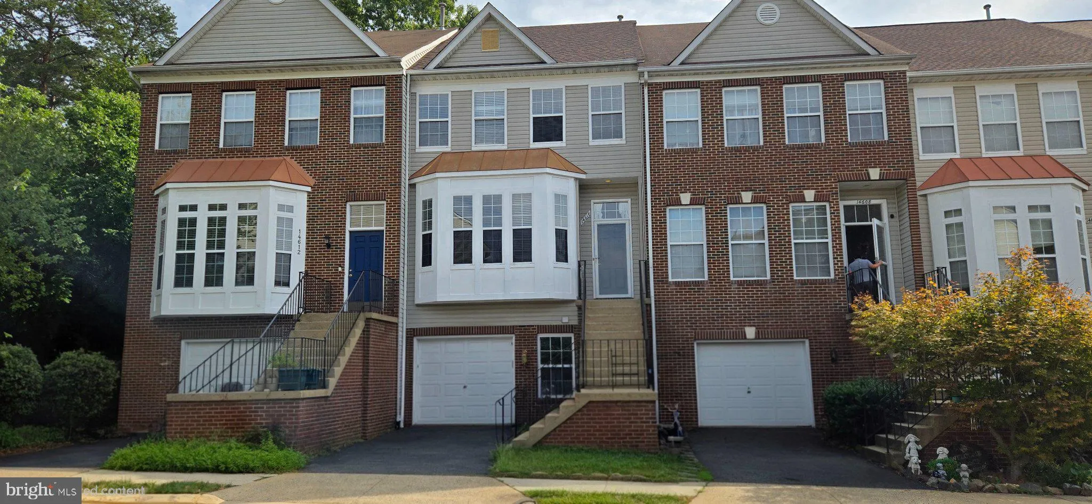
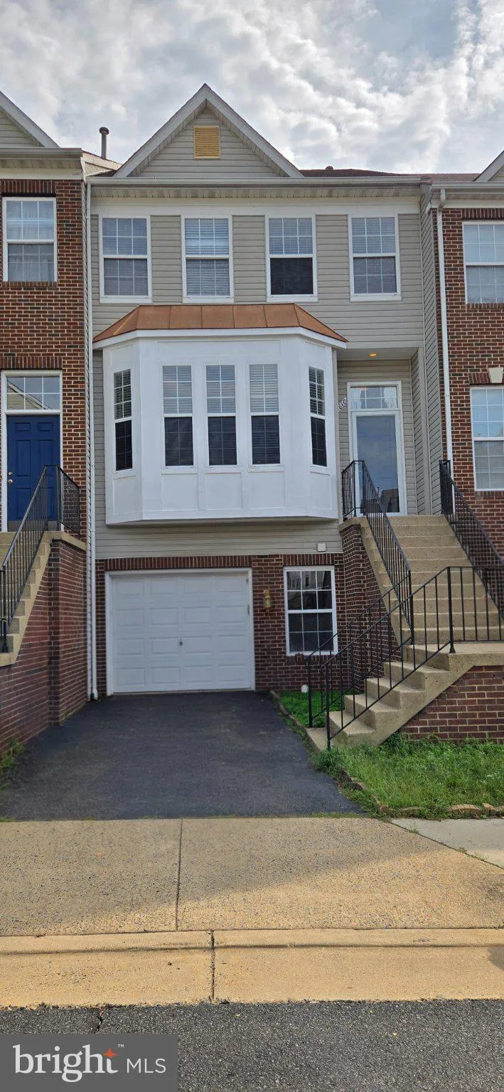
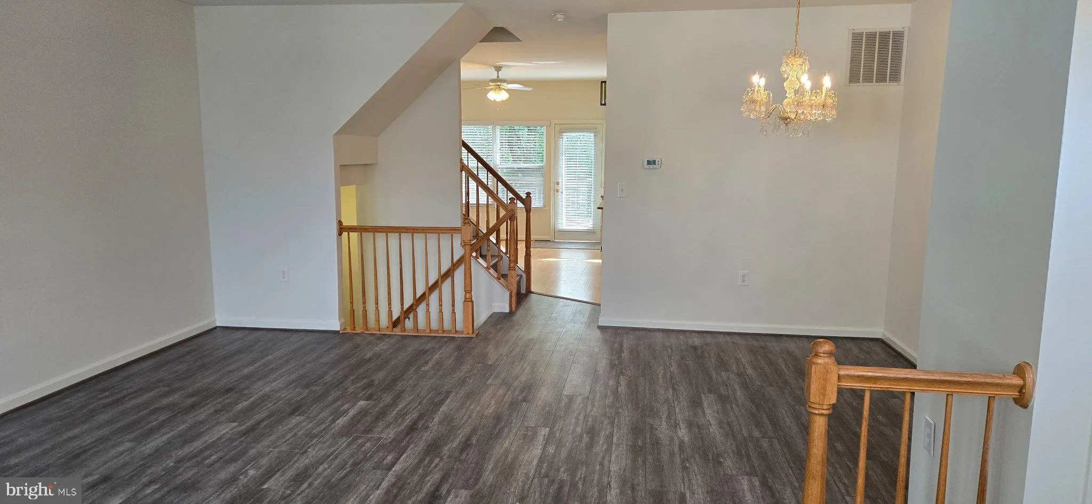
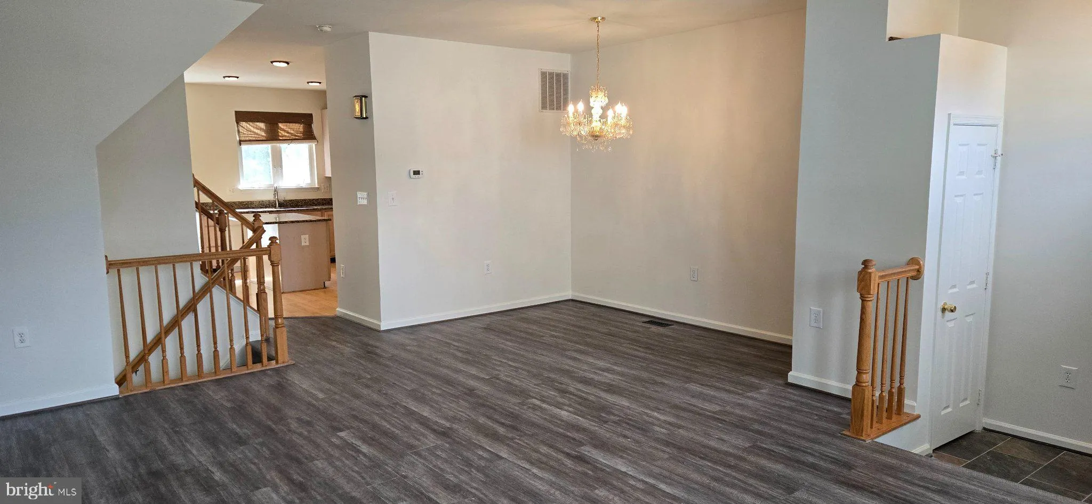
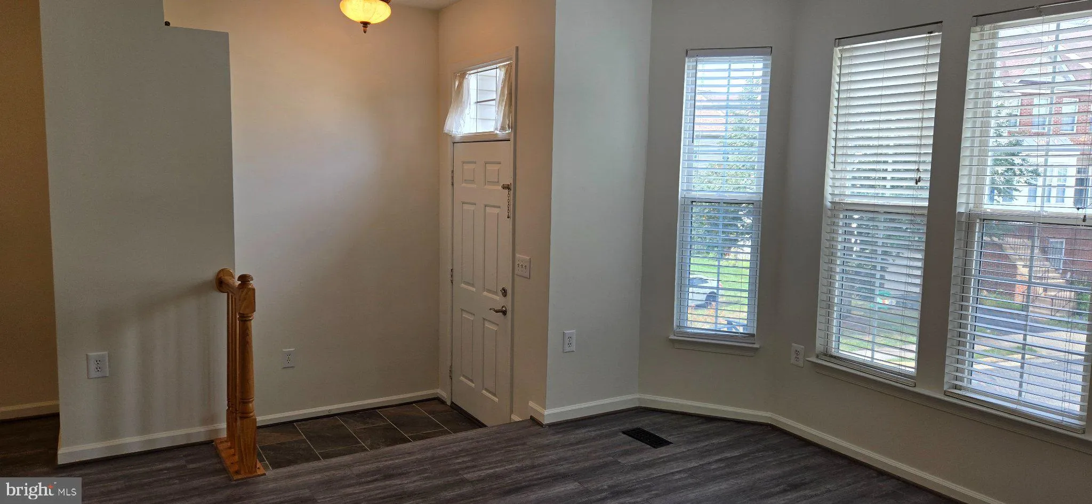
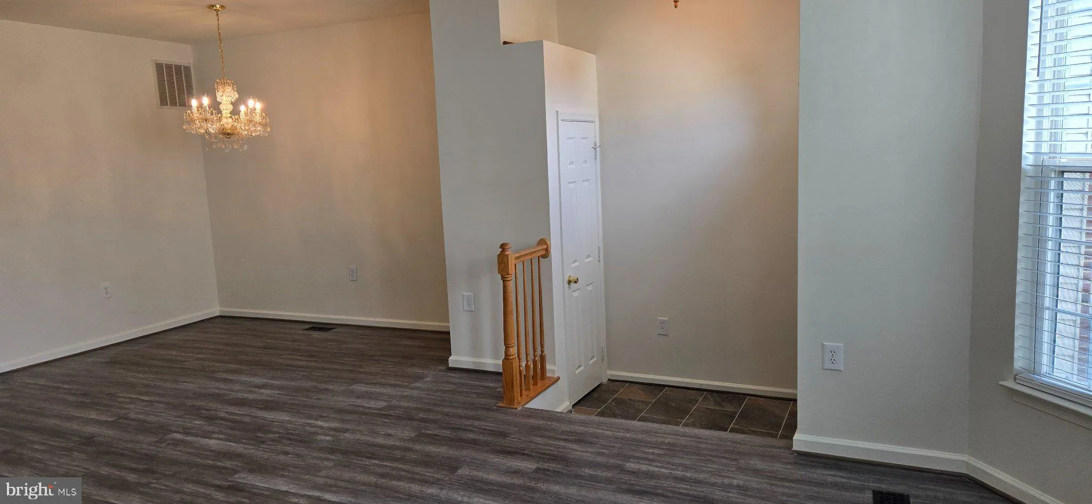
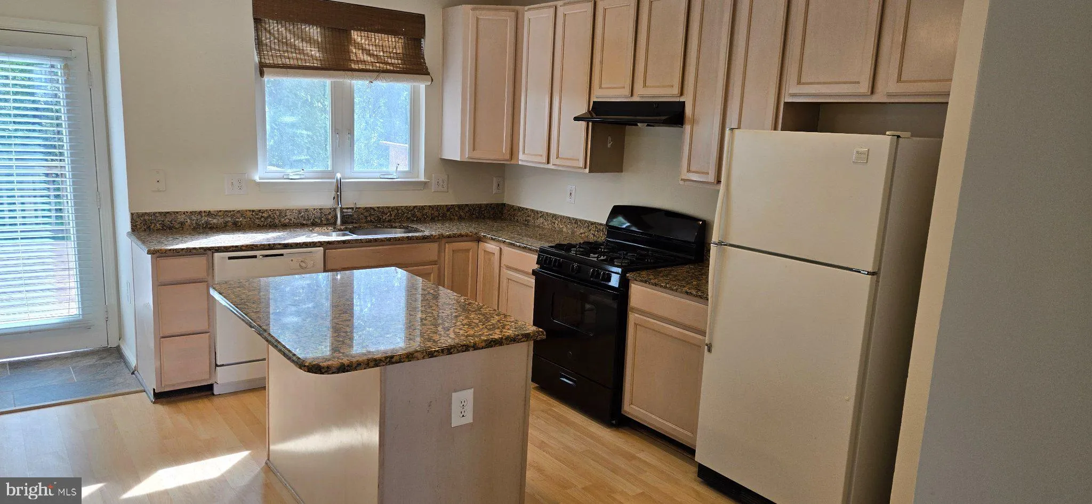
Tucked away in a quiet cul-de-sac, this beautifully updated three-level garage townhome offers space, privacy, and modern comfort. The main level features high ceilings throughout, a bright living room with a charming bay window, a dedicated dining area, and a spacious family room seamlessly flowing into an island k...

Tucked away in a quiet cul-de-sac, this beautifully updated three-level garage townhome offers space, privacy, and modern comfort. The main level features high ceilings throughout, a bright living room with a charming bay window, a dedicated dining area, and a spacious family room seamlessly flowing into an island kitchen. Step out onto the expansive Trex deck off the kitchen to relax or entertain overlooking serene tree views. Upstairs, retreat to the generous primary suite featuring dramatic vaulted ceilings. The fully finished walkout lower level boasts a large recreation room with a cozy gas fireplace, a full bath, and direct access to a private backyard. Complete with fresh paint top-to-bottom and excellent proximity to major commuter routes, this home has it all! Application: Contact listing agent for application link $65.00 fee per applicant over 18 years old

Read More
Basic Details
  • Property Type: Residential Lease
  • Listing Type: Active
  • Listing ID: VAFX2342306
  • Price: $2,900
  • Bedrooms: 3
  • Bathrooms: 4
  • Half Bathrooms: 1
  • Sqft: 1,630 Sqft
  • Year Built: 1994
  • Lot Area: 0.04 Acre
  • Location: US, VA, FAIRFAX-VA, Centreville, BRYARTON, 20120
  • Structure Type: Interior Row/Townhouse
  • Heating System: Forced Air
  • Cooling System: Central A/C, Heat Pump(s)
  • Basement: Fully Finished, Rear Entrance, Walkout Level
  • Full Bathrooms: 3
  • Listing Status: Active
Features & Appliances
Features
  • Architectural Style: Colonial
  • Fireplaces Total: 1
  • Interior Features: Family Room Off Kitchen, Floor Plan - Open, Floor Plan - Traditional, Kitchen - Island, Primary Bath(s), Upgraded Countertops, Window Treatments
  • Sewer: No Septic System

Appliances
  • Appliances: Dishwasher, Range Hood, Refrigerator, Stove, Washer
Ask Agent A Question Ask Agent A Question

Address Map Address Map
MLS Addon MLS Addon
  • Office Name: Pearson Smith Realty, LLC
  • Agent Name: Man M Ngo
Additional Information Additional Information
  • Water Source: Public
  • Accessibility Features: None
  • Construction Materials: Brick Front, Other
  • Electric: 200+ Amp Service
  • Foundation Details: Slab, Concrete Perimeter
  • Garage: 1.0
  • Levels: 3
  • On Market Date: 2026-09-21
Financial Financial
  • Association Fee Frequency: Monthly
  • Association Fee Includes: Trash
  • Association Yn: 1
Listing Information Listing Information
  • Originating System Name: Bright
  • List Agent Mls Id: 121214
  • List Office Mls Id: PSTH3
  • MLS Status: ACTIVE-BRIGHT
  • Modification Timestamp: 2026-10-19T09:56:01Z
  • Status Change Timestamp: 2026-09-21T04:00:00Z
Rob Spicer Broker, GRI Rob Spicer Broker, GRI Spicer Real Estate

7201 Wisconsin Avenue

Mortgage Calculator
$
$ %
Years
%
$ %Per Year
$ % Per Year

$
