Spicer Real Estate
  • Share
$2,500
Active Active
VA,Arlington

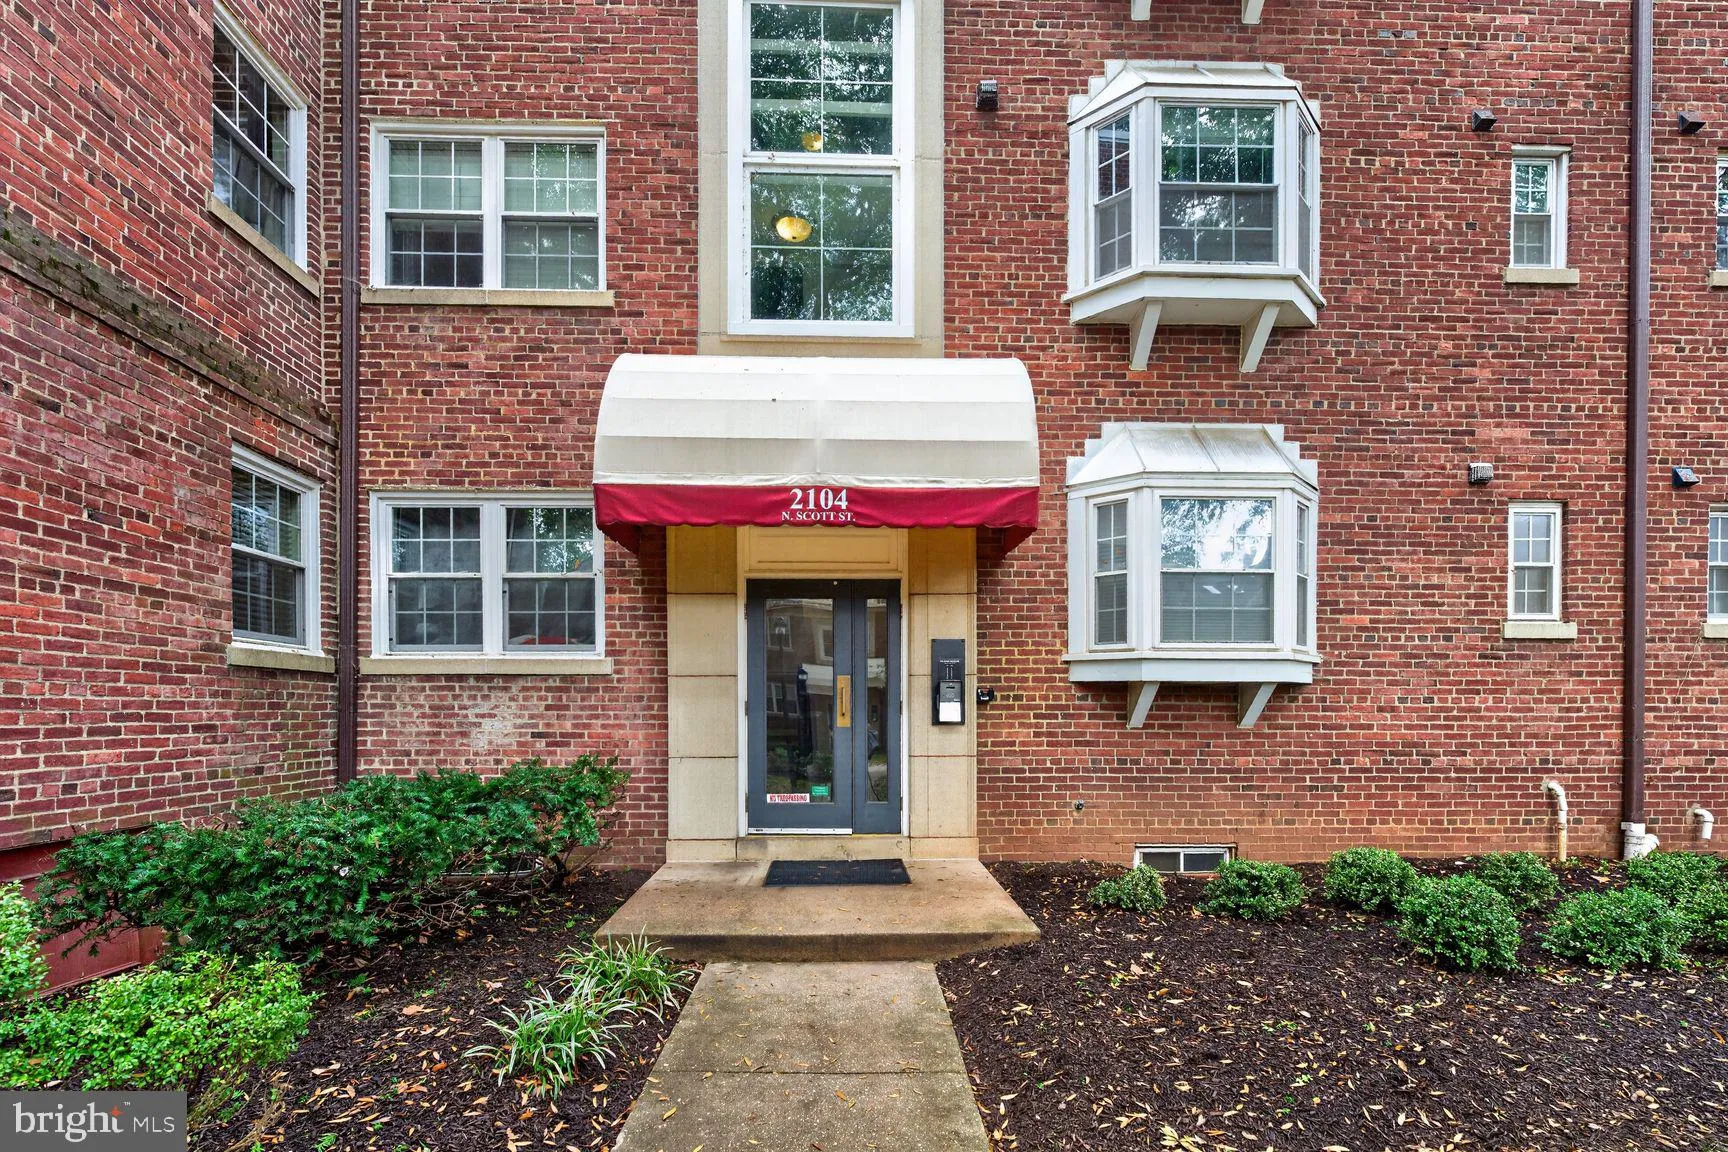
Location 2104 SCOTT STREET, Arlington, VA 22209

  • Sqft 679 Sqft SQFT
  • Bed 2
  • Bath 1
Basic Details Basic Details
Description

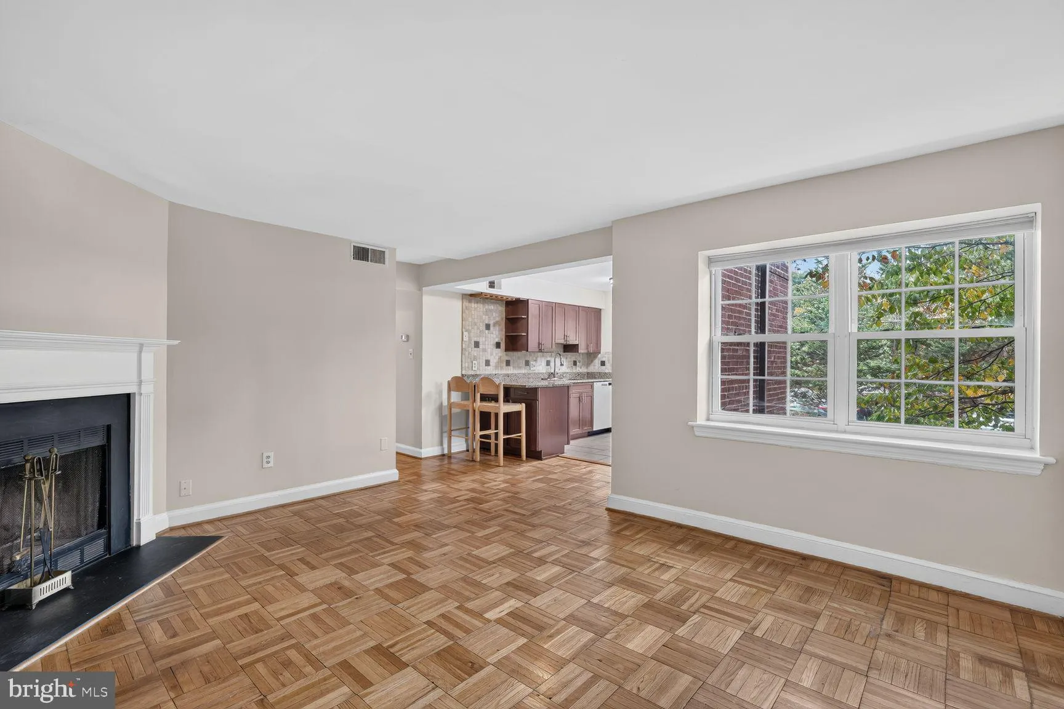
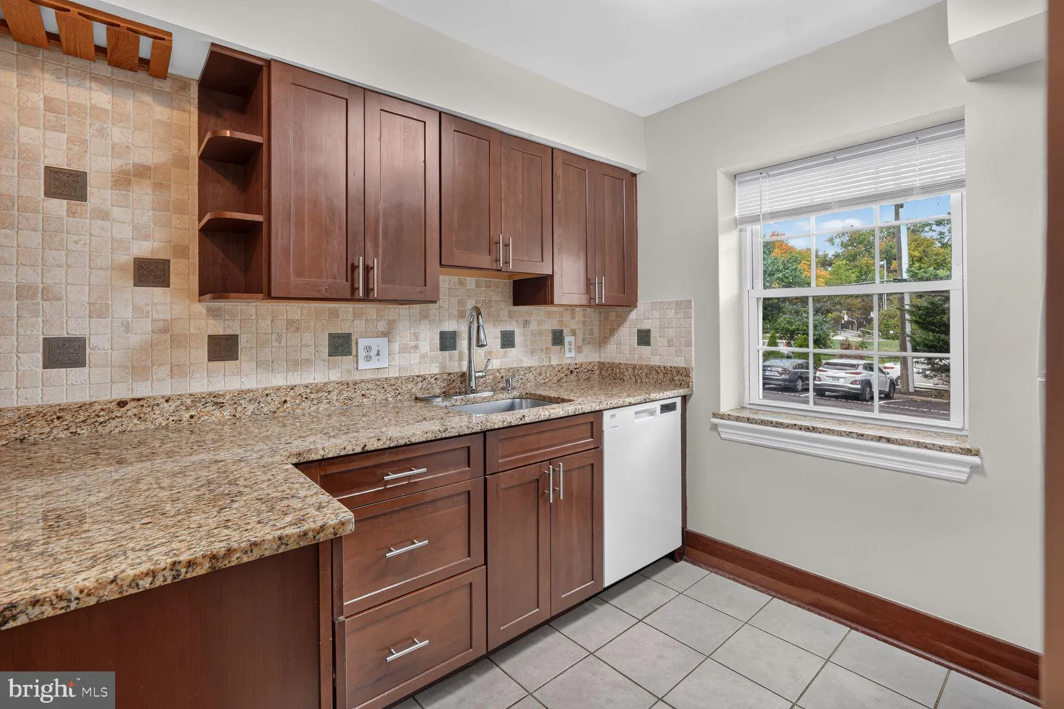
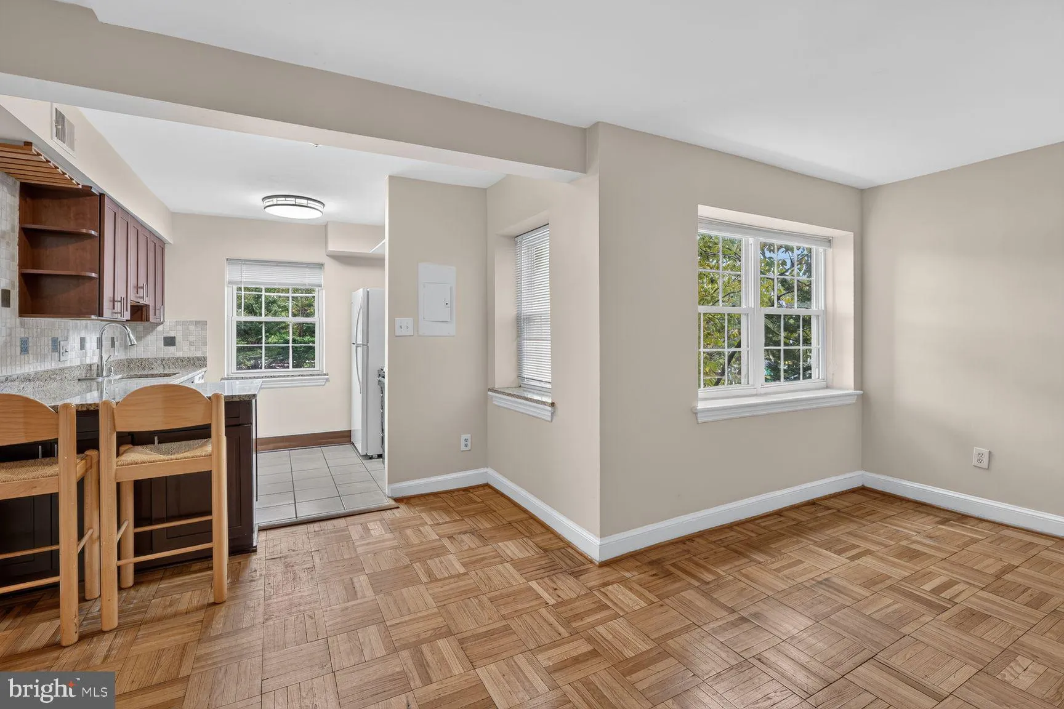
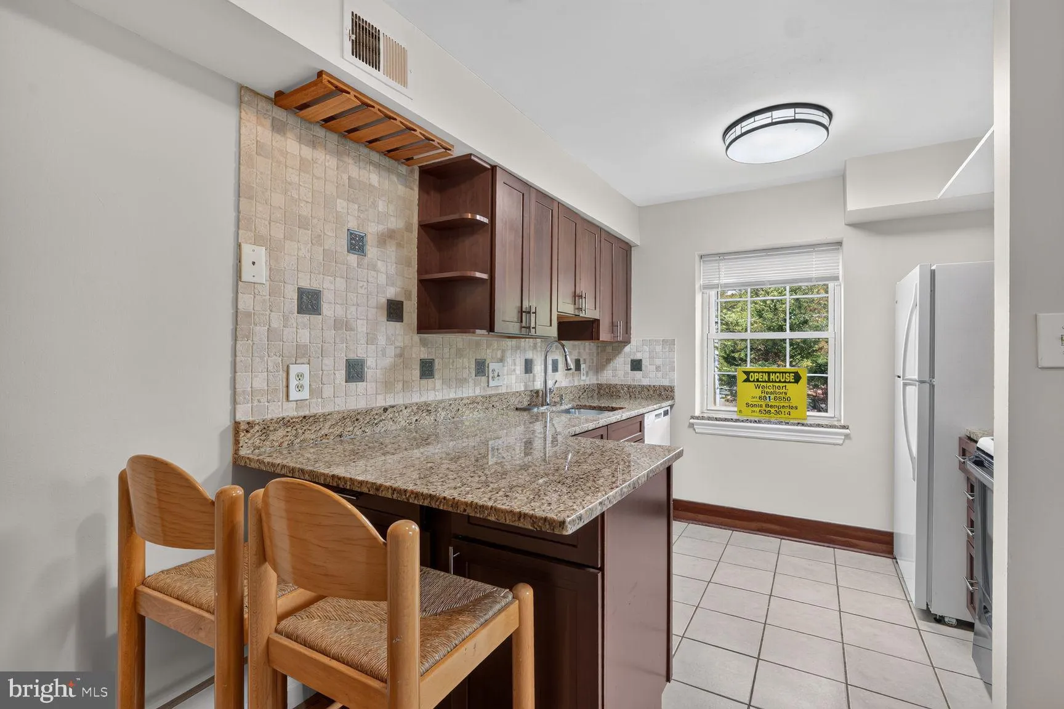
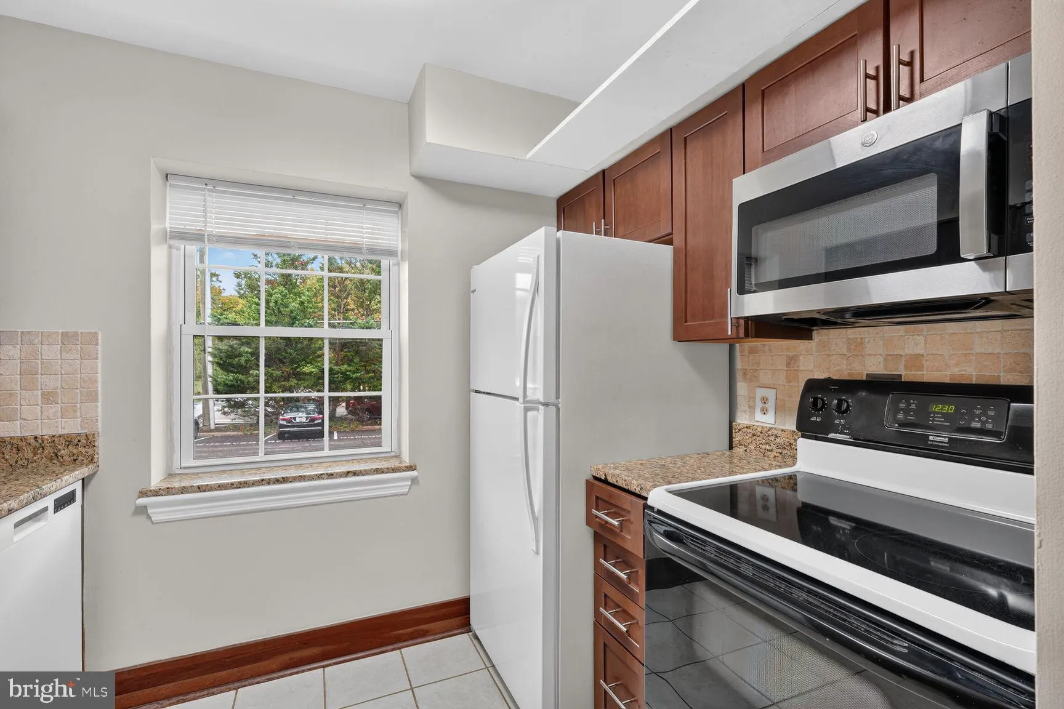
Charming 2-Bedroom, 1-Bathroom Condo in Palisade Gardens! This bright and cozy unit features an inviting floor plan with abundant natural light and a combined living and dining area, perfect for relaxing or entertaining. The bright kitchen features a tiled backsplash, wood cabinetry, and a built-in microwave. Both b...

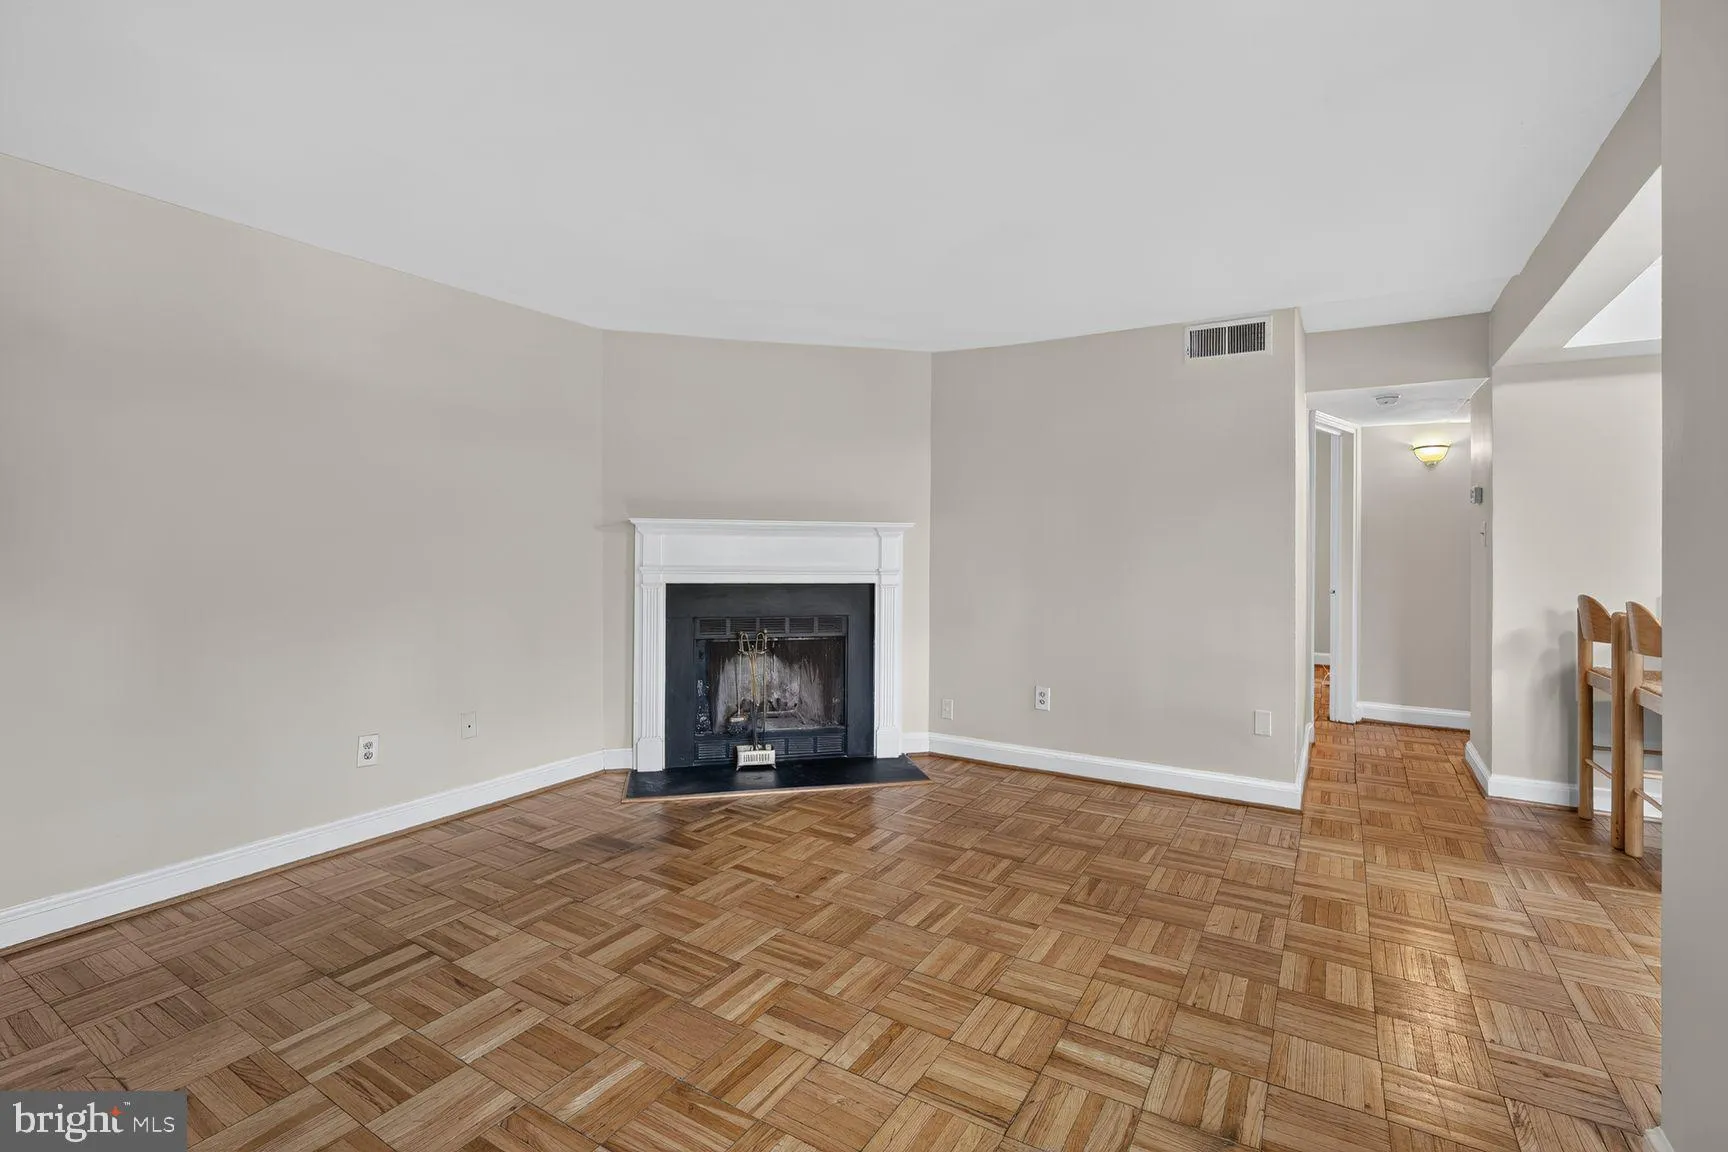
Charming 2-Bedroom, 1-Bathroom Condo in Palisade Gardens! This bright and cozy unit features an inviting floor plan with abundant natural light and a combined living and dining area, perfect for relaxing or entertaining. The bright kitchen features a tiled backsplash, wood cabinetry, and a built-in microwave. Both bedrooms offer comfortable wood floor and large windows. The primary bedroom includes a mirrored sliding-door closet, second bedroom and full bathroom. Enjoy a convenient location just minutes from Washington, DC, Clarendon, Ballston, Rosslyn Metro, Georgetown, I-66, and Route 29, with easy access to shopping, restaurants, and nightlife. Pets may be considered on a case-by-case basis, subject to the owner’s approval and applicable policies.

Read More
Basic Details
  • Property Type: Residential Lease
  • Listing Type: Active
  • Listing ID: VAAR2081176
  • Price: $2,500
  • Bedrooms: 2
  • Bathrooms: 1
  • Sqft: 679 Sqft
  • Year Built: 1947
  • Location: US, VA, ARLINGTON-VA, Arlington, ROSSLYN, 22209
  • Structure Type: Unit/Flat/Apartment
  • Heating System: Central
  • Cooling System: Central A/C
  • Parking: Rented/Permit Required
  • Full Bathrooms: 1
  • Listing Status: Active
Features & Appliances
Features
  • Utilities: Electric Available, Sewer Available, Water Available
  • Architectural Style: Colonial
  • Exterior Features: Other
  • Fireplaces Total: 1
  • Flooring: Hardwood
  • Interior Features: Breakfast Area, Combination Dining/Living, Floor Plan - Open
  • Sewer: Public Sewer

Appliances
  • Appliances: Built-In Microwave, Disposal, Oven/Range - Electric, Refrigerator, Washer/Dryer Stacked
Ask Agent A Question Ask Agent A Question

Address Map Address Map
MLS Addon MLS Addon
  • Office Name: Weichert, REALTORS
  • Agent Name: Sonia P Benperlas
Additional Information Additional Information
  • Water Source: Public
  • Accessibility Features: Other
  • Association Amenities: Other
  • Construction Materials: Brick
  • Entry Level: 2
  • Foundation Details: Other
  • Levels: 1
  • On Market Date: 2026-10-19
  • Rent Includes: Additional Storage Space, Parking, Sewer, Trash Removal, Water
  • Stories Total: 2
Financial Financial
  • Association Fee Includes: Common Area Maintenance, Parking Fee, Recreation Facility, Snow Removal, Trash, Water
Listing Information Listing Information
  • Originating System Name: Bright
  • List Agent Mls Id: 3359444
  • List Office Mls Id: WEI4
  • MLS Status: ACTIVE-BRIGHT
  • Modification Timestamp: 2026-10-19T11:44:21Z
  • Status Change Timestamp: 2026-10-19T04:00:00Z
Rob Spicer Broker, GRI Rob Spicer Broker, GRI Spicer Real Estate

7201 Wisconsin Avenue

Mortgage Calculator
$
$ %
Years
%
$ %Per Year
$ % Per Year

$
