Spicer Real Estate
  • Share
$3,100
Active Active
VA,Sterling

Location 20750 BRIDALVEIL FALLS TERRACE, Sterling, VA 20165

  • Sqft 2,188 Sqft SQFT
  • Bed 3
  • Bath 3
Basic Details Basic Details
Description

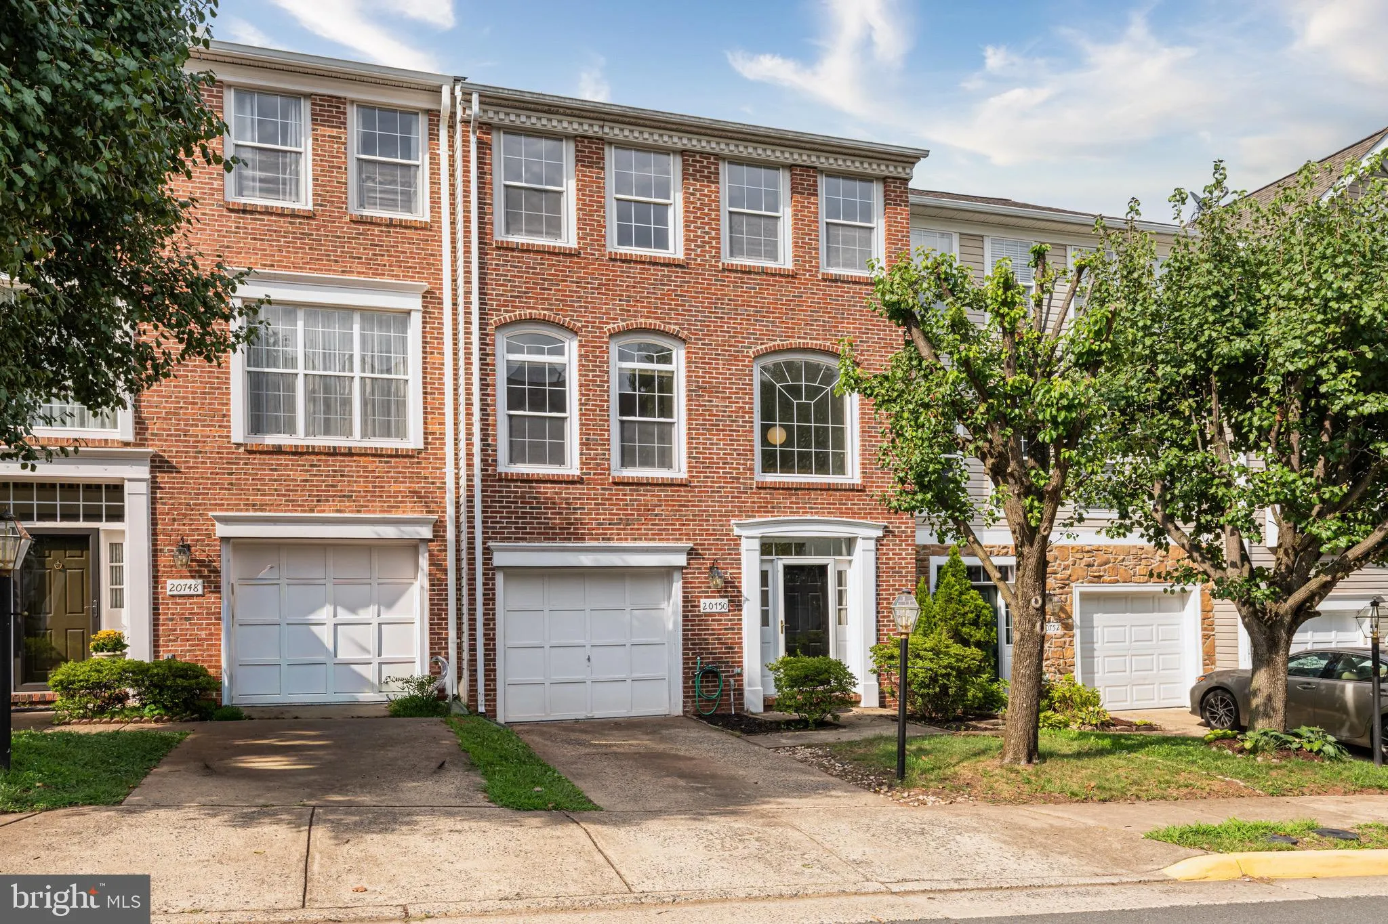
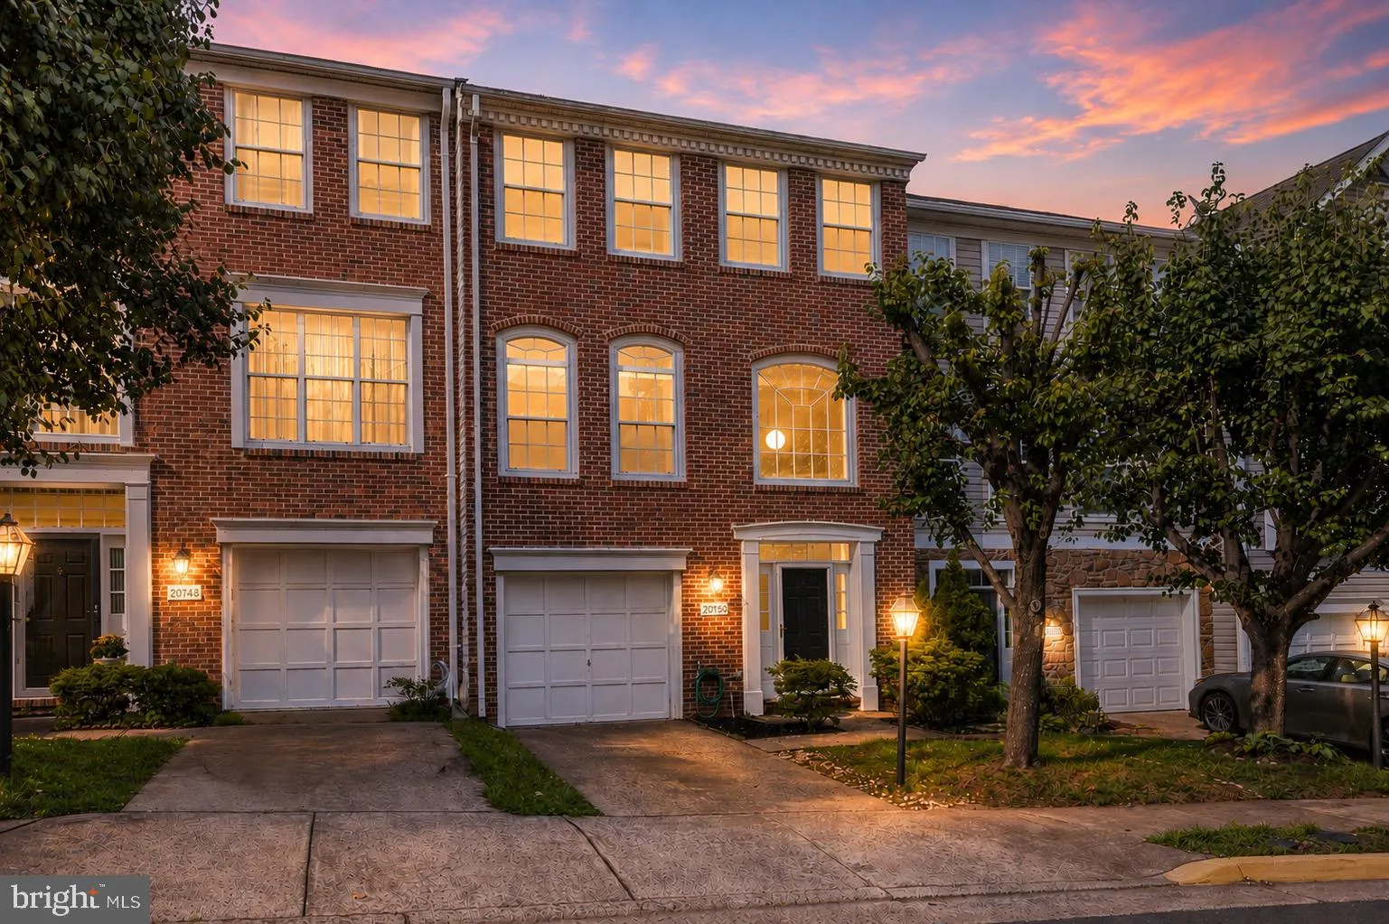
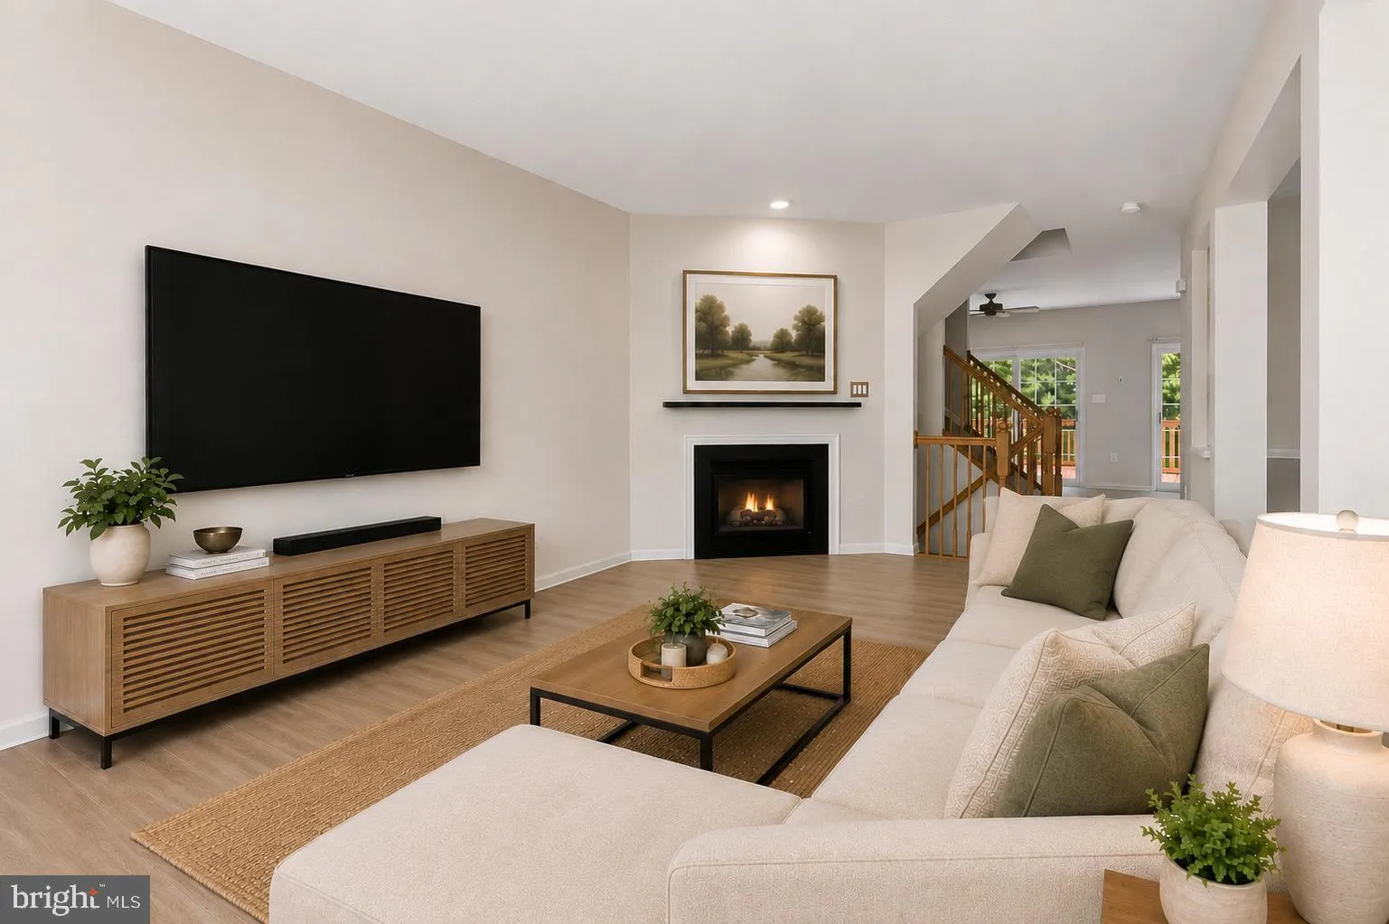
Welcome home to this charming, beautifully updated 3-level townhome with 3 BR/ 2.5 BAs and 1-car garage that perfectly blends space, style, and everyday comfort! Nestled in a friendly, sought-after neighborhood of Great Falls Chase, this spacious townhome is move-in ready and designed for effortless living.

...

Welcome home to this charming, beautifully updated 3-level townhome with 3 BR/ 2.5 BAs and 1-car garage that perfectly blends space, style, and everyday comfort! Nestled in a friendly, sought-after neighborhood of Great Falls Chase, this spacious townhome is move-in ready and designed for effortless living.

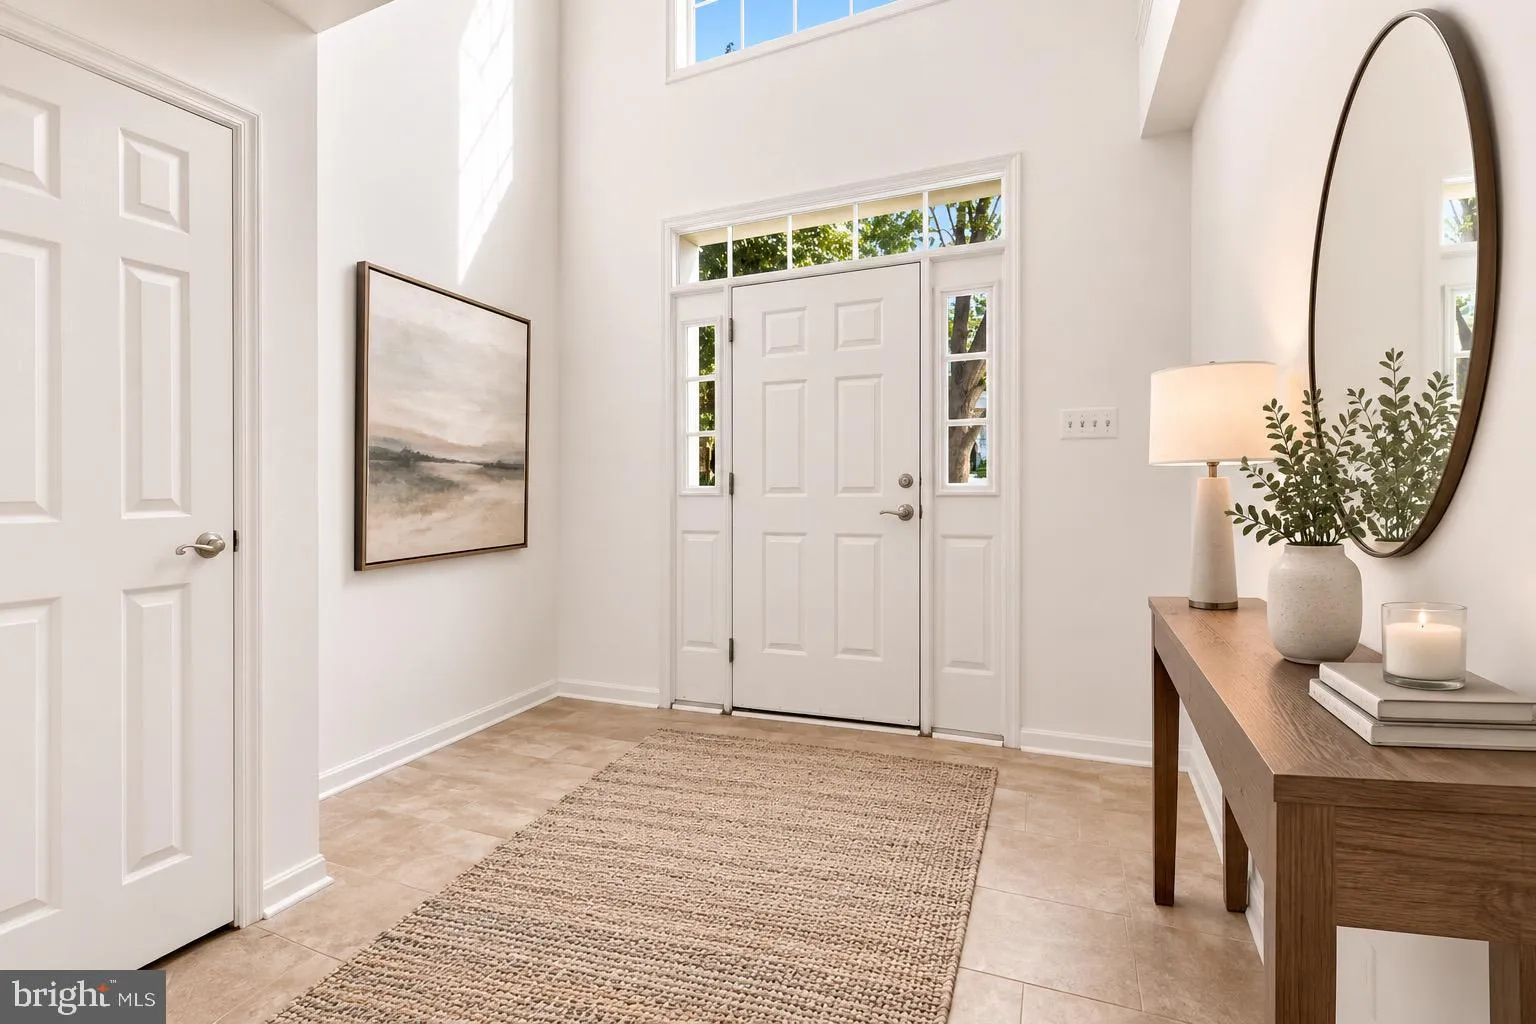
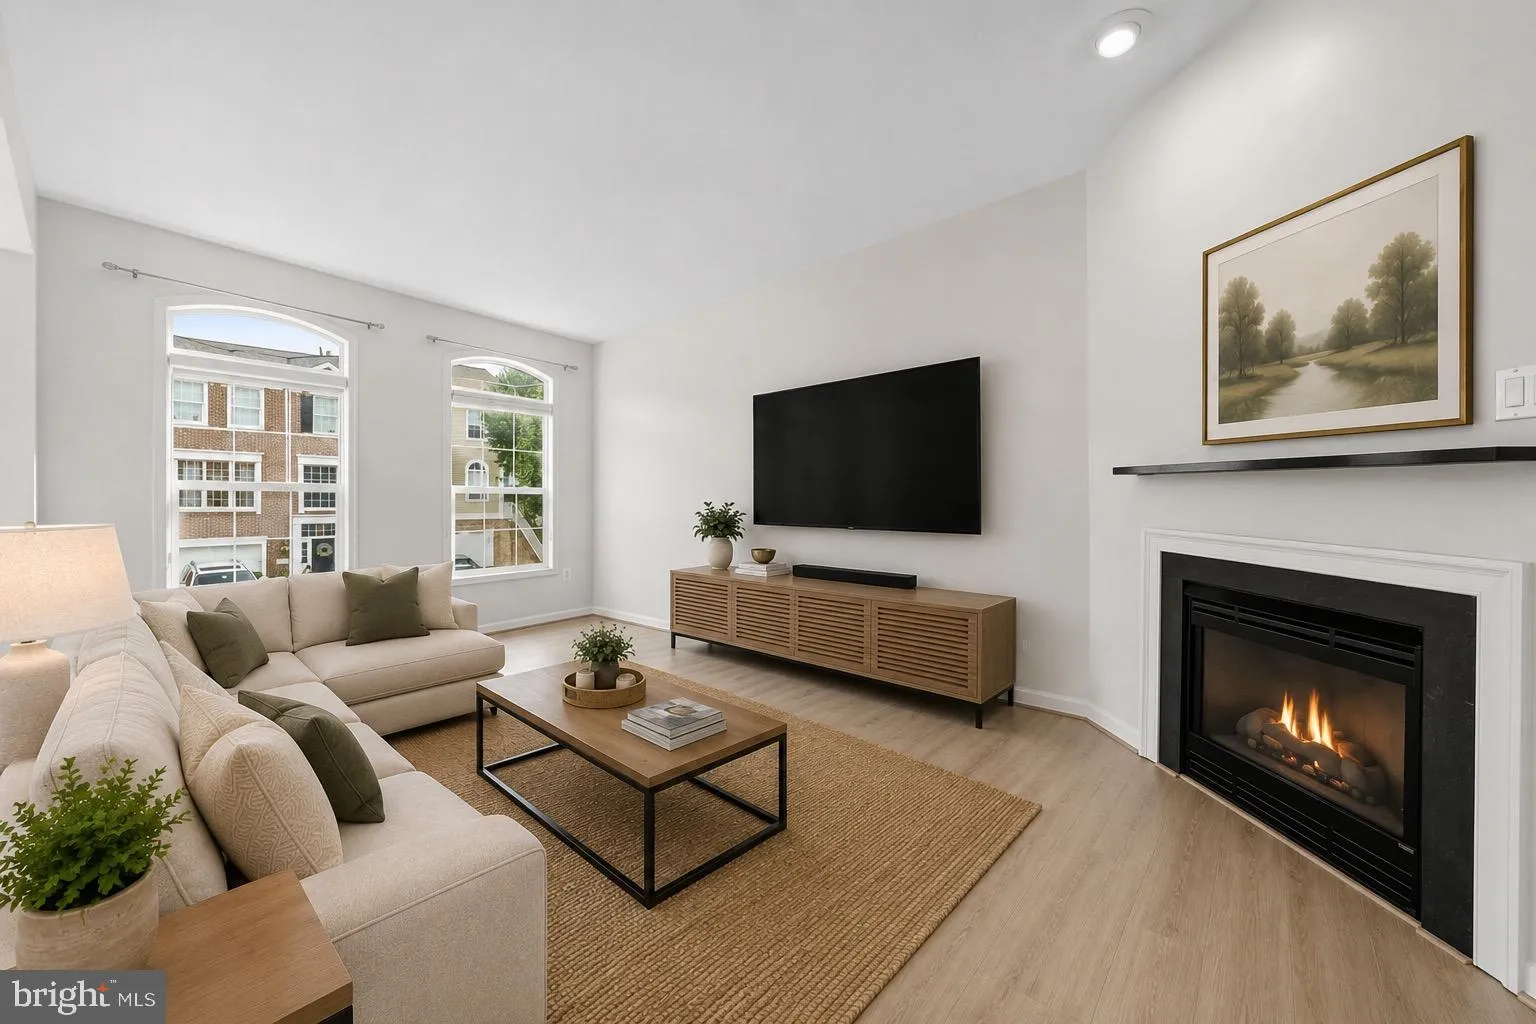
Bright, open-concept layout accented by brand-new paint throughout. The heart of the home features a generous center island—perfect for morning coffee, meal prep, or casual entertaining..

Dual Outdoor Retreats: Step out onto your private upper deck for weekend BBQs, or unwind on the quiet lower-level private patio.

Don’t miss out on this fantastic property – schedule your private tour today! SORRY NO PETS ALLOWED.

Read More
Basic Details
  • Property Type: Residential Lease
  • Listing Type: Active
  • Listing ID: VALO2134102
  • Price: $3,100
  • Bedrooms: 3
  • Bathrooms: 3
  • Half Bathrooms: 1
  • Sqft: 2,188 Sqft
  • Year Built: 2000
  • Lot Area: 0.04 Acre
  • Location: US, VA, LOUDOUN-VA, Sterling, GREAT FALLS CHASE, 20165
  • Structure Type: Interior Row/Townhouse
  • Heating System: Forced Air
  • Cooling System: Ceiling Fan(s), Central A/C
  • Fence: Fully
  • Patio: Deck, Patio
  • Parking: Paved Driveway
  • Full Bathrooms: 2
  • Listing Status: Active
  • Roof: Architectural Shingle
Features & Appliances
Features
  • Architectural Style: Other
  • Fireplaces Total: 1
  • Flooring: Carpet, Engineered Wood
  • Interior Features: Kitchen - Gourmet, Kitchen - Island, Dining Area, Kitchen - Table Space, Upgraded Countertops, Primary Bath(s), Wood Floors, Floor Plan - Open
  • Sewer: Public Sewer

Appliances
  • Appliances: Dishwasher, Disposal, Dryer, Icemaker, Microwave, Refrigerator, Washer, WaterHeater, Stove
Ask Agent A Question Ask Agent A Question

Address Map Address Map
Neighborhood Neighborhood
  • Elementary School: HORIZON
  • High School: DOMINION
  • Middle School: SENECA RIDGE
MLS Addon MLS Addon
  • Office Name: Keller Williams Realty
  • Agent Name: Paul G Bedewi
Additional Information Additional Information
  • Water Source: Public
  • Accessibility Features: None
  • Association Amenities: Basketball Courts, Club House, Common Grounds, Jog/Walk Path, Pool - Outdoor, Swimming Pool, Tennis Courts, Tot Lots/Playground
  • Construction Materials: Brick Front, Vinyl Siding
  • Foundation Details: Slab
  • Garage: 1.0
  • Levels: 3
  • On Market Date: 2026-08-17
  • Rent Includes: Common Area Maintenance, HOA/Condo Fee, Trash Removal, Snow Removal
  • Stories Total: 3
Financial Financial
  • Association Fee Frequency: Monthly
  • Association Fee Includes: Common Area Maintenance, Management, Pool(s), Snow Removal, Trash
  • Association Yn: 1
Listing Information Listing Information
  • Co List Agent Full Name: Megan E Duke
  • Co List Office Name: Keller Williams Realty
  • Originating System Name: Bright
  • Co List Agent Mls Id: 65681
  • Co List Office Mls Id: KWR18
  • List Agent Mls Id: 105390
  • List Office Mls Id: KWR18
  • MLS Status: ACTIVE-BRIGHT
  • Modification Timestamp: 2026-10-19T11:09:46Z
  • Status Change Timestamp: 2026-08-17T04:00:00Z
Rob Spicer Broker, GRI Rob Spicer Broker, GRI Spicer Real Estate

7201 Wisconsin Avenue

Mortgage Calculator
$
$ %
Years
%
$ %Per Year
$ % Per Year

$
