Spicer Real Estate
  • Share
$524,900
Active Active
VA,Alexandria

Location 7136 HUNTLEY CREEK PLACE, Alexandria, VA 22306

  • Sqft 1,524 Sqft SQFT
  • Bed 3
  • Bath 3
Basic Details Basic Details
Description

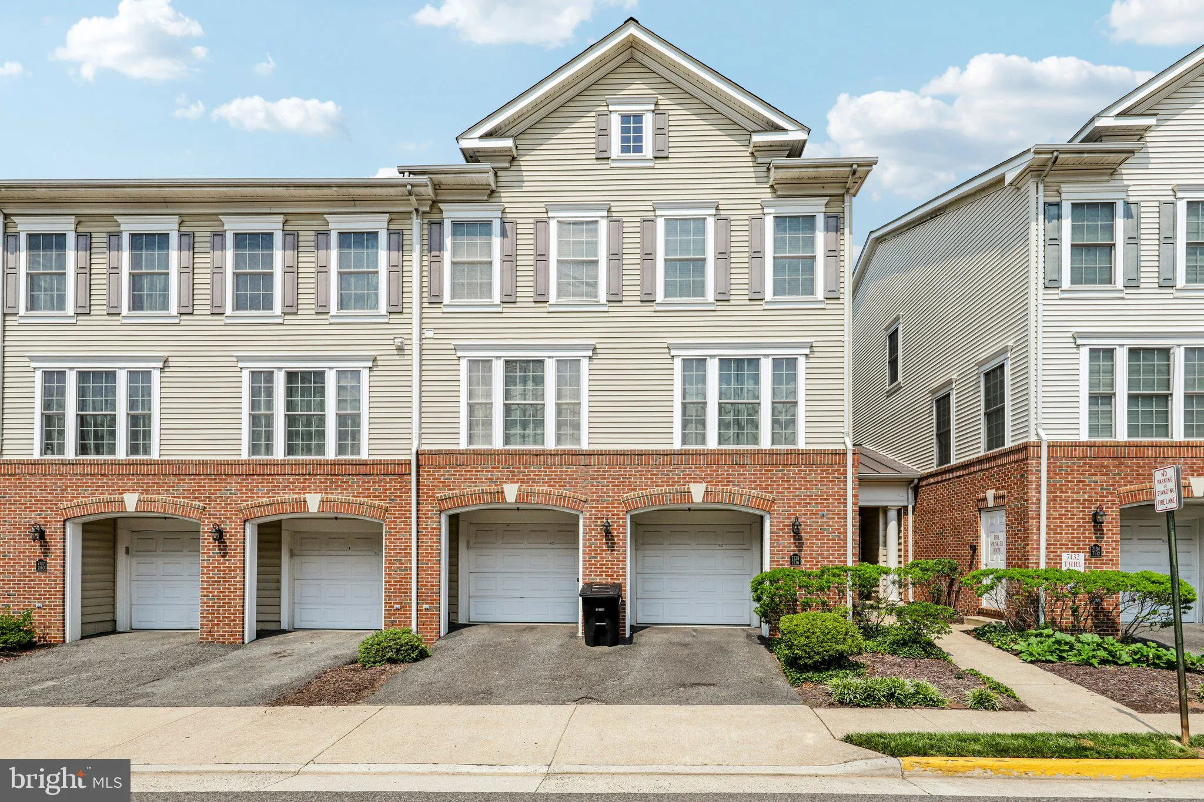
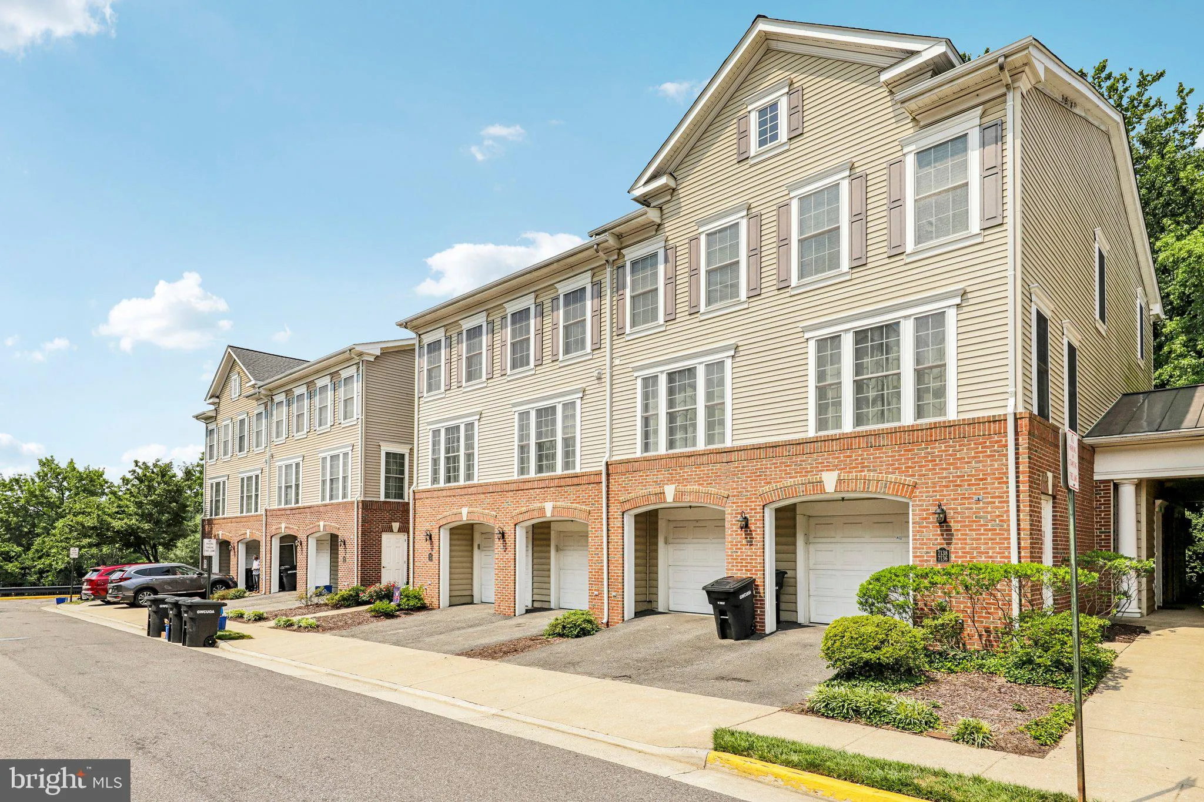
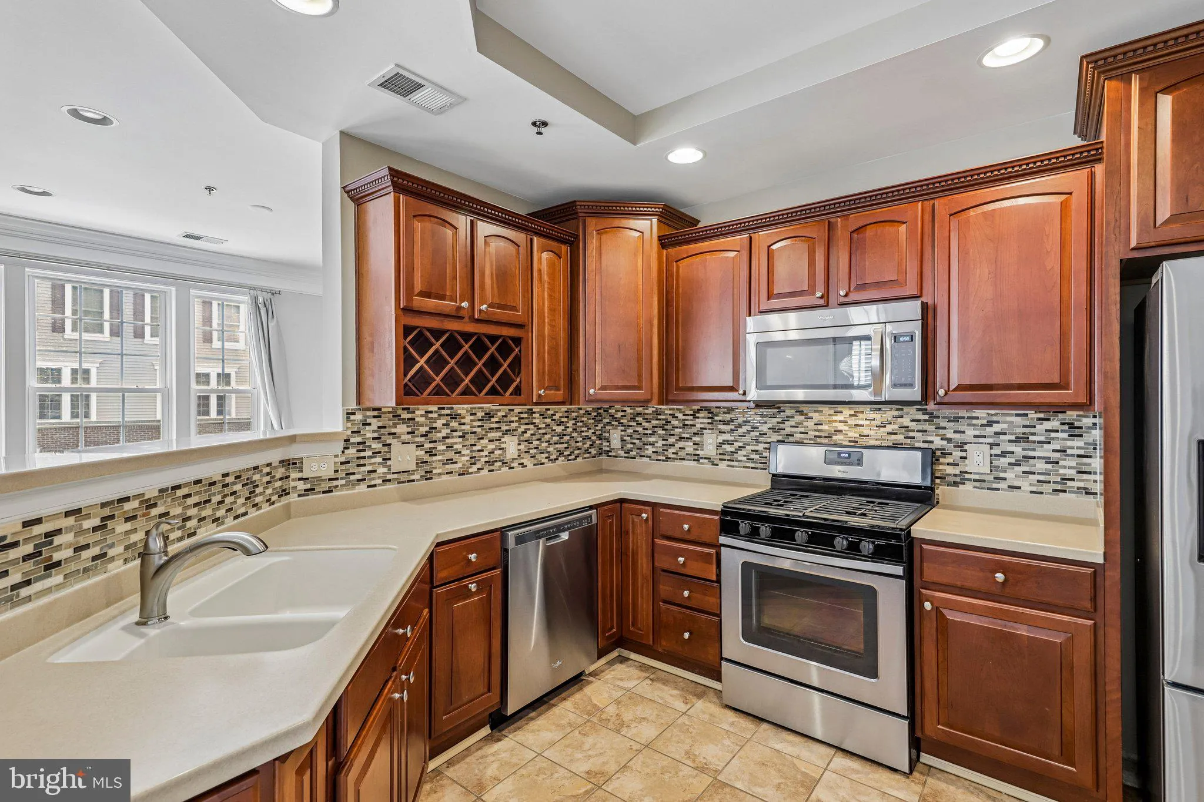
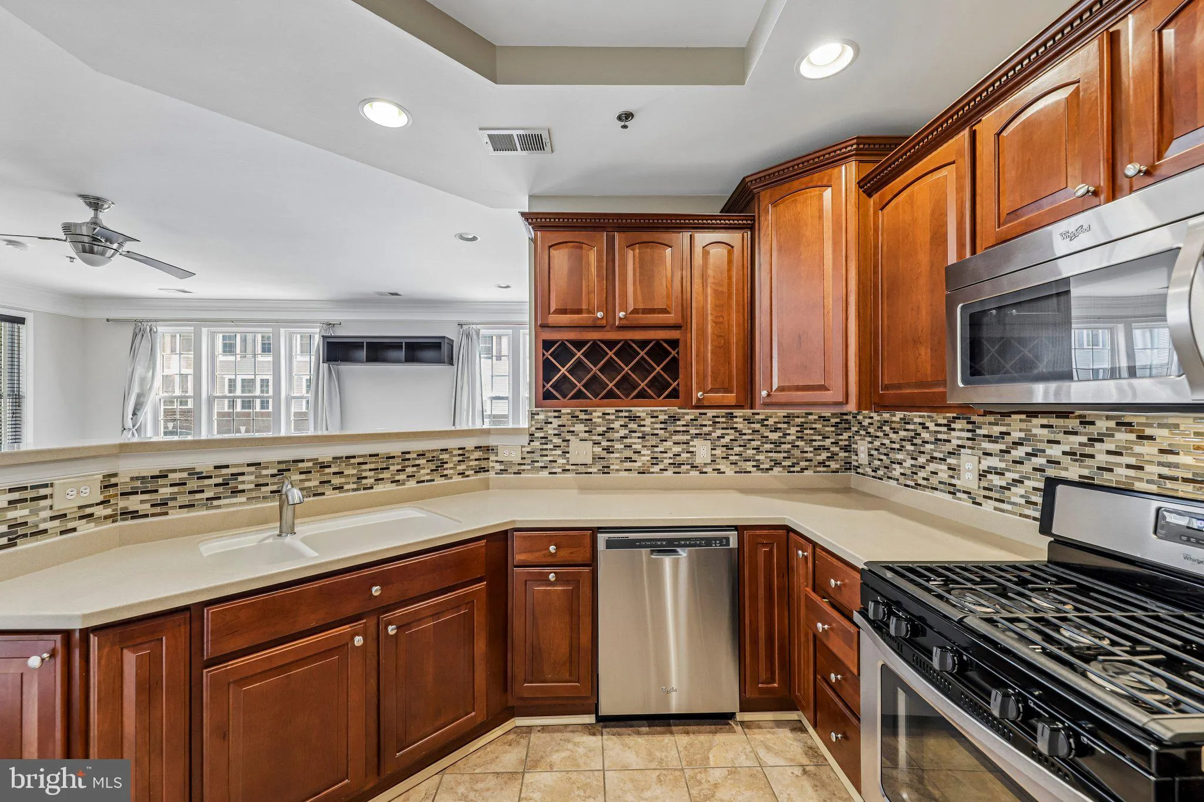
Bright three bedroom, two and a half bath townhouse condo with garage in sought after Groveton Woods, partially gated and pet friendly. Nearly 1, 600 square feet across three spacious levels. Garage parking, driveway parking spot, and visitor parking pass included!! Sun filled open main level with hardwood floors, h...

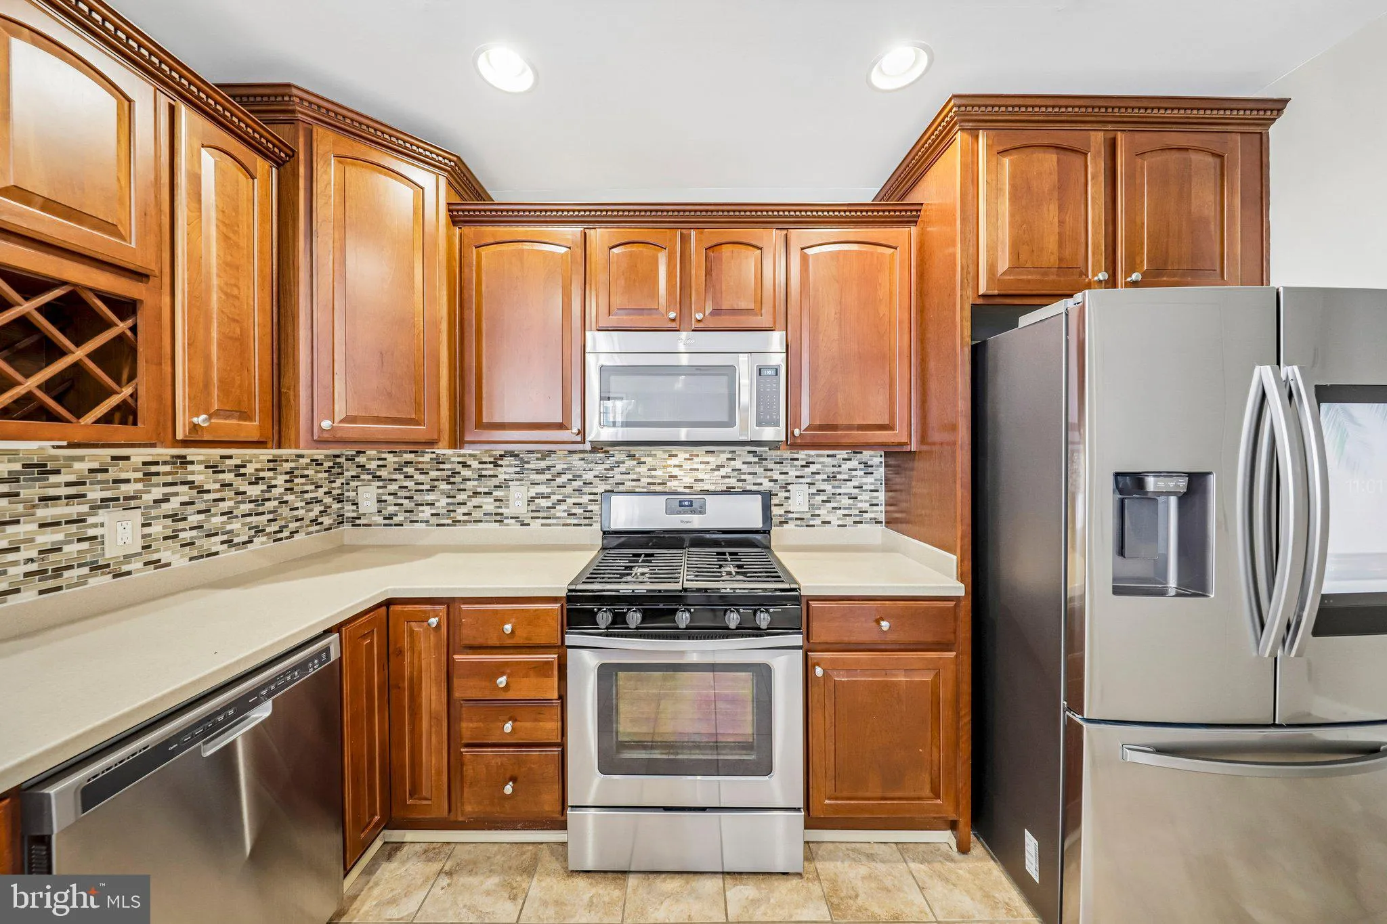
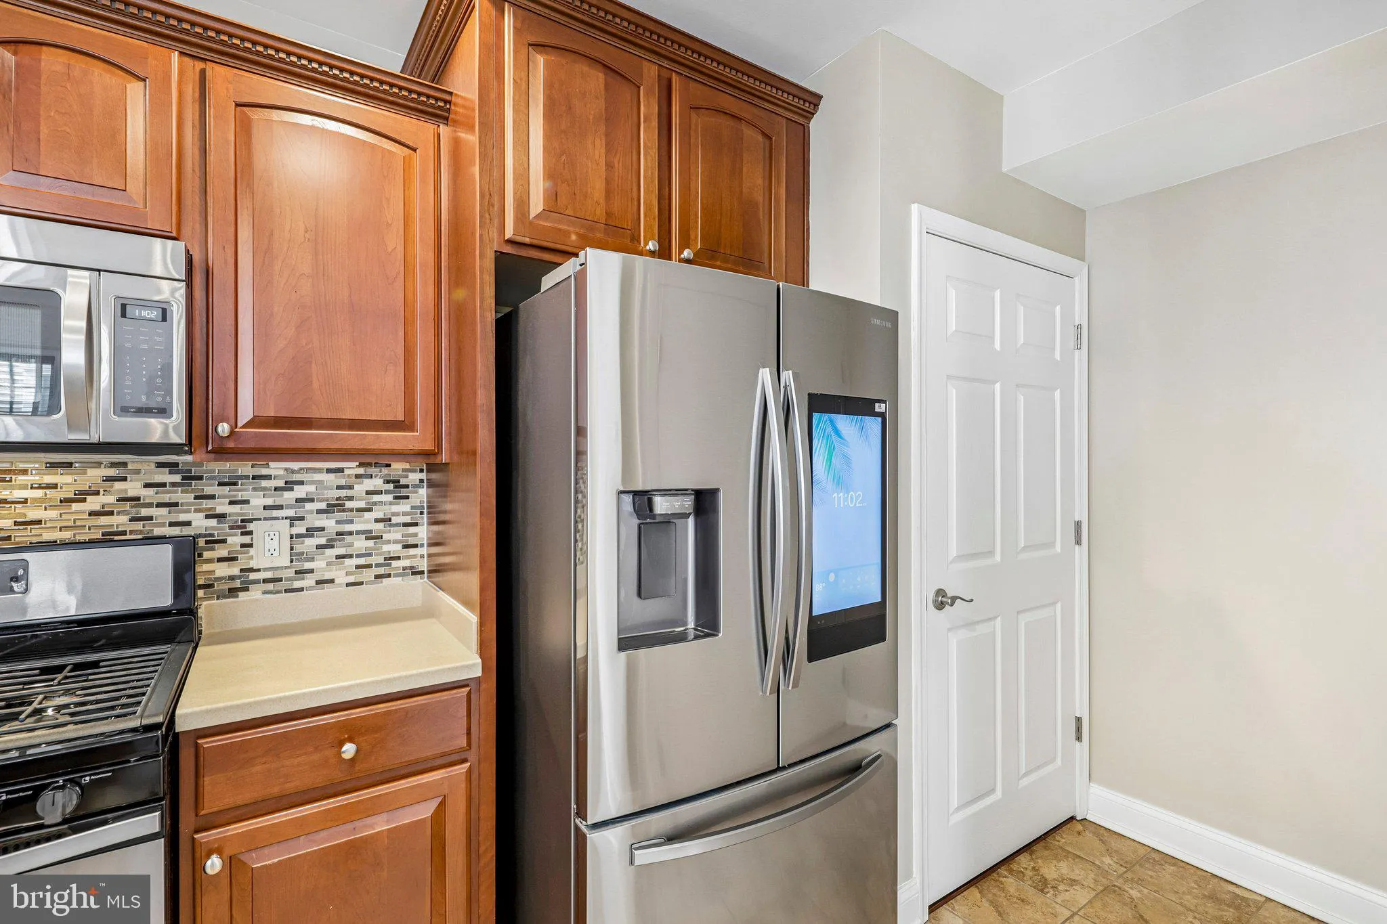
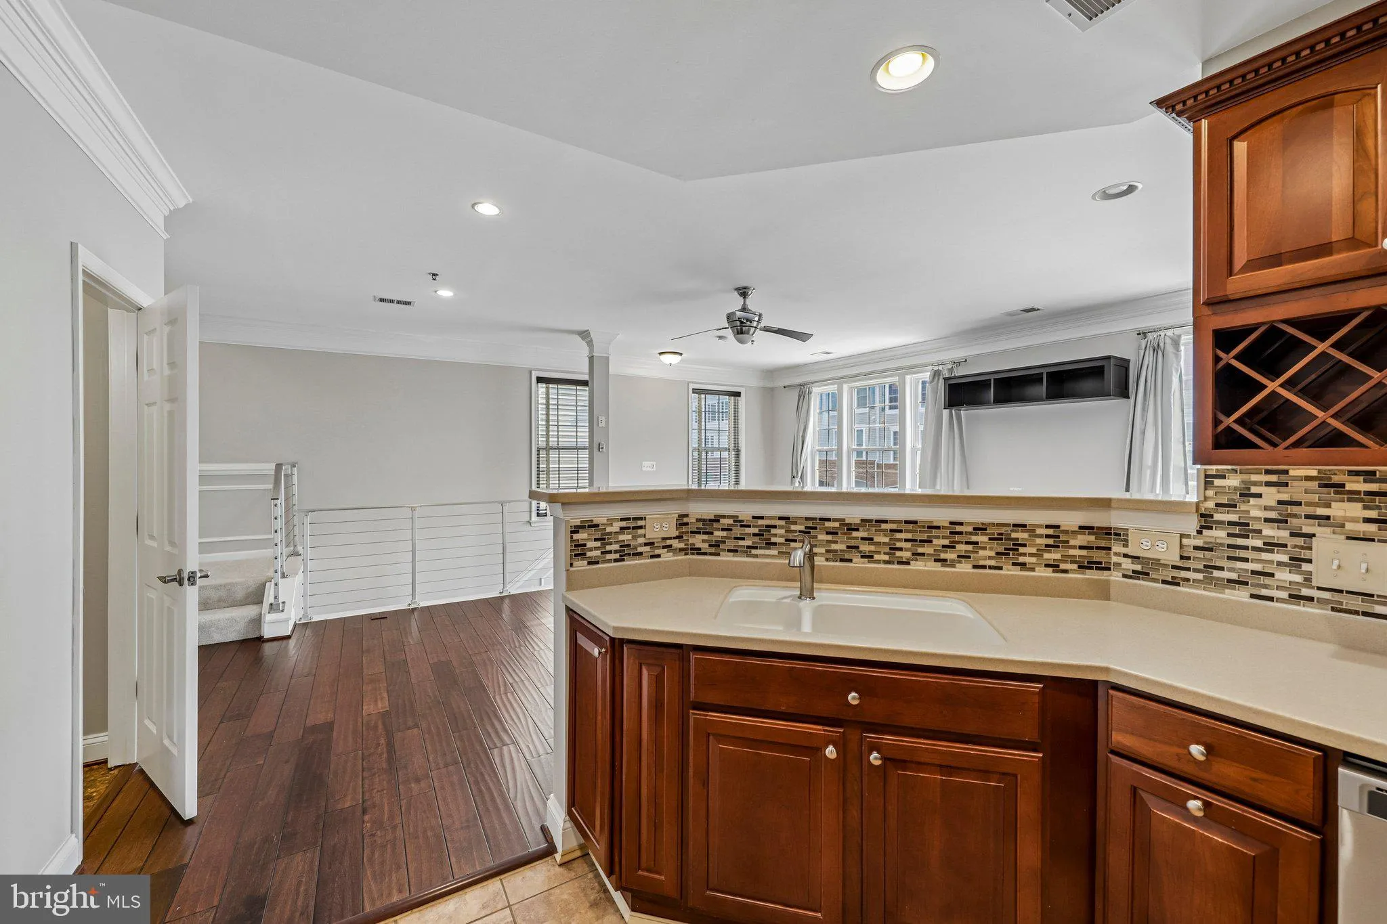
Bright three bedroom, two and a half bath townhouse condo with garage in sought after Groveton Woods, partially gated and pet friendly. Nearly 1, 600 square feet across three spacious levels. Garage parking, driveway parking spot, and visitor parking pass included!! Sun filled open main level with hardwood floors, high ceilings, crown molding and a renovated kitchen with stainless steel appliances, cherry cabinetry and upgraded counters. The owner’s suite is a luxury retreat with tray ceilings, walk in closet and a bath with dual vanities, soaking tub and separate shower. Twelve miles to DC, minutes to I-495, I-95, Old Town, Fort Belvoir and the Huntington Metro. Schedule a showing today!

Read More
Basic Details
  • Property Type: Residential
  • Listing Type: Active
  • Listing ID: VAFX2331398
  • Price: $524,900
  • Bedrooms: 3
  • Bathrooms: 3
  • Half Bathrooms: 1
  • Sqft: 1,524 Sqft
  • Year Built: 2006
  • Location: US, VA, FAIRFAX-VA, Alexandria, GROVETON WOODS, 22306
  • Structure Type: Interior Row/Townhouse
  • Heating System: Forced Air
  • Cooling System: Central A/C, Ceiling Fan(s)
  • Parking: Asphalt Driveway
  • Full Bathrooms: 2
  • Listing Status: Active
Features & Appliances
Features
  • Architectural Style: Traditional
  • Flooring: Hardwood, Carpet, CeramicTile
  • Interior Features: Carpet, Ceiling Fan(s), Chair Railings, Crown Moldings, Floor Plan - Open, Kitchen - Gourmet, Primary Bath(s), Bathroom - Soaking Tub, Sprinkler System, Wainscotting, Walk-in Closet(s), Wood Floors, Breakfast Area, Family Room Off Kitchen, Dining Area
  • Sewer: Public Sewer

Appliances
  • Appliances: Built-In Microwave, Dishwasher, Disposal, Exhaust Fan, Icemaker, Oven/Range - Gas, Refrigerator, Stainless Steel Appliances, Washer/Dryer Stacked
Ask Agent A Question Ask Agent A Question

Address Map Address Map
Neighborhood Neighborhood
  • Elementary School: GROVETON
  • High School: WEST POTOMAC
  • Middle School: SANDBURG
MLS Addon MLS Addon
  • Office Name: Real Broker, LLC
  • Agent Name: Jill Judge
Additional Information Additional Information
  • Water Source: Public
  • Accessibility Features: None
  • Association Amenities: Gated Community
  • Construction Materials: Brick, Vinyl Siding
  • Foundation Details: Permanent
  • Garage: 1.0
  • Levels: 3
  • On Market Date: 2026-07-28
Financial Financial
  • Tax Annual Amount: 4279.0
  • Association Fee Includes: Common Area Maintenance, Ext Bldg Maint, Lawn Maintenance, Management, Reserve Funds, Snow Removal, Trash
Listing Information Listing Information
  • Originating System Name: Bright
  • List Agent Mls Id: 3242231
  • List Office Mls Id: REKL1
  • MLS Status: ACTIVE-BRIGHT
  • Modification Timestamp: 2026-09-25T16:56:39Z
  • Status Change Timestamp: 2026-07-28T04:00:00Z
Rob Spicer Broker, GRI Rob Spicer Broker, GRI Spicer Real Estate

7201 Wisconsin Avenue

Mortgage Calculator
$
$ %
Years
%
$ %Per Year
$ % Per Year

$
