Spicer Real Estate
  • Share
$369,000
Active Active
VA,Arlington

Location 2030 ADAMS STREET, Arlington, VA 22201

  • Sqft 962 Sqft SQFT
  • Bed 2
  • Bath 2
Basic Details Basic Details
Description

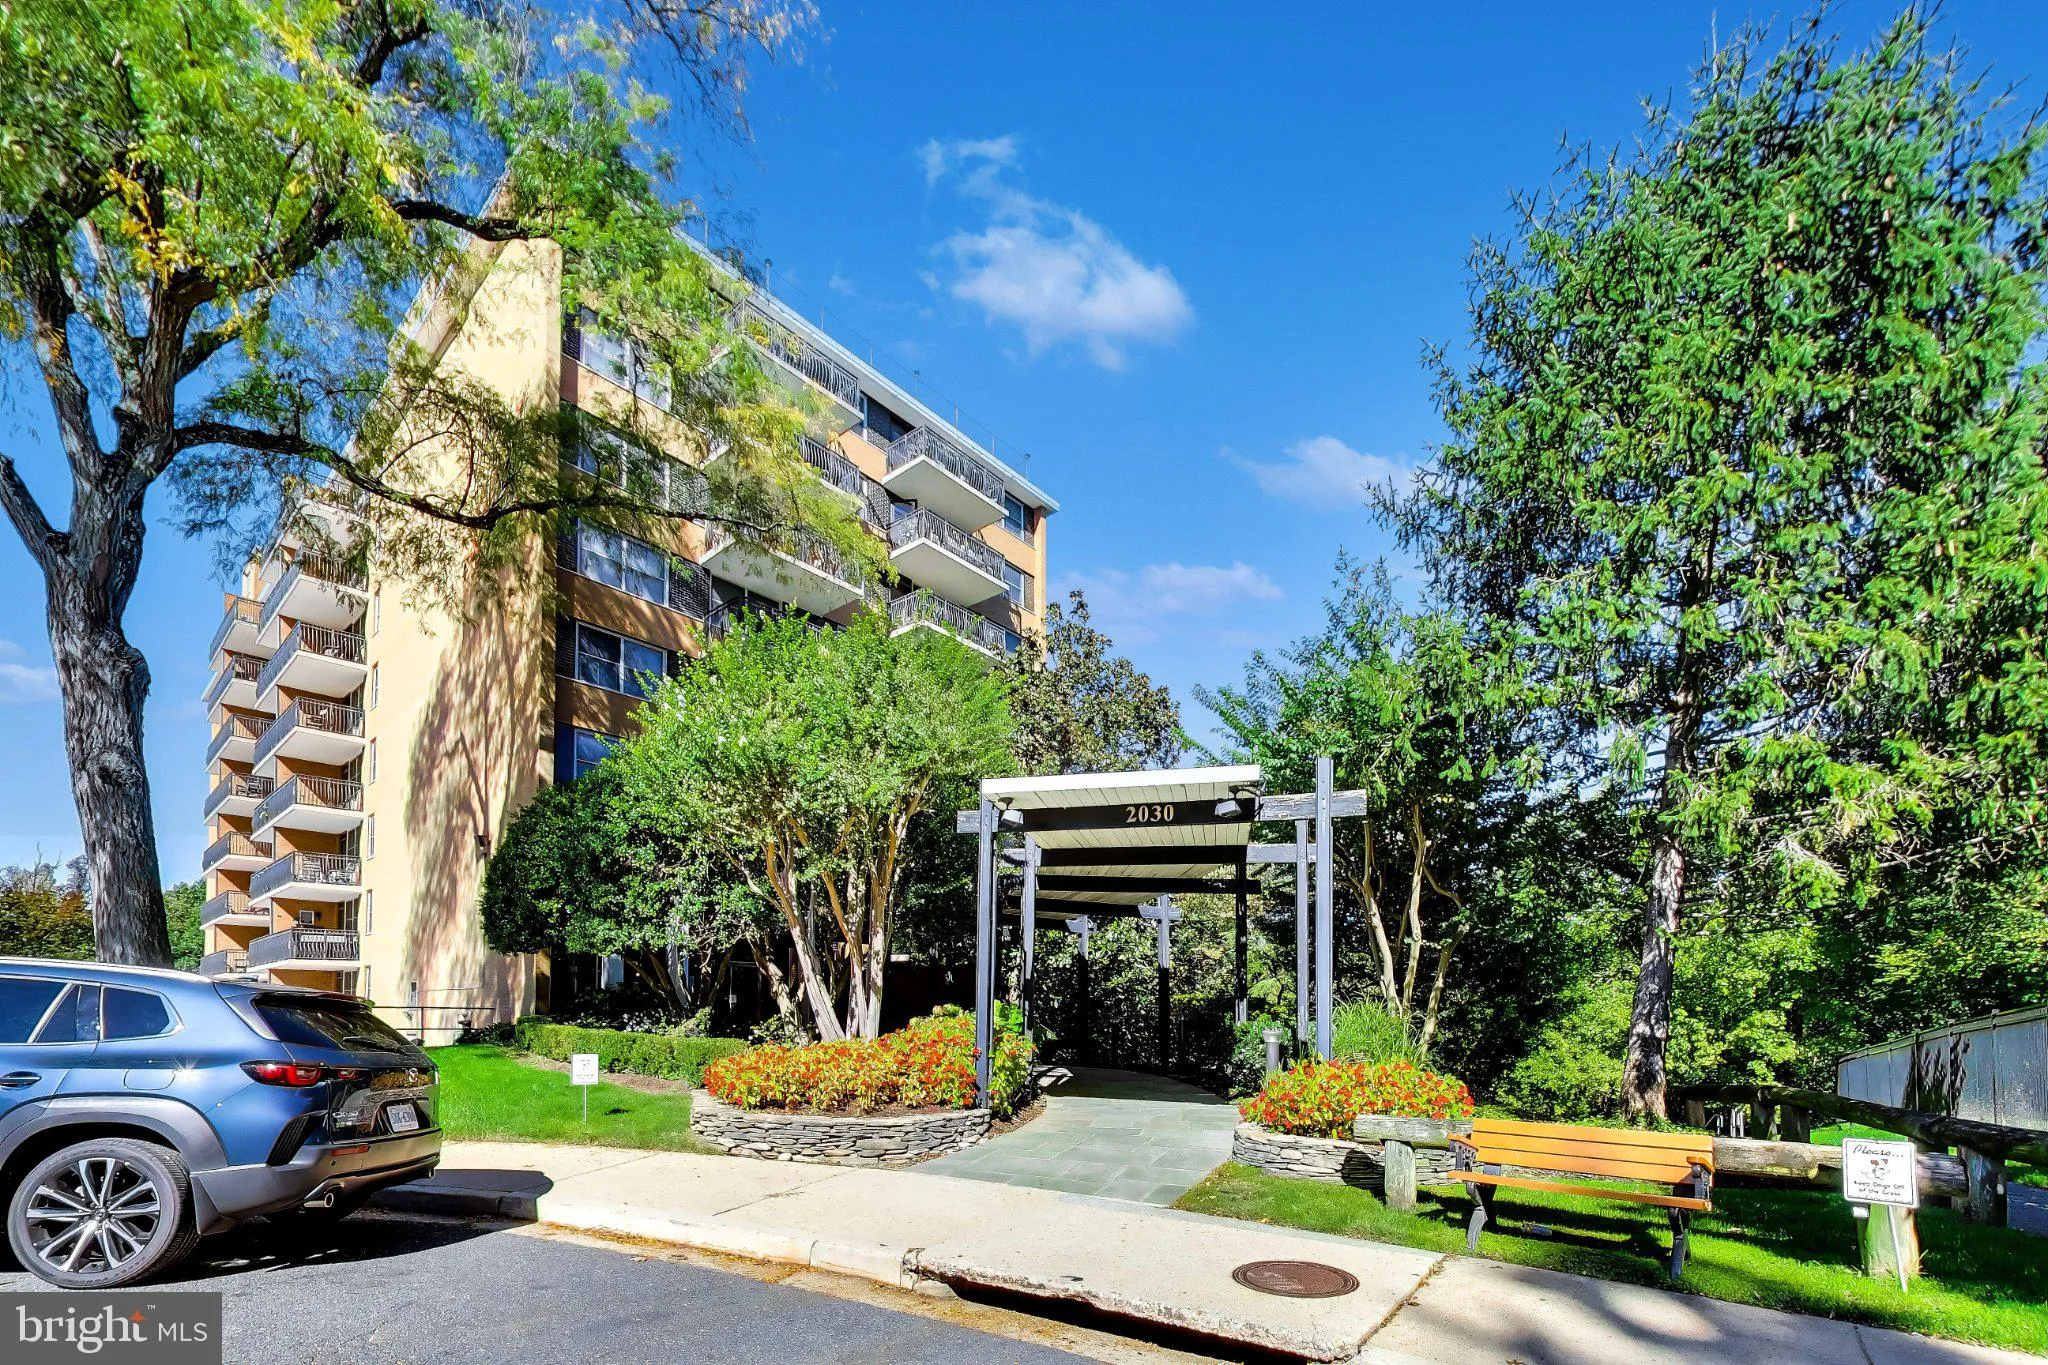
ALL UTILITIES are INCLUDED in the condo fees. Freshly painted. Discover the charm of Circle Condominiums, where modern living meets convenience in a vibrant neighborhood. This updated contemporary gem, built in 1964, boasts a spacious 962 sq. ft. layout, perfect for those seeking a stylish yet functional space. The ...

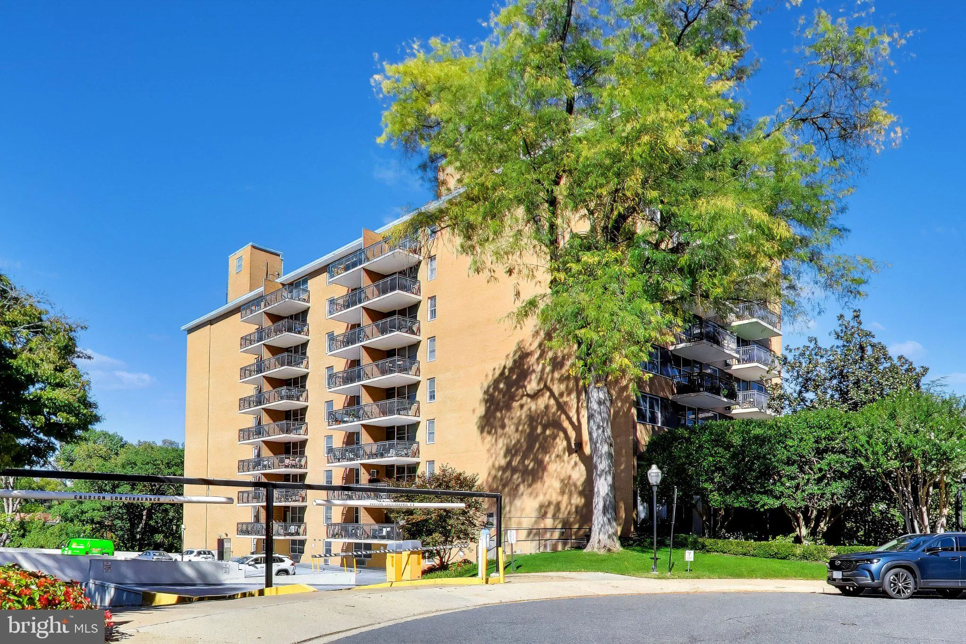
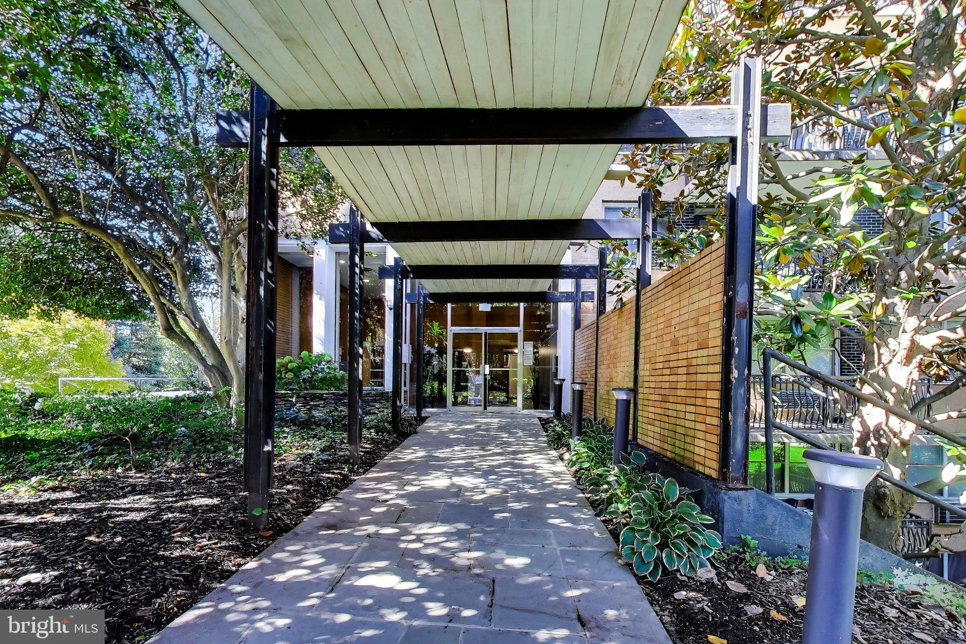
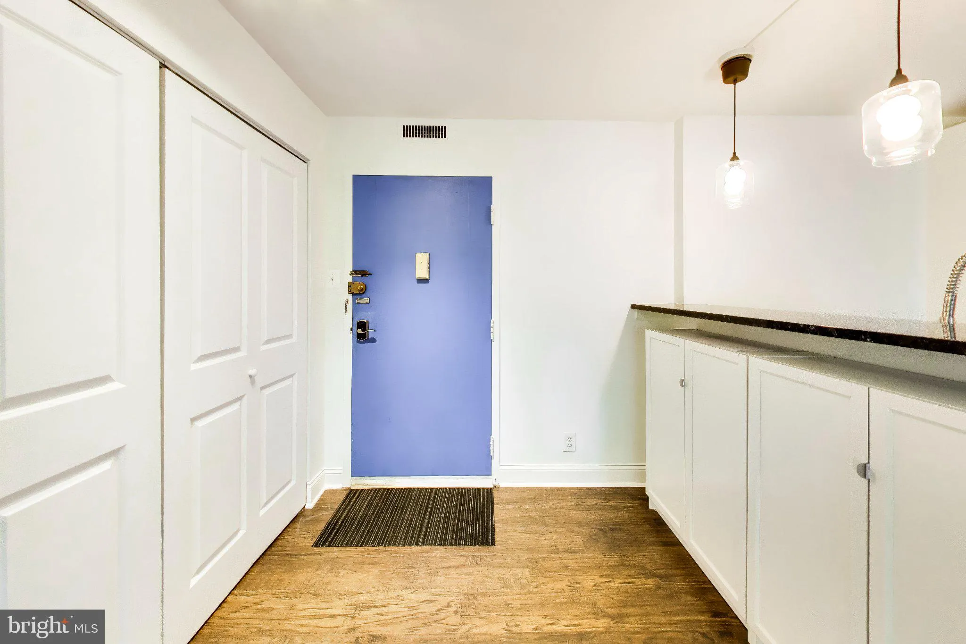
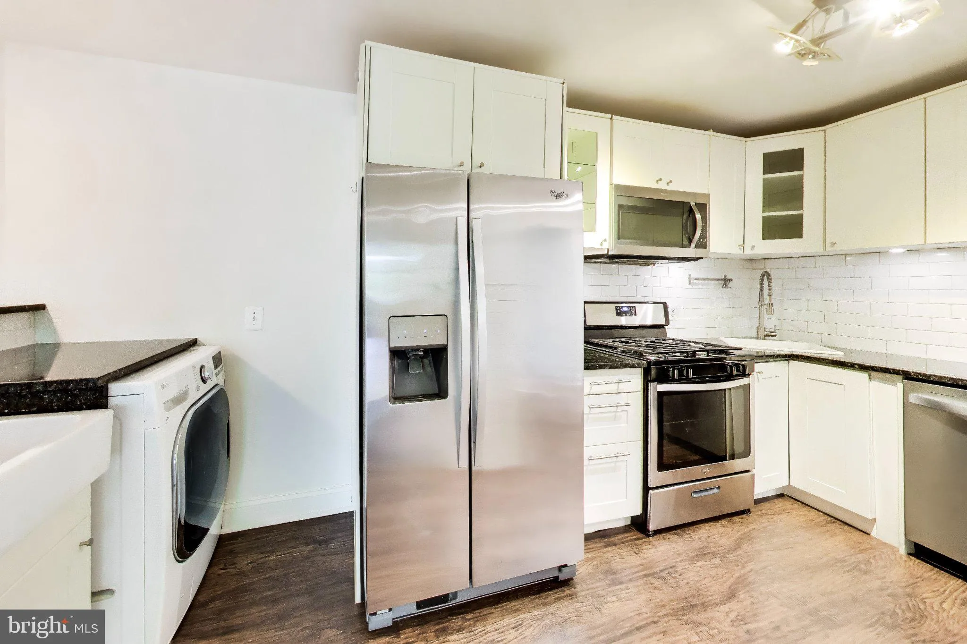
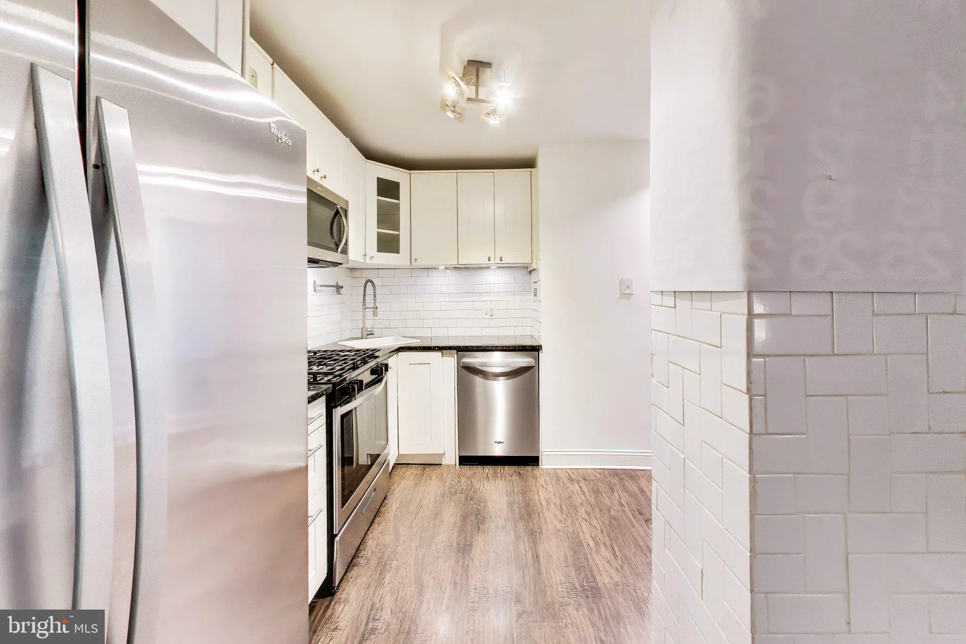
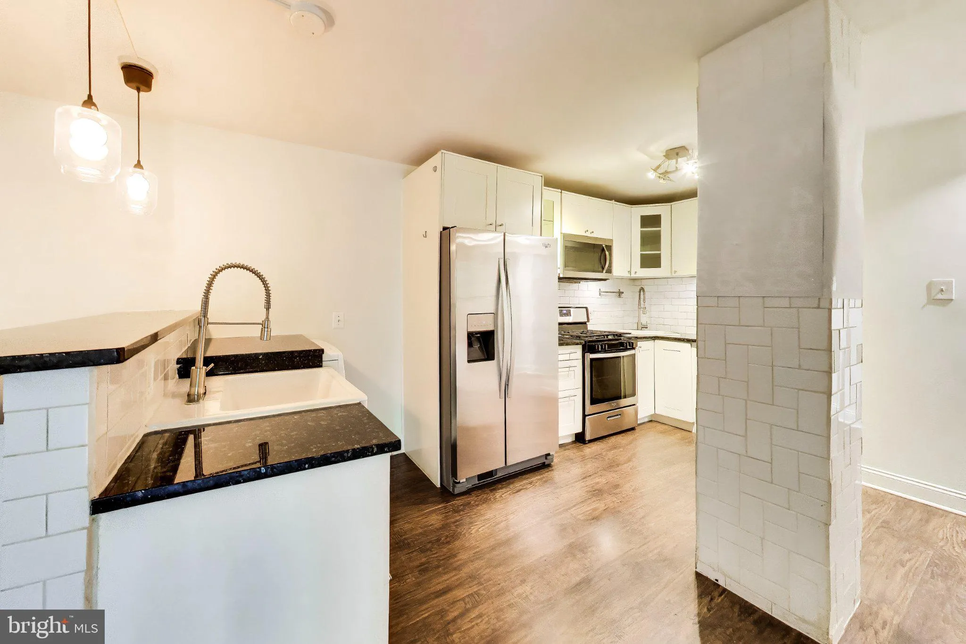
ALL UTILITIES are INCLUDED in the condo fees. Freshly painted. Discover the charm of Circle Condominiums, where modern living meets convenience in a vibrant neighborhood. This updated contemporary gem, built in 1964, boasts a spacious 962 sq. ft. layout, perfect for those seeking a stylish yet functional space. The heart of the home features a suite of high-quality appliances, including a built-in microwave, dishwasher, and refrigerator, making meal prep a delight. Enjoy the ease of laundry with an included washer/dryer combo, ensuring your daily routines are seamless. Step outside to enjoy community amenities, including a refreshing pool, perfect for summer relaxation. With an assigned/garage parking and walk right into your level, convenience is at your doorstep. Located less than a mile from Metro, public transportation and less than 5 miles from the airport, commuting is a breeze. Explore nearby parks, shops, and dining options that enhance your lifestyle. Embrace the opportunity to call this exceptional property home, where comfort and community come together beautifully.

Read More
Basic Details
  • Property Type: Residential
  • Listing Type: Active
  • Listing ID: VAAR2080788
  • Price: $369,000
  • Bedrooms: 2
  • Bathrooms: 2
  • Sqft: 962 Sqft
  • Year Built: 1964
  • Location: US, VA, ARLINGTON-VA, Arlington, CIRCLE CONDOMINIUMS, 22201
  • Structure Type: Other
  • Heating System: Forced Air, Wall Unit
  • Cooling System: Central A/C, Wall Unit
  • Patio: Balcony
  • Parking: Assigned
  • Full Bathrooms: 2
  • Listing Status: Active
Features & Appliances
Features
  • Architectural Style: Contemporary
  • Exterior Features: Exterior Lighting, Sidewalks, Street Lights, Other
  • Flooring: Engineered Wood, Other
  • Interior Features: Bathroom - Soaking Tub, Bathroom - Stall Shower, Bathroom - Walk-In Shower, Breakfast Area, Floor Plan - Open, Kitchen - Island, Other
  • Sewer: Public Sewer

Appliances
  • Appliances: Built-In Microwave, Dishwasher, Disposal, Refrigerator, Stove, Washer
Ask Agent A Question Ask Agent A Question

Address Map Address Map
MLS Addon MLS Addon
  • Office Name: Samson Properties
  • Agent Name: Conny Johansen
Additional Information Additional Information
  • Water Source: Public
  • Accessibility Features: Elevator
  • Association Amenities: Common Grounds, Elevator, Pool - Outdoor, Swimming Pool, Other, Storage Bin, Security, Reserved/Assigned Parking, Picnic Area, Laundry Facilities, Party Room
  • Construction Materials: Brick
  • Garage: 1.0
  • Levels: 1
  • On Market Date: 2026-10-09
Financial Financial
  • Tax Annual Amount: 3631.0
  • Association Fee Includes: Common Area Maintenance, Electricity, Ext Bldg Maint, Gas, Heat, Lawn Maintenance, Management, Sewer, Snow Removal, Trash, Water, Other, Pool(s)
Listing Information Listing Information
  • Co List Agent Full Name: Raymond E. Bromell
  • Co List Office Name: Samson Properties
  • Originating System Name: Bright
  • Co List Agent Mls Id: 143906
  • Co List Office Mls Id: SAMP1
  • List Agent Mls Id: 51197
  • List Office Mls Id: SAMP1
  • MLS Status: ACTIVE-BRIGHT
  • Modification Timestamp: 2026-10-09T22:49:50Z
  • Status Change Timestamp: 2026-10-09T04:00:00Z
Rob Spicer Broker, GRI Rob Spicer Broker, GRI Spicer Real Estate

7201 Wisconsin Avenue

Mortgage Calculator
$
$ %
Years
%
$ %Per Year
$ % Per Year

$
