Spicer Real Estate
  • Share
$315,000
Active Active
VA,Reston

Location 1414 NORTHGATE SQUARE, Reston, VA 20190

  • Sqft 956 Sqft SQFT
  • Bed 2
  • Bath 2
Basic Details Basic Details
Description

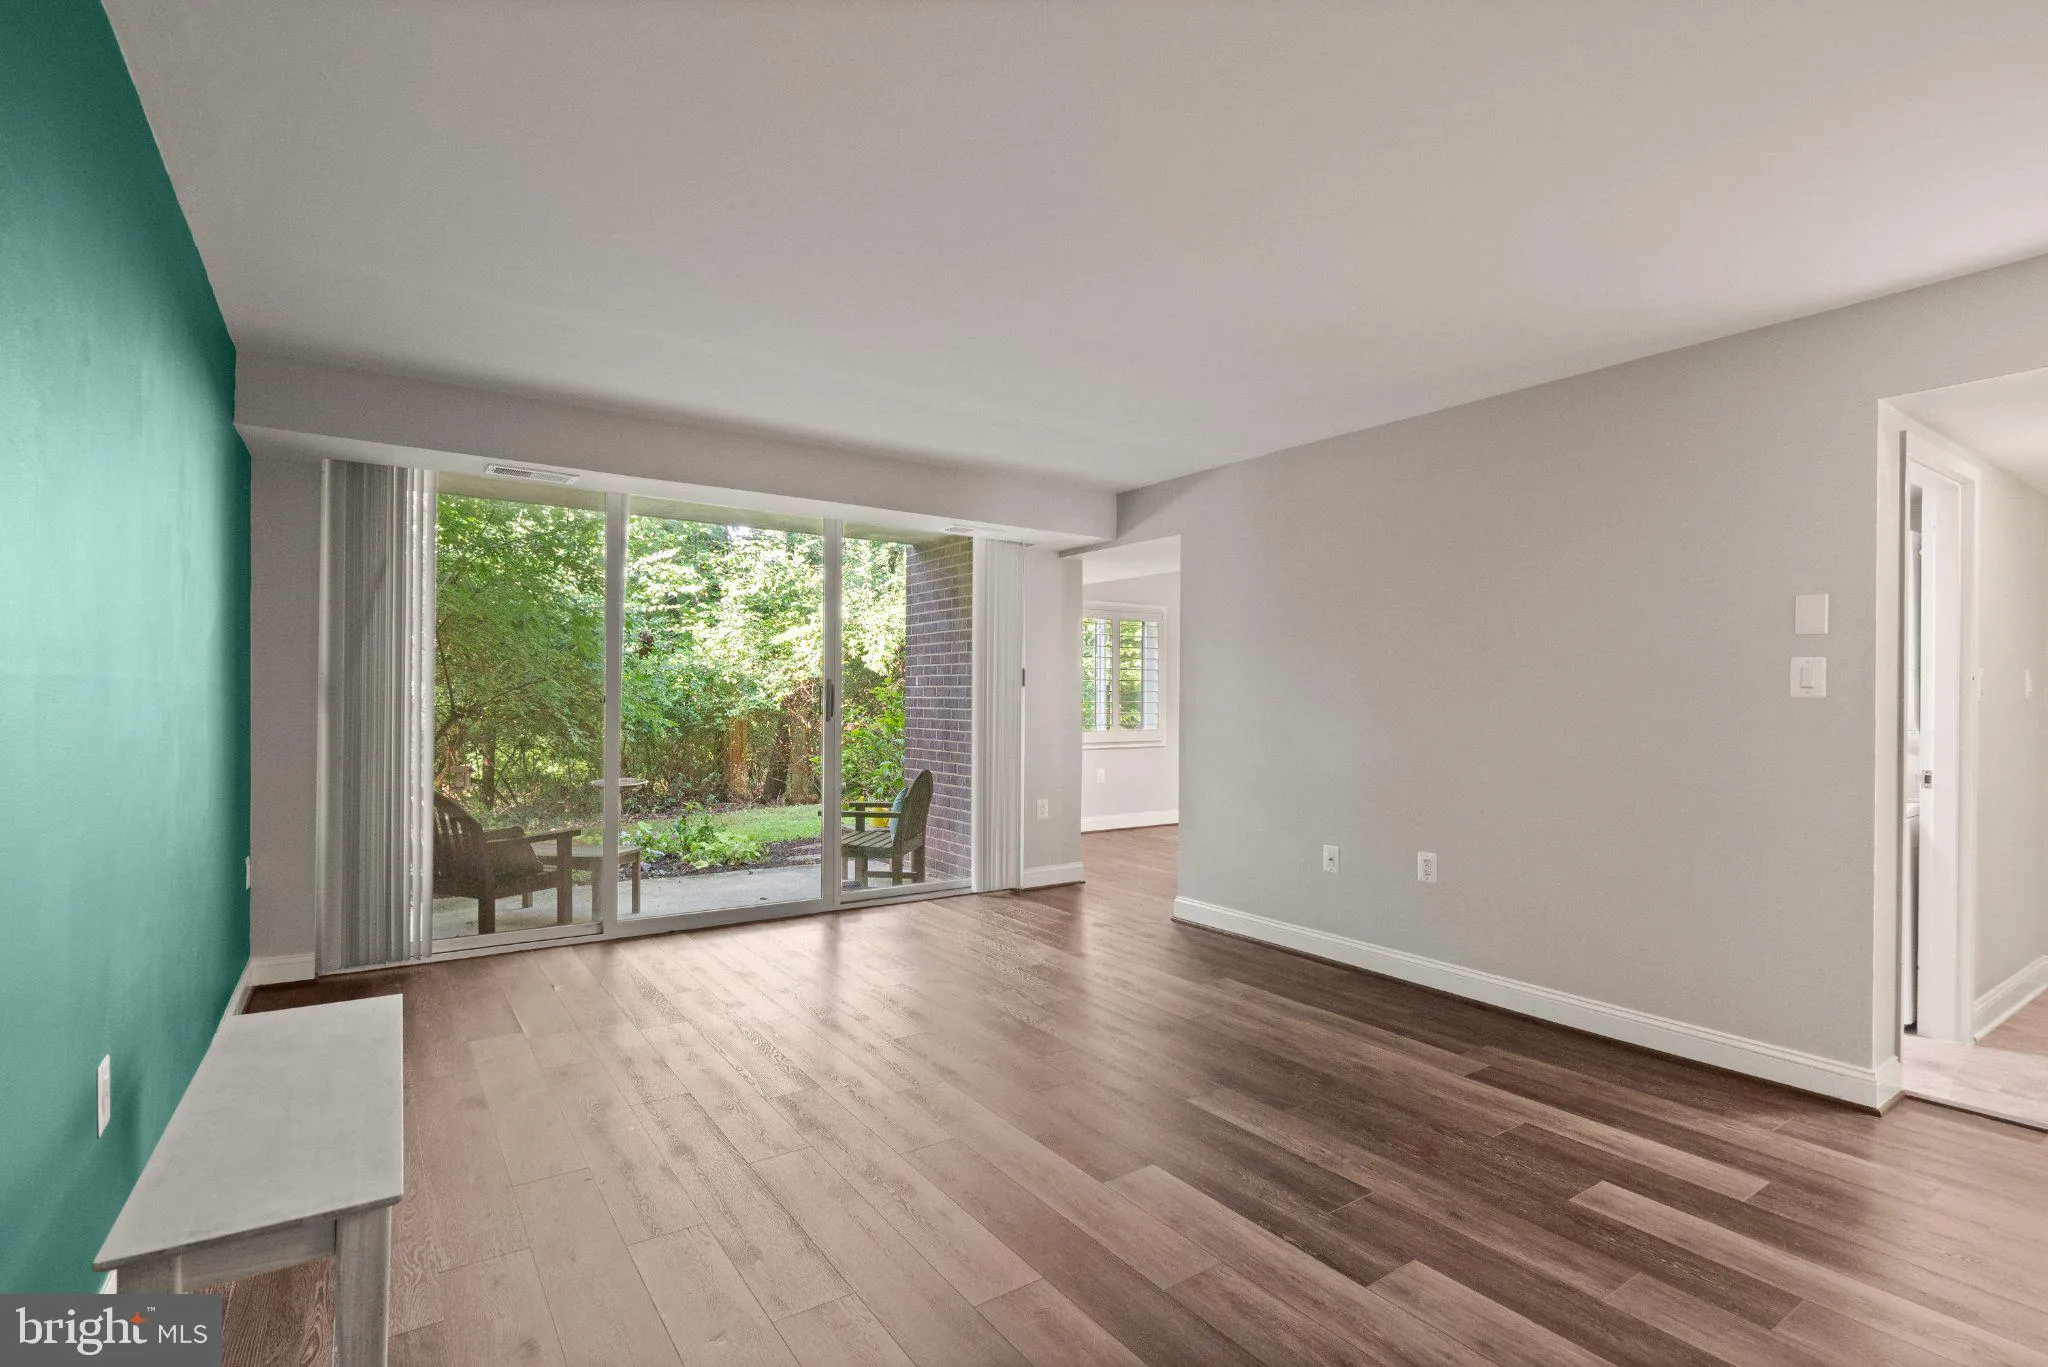
This RARE two bedroom – 2 bath TERRACE Northgate Condo Community is READY for YOUR occupancy! Enjoy the BEAUTY of the seasons from the secluded patio backing to WOODED commons * * * Custom window shutters * * * Upgraded LVP thru main living * * * Tastefully painted thru out with accent walls * * * NEW kitchen ...

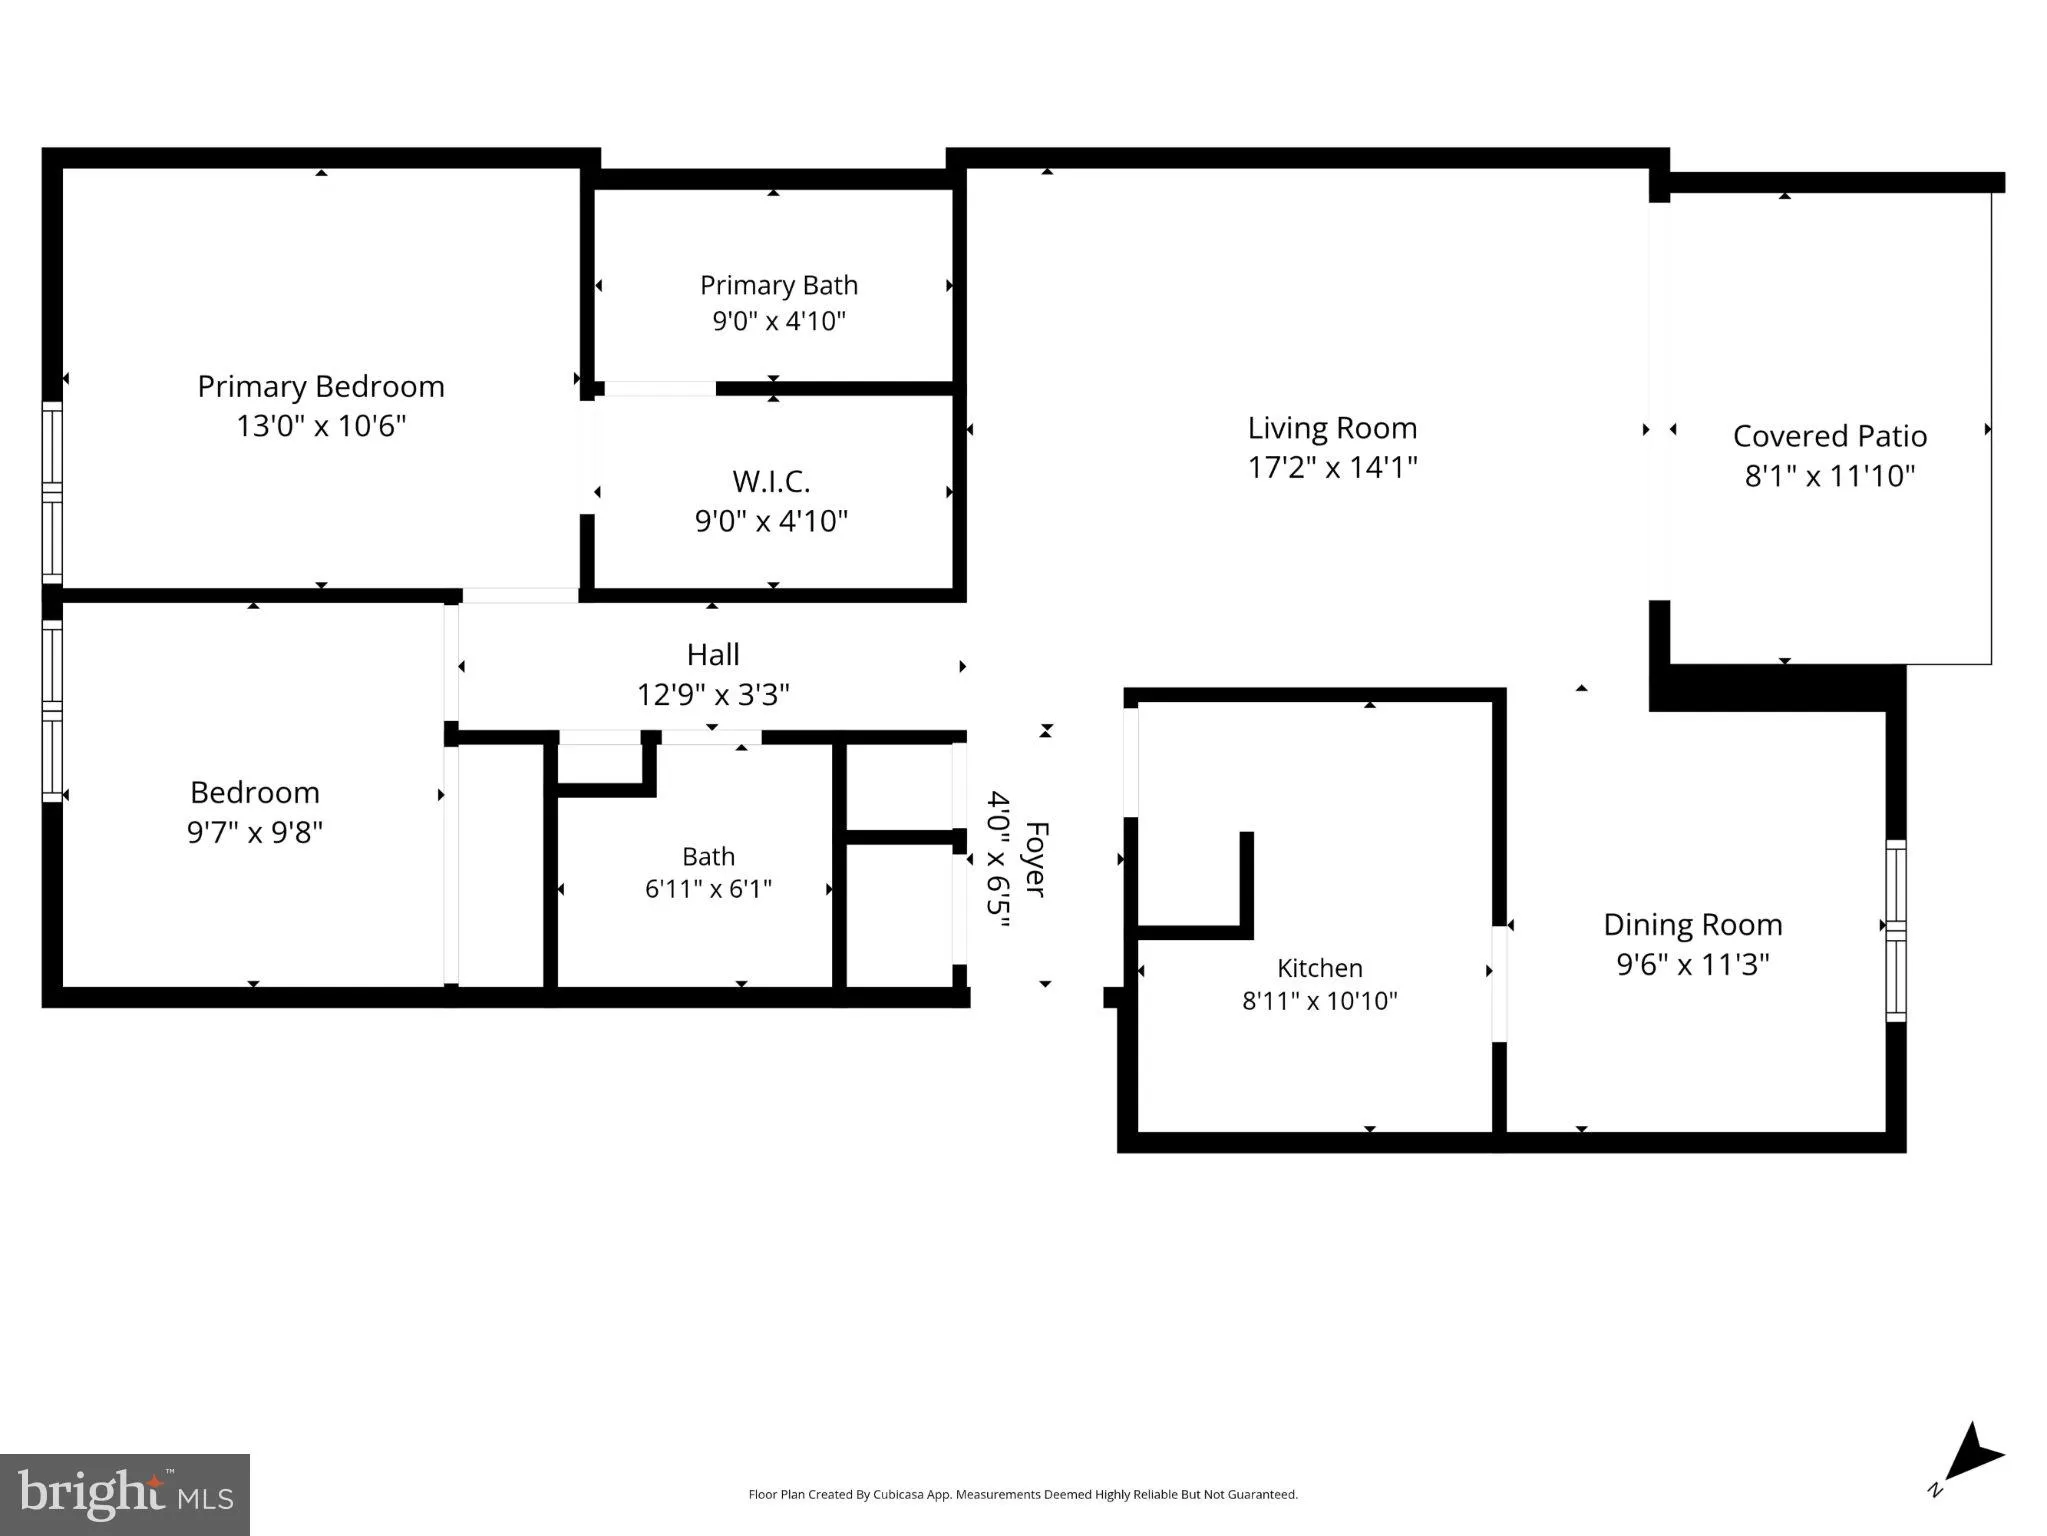
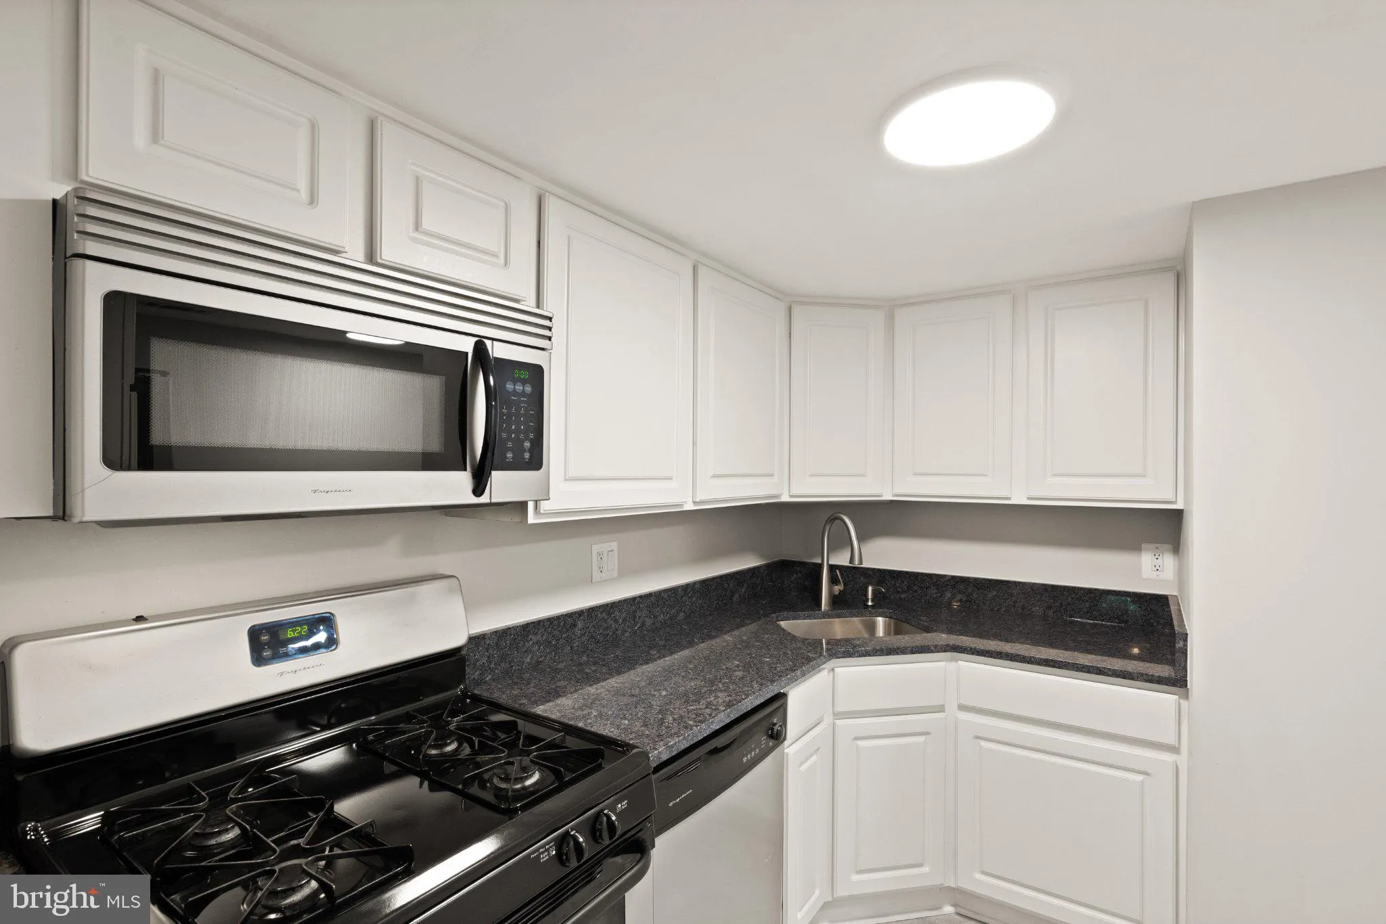
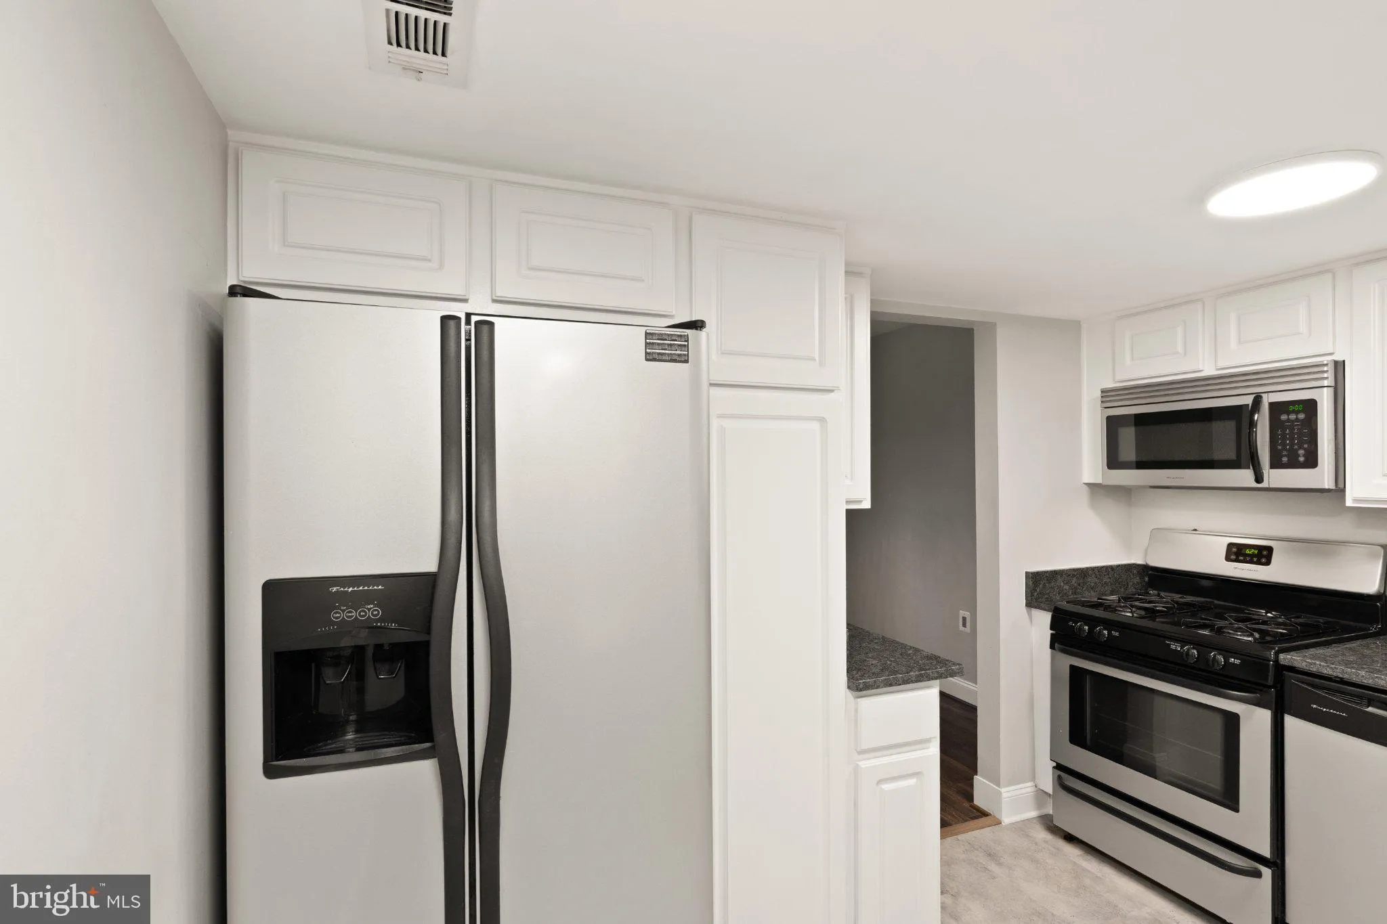
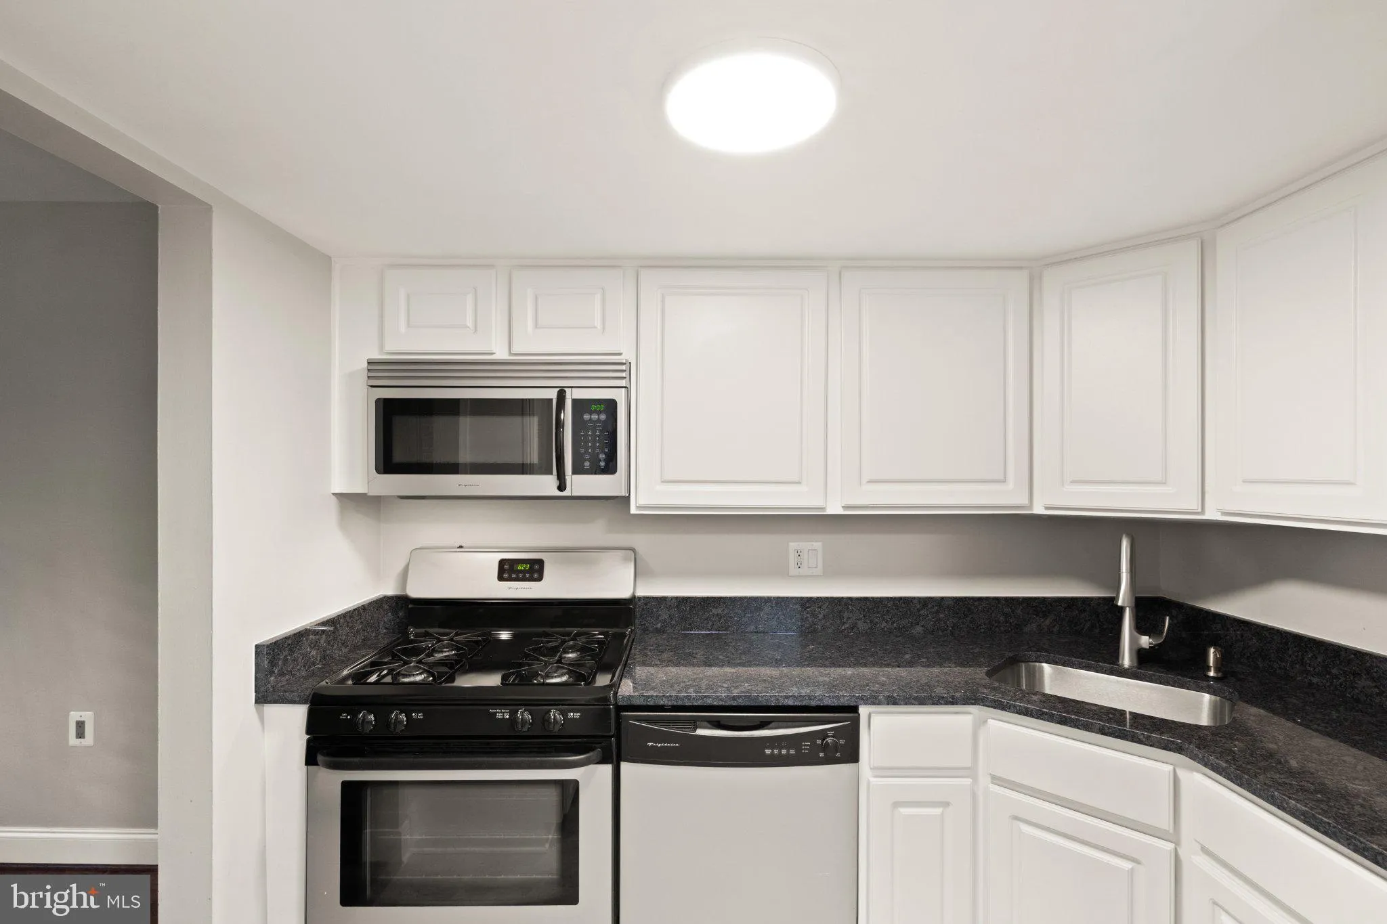
This RARE two bedroom – 2 bath TERRACE Northgate Condo Community is READY for YOUR occupancy! Enjoy the BEAUTY of the seasons from the secluded patio backing to WOODED commons * * * Custom window shutters * * * Upgraded LVP thru main living * * * Tastefully painted thru out with accent walls * * * NEW kitchen granite countertops * * * Convenient stackable washer & dryer * * * The BEST of the best is offered by the NORTHGATE CONDO Community association as the monthly fee handles the necessities of daily living to include electricity, gas heat, gas cooking, water, and sewer as well as the exterior maintenance, and common area maintenance such as landscaping, trash services, and any snow removal * * * All the amenities that the RESTON ASSOCIATION has to offer the Reston Community are at your fingertips such as jogging and bike trails, tennis, tot lots, and swimming * * * Northgate is centrally located to patronize local establishments whether groceries at the local farmers market or food market, or enjoy a treat, and drink at a local restaurant, or café * * * Both commuter, and public transportation is readily available * * * Do not miss the opportunity to explore what this TERRACE two bedroom and TWO bath purchase option has to offer YOU!!!

Read More
Basic Details
  • Property Type: Residential
  • Listing Type: Active
  • Listing ID: VAFX2328150
  • Price: $315,000
  • View: Garden/Lawn, Street, Trees/Woods
  • Bedrooms: 2
  • Bathrooms: 2
  • Sqft: 956 Sqft
  • Year Built: 1971
  • Location: US, VA, FAIRFAX-VA, Reston, NORTHGATE CONDO, 20190
  • Structure Type: Unit/Flat/Apartment
  • Heating System: Central, Forced Air
  • Cooling System: Central A/C, Heat Pump(s)
  • Patio: Patio
  • Parking: General Common Elements, Handicap Parking, Lighted Parking, Paved Parking, Private, Surface, Unassigned
  • Full Bathrooms: 2
  • Listing Status: Active
  • Roof: Shingle
Features & Appliances
Features
  • Utilities: Cable TV Available, Electric Available, Natural Gas Available, Sewer Available, Under Ground, Water Available, Phone Available
  • Window Features: Screens, Sliding
  • Architectural Style: Unit/Flat, Mid-Century Modern
  • Exterior Features: Exterior Lighting, Sidewalks, Street Lights
  • Flooring: Carpet, Luxury Vinyl Plank, Stone, Tile/Brick
  • Interior Features: Bathroom - Tub Shower, Bathroom - Stall Shower, Carpet, Dining Area, Entry Level Bedroom, Flat, Floor Plan - Traditional, Formal/Separate Dining Room, Kitchen - Gourmet, Pantry, Primary Bath(s), Walk-in Closet(s), Window Treatments
  • Sewer: Public Sewer

Appliances
  • Appliances: Built-In Microwave, Dishwasher, Disposal, Dryer, Dryer - Front Loading, Icemaker, Oven - Self Cleaning, Oven - Single, Oven/Range - Gas, Refrigerator, Stainless Steel Appliances, Washer, Washer/Dryer Stacked, WaterHeater
Ask Agent A Question Ask Agent A Question

Address Map Address Map
Neighborhood Neighborhood
  • Elementary School: FOREST EDGE
  • High School: SOUTH LAKES
  • Middle School: HUGHES
MLS Addon MLS Addon
  • Office Name: Long & Foster Real Estate, Inc.
  • Agent Name: Debra K Hagan
Additional Information Additional Information
  • Water Source: Public
  • Accessibility Features: None
  • Association Amenities: Basketball Courts, Bike Trail, Common Grounds, Jog/Walk Path, Pickleball Courts, Pool - Outdoor, Swimming Pool, Tennis Courts, Tot Lots/Playground, Boat Ramp, Community Center, Dog Park, Lake, Meeting Room, Non-Lake Recreational Area, Non-Subdivision, Recreational Center, Reserved/Assigned Parking, Soccer Field, Water/Lake Privileges
  • Construction Materials: Brick, Concrete
  • Electric: Underground
  • Entry Level: 1
  • Foundation Details: Slab, Concrete Perimeter
  • Levels: 1
  • Lot Features: Backs - Open Common Area, Backs to Trees, Landscaping, Trees/Wooded, Year Round Access
  • Number Of Units Total: 6
  • On Market Date: 2026-08-27
  • Stories Total: 3
Financial Financial
  • Tax Annual Amount: 3693.0
  • Association Fee: 890.0
  • Association Fee Frequency: Annually
  • Association Fee Includes: Common Area Maintenance, Ext Bldg Maint, Management, Parking Fee, Recreation Facility, Reserve Funds, Road Maintenance, Trash, Water, Sewer, Snow Removal
  • Association Yn: 1
Listing Information Listing Information
  • Co List Agent Full Name: Joshua M Hagan
  • Co List Office Name: Long & Foster Real Estate, Inc.
  • Originating System Name: Bright
  • Co List Agent Mls Id: 3282871
  • Co List Office Mls Id: LNG222
  • List Agent Mls Id: 12541
  • List Office Mls Id: LNG222
  • MLS Status: ACTIVE-BRIGHT
  • Modification Timestamp: 2026-09-26T15:57:07Z
  • Status Change Timestamp: 2026-08-28T00:22:47Z
Rob Spicer Broker, GRI Rob Spicer Broker, GRI Spicer Real Estate

7201 Wisconsin Avenue

Mortgage Calculator
$
$ %
Years
%
$ %Per Year
$ % Per Year

$
