
 Share
 17344 MELFORD BOULEVARD, Bowie, MD 20715
 2,857 Sqft SQFT
 4
 4
 Basic Details
Discover elevated townhome living in this beautifully appointed Chelsea end-unit at Melford Towns. A distinctive exterior featuring Colony Point brick, black windows, and complementary designer-selected finishes sets the tone for the sophisticated interiors. The kitchen makes a striking impression with Painted Harbo...
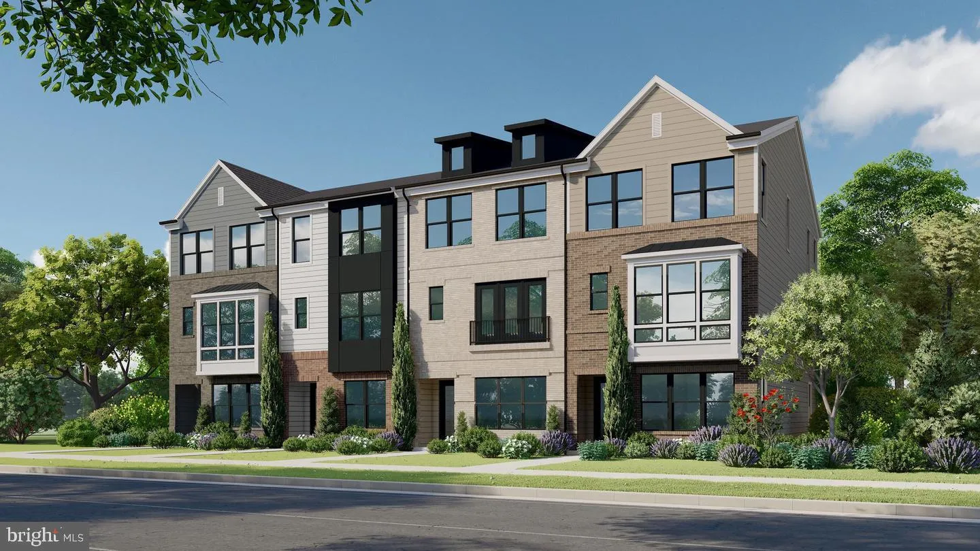
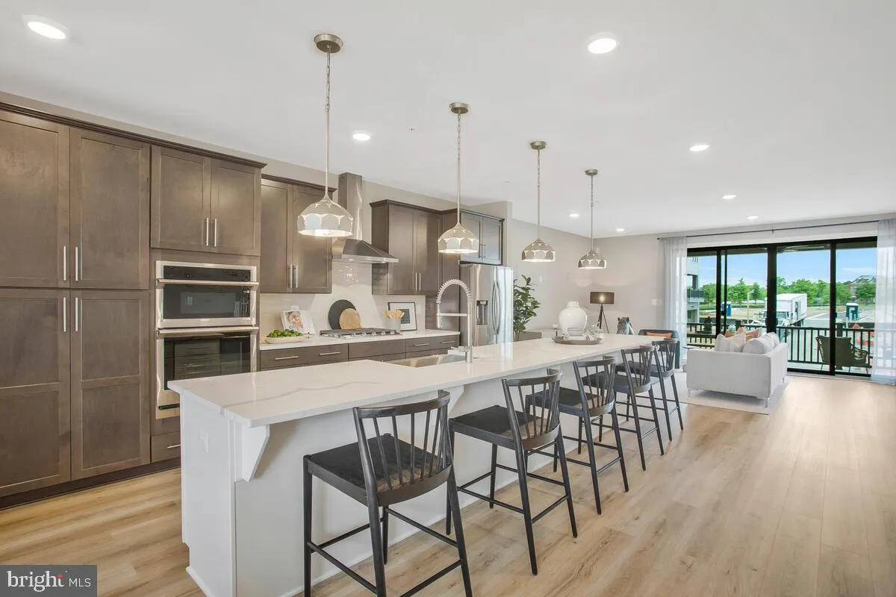
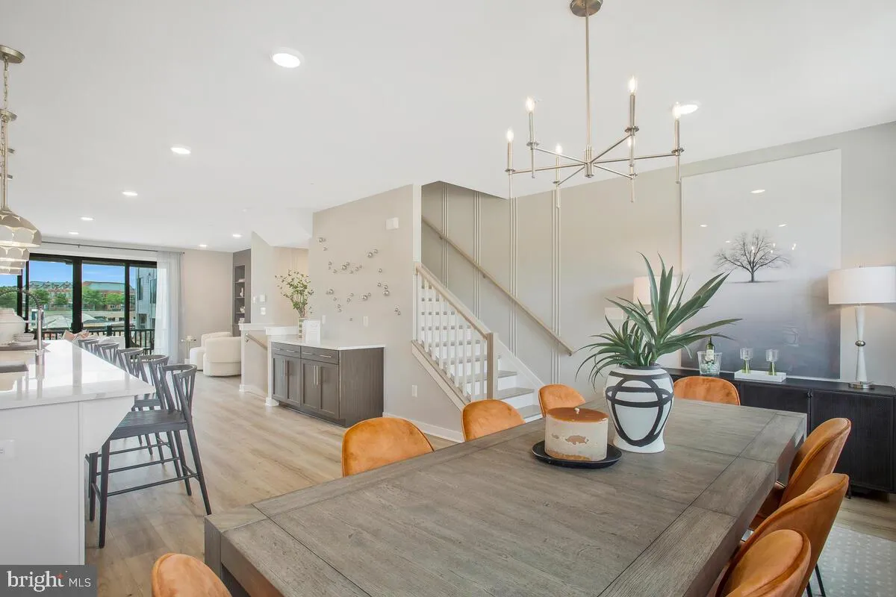
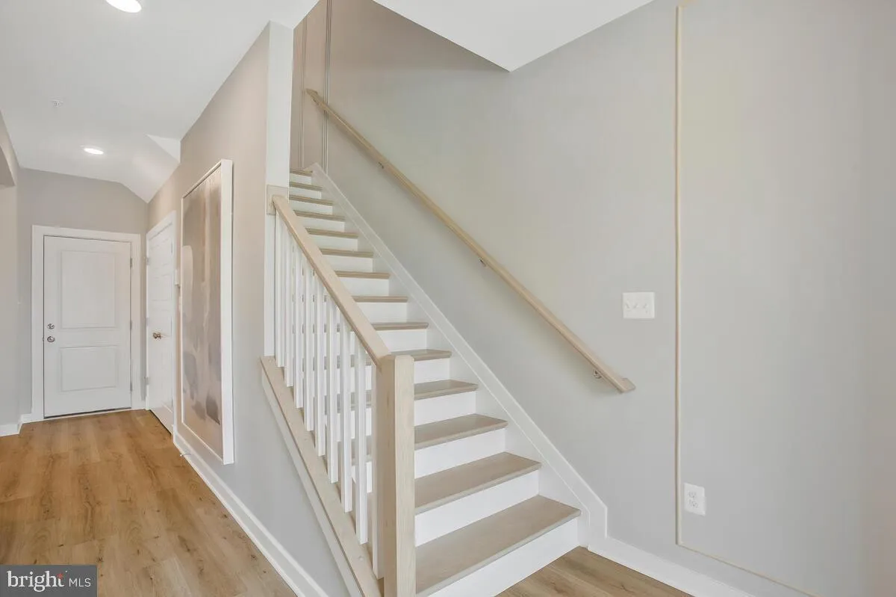
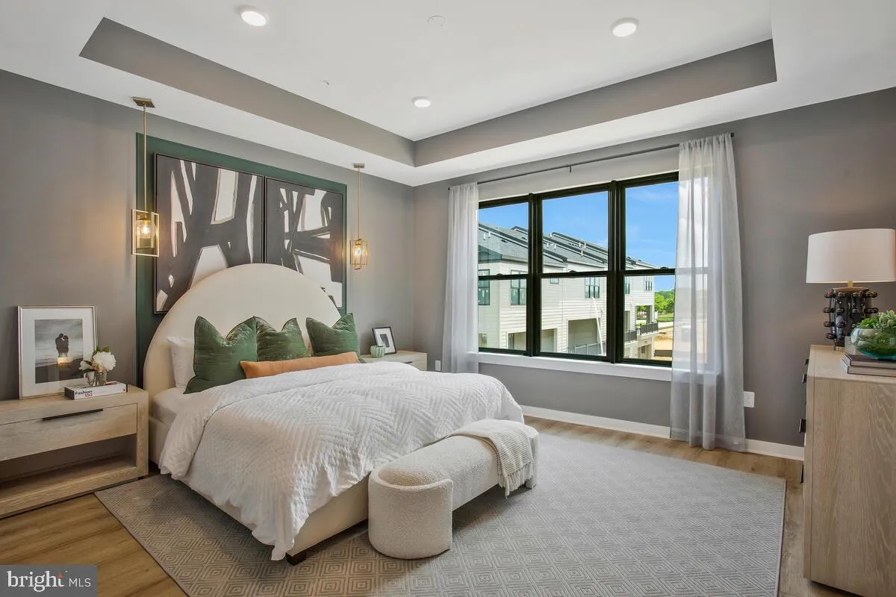
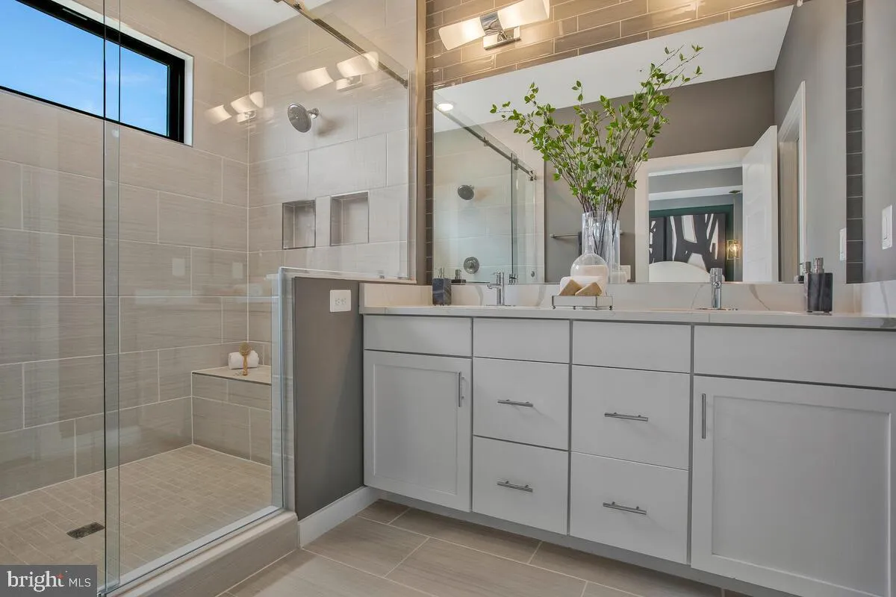
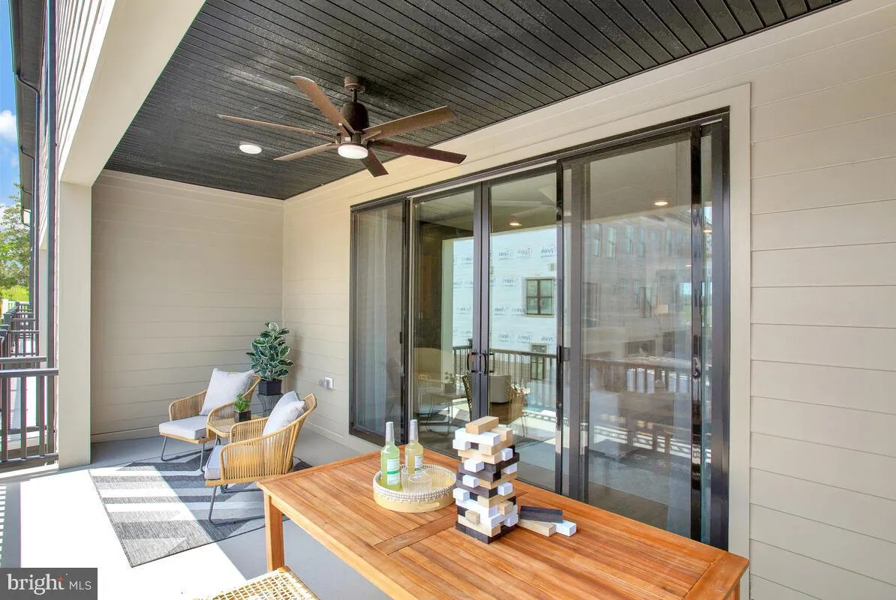
Discover elevated townhome living in this beautifully appointed Chelsea end-unit at Melford Towns. A distinctive exterior featuring Colony Point brick, black windows, and complementary designer-selected finishes sets the tone for the sophisticated interiors. The kitchen makes a striking impression with Painted Harbor cabinetry, a contrasting Maple Latte island, and Calacatta Laza Oro quartz countertops with waterfall detailing. An extended island, stainless steel appliances including a gas cooktop, chimney hood, and combination microwave/wall oven plus a brushed-gold faucet, coordinating pot filler, and striking pendant lighting bring together standout style and everyday functionality. A 55-inch electric fireplace anchors the family room, while an expansive 12-foot sliding glass door enhances the connection to the outdoors. The ground-level suite with a full bath offers flexible space for guests, and a separate recreation room with double pocket doors provides additional room to work, relax, or entertain. Retreat to the primary suite, where the bath features a grand shower, vertically stacked designer tile, Maple Latte cabinetry, and matte-black fixtures. Ashwood Ember Oak luxury vinyl plank flooring extends through the main living spaces, bedrooms, and recreation room, complemented by oversized trim, matte-black door hardware, and distinctive black metal stair balusters. Thoughtfully coordinated throughout, this Chelsea pairs statement-making finishes with versatile spaces for everyday living.
 Features & Appliances
 Ask Agent A Question
 Address Map
 MLS Addon
 Additional Information
 Financial
Listing Information
 Rob Spicer Broker, GRI
Spicer Real Estate
7201 Wisconsin Avenue
 RobSpicer@SpicerRealEstate.com
 2403881030
 2403881030
 7201 Wisconsin Avenue


