Spicer Real Estate
  • Share
$1,150,000
Active Active
DC,Washington

Location 226 S STREET, Washington, DC 20002

  • Sqft 2,689 Sqft SQFT
  • Bed 4
  • Bath 4
Basic Details Basic Details
Description

Must See: Highly Exceptional Craftsmanship – 4 Bedroom, 3.5 Bathroom, Elegant 3 Story Townhouse with an English Basement Entry, Private Driveway (Potiential Rental or AirBnB), Tray Ceilings, Skylights, Hardwood Floors – Corian Countertops – Dual Zone heating and cooling systems, and Solar Panels (reduce en...

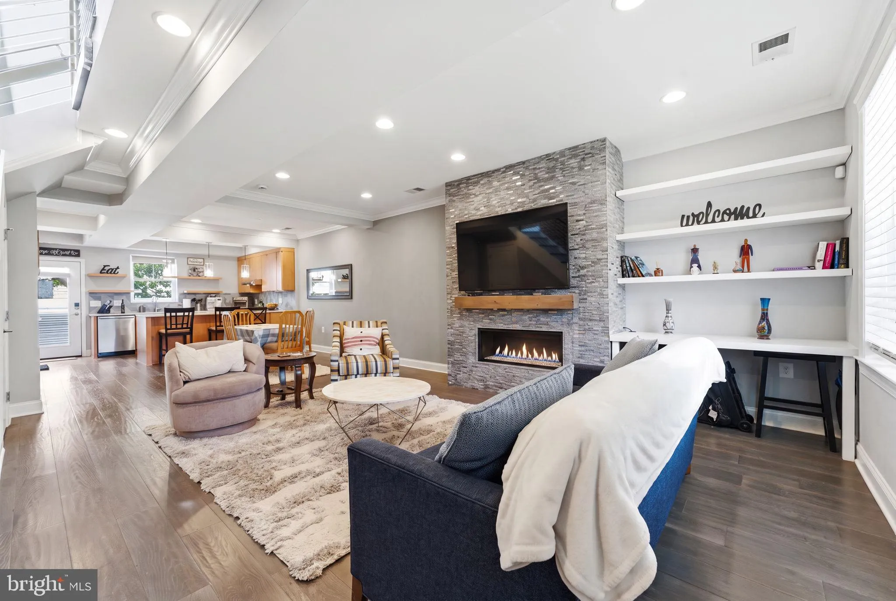
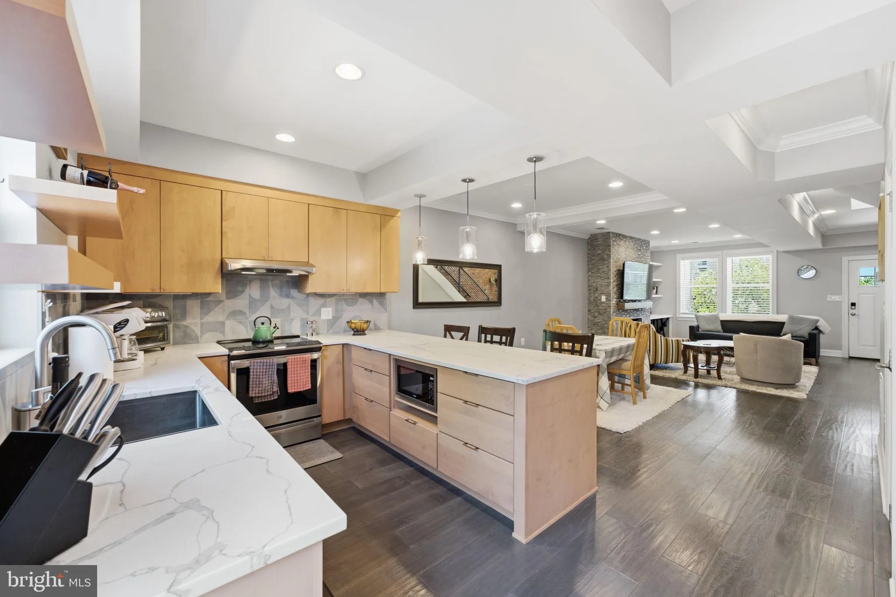
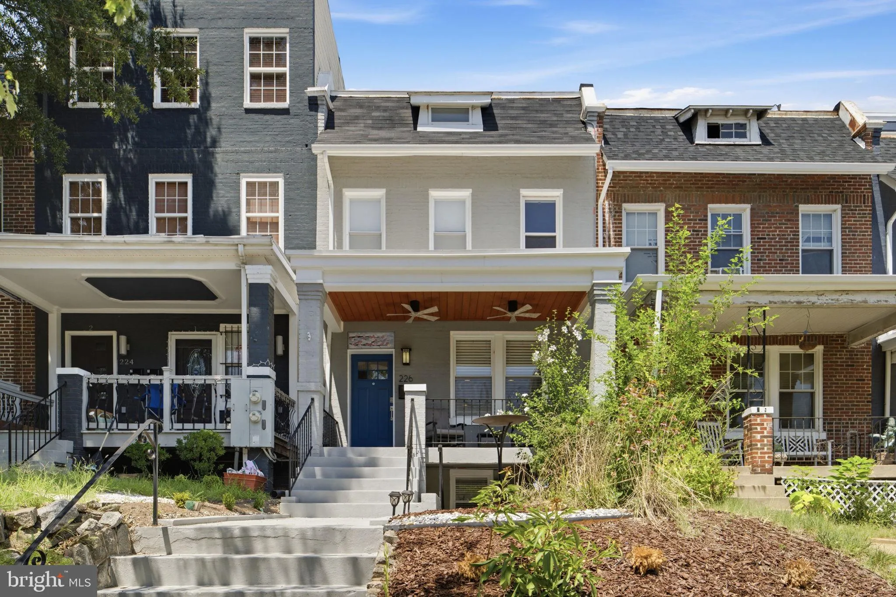
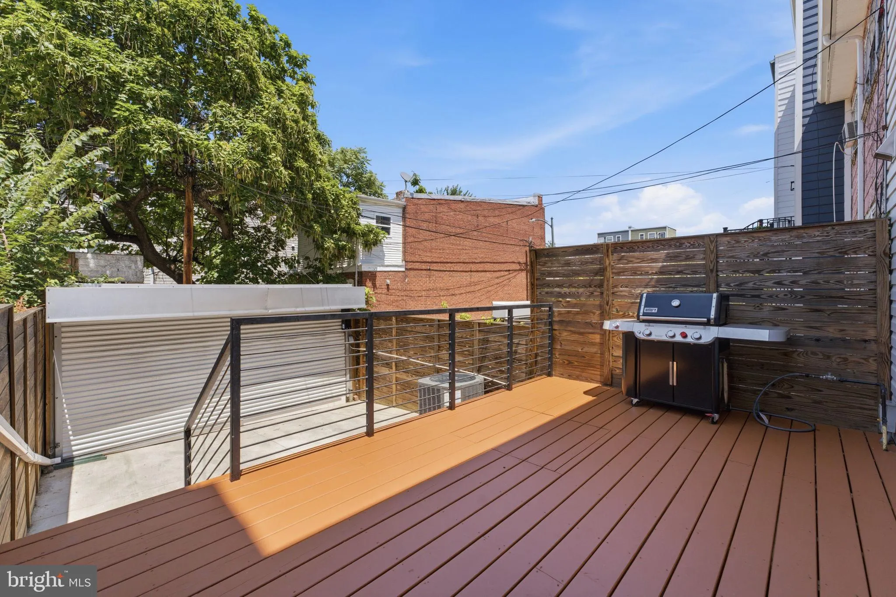
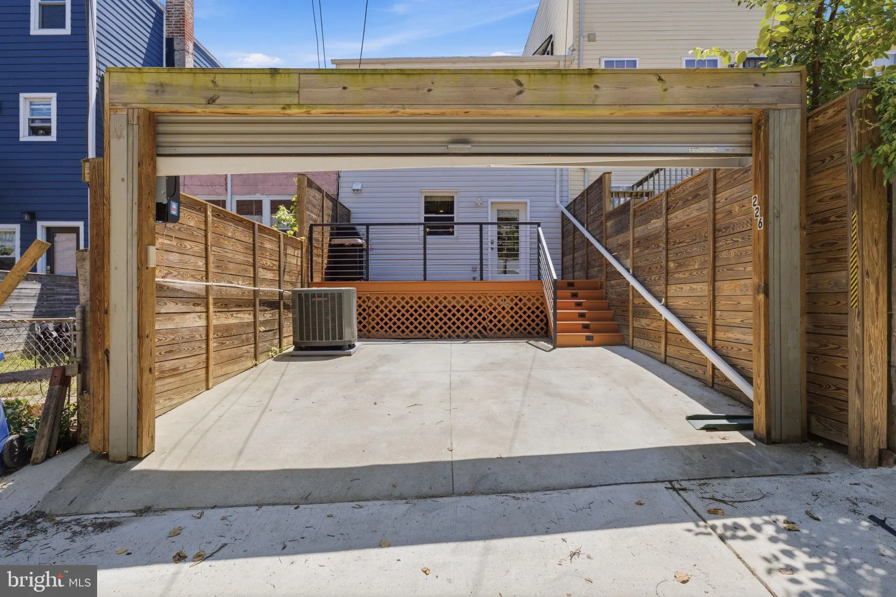
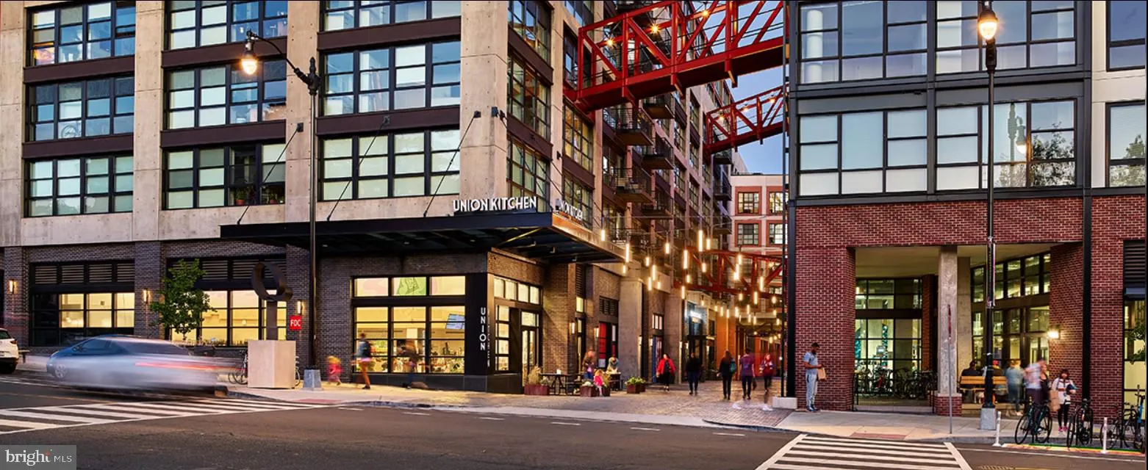
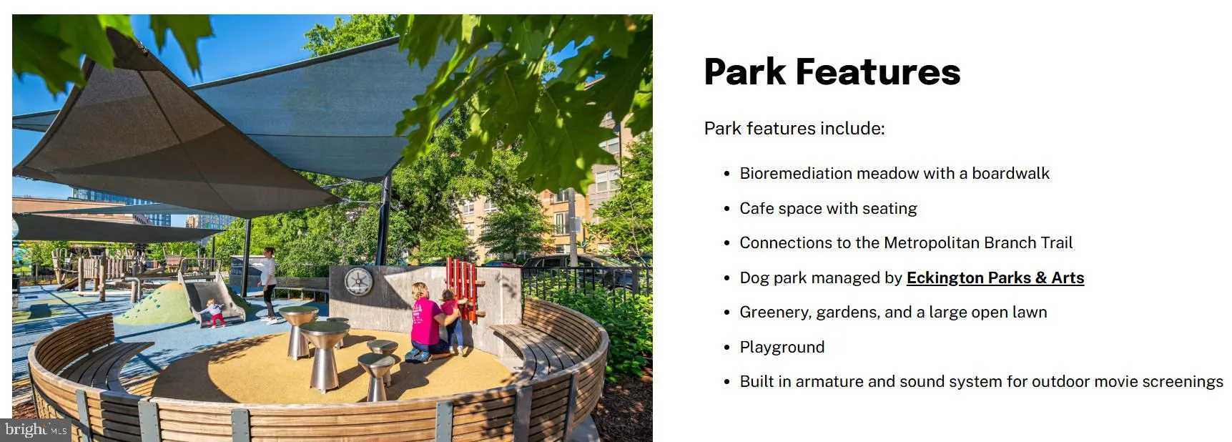
Must See: Highly Exceptional Craftsmanship – 4 Bedroom, 3.5 Bathroom, Elegant 3 Story Townhouse with an English Basement Entry, Private Driveway (Potiential Rental or AirBnB), Tray Ceilings, Skylights, Hardwood Floors – Corian Countertops – Dual Zone heating and cooling systems, and Solar Panels (reduce energy bills). Sit, relax, have a cup of tea or coffee on your front porch (2 ceiling fans), or grill and entertain your rear deck, while your car is parked on your private parking pad behind your garage door. This gem welcomes a lot of sunlight into an open floor plan, fireplace, hardwood floors, ceramic tile, and uniquely designed ceilings, a half bathroom is on the main floor, with a spacious kitchen that opens to the dining room and living room, for community gatherings and celebrations. Upstairs is bright and airy, hardwood floors, a master bedroom w/full bathroom, 2 other bedrooms/office and full bathroom, laundry closet with washer and dryer. Another added feature is your Studio Basement, it has a separate front and back walkout with kitchenette, living room, bathroom, and bedroom where guests can stay from the main house or be a rental unit or Airbnb for additional potential income. For “commuters” you have a variety of transportation options: Metro, Bus, Marc trains to commute to work and Airports: DC, Dulles, and BWI for travel. Need to do some shopping or need entertainment, don’t worry: Music and Film in the parks, Farmers Market, Union City (restaurants, dry cleaning and stores), Safeway, playground, dog park, supermarkets, wine and spirts shops, museums, National stadium, theaters, colleges, and government agencies. Call Your Realtor and Lender to live a wounder DC urban and suburan fell lifestyle.

Read More
Basic Details
  • Property Type: Residential
  • Listing Type: Active
  • Listing ID: DCDC2268482
  • Price: $1,150,000
  • Bedrooms: 4
  • Bathrooms: 4
  • Half Bathrooms: 1
  • Sqft: 2,689 Sqft
  • Year Built: 1923
  • Lot Area: 0.04 Acre
  • Location: US, DC, WASHINGTON-DC, Washington, ECKINGTON, 20002
  • Structure Type: Interior Row/Townhouse
  • Heating System: Solar On Grid, 90% Forced Air, Energy Star Heating System, Heat Pump - Electric BackUp, Programmable Thermostat, Solar - Active
  • Cooling System: Central A/C
  • Basement: English
  • Fence: Fully, Masonry/Stone, Privacy, Rear
  • Fireplace: Electric, Other
  • Patio: Brick, Deck, Porch
  • Parking: Private, Concrete Driveway
  • Full Bathrooms: 3
  • Listing Status: Active
  • Roof: Rubber, Pitched
Features & Appliances
Features
  • Utilities: Electric Available, Sewer Available, Water Available, Other
  • Window Features: Double Hung, DoublePaneWindows
  • Architectural Style: Federal
  • Exterior Features: Sidewalks, Street Lights
  • Fireplaces Total: 1
  • Flooring: CeramicTile, Engineered Wood
  • Interior Features: Bathroom - Stall Shower, Bathroom - Tub Shower, Bathroom - Walk-In Shower, Ceiling Fan(s), Combination Dining/Living, Combination Kitchen/Dining, Crown Moldings, Efficiency, Floor Plan - Open, Kitchen - Galley, Kitchenette, Recessed Lighting, Stain/Lead Glass, Wood Floors
  • Sewer: Public Sewer

Appliances
  • Appliances: Built-In Microwave, Dishwasher, Disposal, Dryer - Electric, Dryer - Front Loading, Energy Efficient Appliances, ENERGY STAR Clothes Washer, ENERGY STAR Dishwasher, ENERGY STAR Refrigerator, Stainless Steel Appliances
Ask Agent A Question Ask Agent A Question

Address Map Address Map
Neighborhood Neighborhood
  • Elementary School: LANGLEY
  • High School: DUNBAR SENIOR
  • Middle School: LANGLEY ELEMENTARY SCHOOL
MLS Addon MLS Addon
  • Office Name: Home Smart
  • Agent Name: Portia L Bagley
Additional Information Additional Information
  • Water Source: Public
  • Accessibility Features: None
  • Association Amenities: None
  • Construction Materials: Brick
  • Electric: 200+ Amp Service
  • Entry Level: 3
  • Foundation Details: Brick/Mortar
  • Garage: 1.0
  • Levels: 3
  • Lot Features: Rear Yard
  • On Market Date: 2026-08-05
Financial Financial
  • Tax Annual Amount: 8369.0
  • Association Fee Includes: None
Listing Information Listing Information
  • Originating System Name: Bright
  • List Agent Mls Id: 3090282
  • List Office Mls Id: TSTA2
  • MLS Status: ACTIVE-BRIGHT
  • Modification Timestamp: 2026-10-13T13:25:51Z
  • Status Change Timestamp: 2026-08-05T04:00:00Z
Rob Spicer Broker, GRI Rob Spicer Broker, GRI Spicer Real Estate

7201 Wisconsin Avenue

Mortgage Calculator
$
$ %
Years
%
$ %Per Year
$ % Per Year

$
