Spicer Real Estate
  • Share
$3,695
Active Active
MD,Takoma Park

Location 6603 GUDE AVENUE, Takoma Park, MD 20912

  • Sqft 1,104 Sqft SQFT
  • Bed 4
  • Bath 3
Basic Details Basic Details
Description

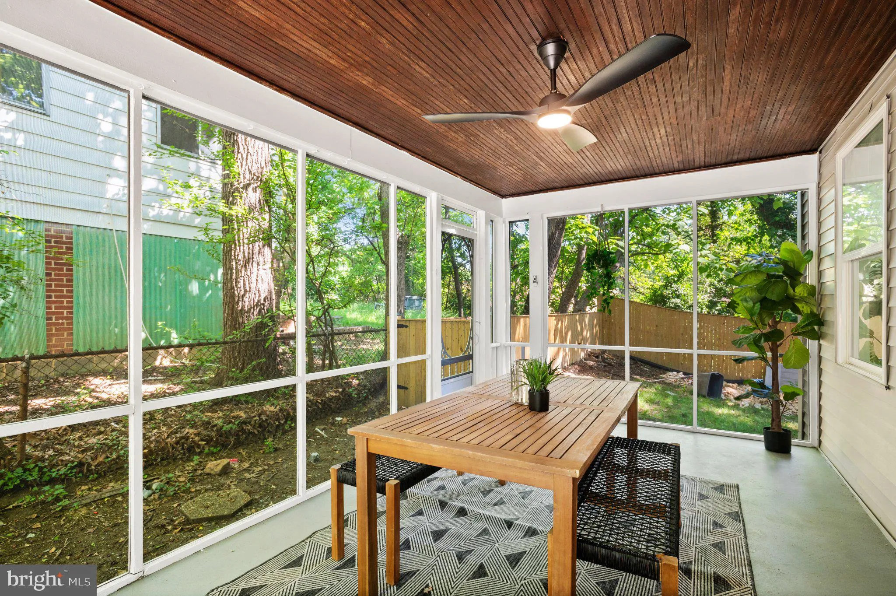
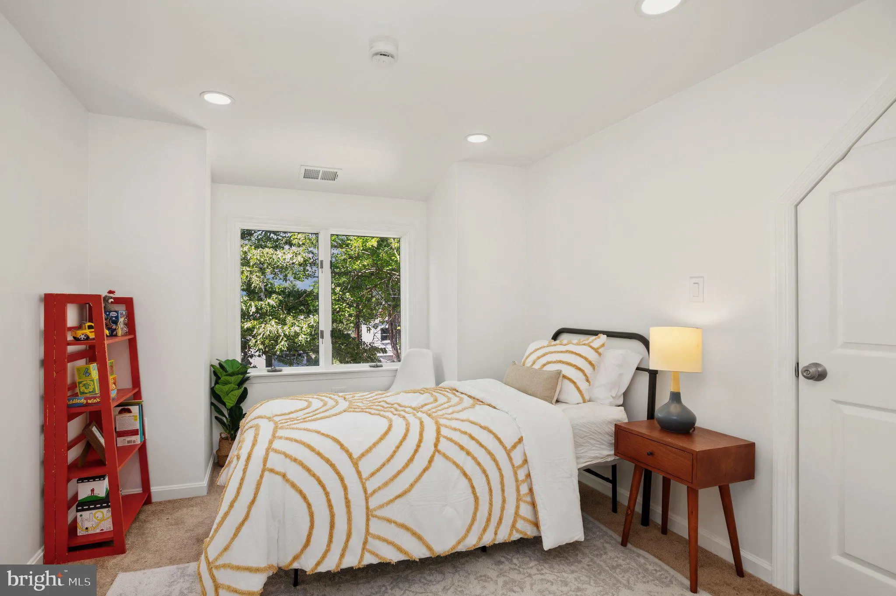
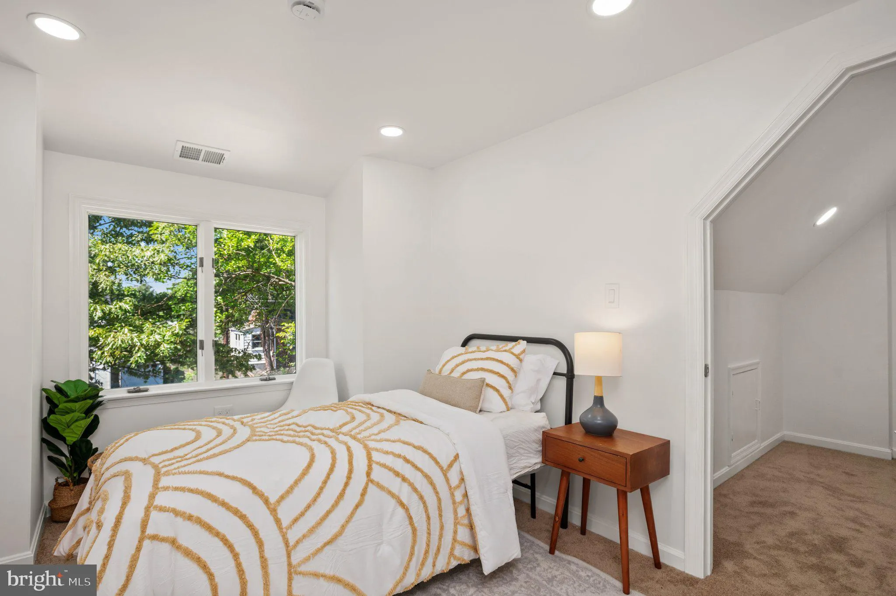
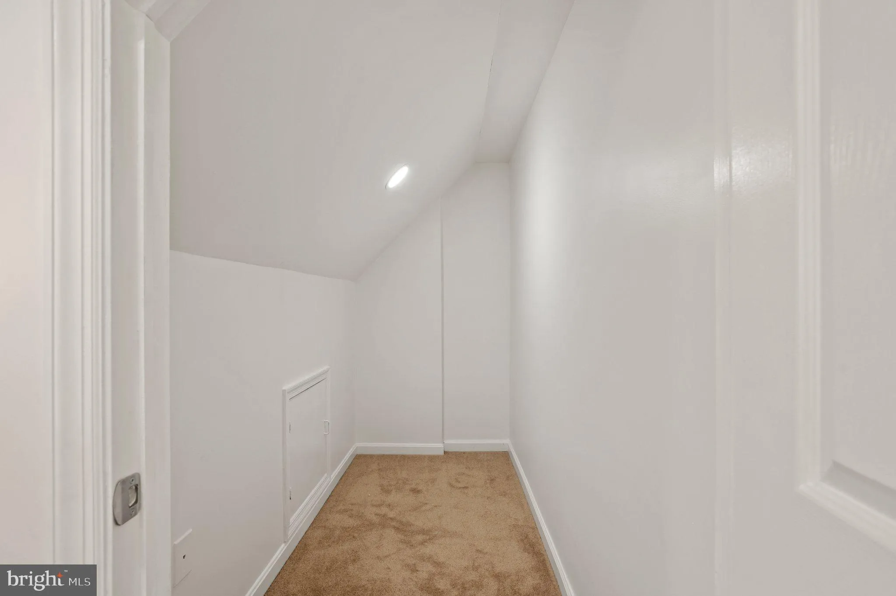
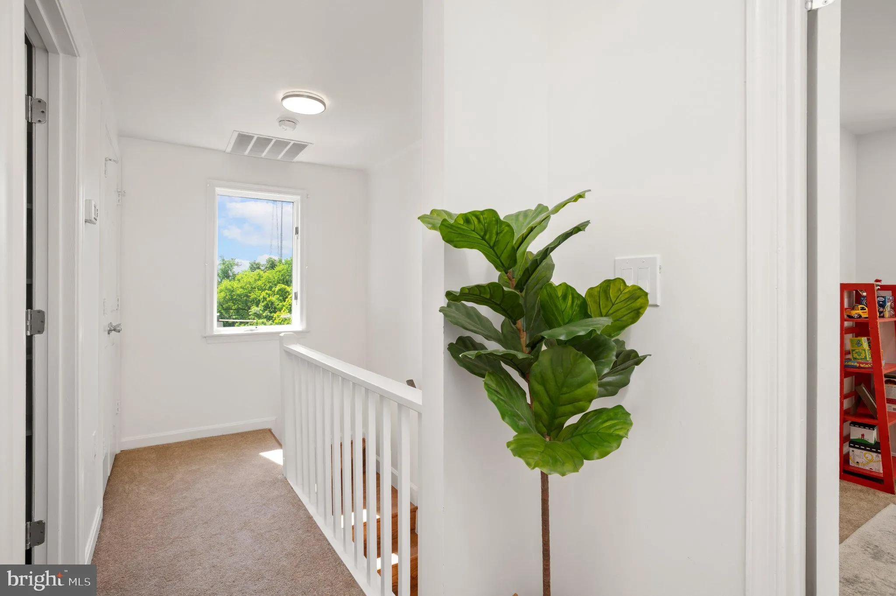
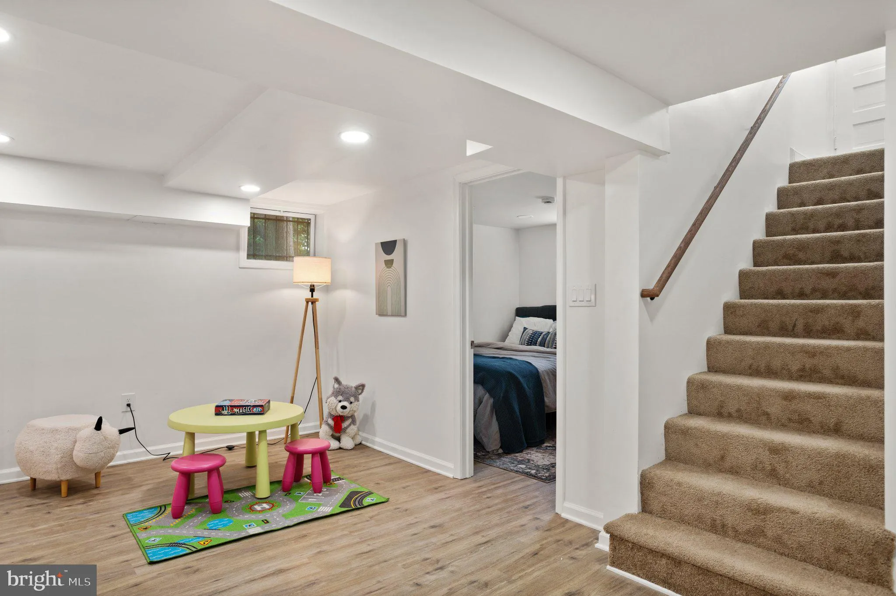
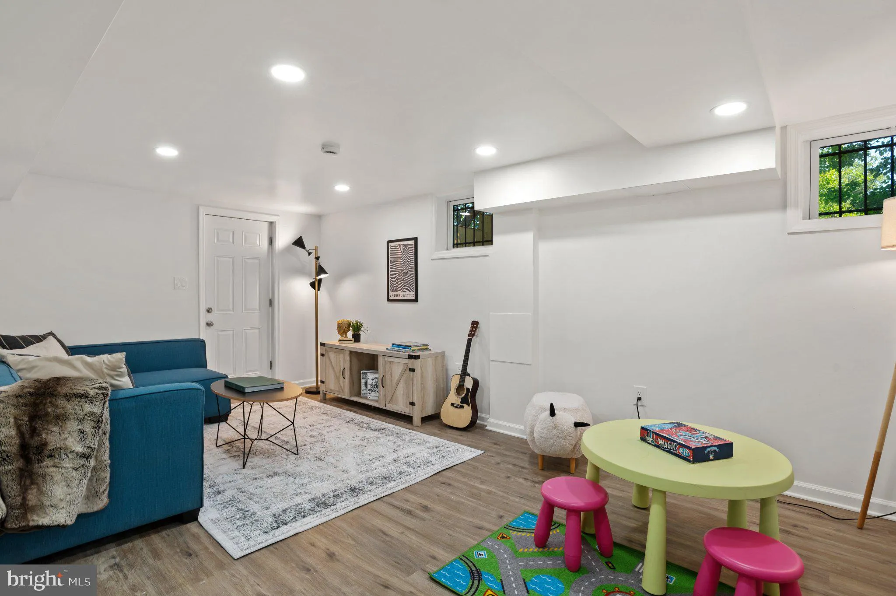
Charming updated SFH on quiet street with natural light and thoughtful, large kitchen with stainless steel appliances, two-tone cabinetry, living room with screened-in porch, fenced backyard, bedrooms have walk-in closets, full bath with a large double vanity & skylight, lower level with a large rec room, addit...

Charming updated SFH on quiet street with natural light and thoughtful, large kitchen with stainless steel appliances, two-tone cabinetry, living room with screened-in porch, fenced backyard, bedrooms have walk-in closets, full bath with a large double vanity & skylight, lower level with a large rec room, additional bedroom, full bath, and laundry room. New appliances, new hot water heater, and new windows on the main and lower levels. Off-street parking and a one-car garage. Close to Spring Park, Metro, restaurants, coffee shops and more. ** We have an in-house Maint Dept for QUICK repair response/ 24 hrs emergency. * AGENTS read the Agent Private remarks please !!! APPLY on our website under Avail Rental/Apply Now. ALL ADULTS must fill out an APP, you will be asked to upload a paystub and copy of drivers license in the app, so best to have those ready on desktop before applying.

Read More
Basic Details
  • Property Type: Residential Lease
  • Listing Type: Active
  • Listing ID: MDMC2255652
  • Price: $3,695
  • Bedrooms: 4
  • Bathrooms: 3
  • Sqft: 1,104 Sqft
  • Year Built: 1943
  • Lot Area: 0.11 Acre
  • Location: US, MD, MONTGOMERY-MD, Takoma Park, TAKOMA PARK, 20912
  • Structure Type: Detached
  • Heating System: Forced Air
  • Cooling System: Other
  • Basement: Connecting Stairway, Interior Access, Other
  • Fence: Wood
  • Fireplace: Wood
  • Patio: Porch, Screened
  • Full Bathrooms: 3
  • Listing Status: Active
  • Roof: Shingle
Features & Appliances
Features
  • Utilities: Electric Available, Water Available
  • Architectural Style: Bungalow
  • Fireplaces Total: 1
  • Flooring: Carpet, Hardwood, Luxury Vinyl Plank
  • Interior Features: Carpet, Ceiling Fan(s), Dining Area, Entry Level Bedroom, Floor Plan - Traditional, Pantry, Recessed Lighting, Walk-in Closet(s), Wood Floors
  • Sewer: Public Sewer

Appliances
  • Appliances: Dishwasher, Refrigerator, Stainless Steel Appliances, WaterHeater
Ask Agent A Question Ask Agent A Question

Address Map Address Map
MLS Addon MLS Addon
  • Office Name: Noahs' Preferred Properties Mgt Co.
  • Agent Name: Quincy C Charles
Additional Information Additional Information
  • Water Source: Public
  • Accessibility Features: None
  • Construction Materials: Frame
  • Foundation Details: Block
  • Garage: 1.0
  • Levels: 3
  • Lot Features: Front Yard, Level, Rear Yard
  • On Market Date: 2026-09-11
Listing Information Listing Information
  • Originating System Name: Bright
  • List Agent Mls Id: 3008204
  • List Office Mls Id: NCP1
  • MLS Status: ACTIVE-BRIGHT
  • Modification Timestamp: 2026-10-19T14:08:59Z
  • Status Change Timestamp: 2026-09-11T04:00:00Z
Rob Spicer Broker, GRI Rob Spicer Broker, GRI Spicer Real Estate

7201 Wisconsin Avenue

Mortgage Calculator
$
$ %
Years
%
$ %Per Year
$ % Per Year

$
