Spicer Real Estate
  • Share
$4,350
Active Active
VA,Alexandria

Location 809 ASHTON STREET, Alexandria, VA 22312

  • Sqft 1,677 Sqft SQFT
  • Bed 3
  • Bath 3
Basic Details Basic Details
Description

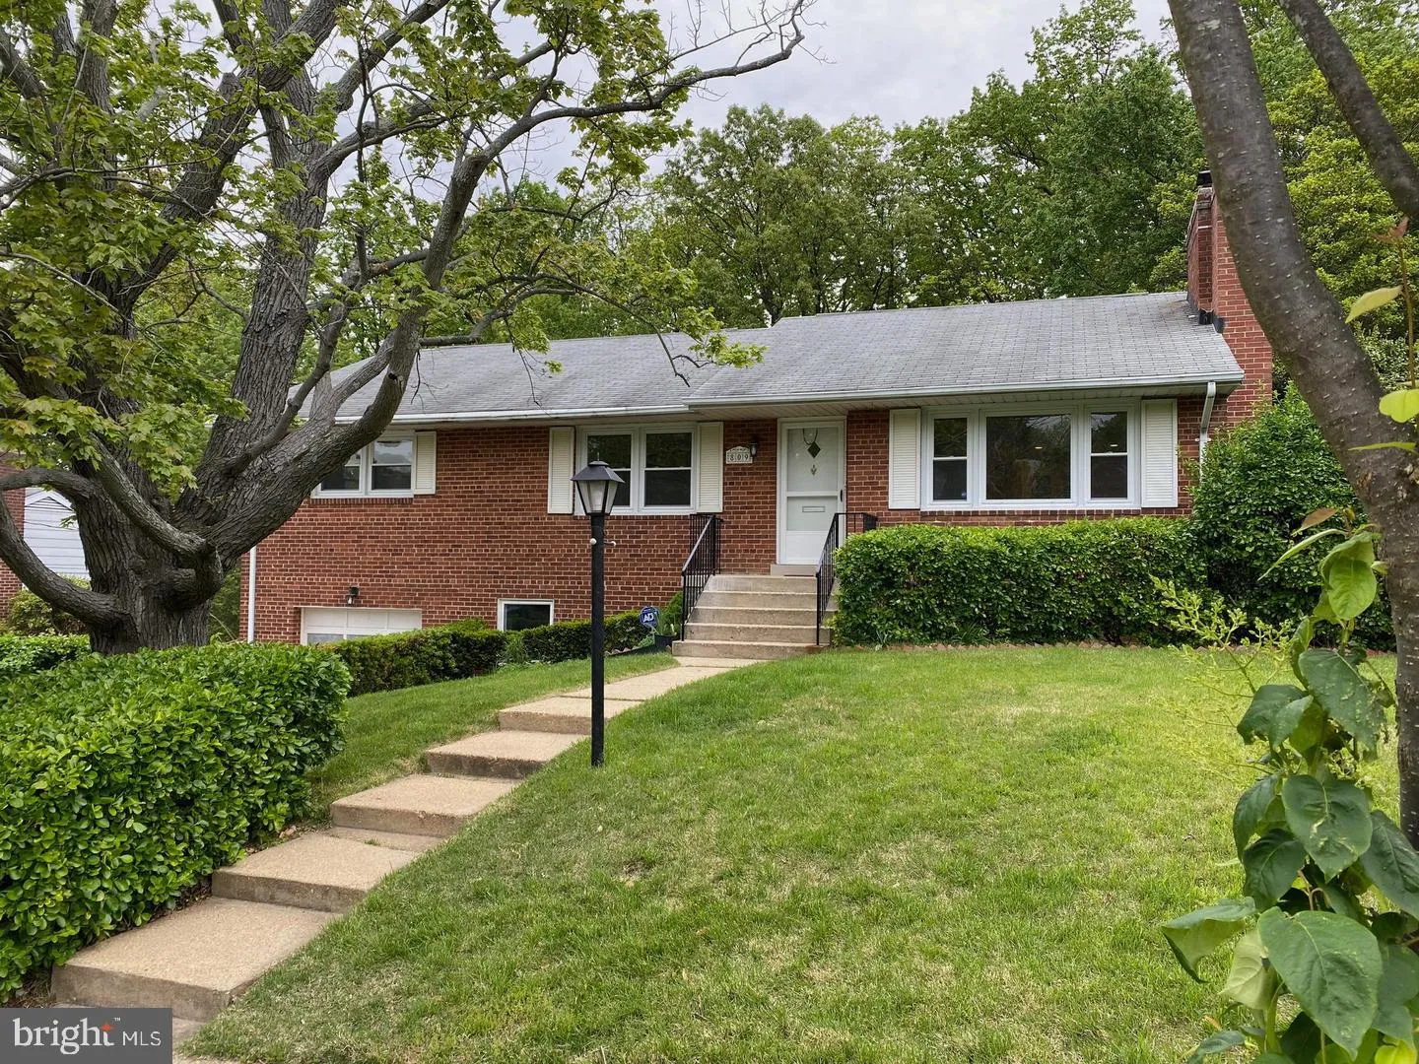
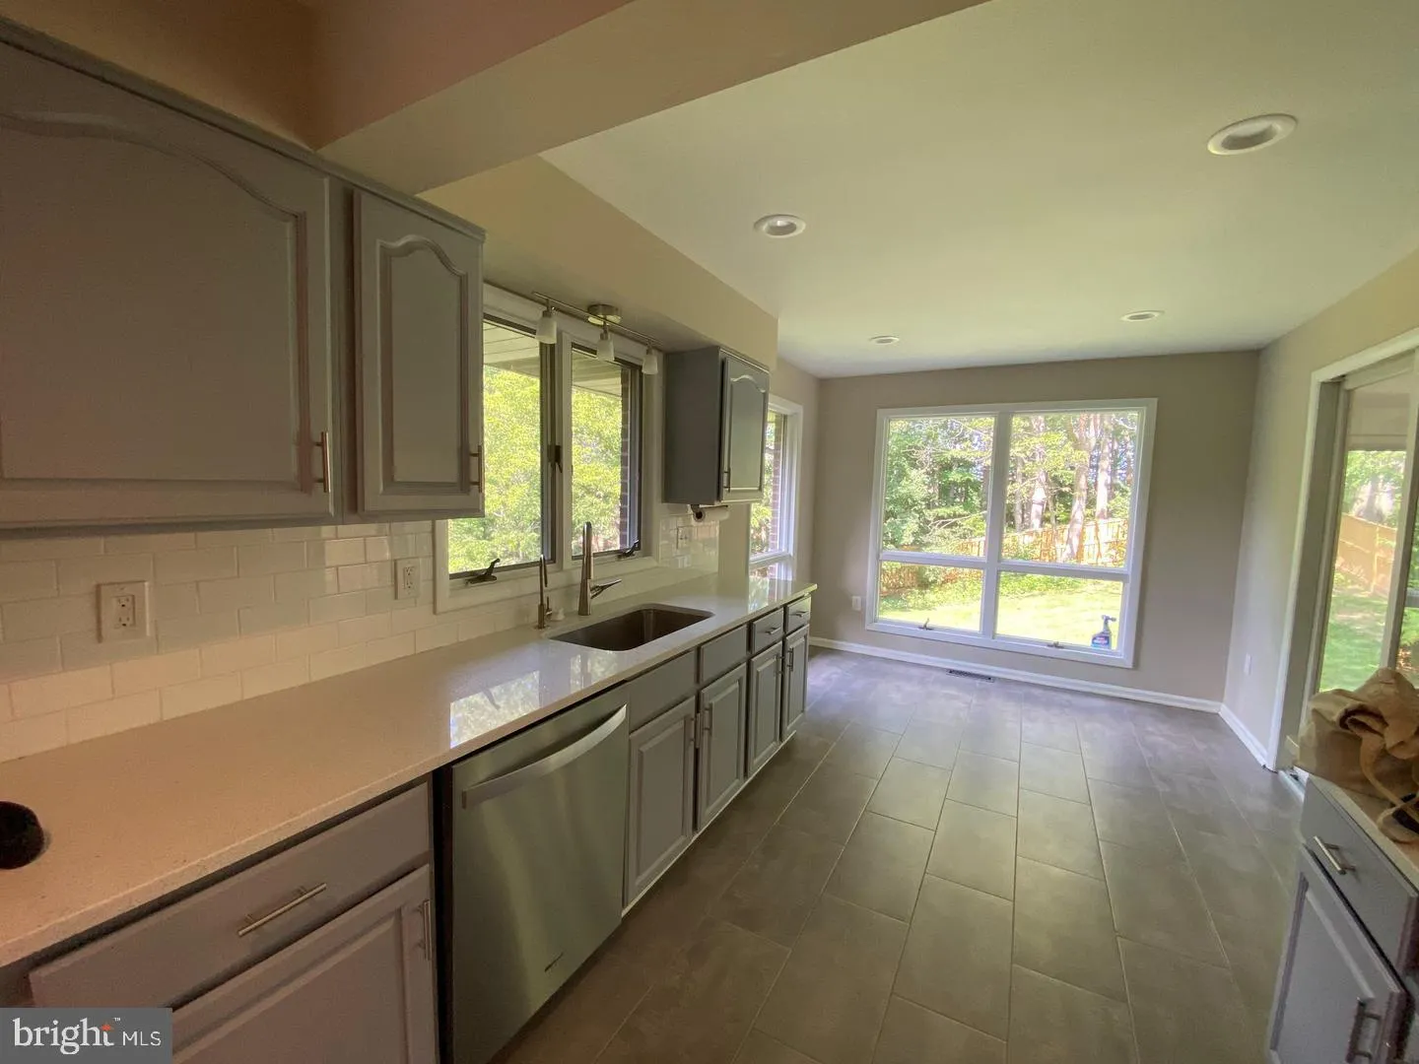
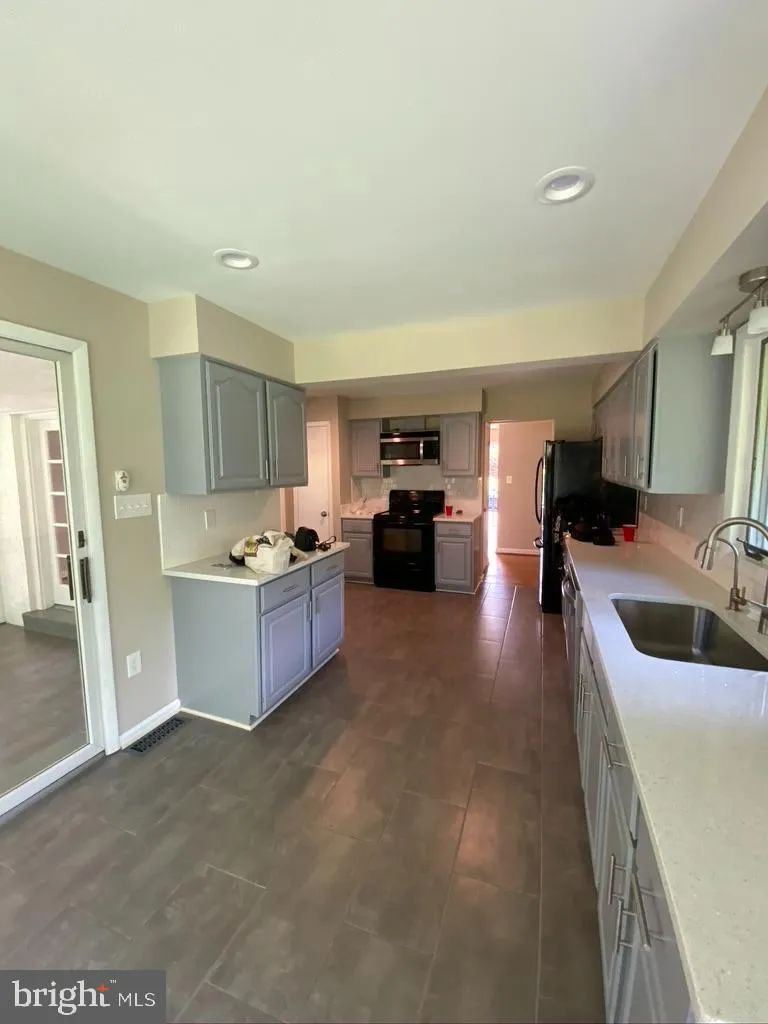
LOCATION, LOCATION, LOCATION! Nestled in the desirable Lincolnia Hills community, this charming rambler-style home offers the perfect blend of comfort, convenience, and privacy. Featuring 4 spacious bedrooms and 3 bathrooms, this well-maintained home has been thoughtfully updated throughout, including the kitchen, b...

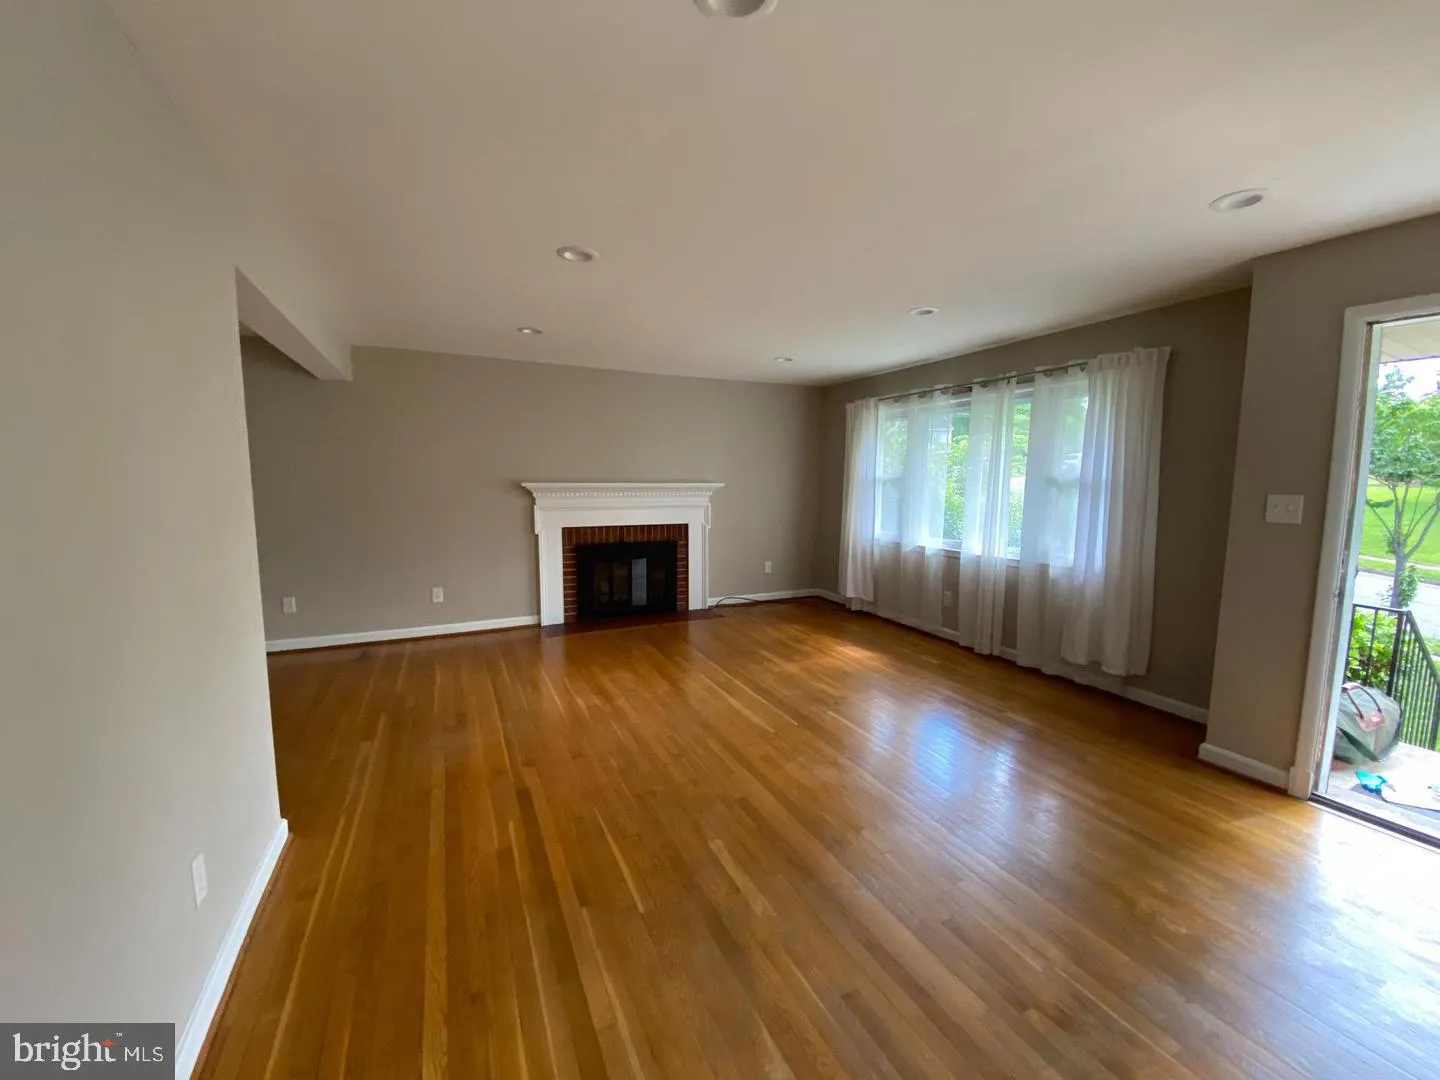
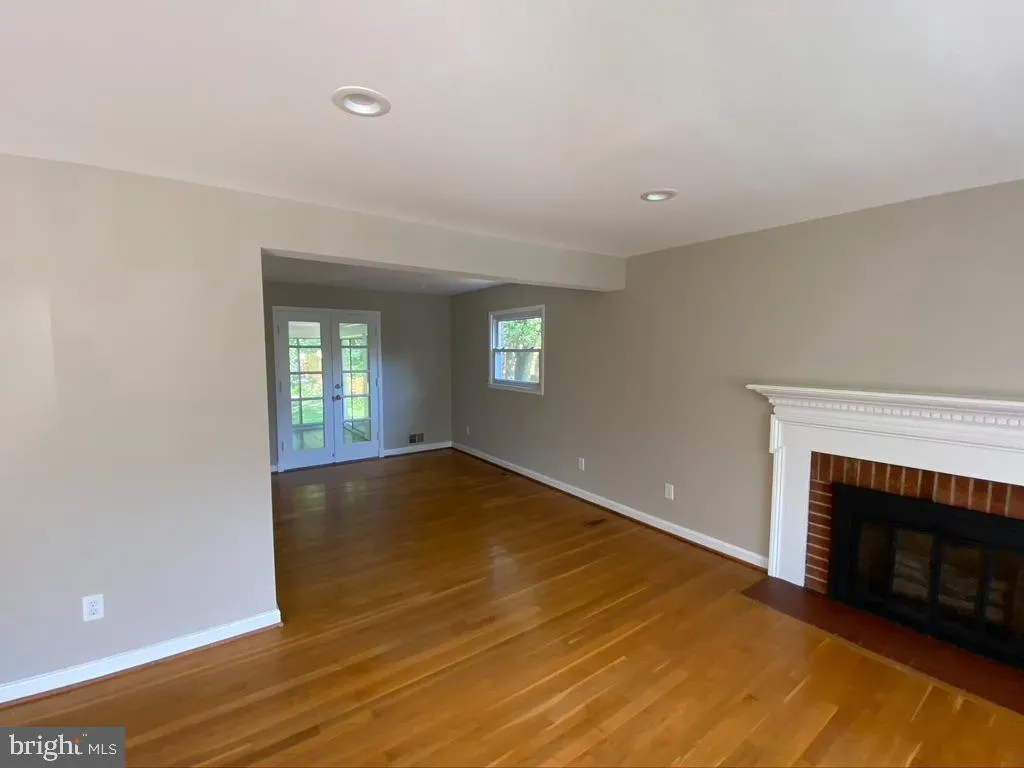
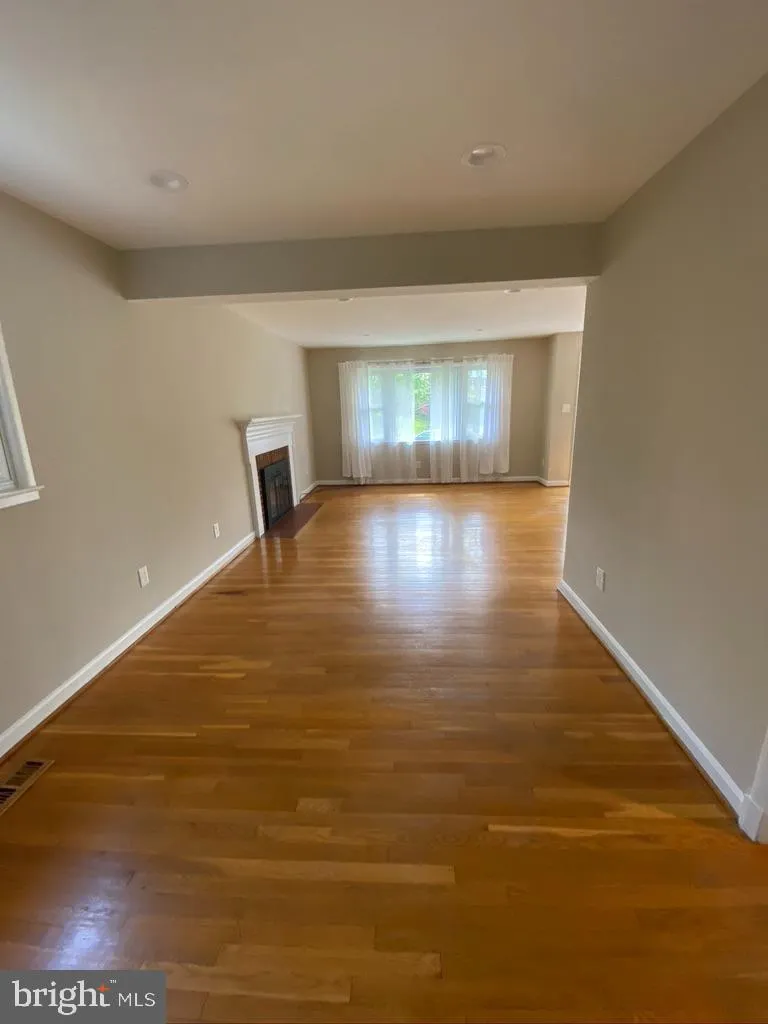
LOCATION, LOCATION, LOCATION! Nestled in the desirable Lincolnia Hills community, this charming rambler-style home offers the perfect blend of comfort, convenience, and privacy. Featuring 4 spacious bedrooms and 3 bathrooms, this well-maintained home has been thoughtfully updated throughout, including the kitchen, bathrooms, and finished basement. Enjoy everyday living with a bright enclosed 3-season patio, a large laundry room, and an expansive basement complete with abundant storage space. The 1-car garage and oversized driveway provide plenty of parking for residents and guests alike. Step outside to a large fully fenced backyard surrounded by mature trees, creating a peaceful and private outdoor retreat perfect for relaxing or entertaining. Commuters will love the unbeatable location with quick access to I-395 and N. Van Dorn Street. Conveniently located near shopping, dining, and entertainment at Plaza @ Landmark. Just 25 minutes to Fort Belvoir, 12 minutes to the Pentagon, and 15 minutes to downtown Washington, DC.

Read More
Basic Details
  • Property Type: Residential Lease
  • Listing Type: Active
  • Listing ID: VAAX2067548
  • Price: $4,350
  • Bedrooms: 3
  • Bathrooms: 3
  • Half Bathrooms: 1
  • Sqft: 1,677 Sqft
  • Year Built: 1958
  • Lot Area: 0.28 Acre
  • Location: US, VA, ALEXANDRIA CITY-VA, Alexandria, LINCOLNIA HILLS, 22312
  • Structure Type: Detached
  • Heating System: Central, Ceiling
  • Cooling System: Central A/C
  • Basement: Other
  • Fireplace: Screen
  • Patio: Patio
  • Full Bathrooms: 2
  • Listing Status: Active
  • Roof: Asphalt
Features & Appliances
Features
  • Window Features: DoublePaneWindows
  • Architectural Style: Raised Ranch/Rambler
  • Exterior Features: Bump-outs
  • Fireplaces Total: 1
  • Flooring: Hardwood
  • Interior Features: Carpet, Dining Area, Entry Level Bedroom, Family Room Off Kitchen, Floor Plan - Traditional, Kitchen - Eat-In, Recessed Lighting, Wood Floors
  • Sewer: Public Sewer

Appliances
  • Appliances: Dishwasher, Disposal, Dryer, Icemaker, Refrigerator, Stove, Washer, WaterHeater
Ask Agent A Question Ask Agent A Question

Address Map Address Map
Neighborhood Neighborhood
  • High School: ALEXANDRIA CITY
MLS Addon MLS Addon
  • Office Name: Command Properties
  • Agent Name: Angela L. McDaniel
Additional Information Additional Information
  • Water Source: Public
  • Accessibility Features: None
  • Construction Materials: Brick Veneer
  • Foundation Details: Block
  • Garage: 1.0
  • Levels: 2
  • On Market Date: 2026-10-15
  • Rent Includes: Taxes, Trash Removal
Listing Information Listing Information
  • Originating System Name: Bright
  • List Agent Mls Id: 3046539
  • List Office Mls Id: COMMD1
  • MLS Status: ACTIVE-BRIGHT
  • Modification Timestamp: 2026-10-19T14:06:20Z
  • Status Change Timestamp: 2026-10-15T04:00:00Z
Rob Spicer Broker, GRI Rob Spicer Broker, GRI Spicer Real Estate

7201 Wisconsin Avenue

Mortgage Calculator
$
$ %
Years
%
$ %Per Year
$ % Per Year

$
