
 Share
 1527 13TH ROAD, Arlington, VA 22204
 2,018 Sqft SQFT
 3
 3
 Basic Details
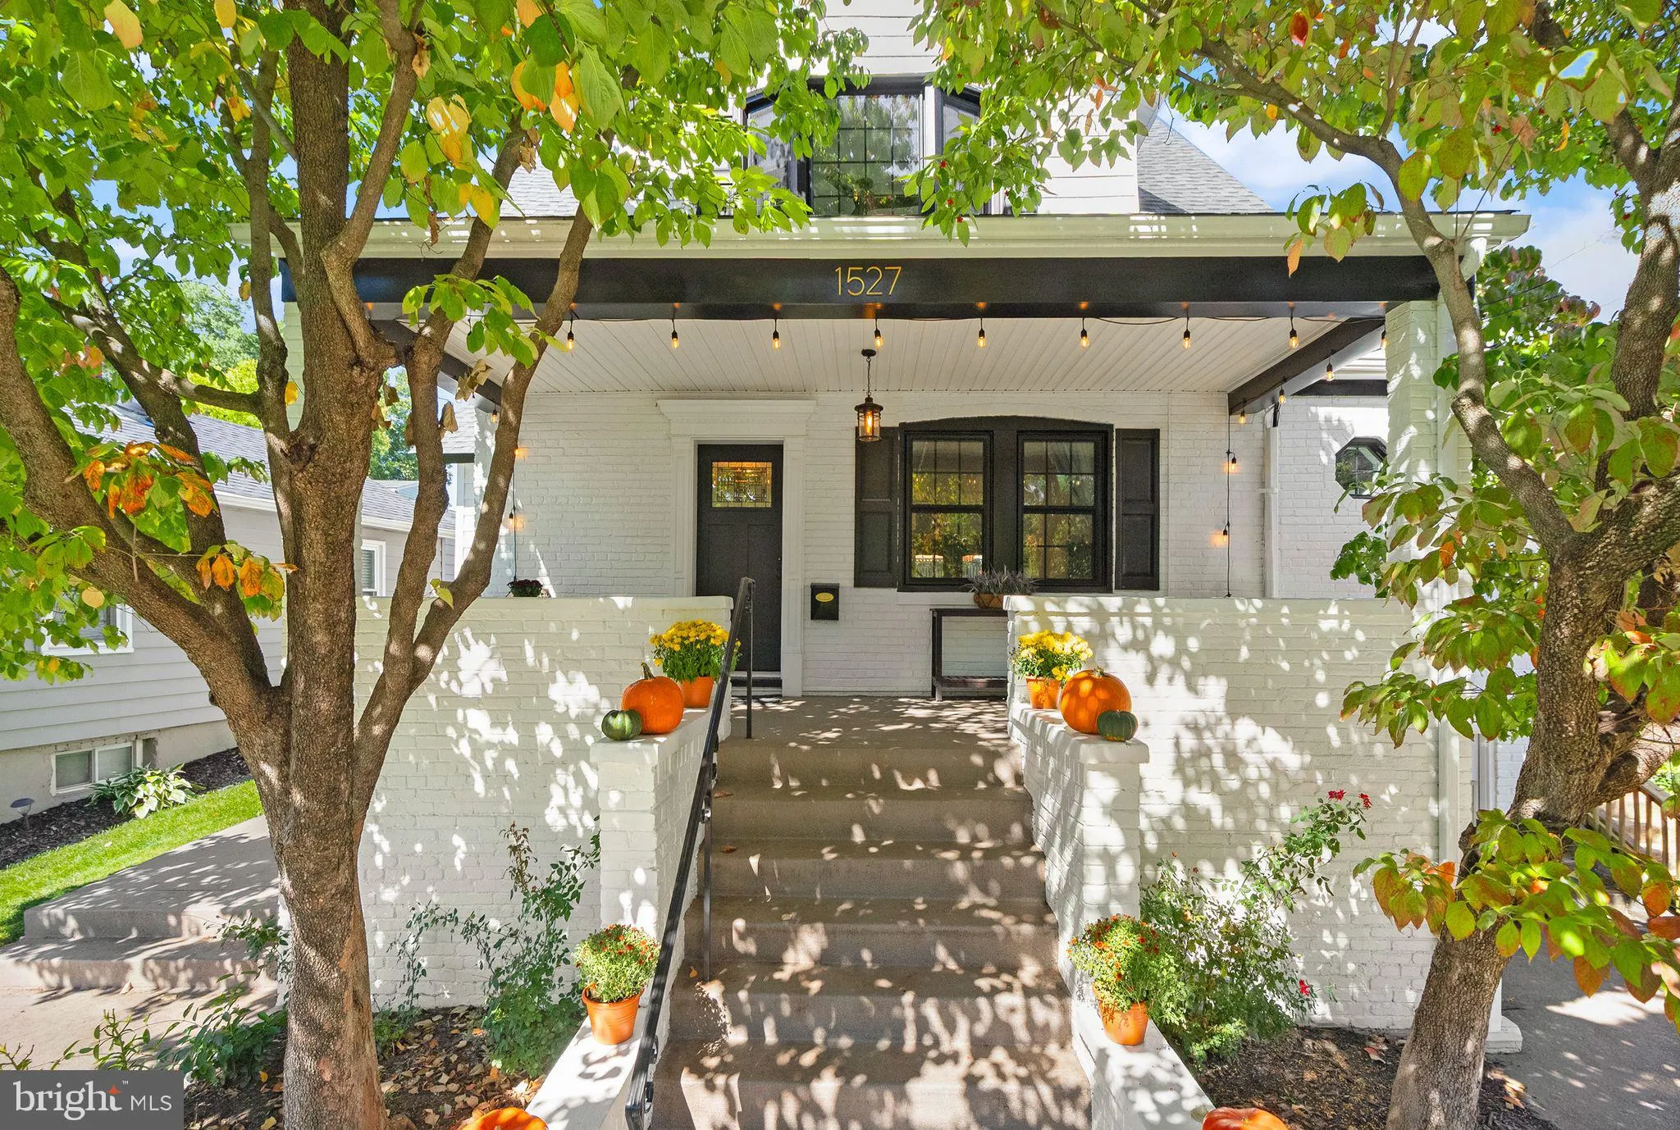
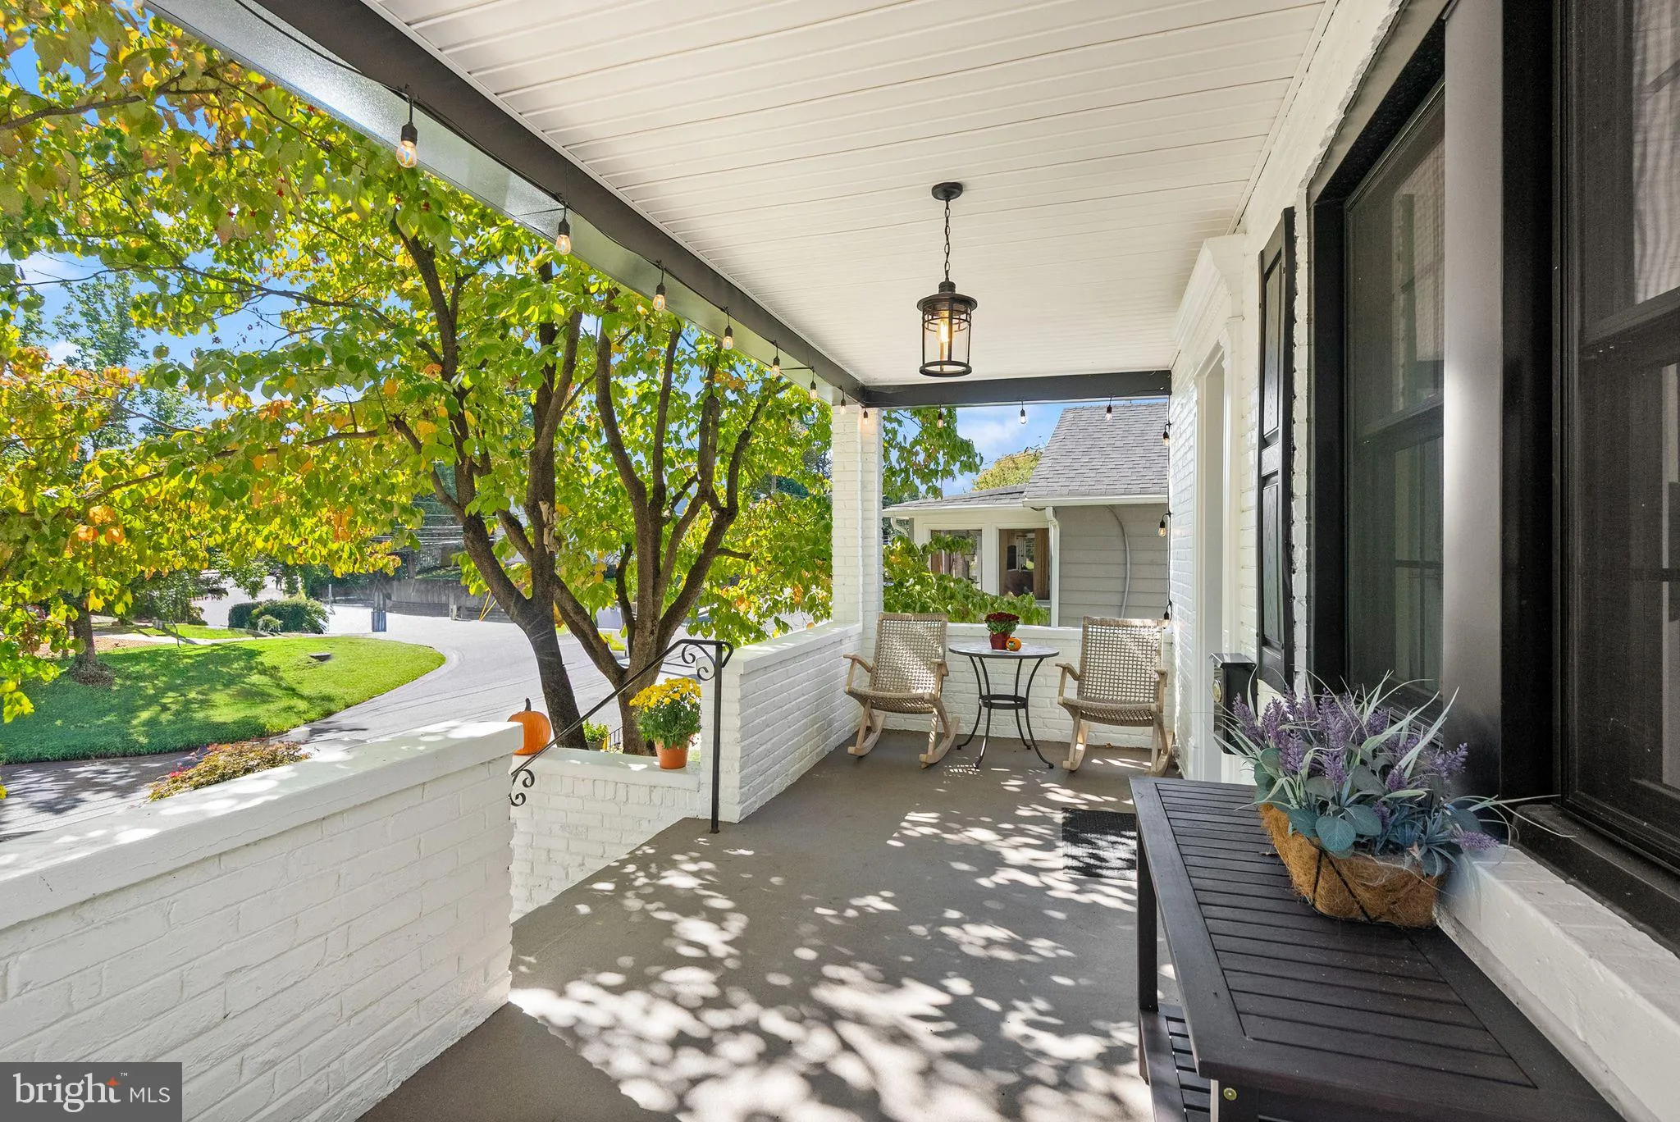
Classic Arlington bungalow architecture meets modern comfort in this beautifully maintained and thoughtfully updated home in the heart of South Arlington! Perfectly situated directly across the street from a park, 1527 13th Road S offers timeless character, an incredibly convenient location, and three finished level...
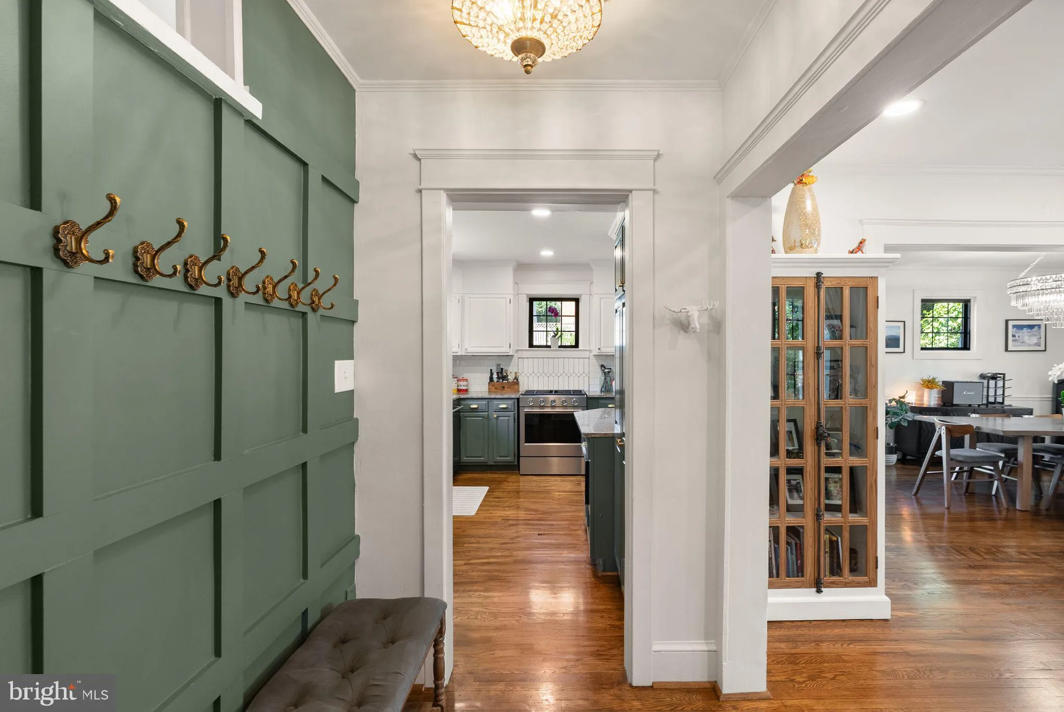
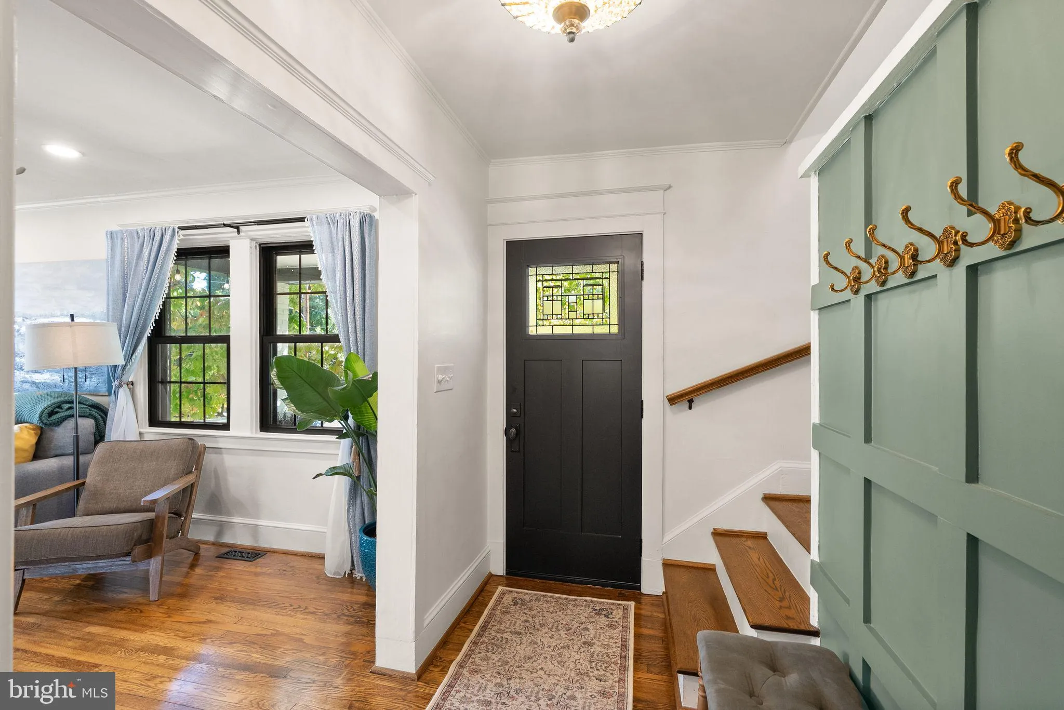
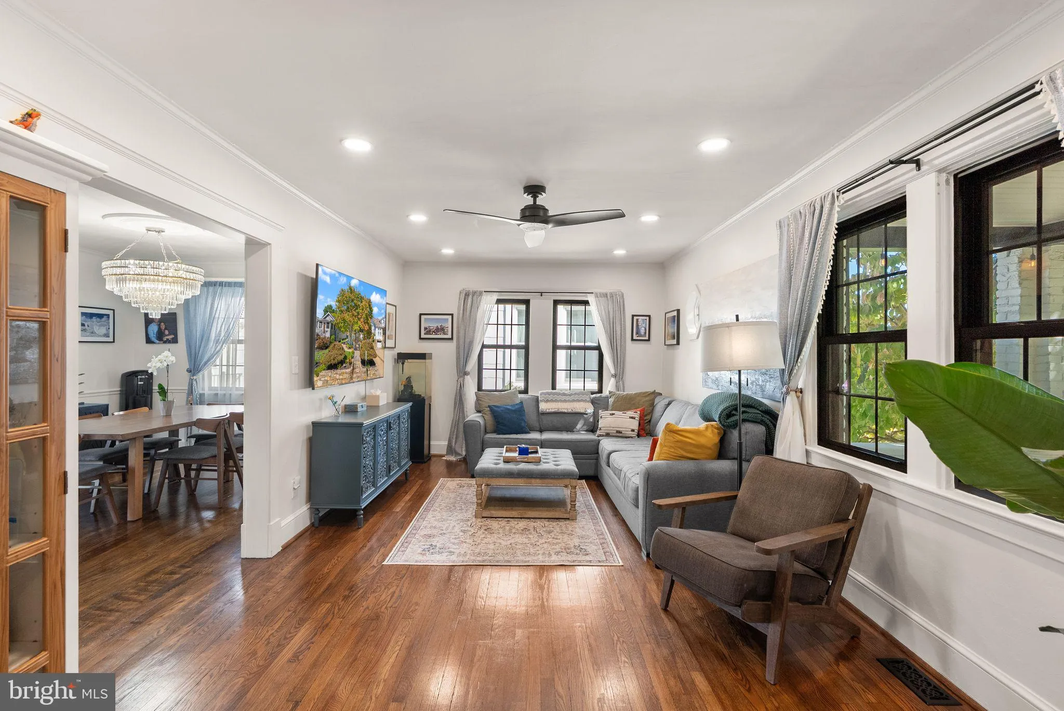
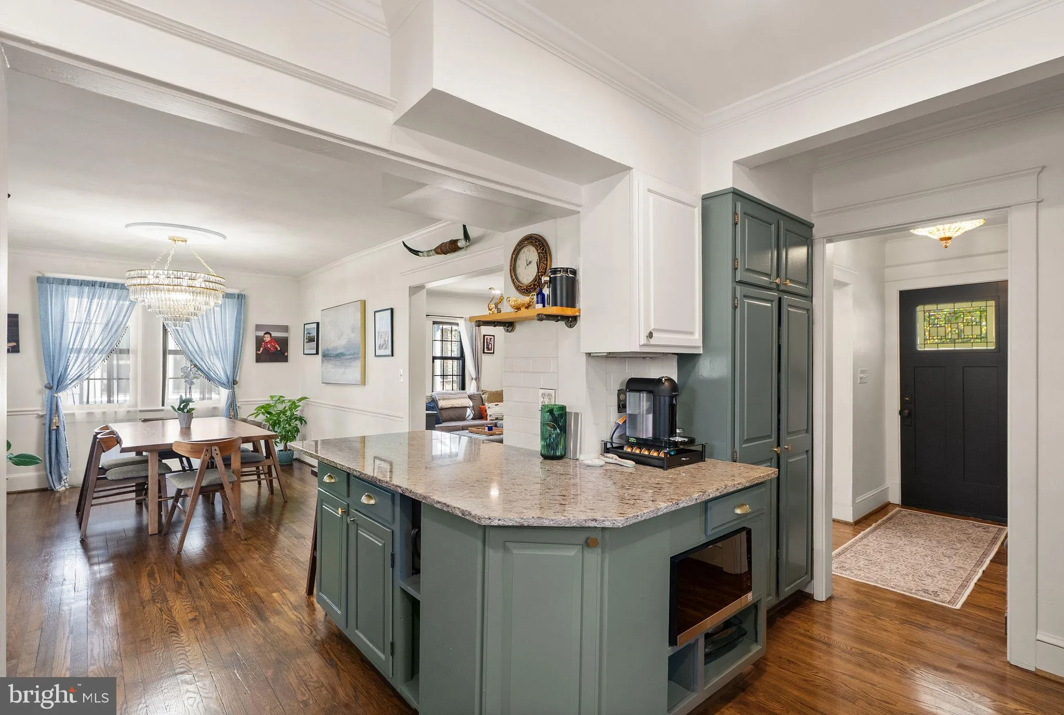
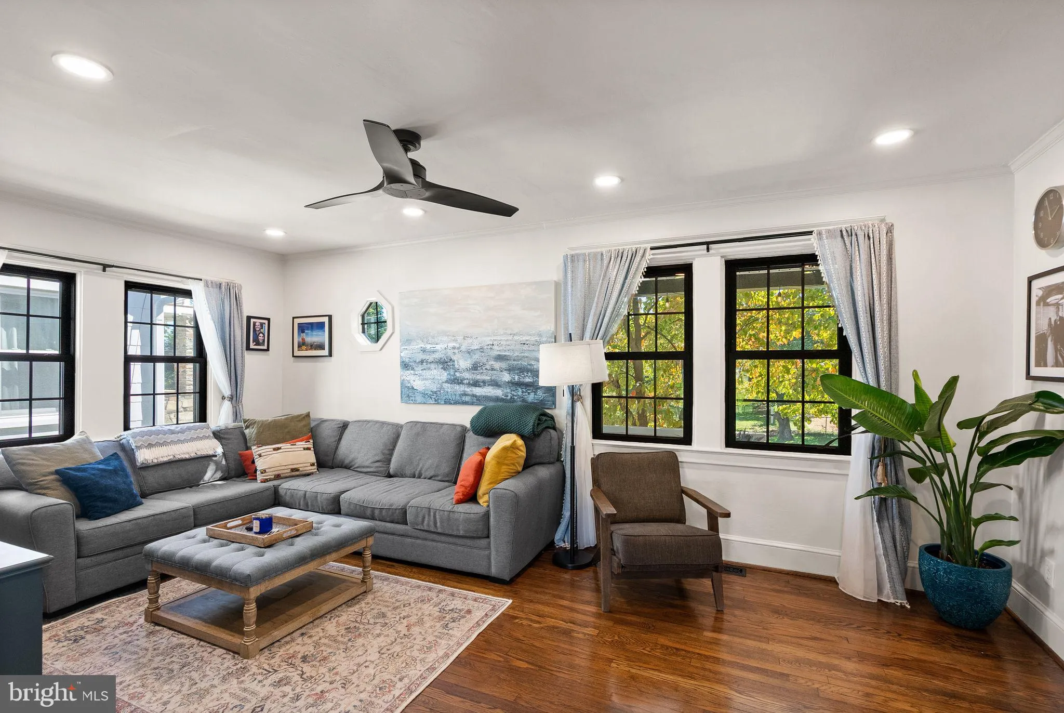
Classic Arlington bungalow architecture meets modern comfort in this beautifully maintained and thoughtfully updated home in the heart of South Arlington! Perfectly situated directly across the street from a park, 1527 13th Road S offers timeless character, an incredibly convenient location, and three finished levels of versatile living space. Step inside to discover inviting living and dining areas, a functional kitchen, and easy access to the outdoor deck and patio, perfect for entertaining or relaxing. Upstairs, you’ll find two generously sized bedrooms and beautifully appointed bathroom spaces. The fully finished lower level offers even more flexibility with an additional bedroom, full bathroom, spacious family room, and laundry area. Even better, the major improvements have already been taken care of! Enjoy a NEW HVAC system, water heater, and appliances (2026), newer roof and windows (2024), and a new shed (2025). Located just minutes from neighborhood restaurants, coffee shops, shopping, parks, trails, Pentagon City, Amazon HQ2, National Landing, and Washington, DC. With a park right across the street, classic Arlington bungalow architecture, and major updates already complete, this home offers the perfect combination of neighborhood character, modern convenience, and easy access to everything Arlington has to offer!
 Features & Appliances
 Ask Agent A Question
 Address Map
 MLS Addon
 Additional Information
 Financial
Listing Information
 Rob Spicer Broker, GRI
Spicer Real Estate
7201 Wisconsin Avenue
 RobSpicer@SpicerRealEstate.com
 2403881030
 2403881030
 7201 Wisconsin Avenue


