
 Share
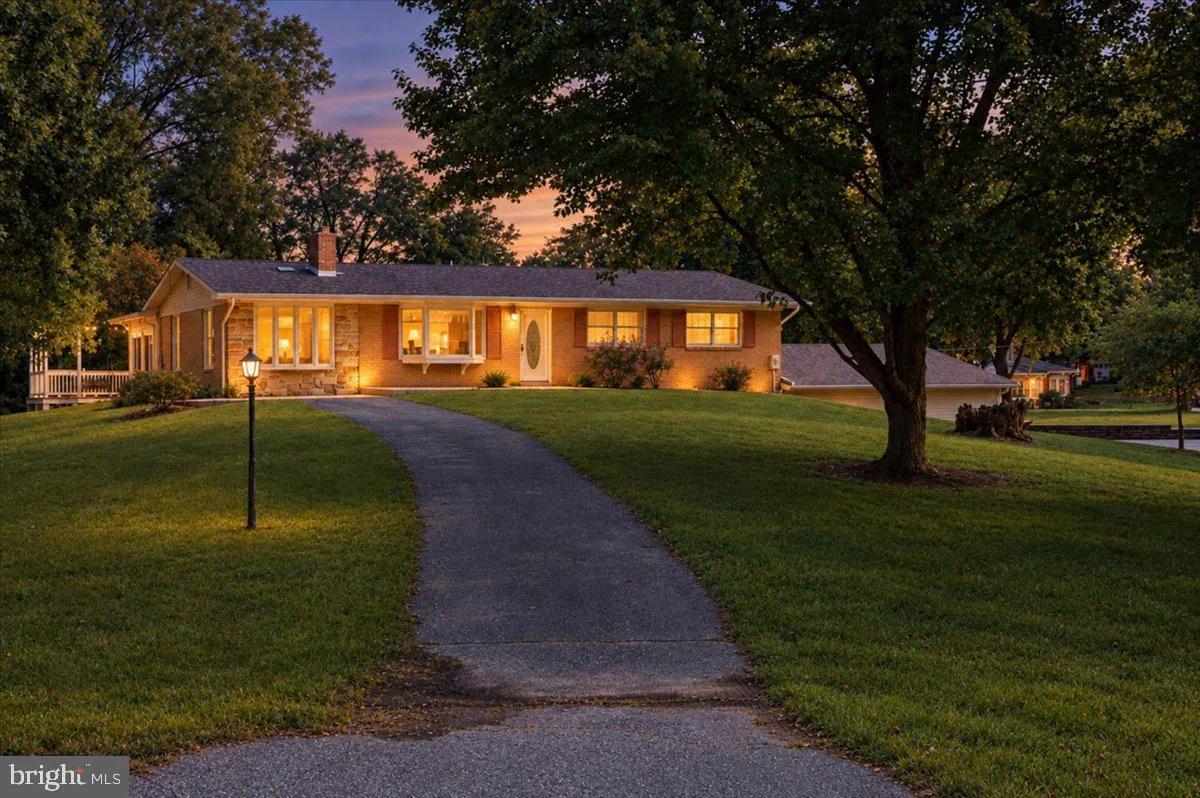
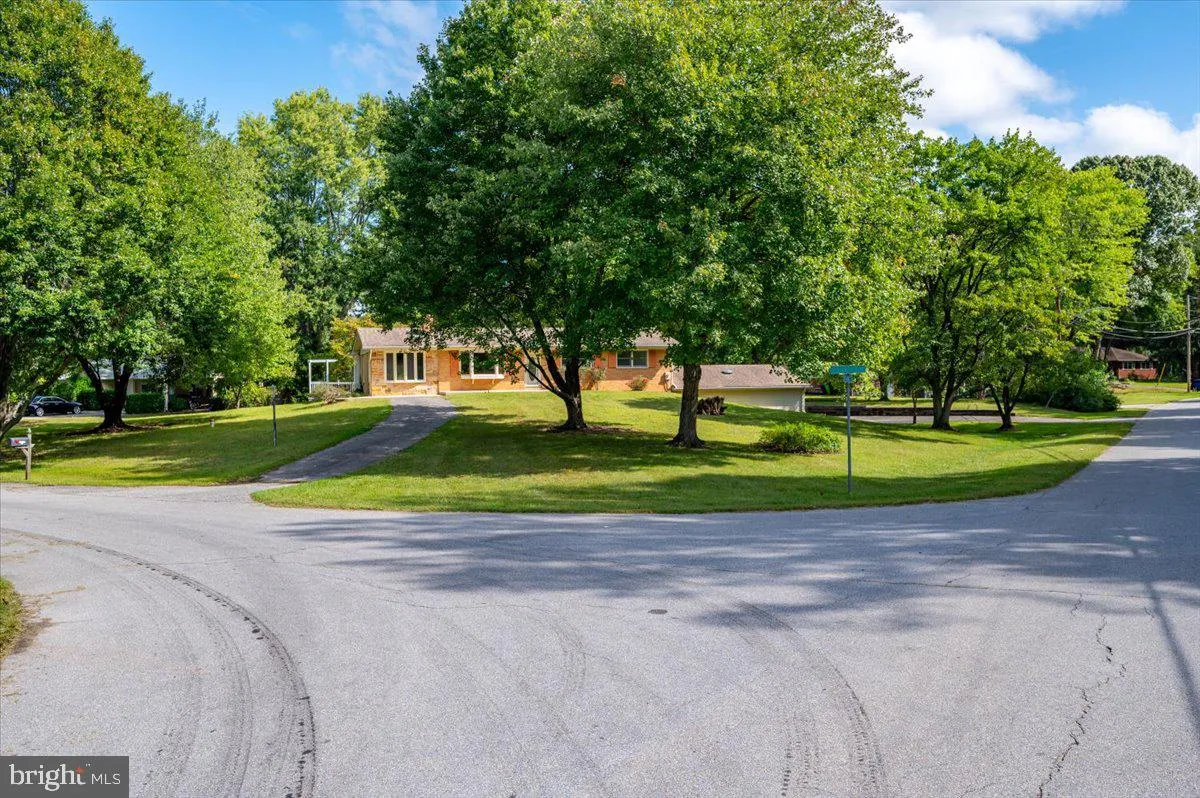
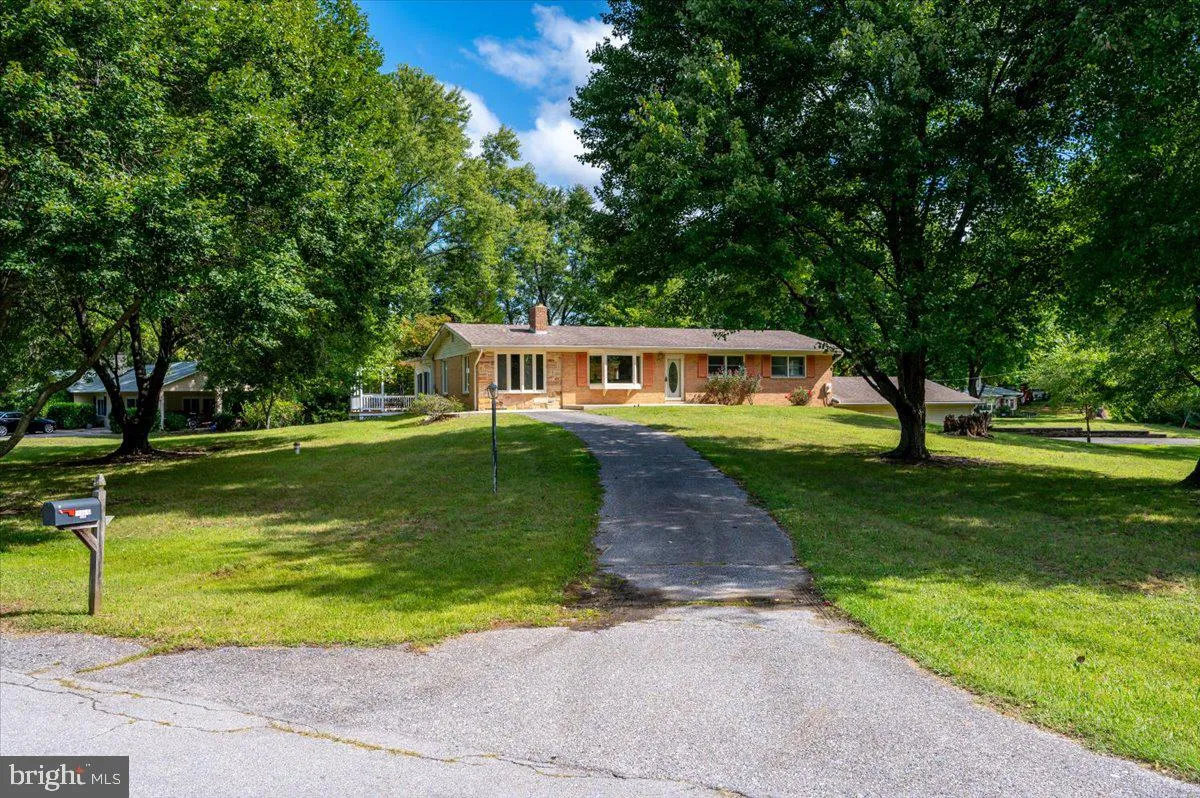
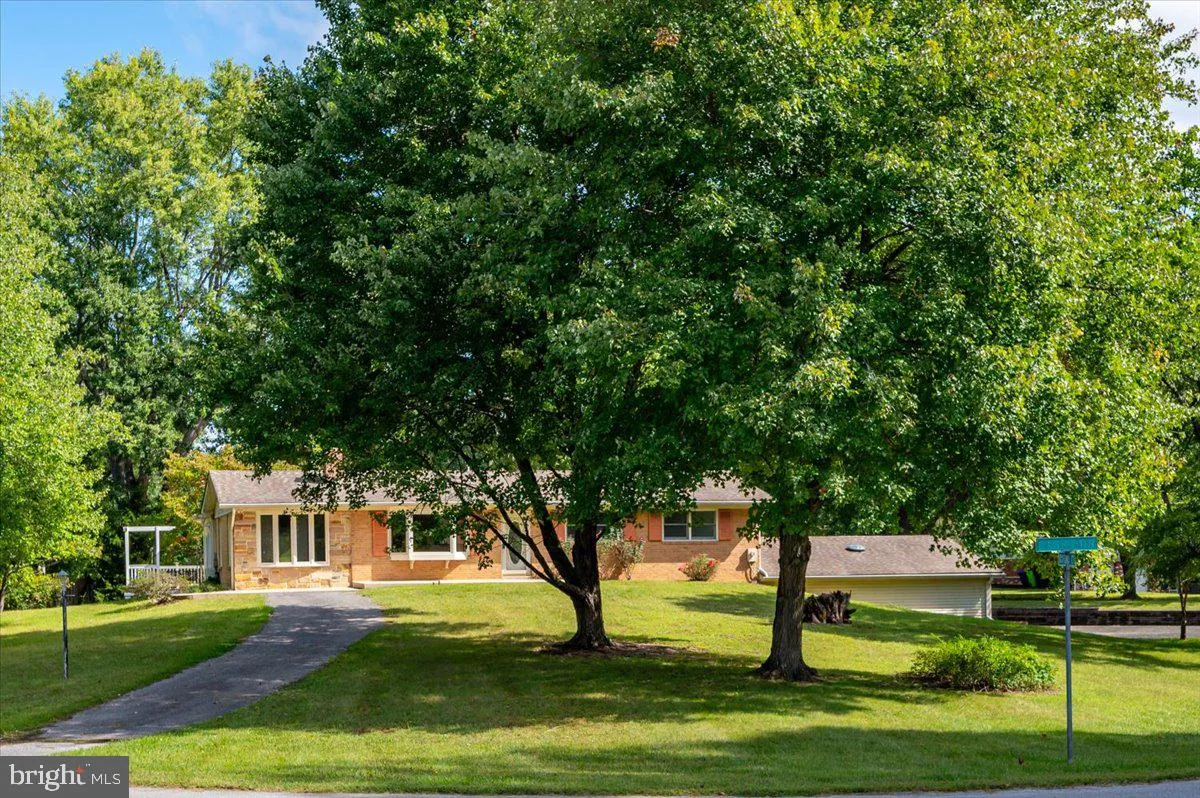
 5611 PARK DRIVE, Bowie, MD 20715
 2,114 Sqft SQFT
 3
 3
 Basic Details
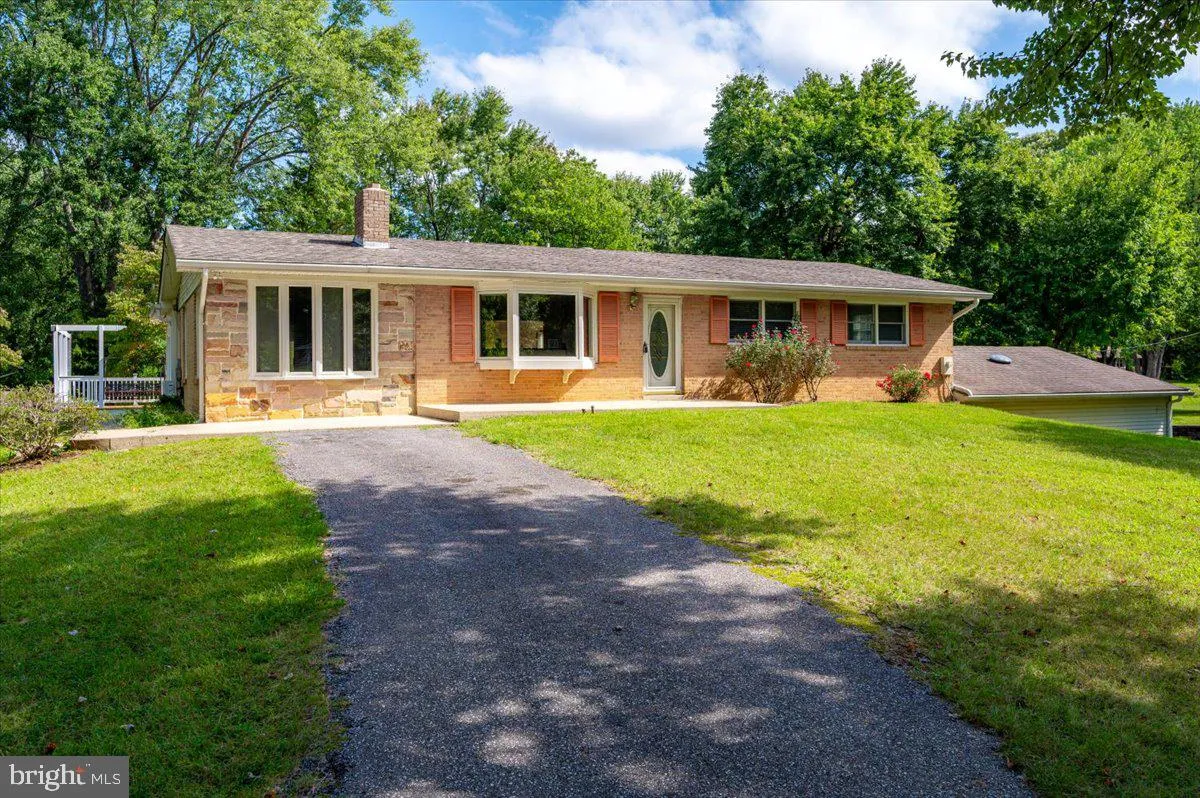
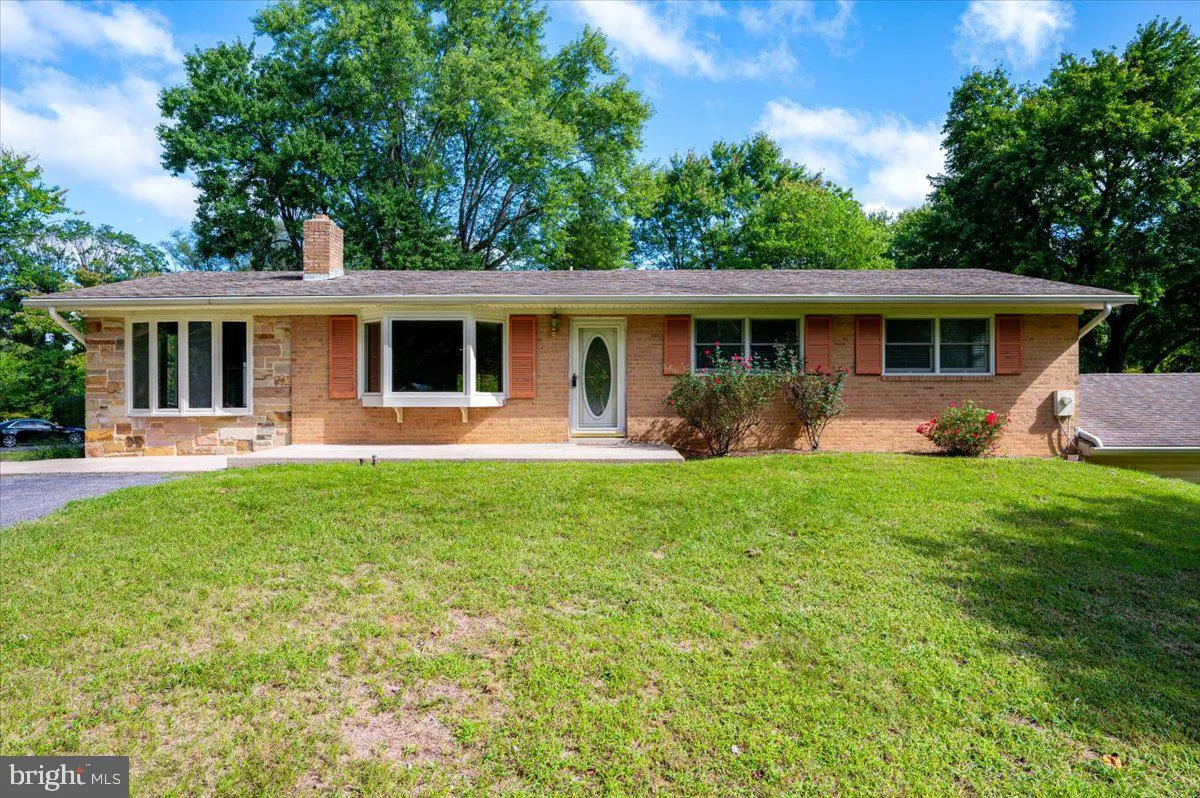
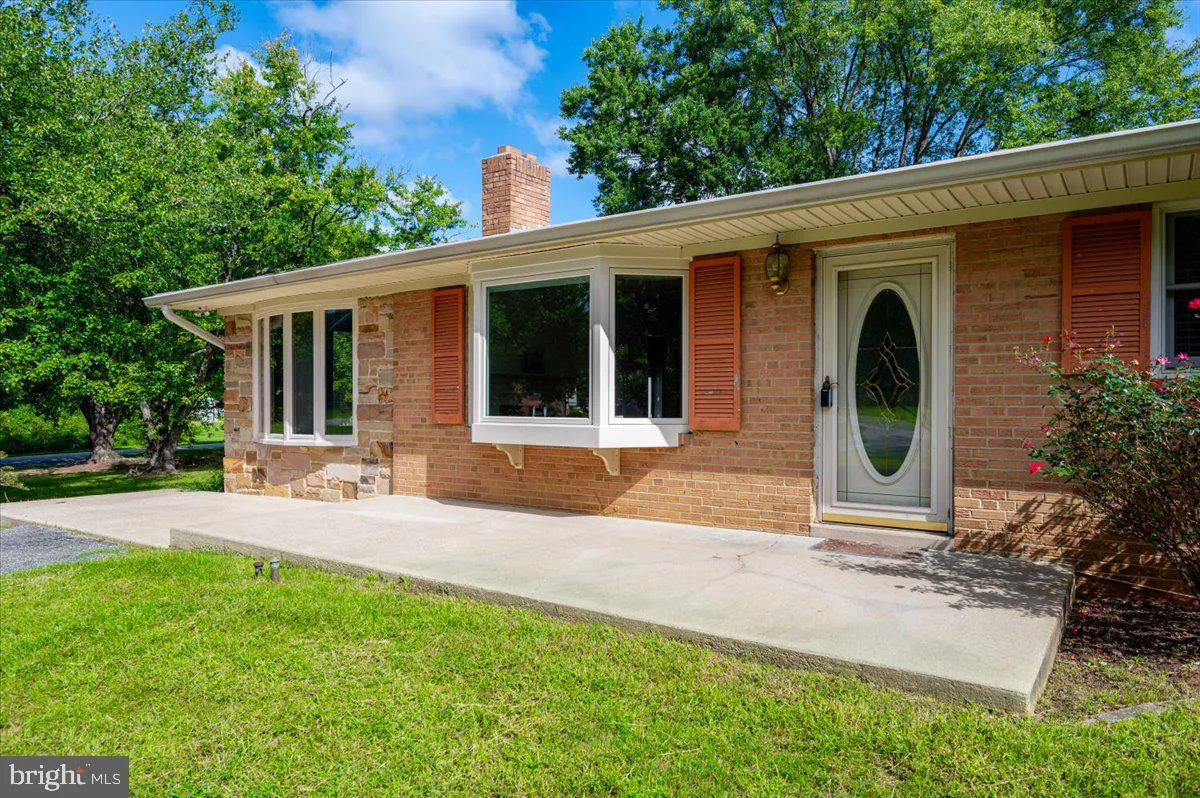
Welcome to 5611 Park Drive in Bowie! This refreshed 3-bedroom, 3 full-bath home sits on a generously sized lot and offers a spacious, flexible layout with numerous recent improvements. Recent updates include fresh paint throughout, new carpet in all three bedrooms and the bonus room, new ceiling fans in the bedrooms...
Welcome to 5611 Park Drive in Bowie! This refreshed 3-bedroom, 3 full-bath home sits on a generously sized lot and offers a spacious, flexible layout with numerous recent improvements. Recent updates include fresh paint throughout, new carpet in all three bedrooms and the bonus room, new ceiling fans in the bedrooms, new ceiling light fixtures, new smoke alarms, a new basement toilet, and recent septic repairs. A private front driveway provides convenient main-level access, while a separate side driveway leads to the extra-deep, oversized two-car garage, providing ample parking, storage, and workspace. Inside, you’ll find an added formal dining room with a unique custom flooring design, a climate-controlled four-season room overlooking the expansive backyard, and a converted bonus room ideal for a home office, playroom, gym, or additional living space. Known hardwood flooring is located beneath the bedroom carpet. Additional features include a water treatment system installed in 2021, newer hot water heater, and oil tank purchased in 2015 that will convey with oil at settlement.
 Features & Appliances
 Ask Agent A Question
 Address Map
 MLS Addon
 Additional Information
 Financial
Listing Information
 Rob Spicer Broker, GRI
Spicer Real Estate
7201 Wisconsin Avenue
 RobSpicer@SpicerRealEstate.com
 2403881030
 2403881030
 7201 Wisconsin Avenue


