Spicer Real Estate
  • Share
$650,000
Active Active
MD,Bowie

Location 9606 BALD HILL ROAD, Bowie, MD 20721

  • Sqft 2,656 Sqft SQFT
  • Bed 5
  • Bath 4
Basic Details Basic Details
Description

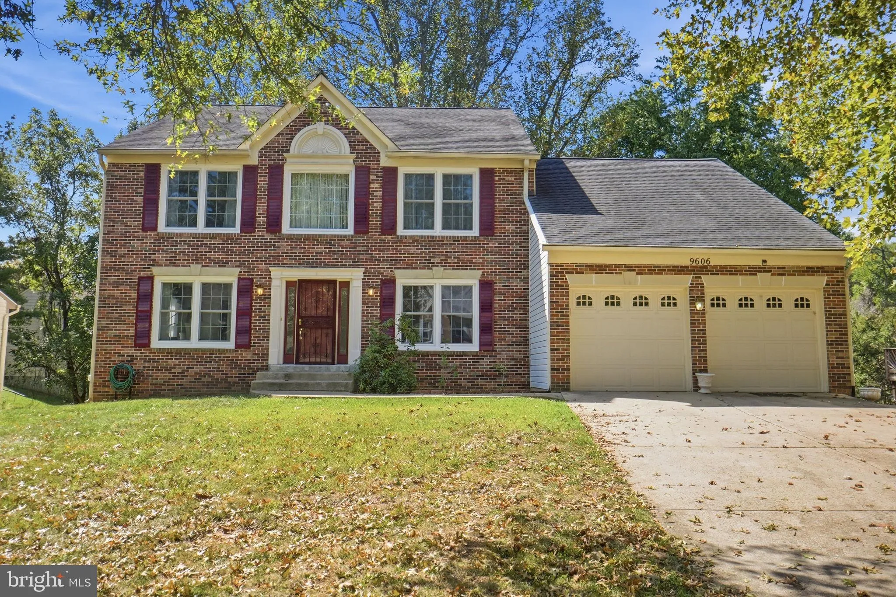
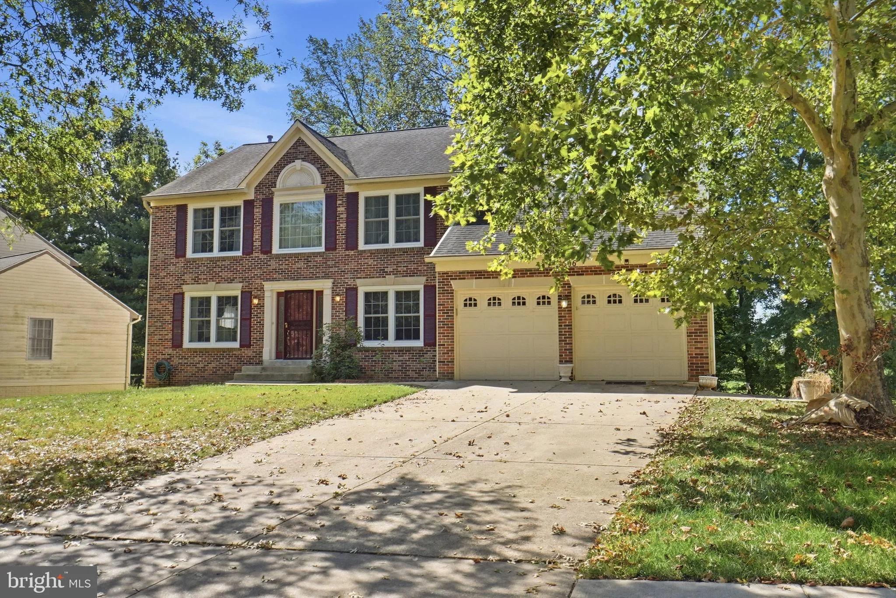
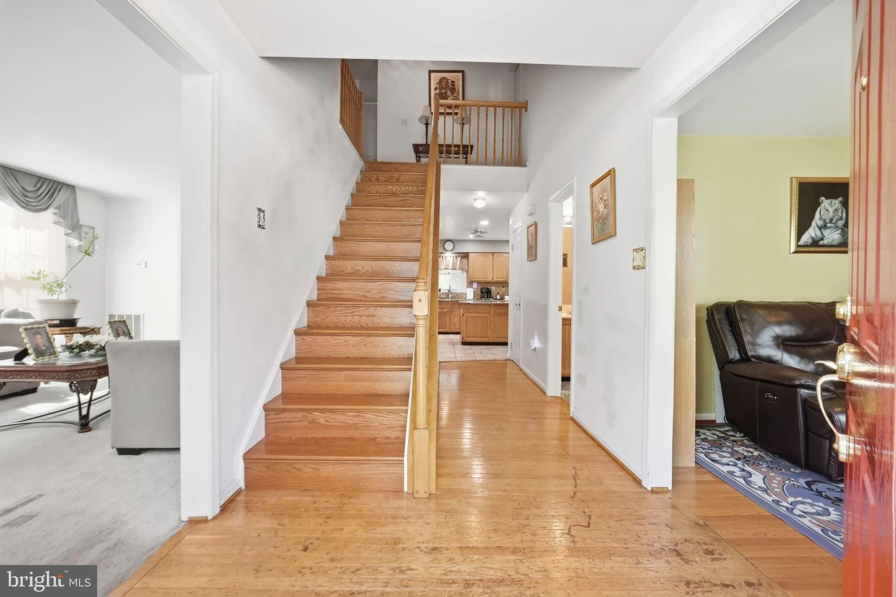
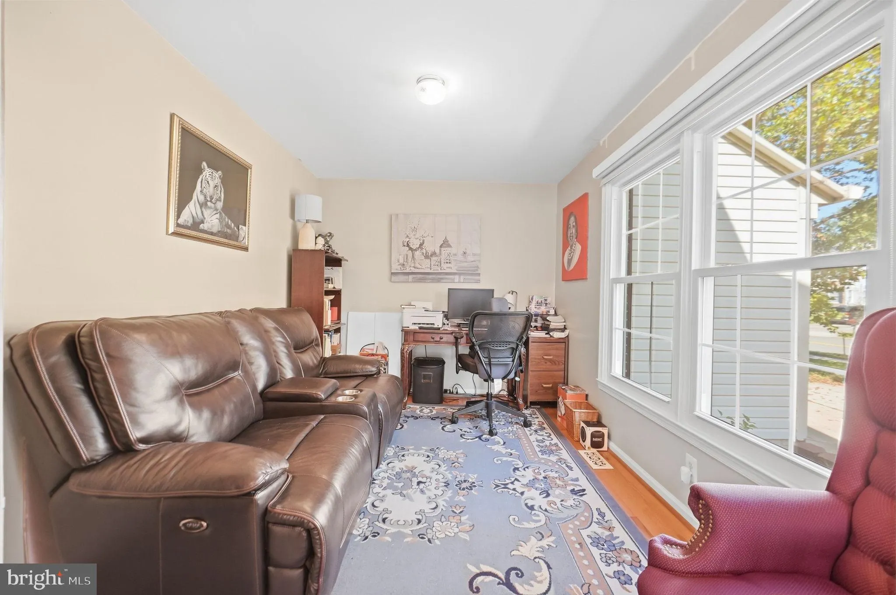
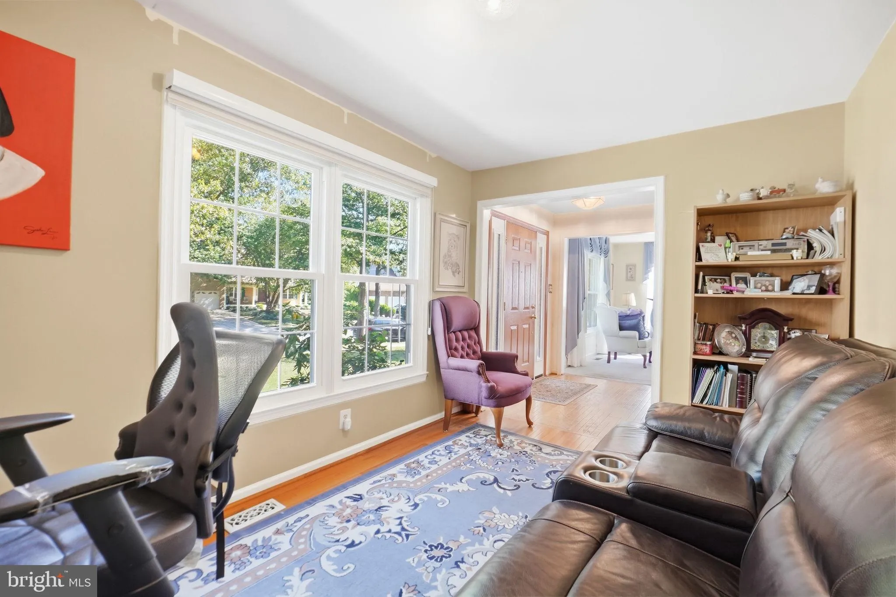
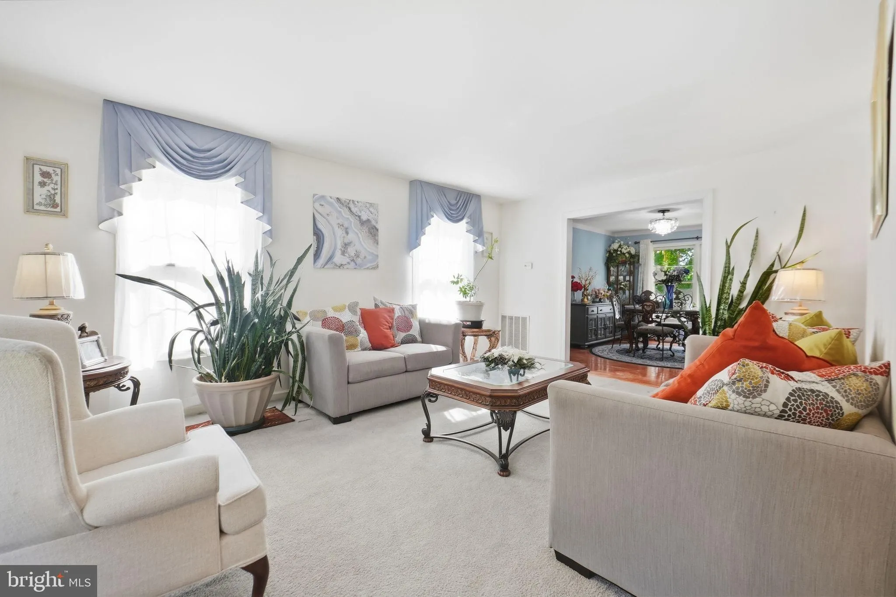
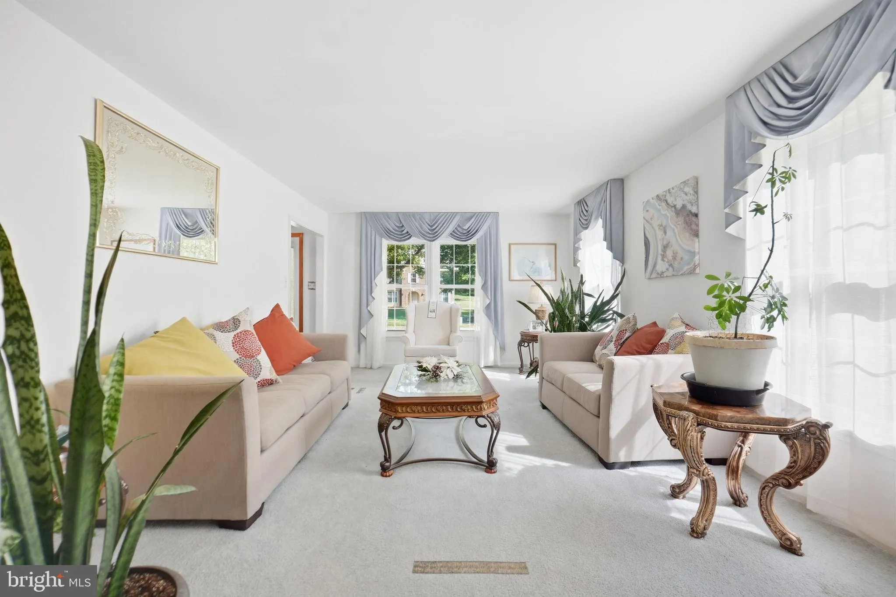
Welcome to 9606 Bald Hill Rd, a spacious 5-bedroom, 3.5-bath home offering plenty of room to live, entertain, and grow. This inviting residence features a functional layout with generously sized living spaces and multiple bedrooms designed to accommodate a variety of needs. The main level offers comfortable gatherin...

Welcome to 9606 Bald Hill Rd, a spacious 5-bedroom, 3.5-bath home offering plenty of room to live, entertain, and grow. This inviting residence features a functional layout with generously sized living spaces and multiple bedrooms designed to accommodate a variety of needs. The main level offers comfortable gathering spaces, while the home’s additional finished areas provide flexibility for a home office, recreation room, guest space, or extended living arrangements. With 5 bedrooms and 3.5 bathrooms, there is no shortage of space for family, guests, or everyday living. This home offers the convenience of suburban living with easy access to major commuter routes, shopping, dining, parks, and everyday amenities. Whether you’re looking for more space, room to entertain, or a place to put down roots.

Read More
Basic Details
  • Property Type: Residential
  • Listing Type: Active
  • Listing ID: MDPG2219638
  • Price: $650,000
  • Bedrooms: 5
  • Rooms: 6
  • Bathrooms: 4
  • Half Bathrooms: 1
  • Sqft: 2,656 Sqft
  • Year Built: 1992
  • Lot Area: 0.26 Acre
  • Location: US, MD, PRINCE GEORGES-MD, Bowie, VISTA ESTATES WESTPLAT 1, 20721
  • Structure Type: Detached
  • Heating System: Central
  • Cooling System: Other
  • Basement: Daylight, Full
  • Fireplace: Brick
  • Full Bathrooms: 3
  • Listing Status: Active
Features & Appliances
Features
  • Architectural Style: Colonial, Traditional
  • Fireplaces Total: 1
  • Interior Features: Attic, Carpet, Combination Kitchen/Dining, Dining Area, Floor Plan - Open, Kitchen - Island, Pantry, Recessed Lighting
  • Sewer: Public Sewer
Ask Agent A Question Ask Agent A Question

Address Map Address Map
MLS Addon MLS Addon
  • Office Name: RE/MAX One Solutions
  • Agent Name: Chayla Lewis
Additional Information Additional Information
  • Water Source: Public
  • Accessibility Features: Other
  • Construction Materials: Frame
  • Foundation Details: Concrete Perimeter, Block
  • Garage: 2.0
  • Levels: 3
  • On Market Date: 2026-09-27
Financial Financial
  • Tax Annual Amount: 9104.0
  • Association Fee: 60.0
  • Association Fee Frequency: Quarterly
  • Association Yn: 1
Listing Information Listing Information
  • Originating System Name: Bright
  • List Agent Mls Id: 3353308
  • List Office Mls Id: REOS1
  • MLS Status: ACTIVE-BRIGHT
  • Modification Timestamp: 2026-09-28T11:30:14Z
  • Status Change Timestamp: 2026-09-27T04:00:00Z
Rob Spicer Broker, GRI Rob Spicer Broker, GRI Spicer Real Estate

7201 Wisconsin Avenue

Mortgage Calculator
$
$ %
Years
%
$ %Per Year
$ % Per Year

$
