Spicer Real Estate
  • Share
$550,000
Active Active
MD,Bowie

Location 11807 FLORA LANE, Bowie, MD 20721

  • Sqft 1,900 Sqft SQFT
  • Bed 4
  • Bath 2
Basic Details Basic Details
Description

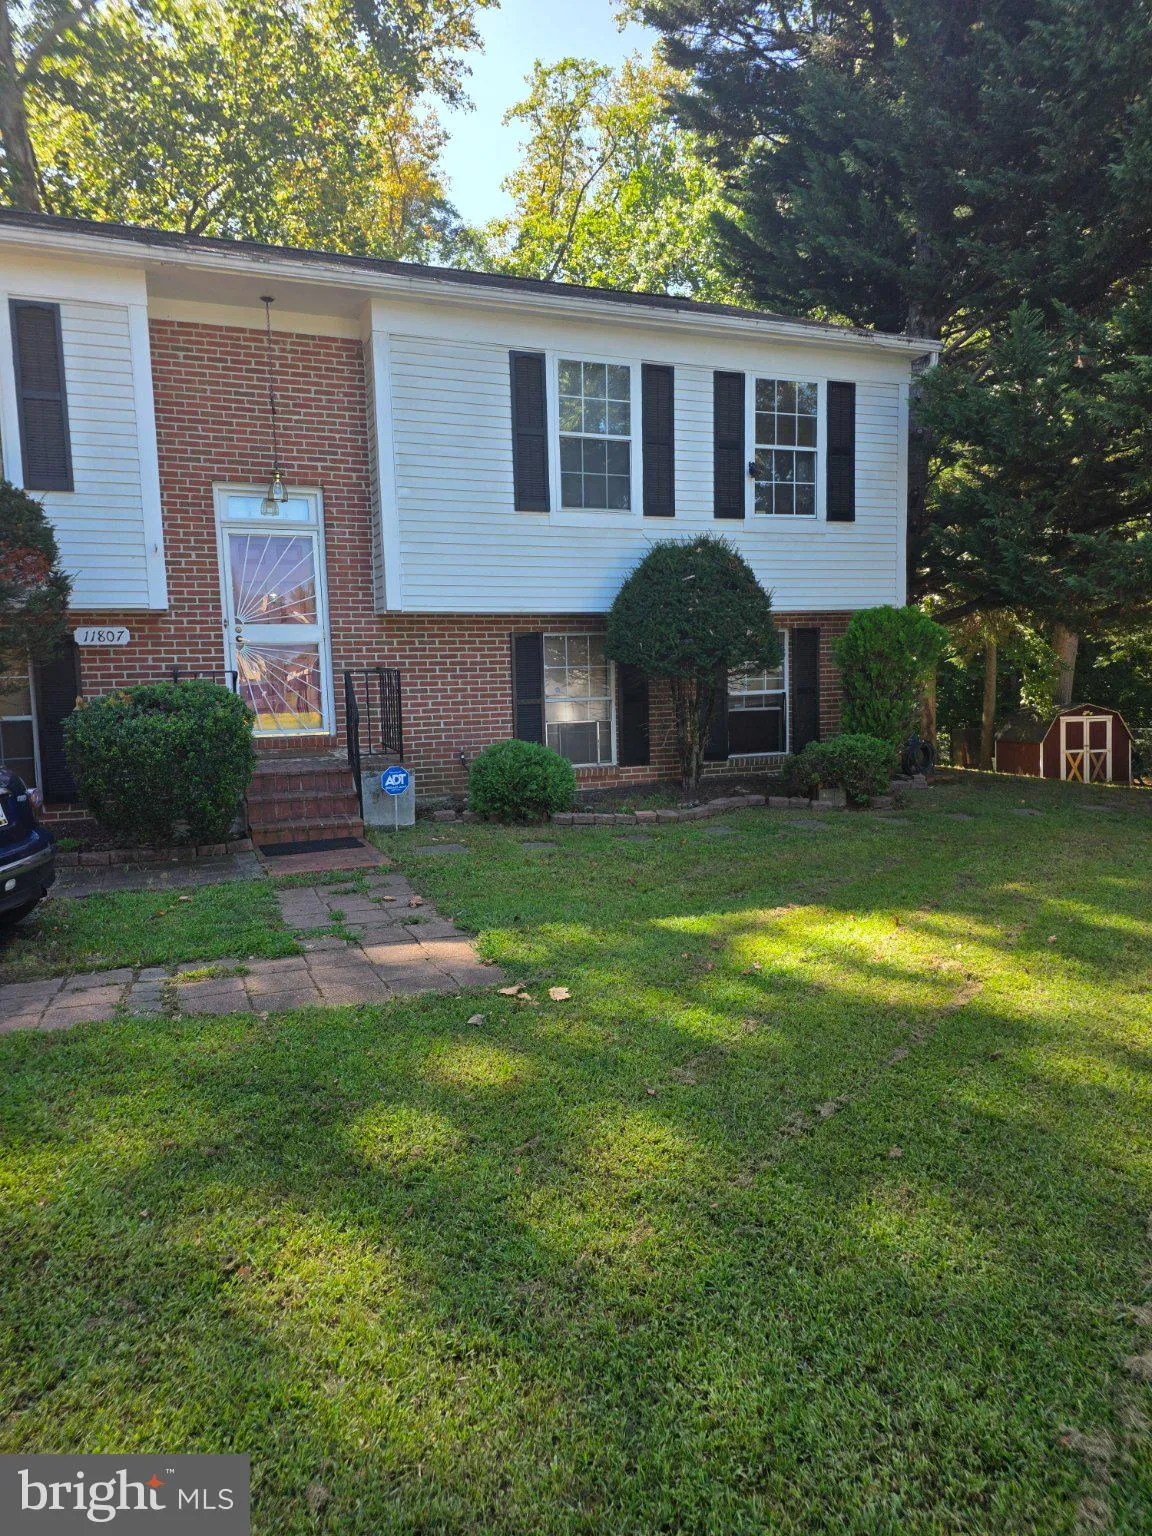
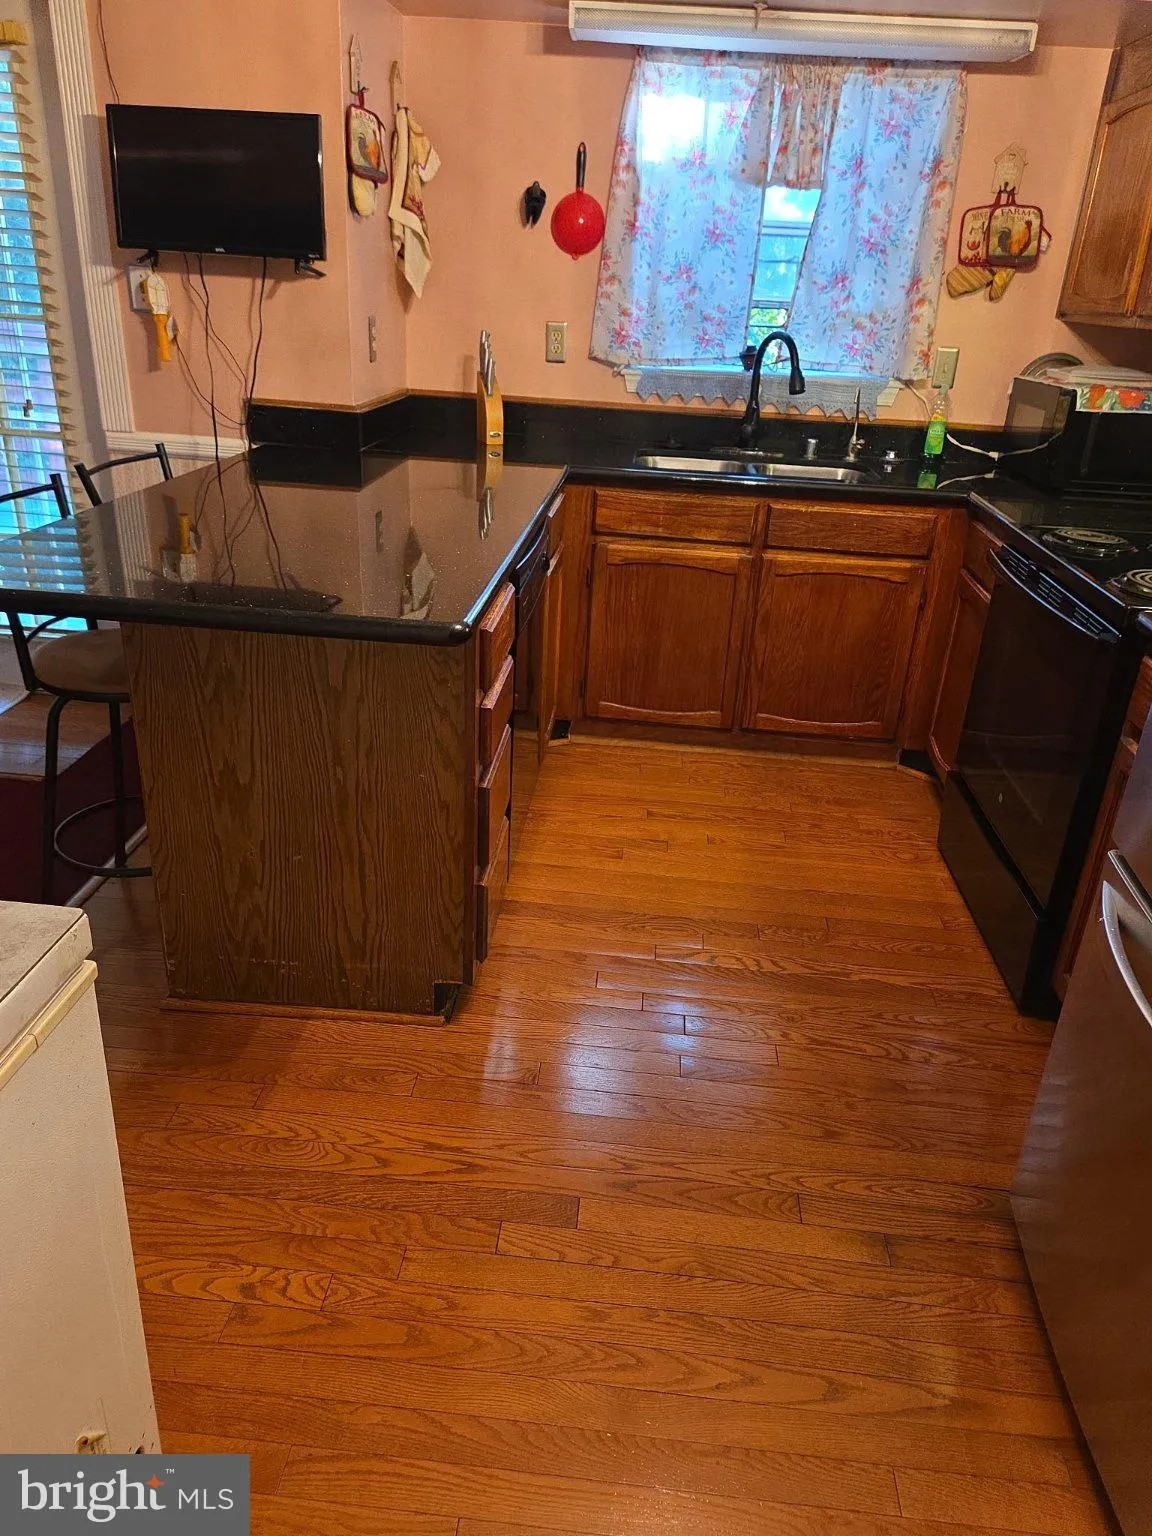
Welcome home to a private retreat with exceptional convenience. Enter through a secure 10-foot gate and discover this beautifully maintained residence situated on nearly half an acre. Inside, gleaming hardwood floors create a warm, inviting atmosphere throughout the spacious four-bedroom, two-bath layout, while gran...

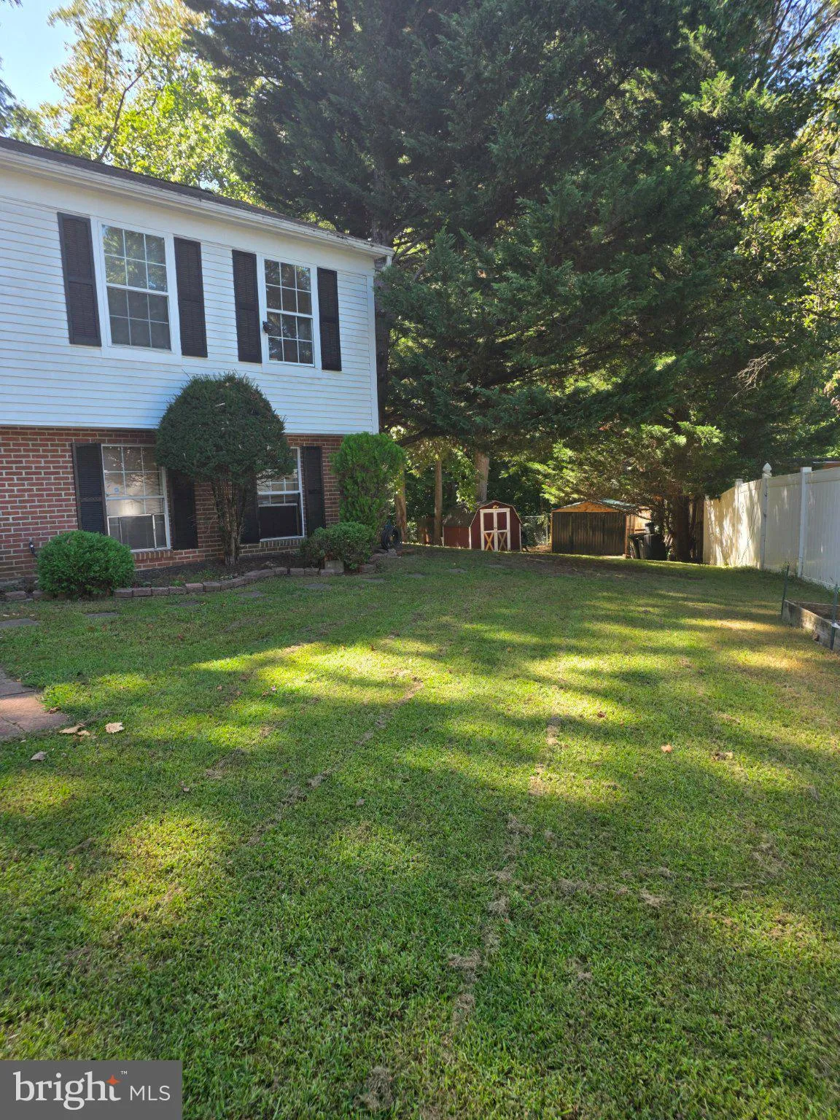
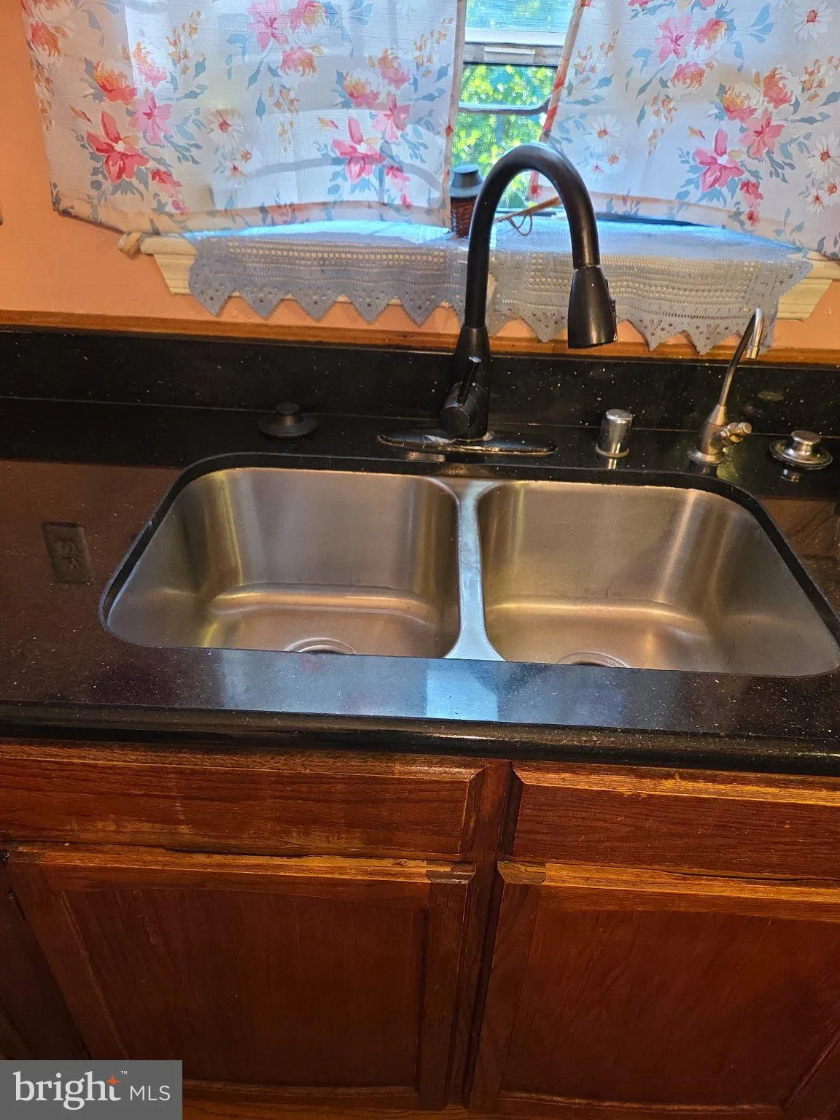
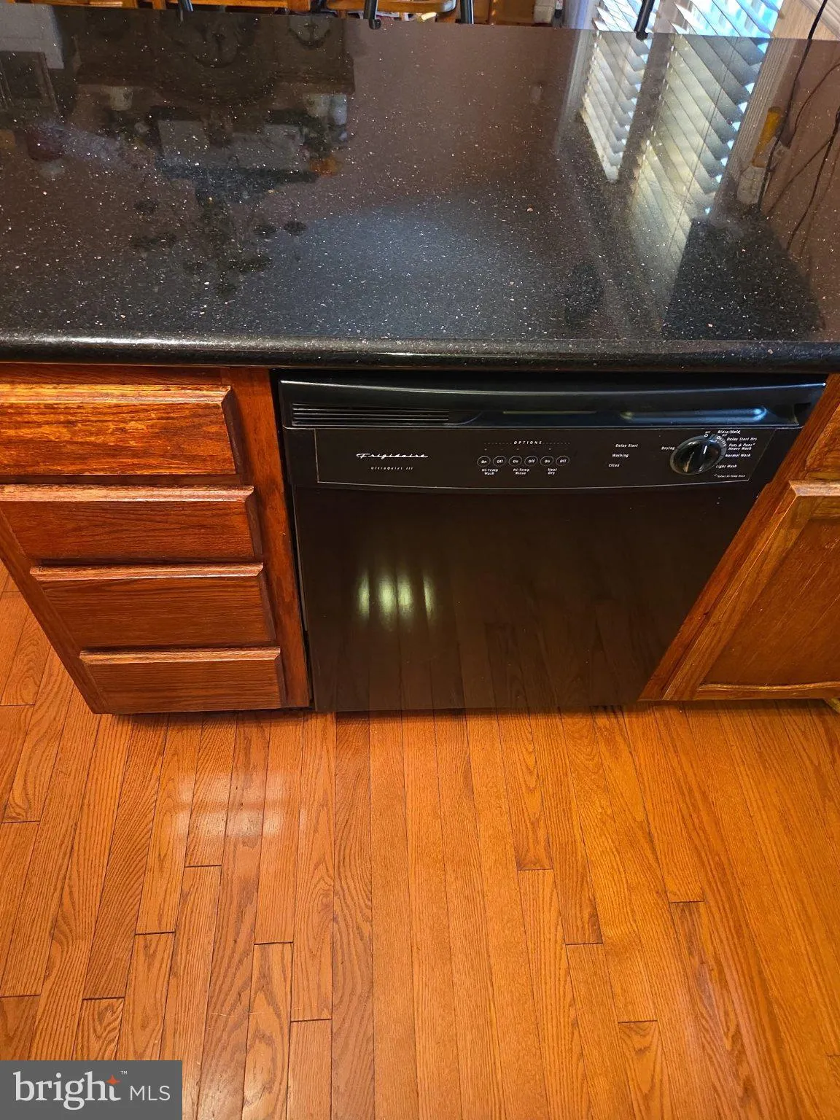
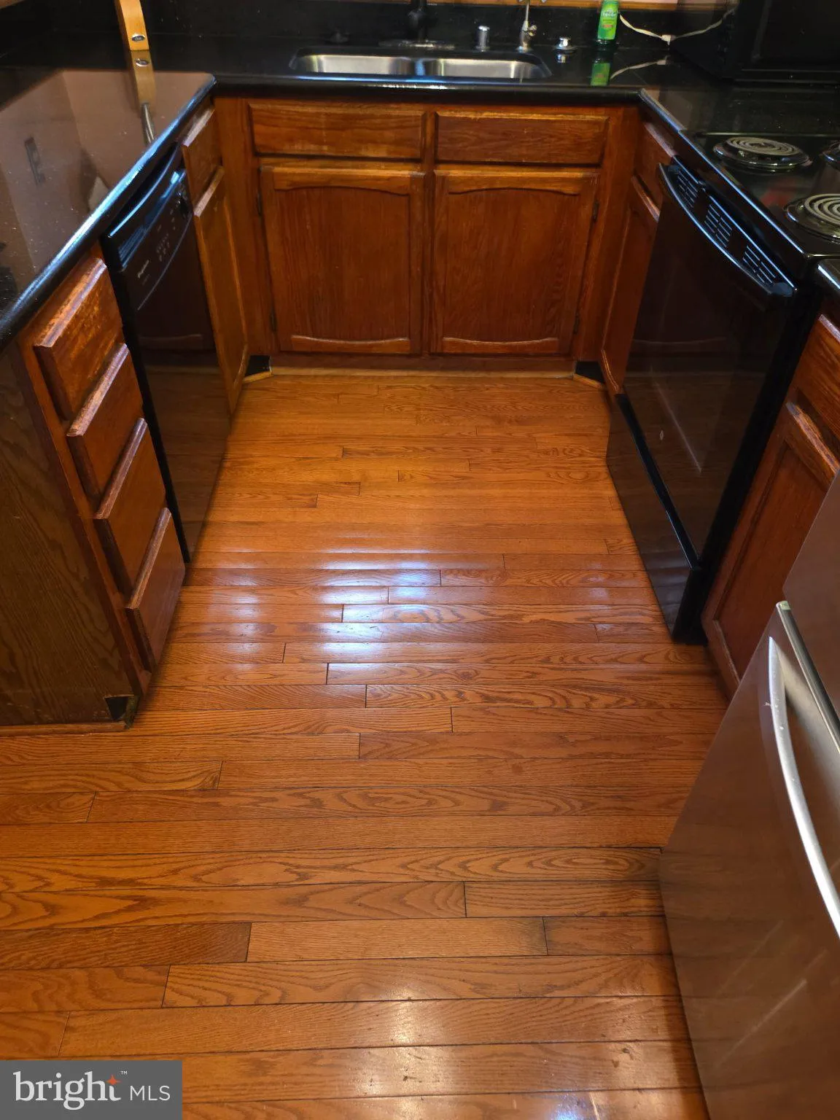
Welcome home to a private retreat with exceptional convenience. Enter through a secure 10-foot gate and discover this beautifully maintained residence situated on nearly half an acre. Inside, gleaming hardwood floors create a warm, inviting atmosphere throughout the spacious four-bedroom, two-bath layout, while granite kitchen countertops add timeless style and everyday functionality. Just eight minutes from I-95, the home offers easy access for commuting, shopping, and dining without sacrificing privacy. A functional wood-burning stove provides added comfort and peace of mind during winter power outages. Outside, the expansive backyard is ready for sunny afternoons, barbecues, entertaining, gardening, or simply relaxing in your own private oasis. Schedule your showing today and experience the space, comfort, and convenience this special property has to offer.

Read More
Basic Details
  • Property Type: Residential
  • Listing Type: Active
  • Listing ID: MDPG2219252
  • Price: $550,000
  • Bedrooms: 4
  • Rooms: 9
  • Bathrooms: 2
  • Sqft: 1,900 Sqft
  • Year Built: 1985
  • Lot Area: 0.46 Acre
  • Location: US, MD, PRINCE GEORGES-MD, Bowie, ENTERPRISE KNOLLS, 20721
  • Structure Type: Detached
  • Heating System: Heat Pump(s)
  • Cooling System: Central A/C
  • Full Bathrooms: 2
  • Listing Status: Active
  • Roof: Asphalt
Features & Appliances
Features
  • Architectural Style: Split Foyer
  • Exterior Features: Bump-outs, Boat Storage, Tennis Court(s)
  • Flooring: Wood, Carpet
  • Interior Features: Other, Wood Floors, Stove - Wood
  • Sewer: Public Sewer
Ask Agent A Question Ask Agent A Question

Address Map Address Map
Neighborhood Neighborhood
  • Elementary School: KINGSFORD
  • High School: LARGO
  • Middle School: KETTERING
MLS Addon MLS Addon
  • Office Name: Samson Properties
  • Agent Name: DARLENE SPEARS
Additional Information Additional Information
  • Water Source: Public
  • Accessibility Features: 2+ Access Exits
  • Construction Materials: Frame, Aluminum Siding
  • Foundation Details: Concrete Perimeter
  • Levels: 2
  • On Market Date: 2026-09-14
Financial Financial
  • Tax Annual Amount: 5123.0
  • Association Fee: 395.0
  • Association Fee Frequency: Annually
  • Association Yn: 1
Listing Information Listing Information
  • Originating System Name: Bright
  • List Agent Mls Id: 3254989
  • List Office Mls Id: SAMP16
  • MLS Status: ACTIVE-BRIGHT
  • Modification Timestamp: 2026-09-26T19:39:57Z
  • Status Change Timestamp: 2026-09-14T04:00:00Z
Rob Spicer Broker, GRI Rob Spicer Broker, GRI Spicer Real Estate

7201 Wisconsin Avenue

Mortgage Calculator
$
$ %
Years
%
$ %Per Year
$ % Per Year

$
