
 Share
 15706 EASTHAVEN COURT, Bowie, MD 20716
 836 Sqft SQFT
 2
 2
 Basic Details
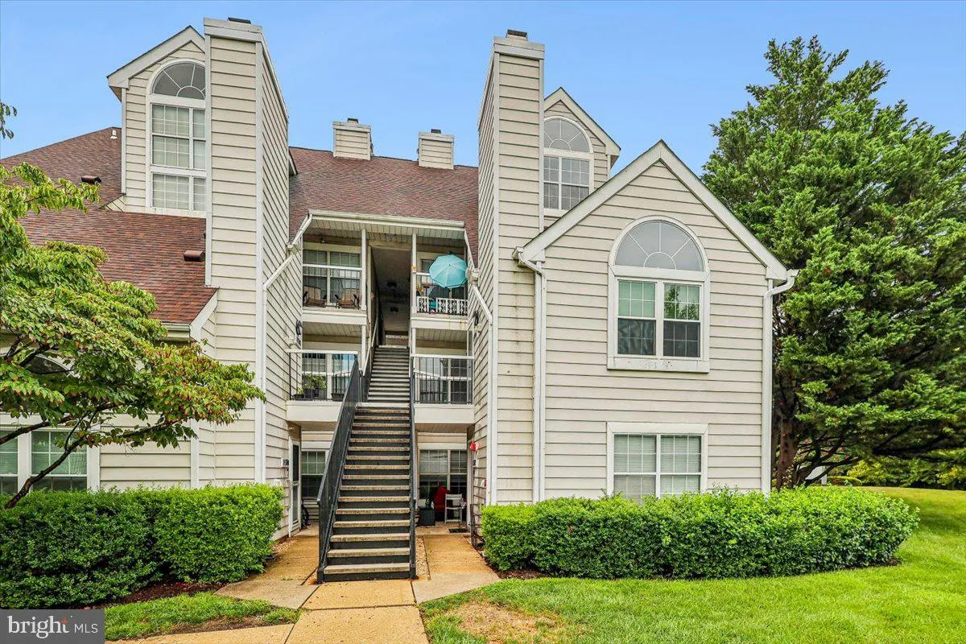
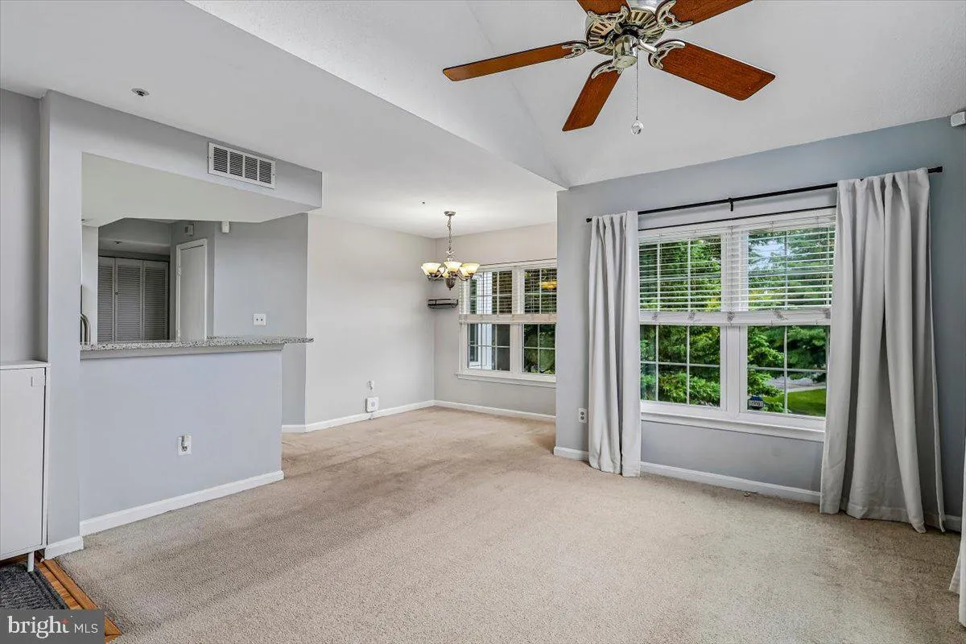
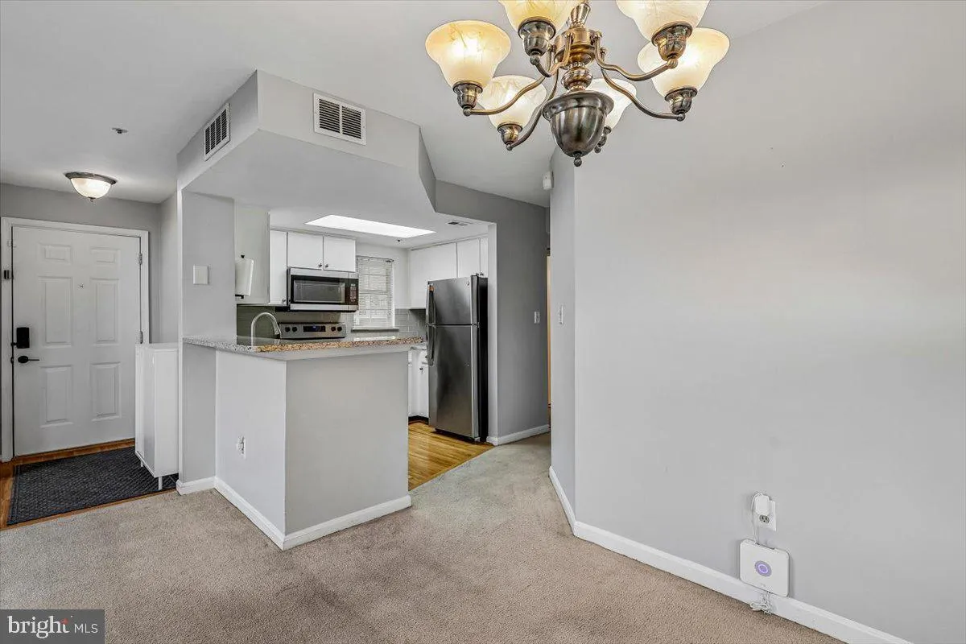
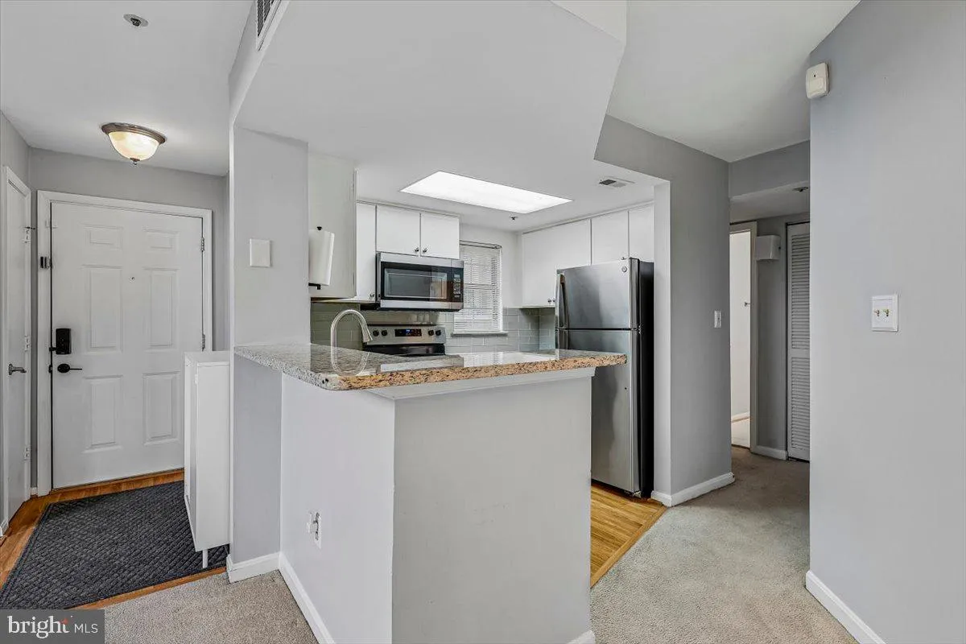
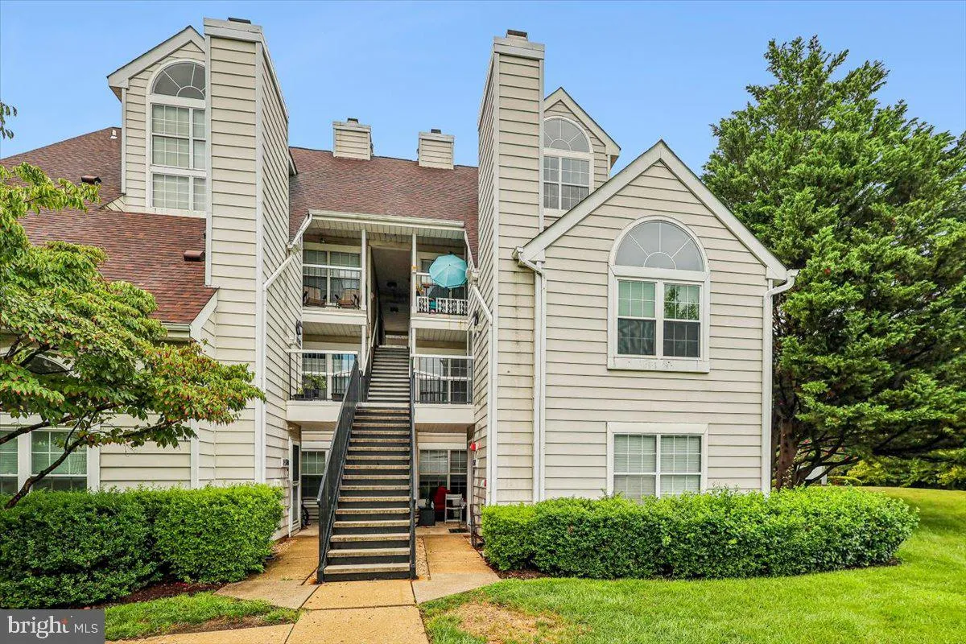
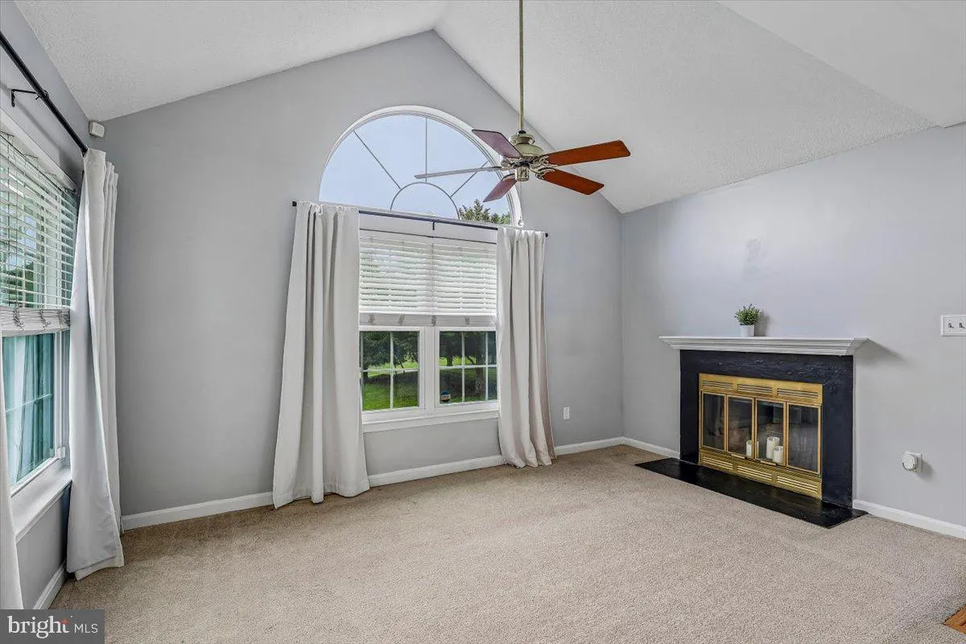
Welcome to 15706 Easthaven Ct, Bowie Md. Beautifully updated 2-bedroom, 2-bath condo in Bowie offering modern finishes, major recent upgrades, and a fantastic commuter location. The home features a modern kitchen with stainless steel appliances, spacious living and dining areas, and a large picture window overlookin...
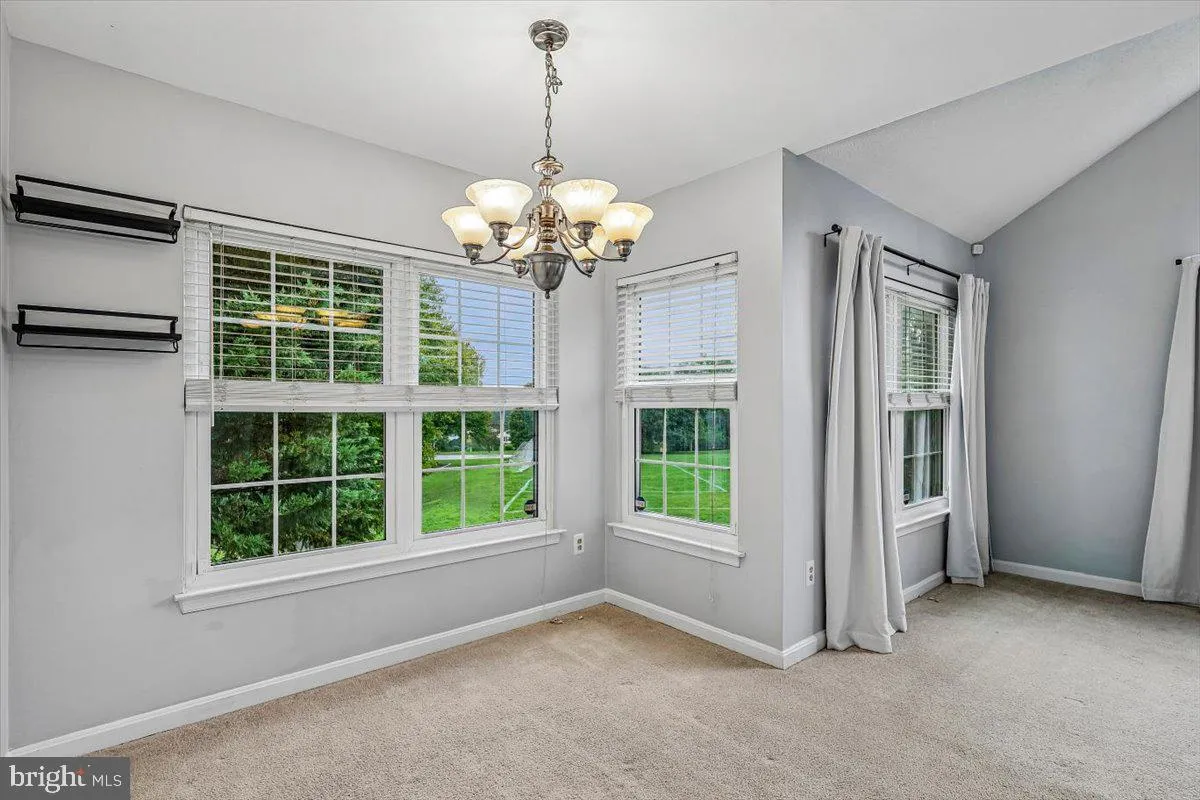
Welcome to 15706 Easthaven Ct, Bowie Md. Beautifully updated 2-bedroom, 2-bath condo in Bowie offering modern finishes, major recent upgrades, and a fantastic commuter location. The home features a modern kitchen with stainless steel appliances, spacious living and dining areas, and a large picture window overlooking the green soccer field, providing a pleasant open view and plenty of natural light. Major improvements include brand-new electrical and HVAC systems, adding comfort and peace of mind for the next owner. Additional conveniences include an in-unit stacked washer and dryer and a comfortable two-bedroom layout with two full baths. Available immediately and well suited for an owner-occupant or potentially as a rental/investment property. Conveniently located just minutes from Route 50, with easy access to Washington, D.C., Annapolis, BWI Airport, shopping, restaurants, and surrounding employment centers. A move-in-ready Bowie condo with modern upgrades, great accessibility, and an attractive open view—schedule your showing today!
 Features & Appliances
 Ask Agent A Question
 Address Map
 MLS Addon
 Additional Information
 Financial
Listing Information
 Rob Spicer Broker, GRI
Spicer Real Estate
7201 Wisconsin Avenue
 RobSpicer@SpicerRealEstate.com
 2403881030
 2403881030
 7201 Wisconsin Avenue


