
 Share

 1814 19TH STREET, Washington, DC 20009
 5,108 Sqft SQFT
 7
 5
 Basic Details
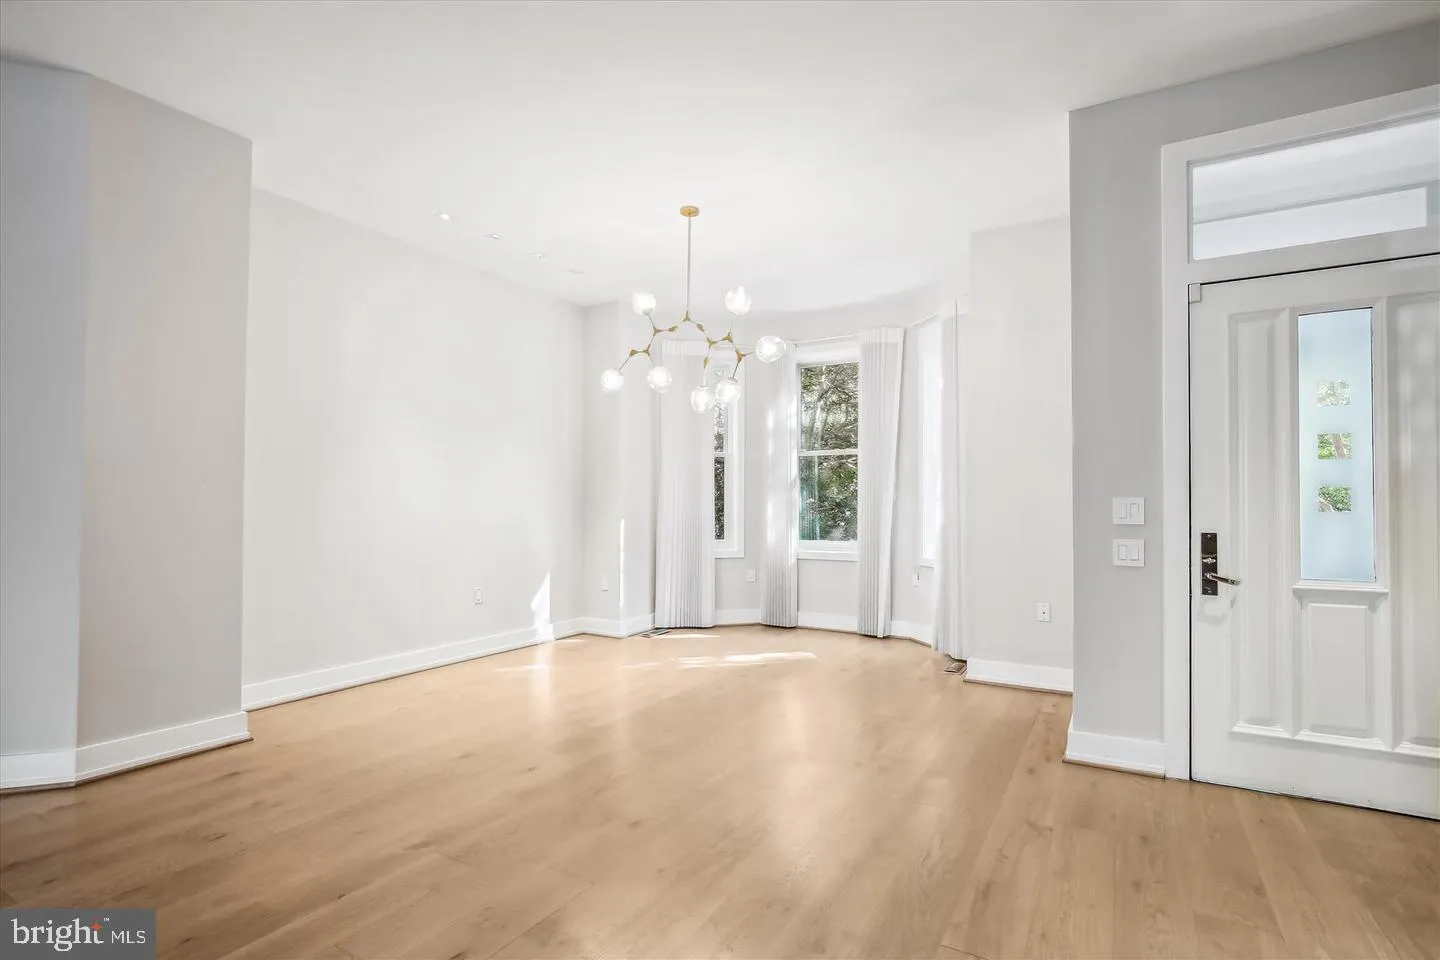
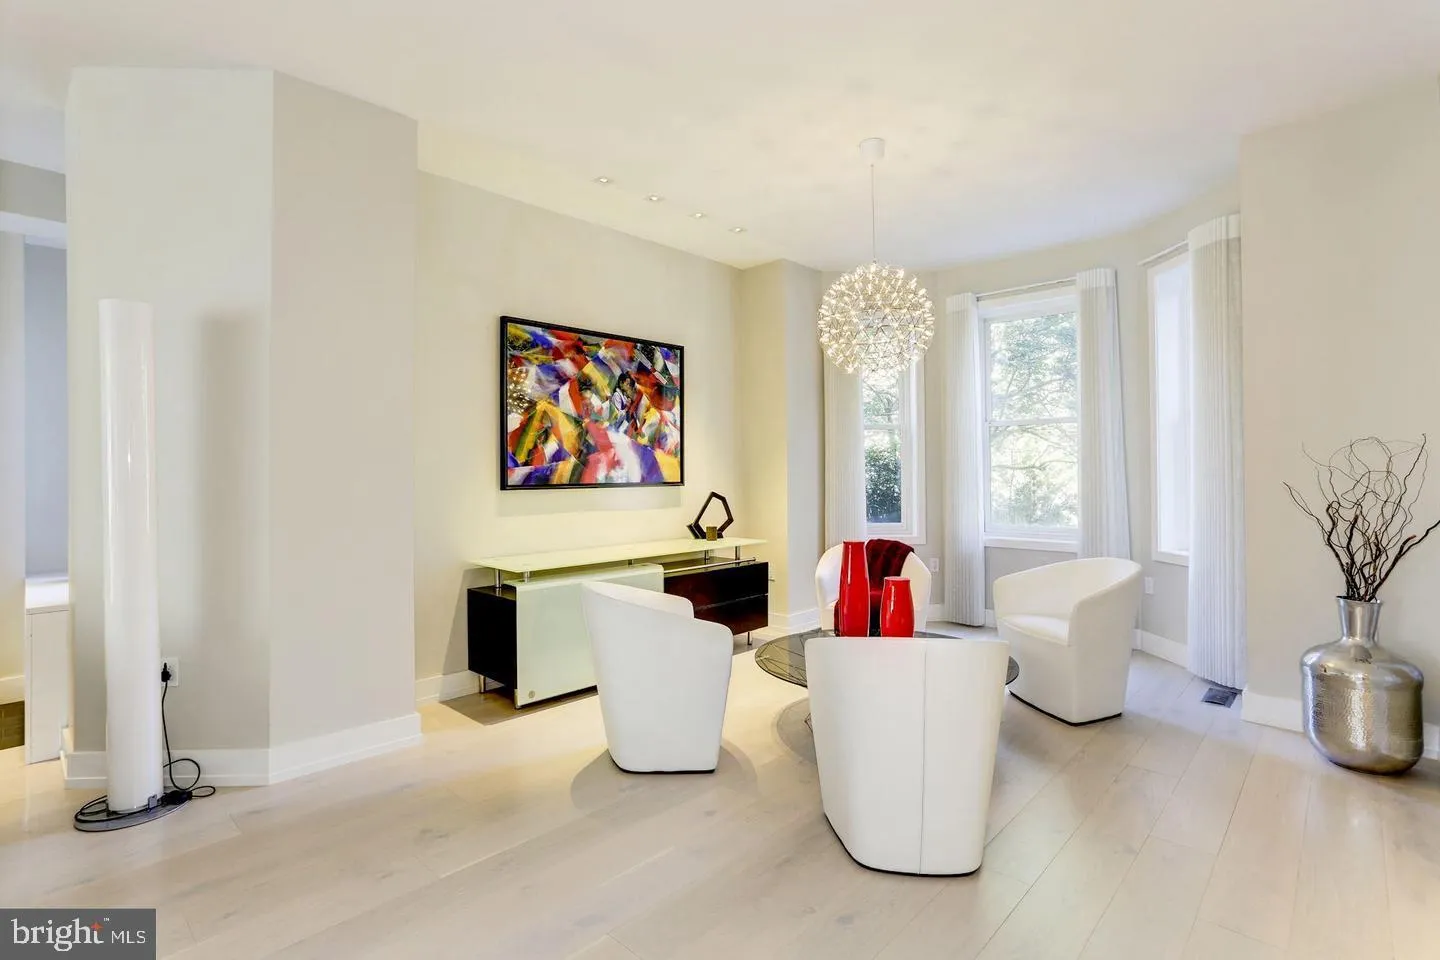
Step inside this magnificent 25½-foot-wide townhome, protected by an L’Enfant Trust historic façade easement, and discover an exceptional residence showcasing modern luxury, outstanding craftsmanship, and exquisite architectural details throughout. The expansive open floor plan is thoughtfully designed for g...
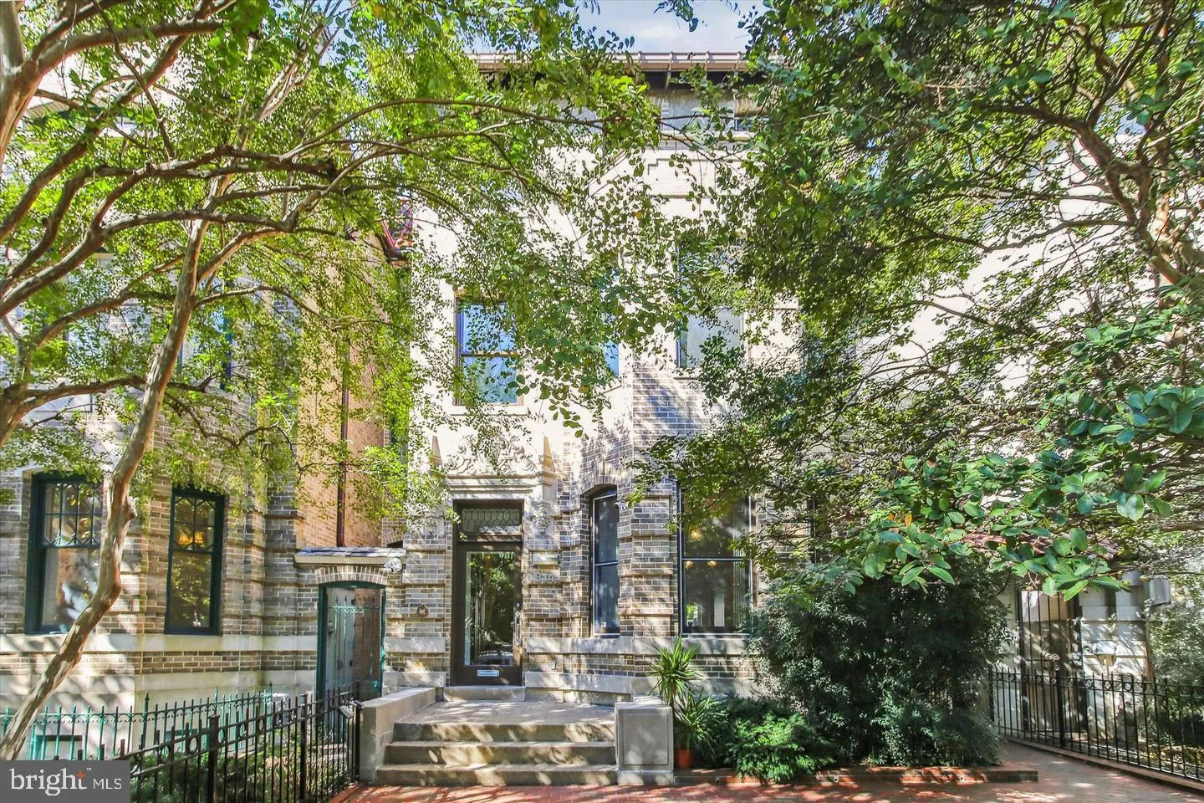
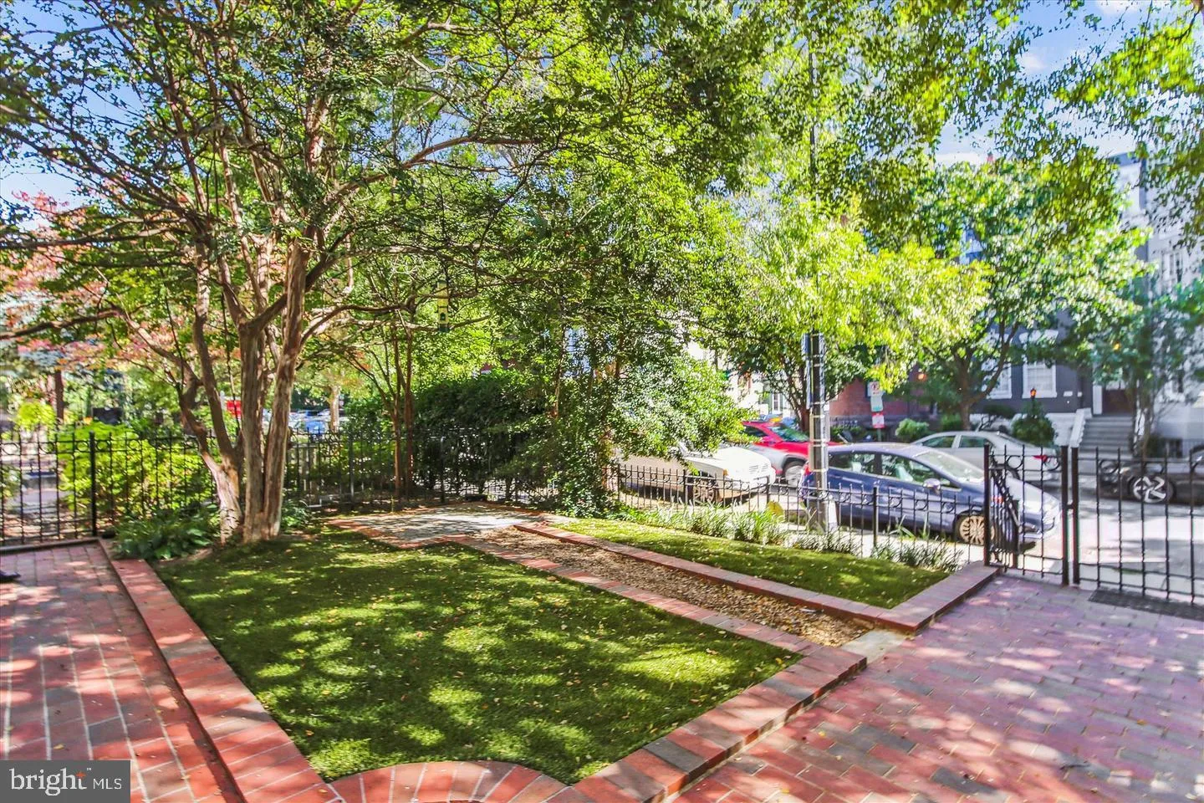
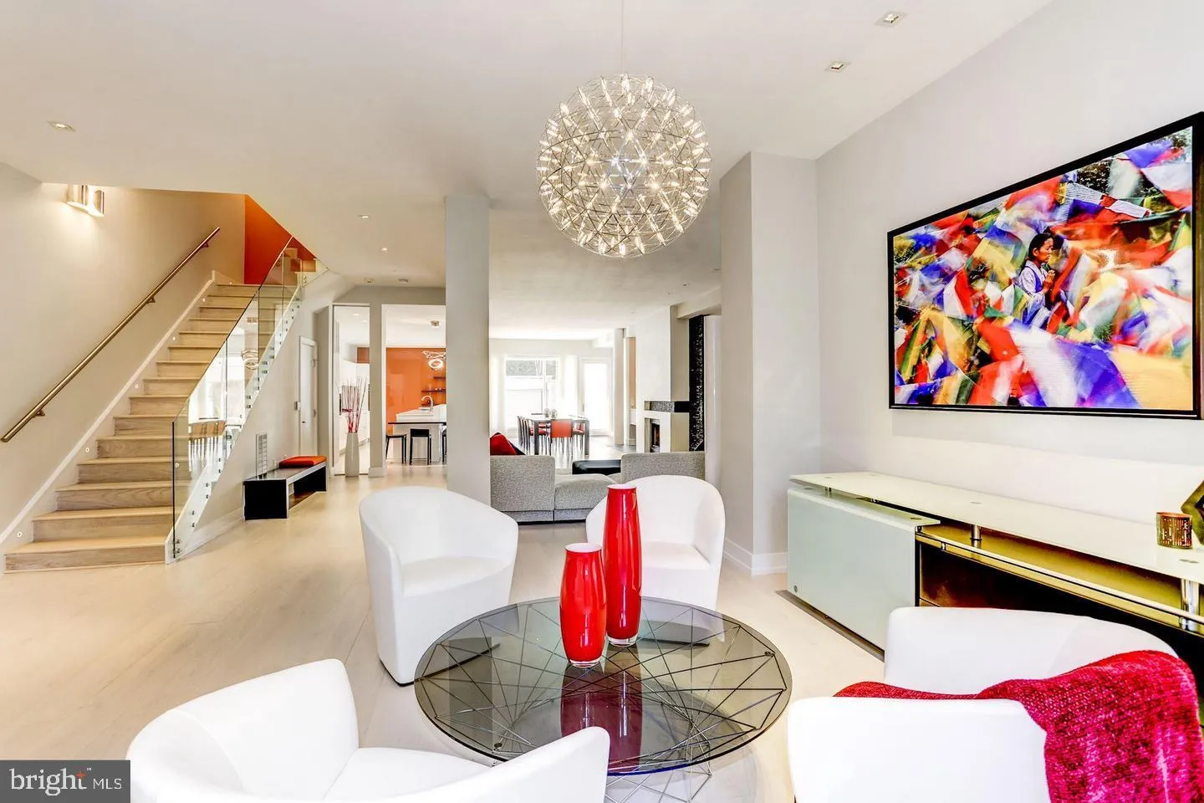
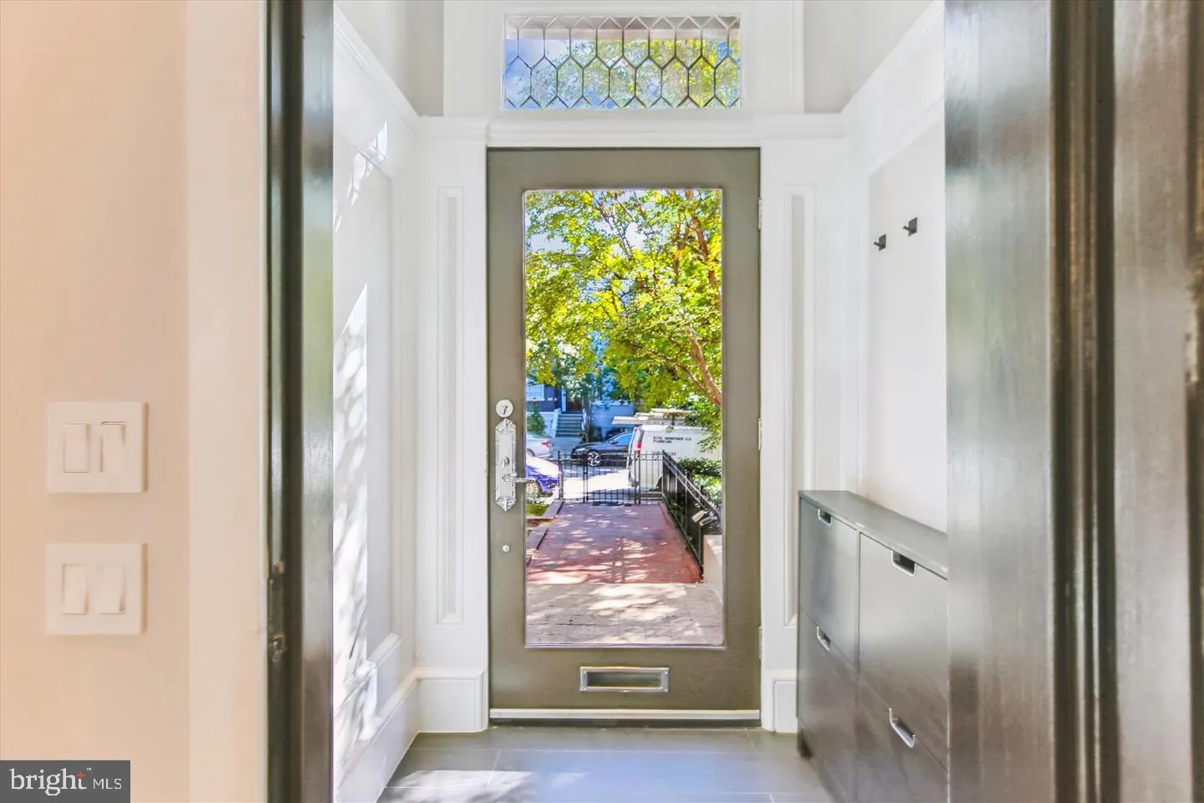
Step inside this magnificent 25½-foot-wide townhome, protected by an L’Enfant Trust historic façade easement, and discover an exceptional residence showcasing modern luxury, outstanding craftsmanship, and exquisite architectural details throughout. The expansive open floor plan is thoughtfully designed for gracious living and entertaining. The chef’s kitchen features stunning Porcelanosa cabinetry and top-of-the-line appliances. Occupying nearly the entire second floor, the luxurious primary suite offers an exquisite Porcelanosa bathroom and a custom walk-in dressing room. An additional room, ideal for a nursery or home office, leads to a charming private 320-square-foot deck overlooking the rear patio. The third floor features three generously sized rooms and two beautifully appointed full bathrooms, along with convenient attic storage. Two private rear parking spaces, secured by a garage door, provide added convenience. The rental also includes an exceptional 1, 208-square-foot legal two-bedroom English basement apartment, featuring a completely separate entrance, high ceilings, generous closet space, and an open kitchen and living area. Ideally situated near Dupont Circle Metro and the vibrant U Street Corridor, this remarkable residence offers an extraordinary combination of historic character, contemporary sophistication, and urban convenience. A truly exceptional home!
 Features & Appliances
 Ask Agent A Question
 Address Map
 MLS Addon
 Additional Information
Listing Information
 Rob Spicer Broker, GRI
Spicer Real Estate
7201 Wisconsin Avenue
 RobSpicer@SpicerRealEstate.com
 2403881030
 2403881030
 7201 Wisconsin Avenue


