
 Share
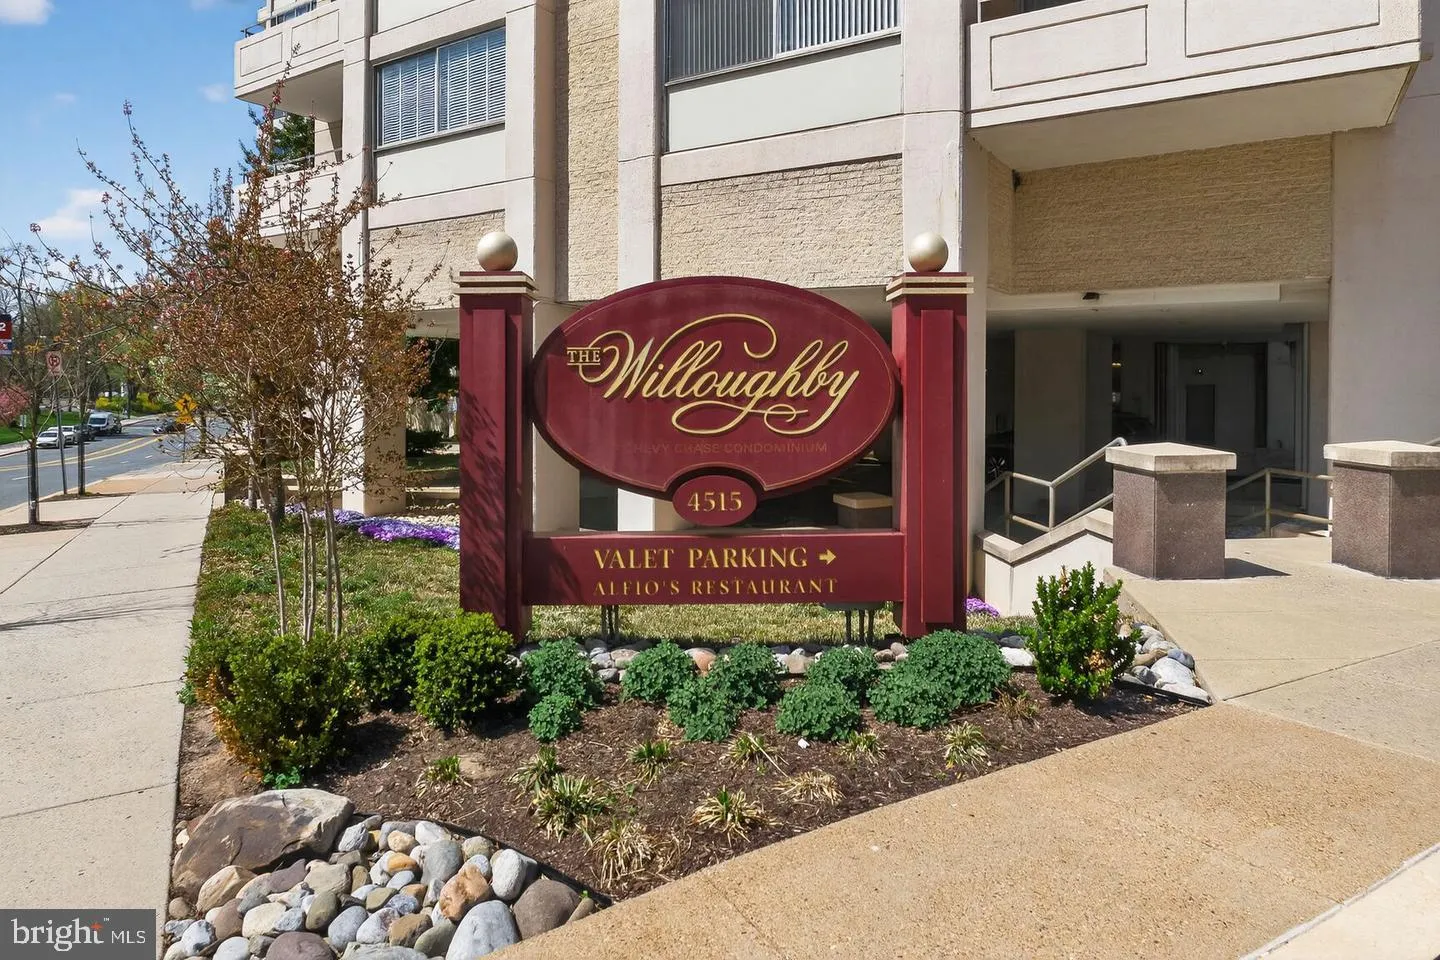
 4515 WILLARD AVENUE, Chevy Chase, MD 20815
 1,555 Sqft SQFT
 3
 2
 Basic Details
Beautifully Updated 3-Bedroom, 2-Bath Condominium at The Willoughby of Chevy Chase! Spacious, Stylish & Move-In Ready Living in the Heart of Friendship Heights! Welcome to The Willoughby of Chevy Chase, where comfort, convenience, and sophisticated urban living come together! Discover this beautifully renovated...
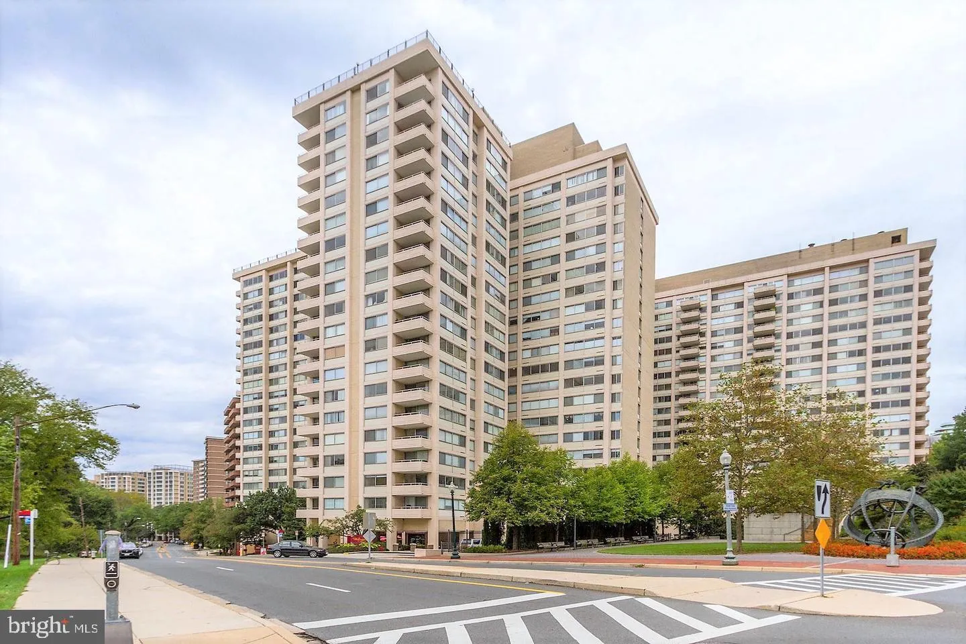
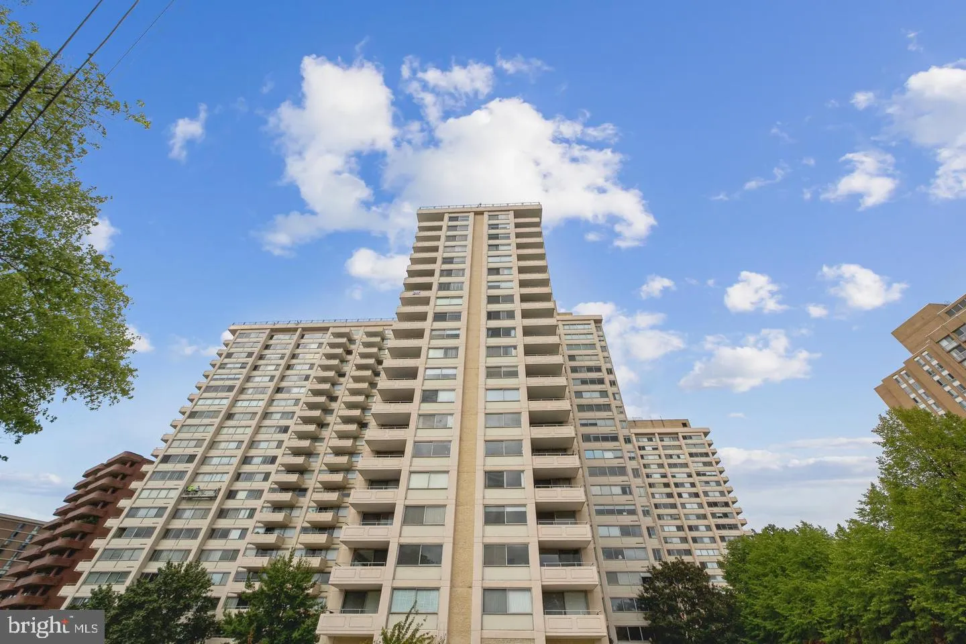
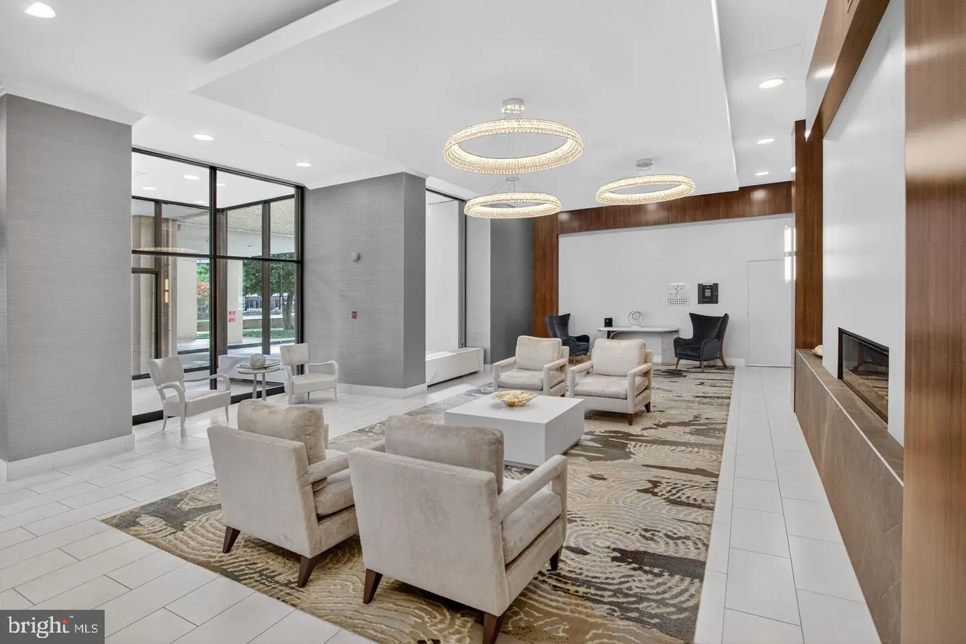
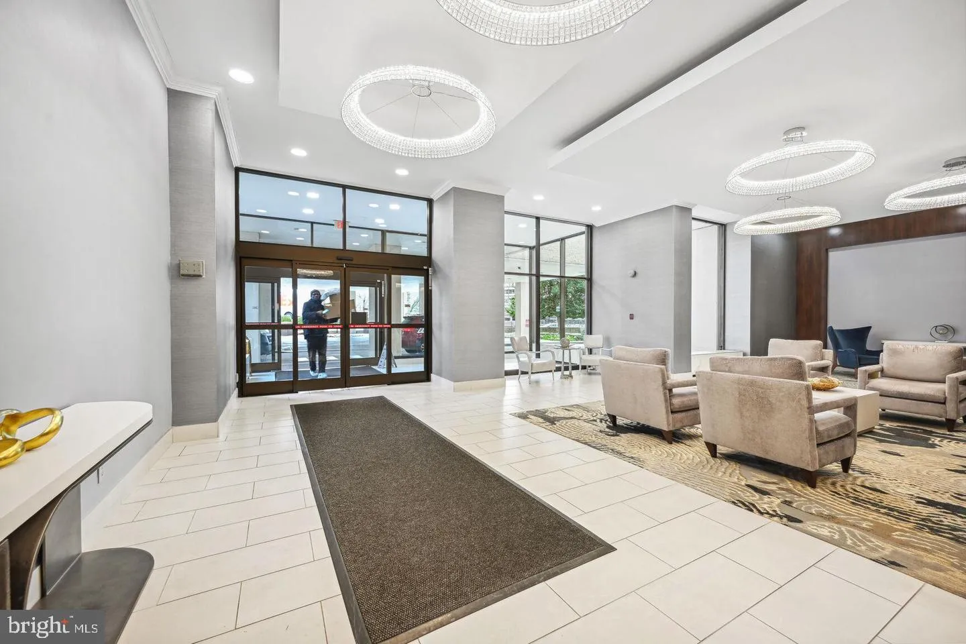
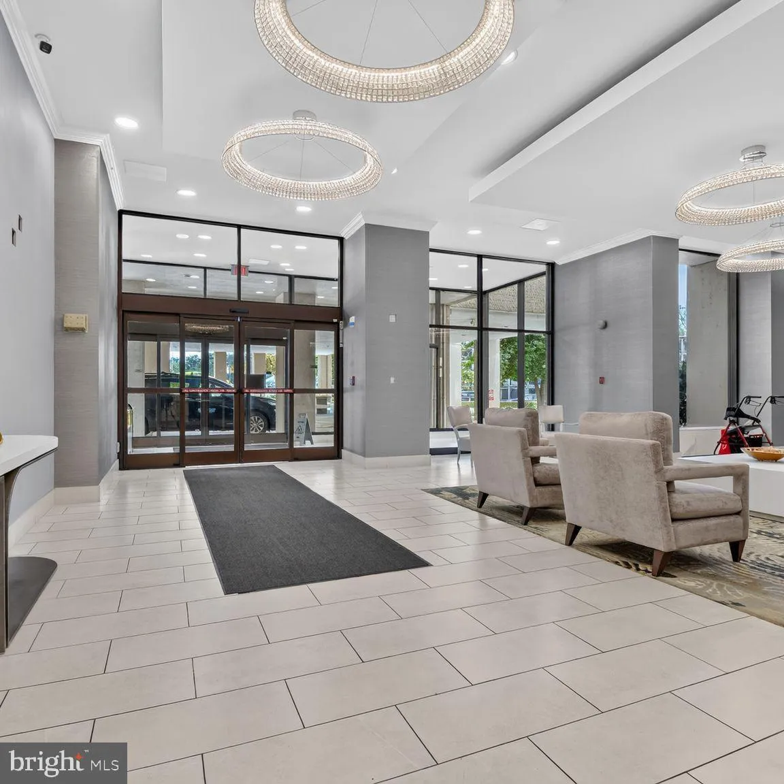
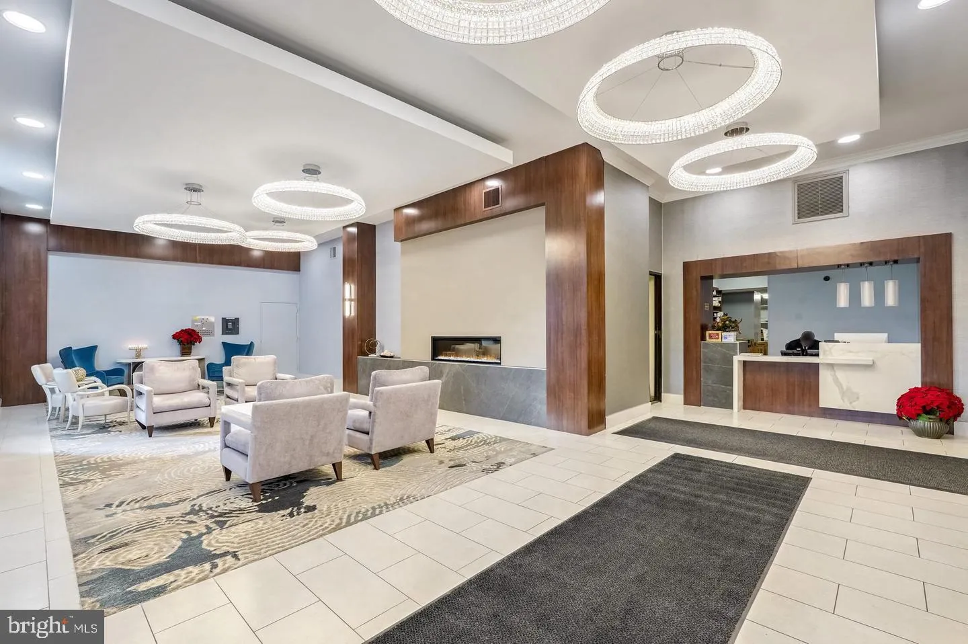
Beautifully Updated 3-Bedroom, 2-Bath Condominium at The Willoughby of Chevy Chase! Spacious, Stylish & Move-In Ready Living in the Heart of Friendship Heights! Welcome to The Willoughby of Chevy Chase, where comfort, convenience, and sophisticated urban living come together! Discover this beautifully renovated 3-bedroom, 2-full-bath condominium offering an exceptional combination of generous living space, modern updates, and an unbeatable location in one of the Washington area’s most desirable neighborhoods. Step inside and experience a thoughtfully designed residence featuring beautifully interiors, attractive finishes, and comfortable living spaces ideal for everyday enjoyment and entertaining. The spacious living and dining areas provide a welcoming atmosphere, while the renovated kitchen offers modern style and functionality for today’s lifestyle. Three generously sized bedrooms provide exceptional flexibility for guests, a home office, or additional living space. Two beautifully updated full bathrooms enhance the home’s comfort and convenience. With its desirable three-bedroom layout, this residence offers a rare opportunity to enjoy spacious condominium living in the heart of Friendship Heights. The Willoughby of Chevy Chase offers an impressive collection of amenities, including a spectacular rooftop swimming pool and sundeck with panoramic views, fitness center, 24-hour concierge, secured building entry, convenient on-site mini-market, and complimentary shuttle service to nearby shopping and Metro. LOCATION, LOCATION, LOCATION! Enjoy an extraordinary walkable lifestyle just moments from the Friendship Heights Metro, Whole Foods Market, Bloomingdale’s, Saks Fifth Avenue, Tiffany & Co., Wisconsin Place, and an outstanding selection of restaurants, cafés, boutiques, and everyday conveniences. Popular neighborhood dining destinations include Lia’s, Sushi Ko, and Maggiano’s. Whether you’re seeking a spacious primary residence, a convenient metropolitan retreat, or the freedom of low-maintenance condominium living, this beautifully three-bedroom home delivers an exceptional opportunity in a premier Chevy Chase location. Experience the best of Friendship Heights living at The Willoughby—where space, style, convenience, and location come together!
 Features & Appliances
 Ask Agent A Question
 Address Map
 Neighborhood
 MLS Addon
 Additional Information
 Financial
Listing Information
 Rob Spicer Broker, GRI
Spicer Real Estate
7201 Wisconsin Avenue
 RobSpicer@SpicerRealEstate.com
 2403881030
 2403881030
 7201 Wisconsin Avenue


